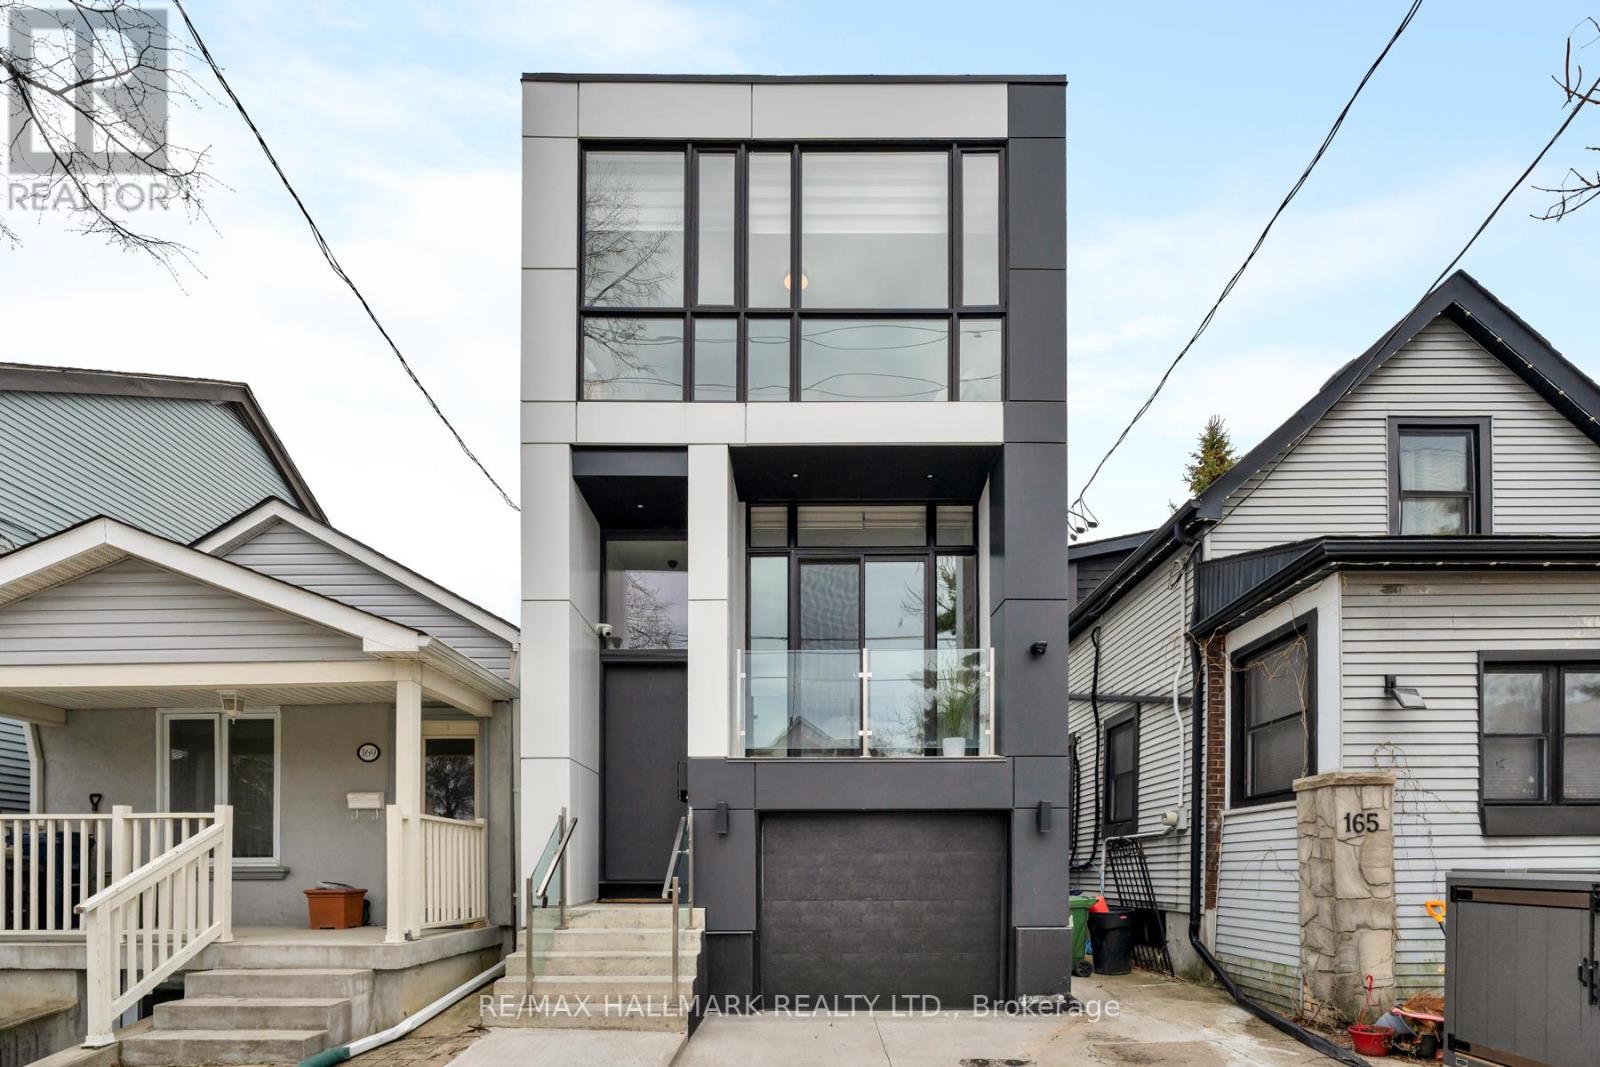
167 Sammon Avenue
Toronto (Danforth Village-East York), Ontario M4J1Z1
MLS # E13594360
Property Details
Type
Detached
Beds
3
Baths
5
Status
For Sale
More homes like this
About this property
Welcome to this exquisite, thoughtfully designed 3-bed, 4.5-bath, 2-storey custom build home blending style, comfort & modern functionality. Nestled in the heart of East York on a deep 123-ft lot, this luxurious residence offers a B/I garage & tastefully finished living space, including a bright W/O basement. Designed with sophistication & exceptional craftsmanship throughout, the home showcases soaring ceilings, floor-to-ceiling windows, a floating staircase, glass railings, skylights & balconies that flood the space with natural light. The bright & functional main floor offers an open concept layout anchored by a sleek, chef-inspired kitchen complete with premium quartzite countertops, a center island, custom cabinetry & S/S appliances. A warm fireplace anchors the family rm, while the W/O to the deck extends the living space outdoors, ideal for everyday enjoyment. B/I speakers & powder room enhance both comfort & convenience on this level. Upstairs, natural light is a defining feature, enhanced by multiple skylights throughout. Three generously sized bedrooms, each with its own private ensuite, offering comfort & privacy. The primary suite features a luxurious 5PC ensuite, his-&-hers closets, & a W/O to a private balcony. It also includes a dedicated mini split AC & 1 air handler, ensuring optimal comfort in every season. The added convenience of upper-level laundry enhances everyday living. The basement offers a rec room featuring elegant flooring, a 3PC bath & W/O access to the backyard, ideal for extended family, guests, a home office, or gym. Step outside to enjoy the rear deck with a BBQ gas line, overlooking a spacious fenced backyard, perfect for hosting or relaxing. Steps from Aldwych Park, minutes to the DVP & Donlands Station make commuting effortless. This exceptional home offers a blend of craftsmanship, convenience & contemporary living, an outstanding opportunity in one of Toronto's most desirable communities
Mortgage Estimate
Estimated monthly payment
Calculating…
Estimate only. Taxes, insurance, condo fees, and lender terms are not included.
Monthly costs to verify
Property taxes: about $767/month based on listed annual taxes.
Estimate only. Confirm taxes, condo/maintenance fees, insurance, utilities, and lender terms before making decisions.
Rooms
| Room | Level | Dimensions |
|---|---|---|
| Living room | Main level | 4.23 x 3.2 |
| Recreational, Games room | Basement | 7.88 x 4.32 |
| Family room | Main level | 3.54 x 4.32 |
| Primary Bedroom | Second level | 5.27 x 4.33 |
| Bedroom 3 | Second level | 4.16 x 2.33 |
| Kitchen | Main level | 4.34 x 4.32 |
| Bedroom 2 | Second level | 4.16 x 4.31 |
Facts & Location
Parking
1 spaces
Lot Size
20 x 123 FT
Annual Taxes
$9,200
Listing data
Listing information is provided for personal, non-commercial use and should be independently verified before making real estate decisions.
Last refreshed: Sep 28, 2026 4:00 AM
Explore nearby searches
SEO-friendly searches for this area, property type, and nearby neighbourhoods.
Similar Properties
More nearby listings that may fit the same search.
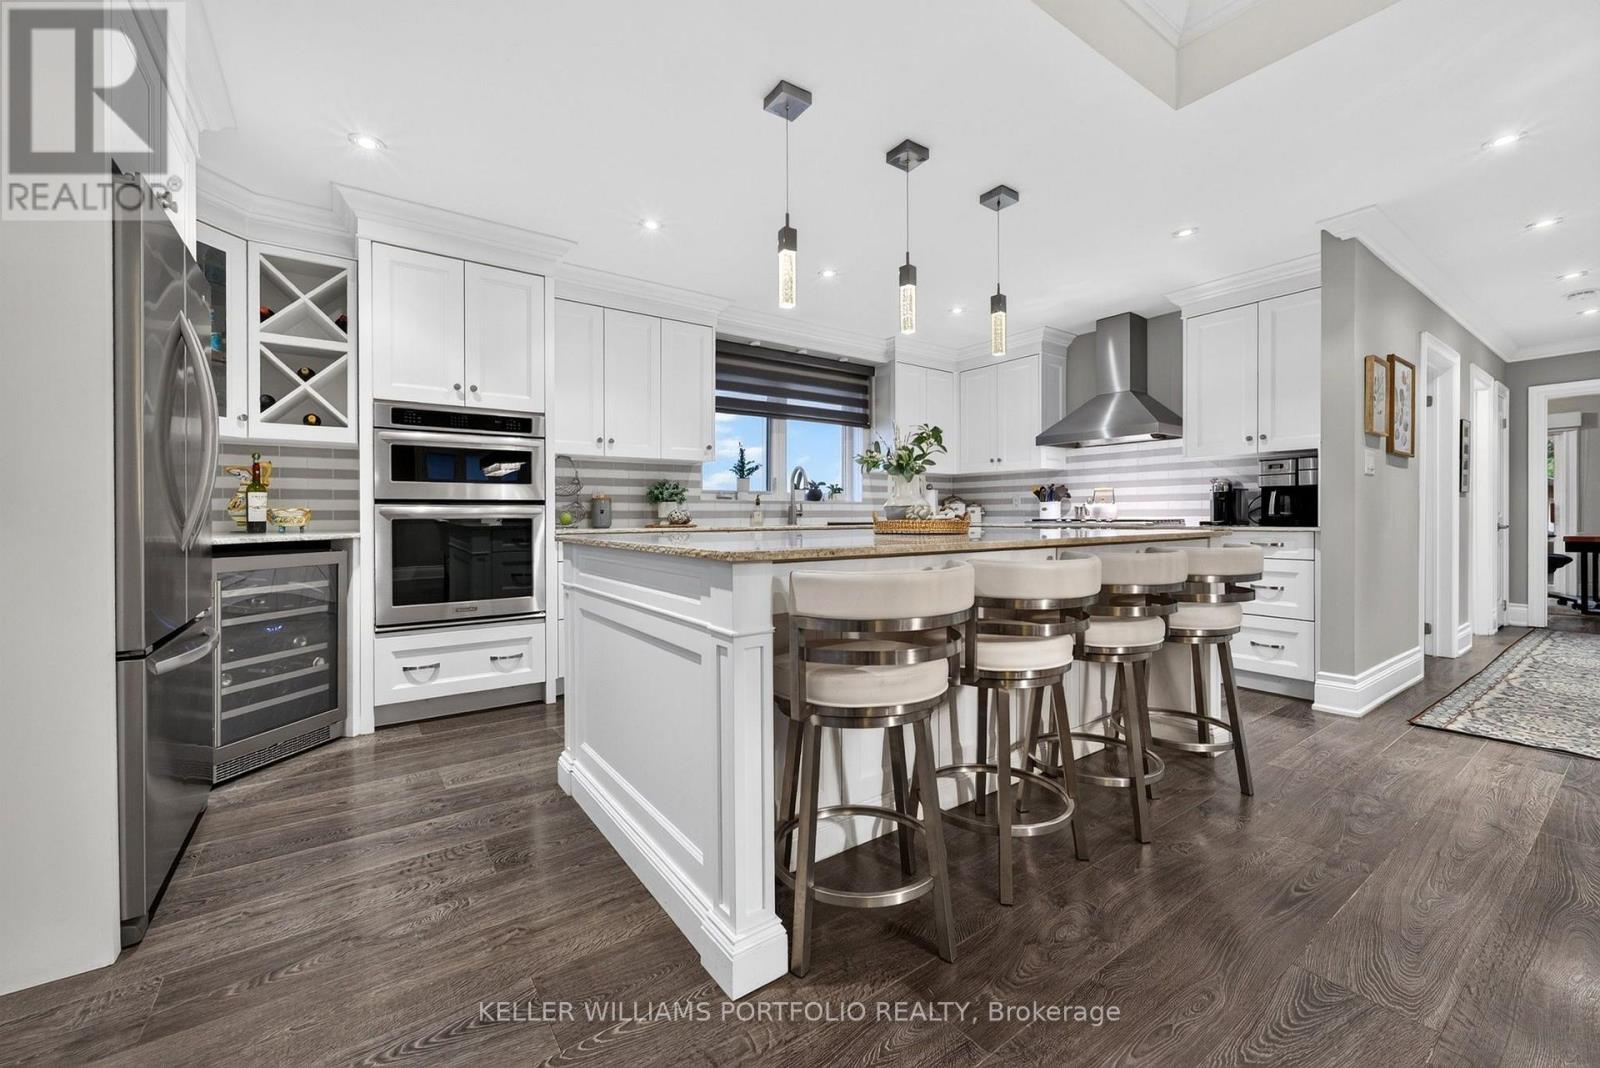
$1,399,000
5 Northampton Drive
Toronto (Islington-City Centre West) · MLS # W13836584
4 bed · 3 bath
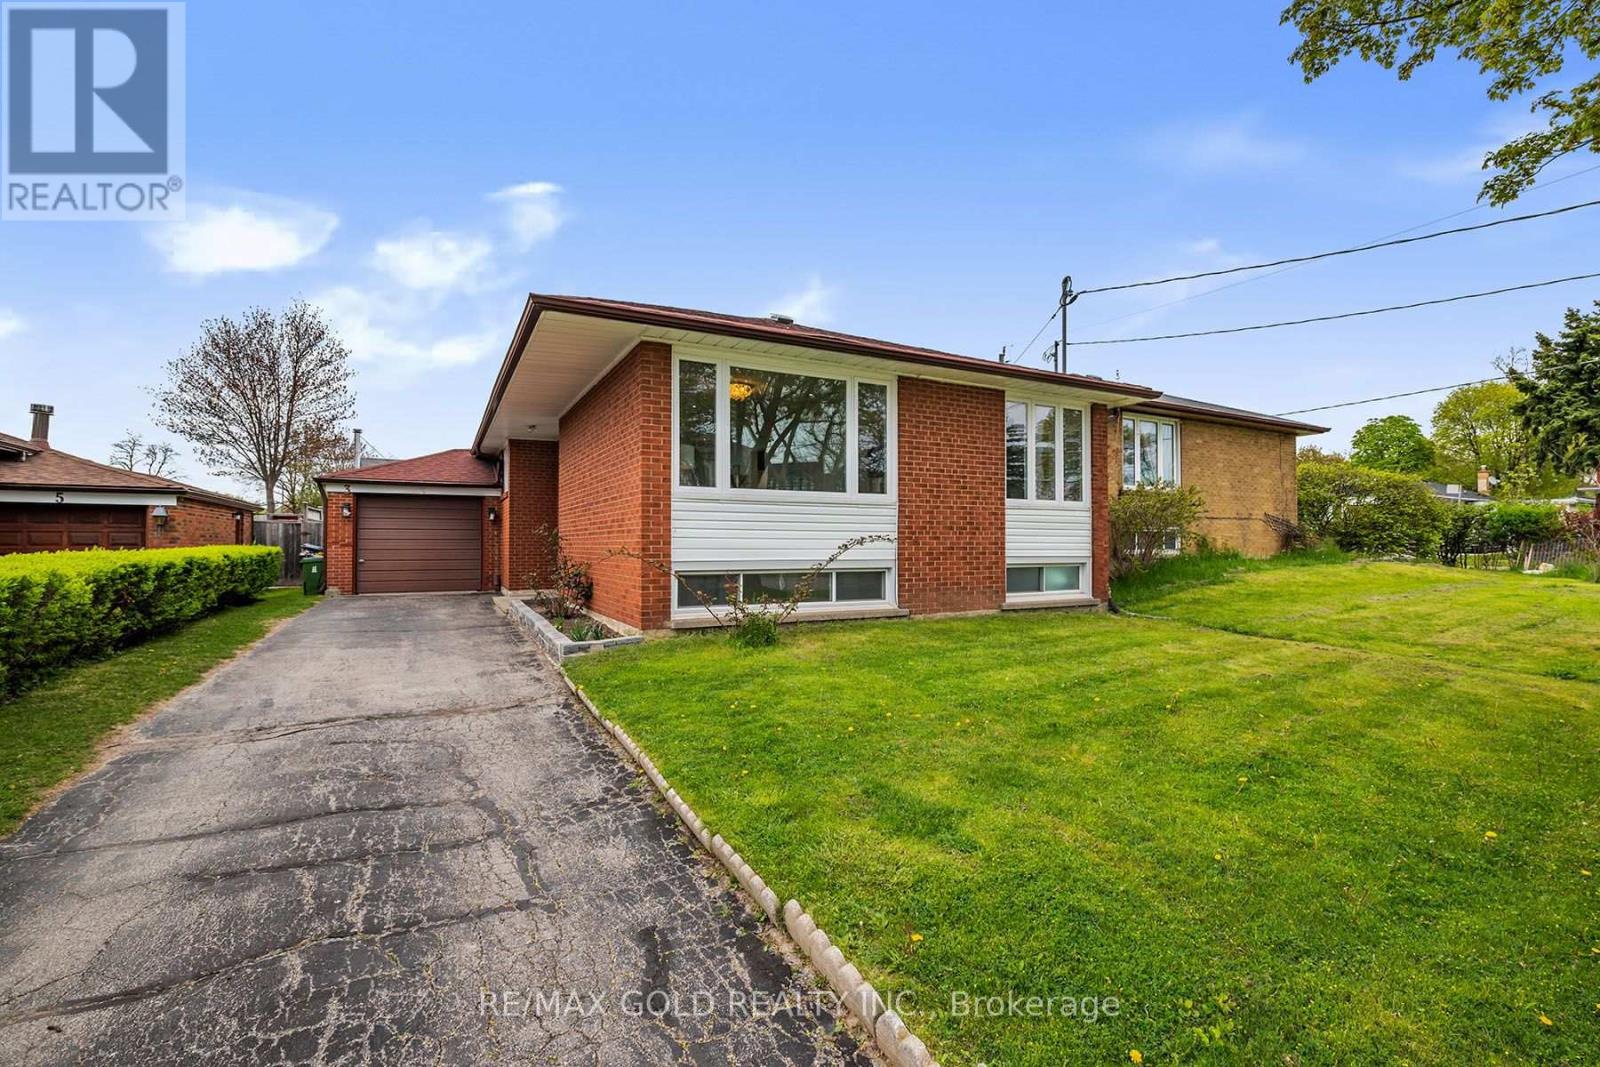
$989,900
3 Willamere Drive
Toronto (Cliffcrest) · MLS # E13760880
6 bed · 3 bath
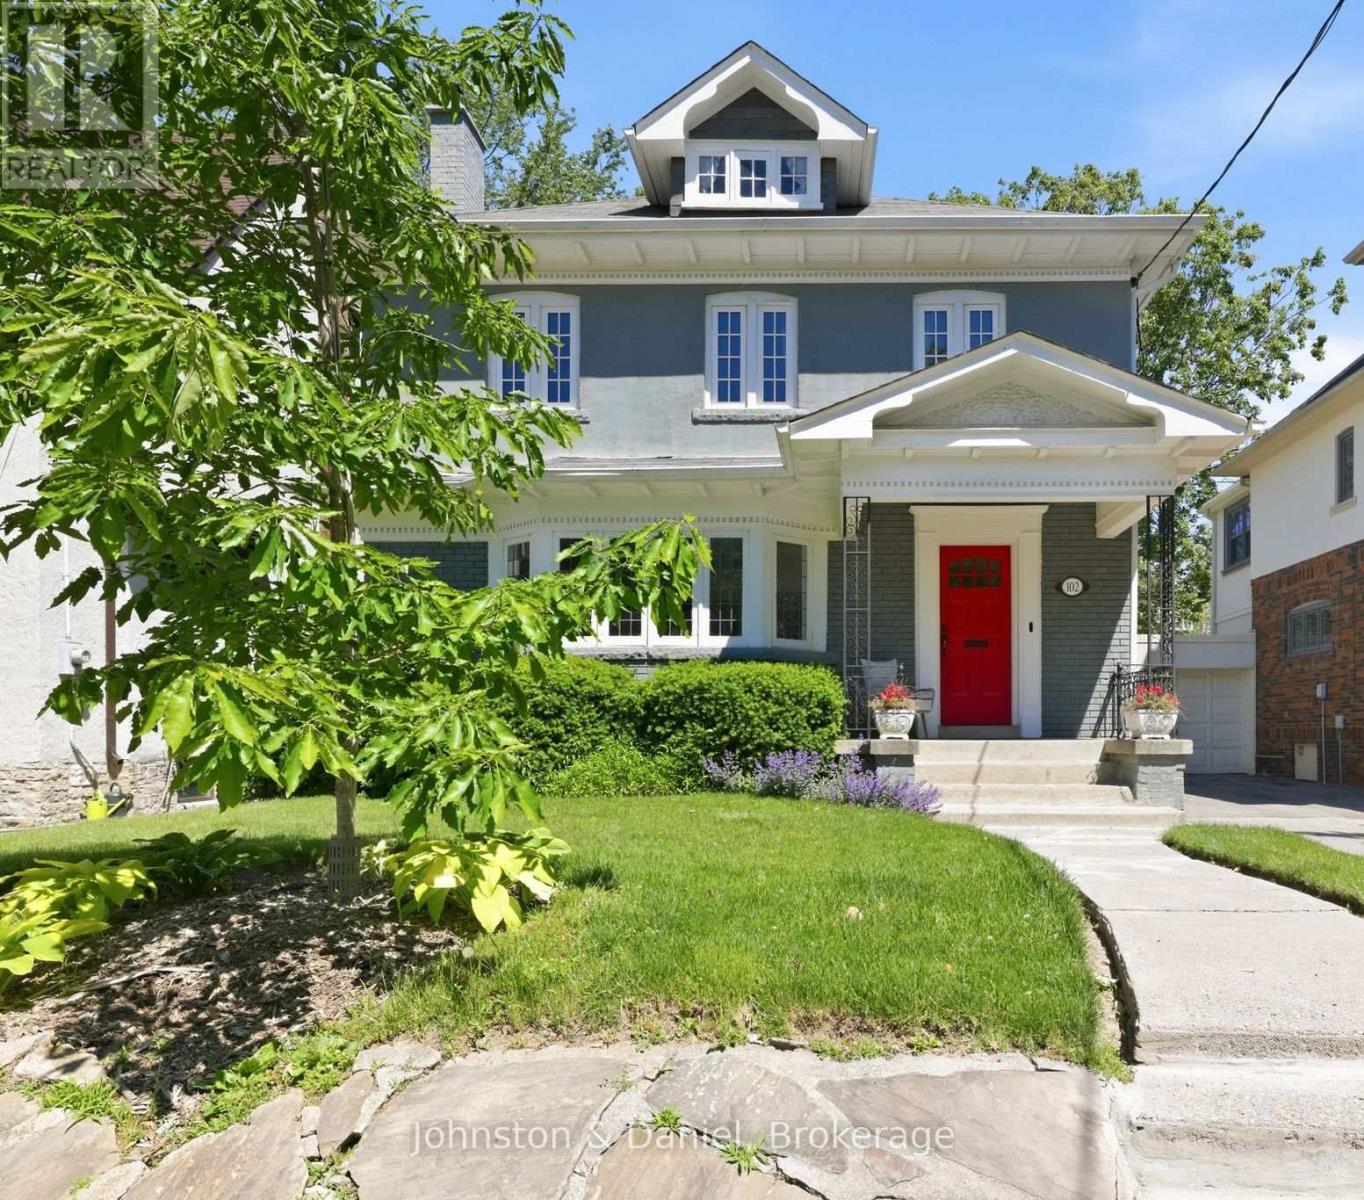
$3,295,000
102 Ridge Drive
Toronto (Rosedale-Moore Park) · MLS # C13713846
5 bed · 4 bath