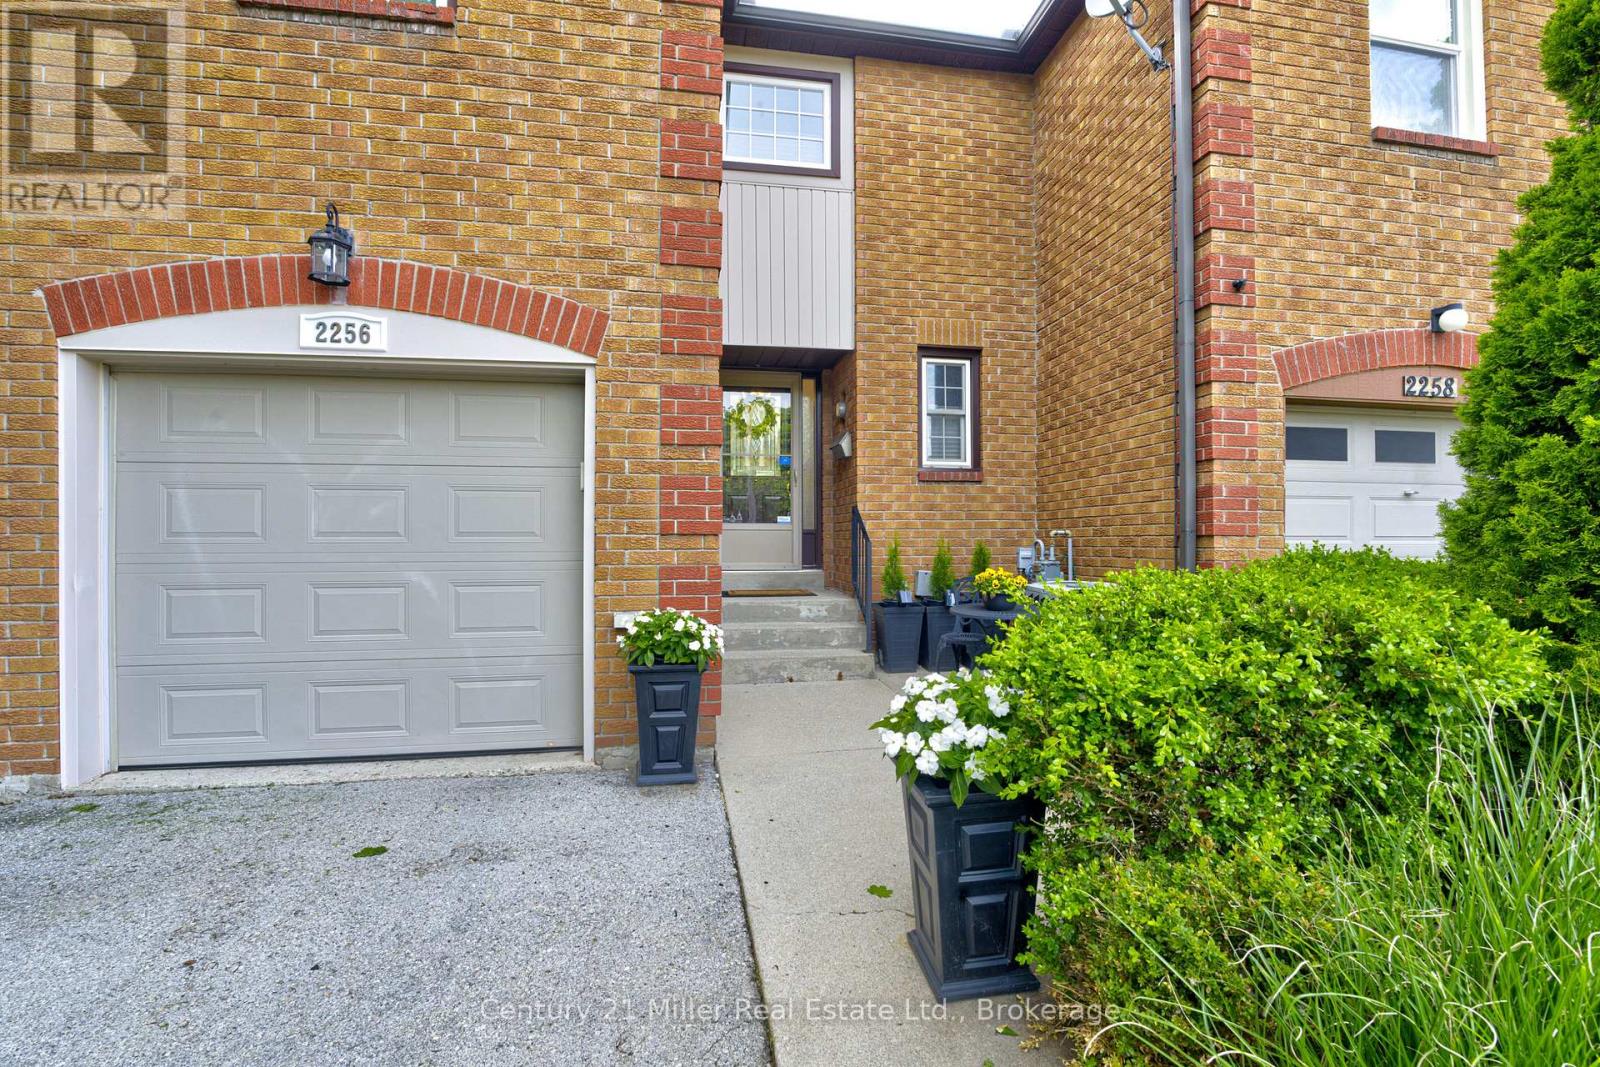
2256 MARGOT Street
Oakville (RO River Oaks), Ontario L6H3M7
MLS # W13593968
Property Details
Type
Townhouse
Beds
3
Baths
3
Status
For Sale
More homes like this
About this property
Freehold in prime Location! Backs onto park! This stunning freehold 3-bedroom, 2.5-bathroom townhouse is nestled in the highly sought-after River Oaks community. Step inside to gleaming hardwood floors and an abundance of natural light that fills the home. The spacious living and dining area features a cozy gas fireplace, wired sound system, and picturesque views overlooking River Oaks Park. The kitchen offers stainless steel appliances, a bright eat-in breakfast area, and a walkout to a beautifully landscaped backyard. Designed for both relaxation and entertaining, the backyard is wired for sound, features tall ornamental grasses for added privacy, and includes a convenient gate with direct access to nearby walking trails. Enjoy summer evenings on the deck with stunning sunsets, perfect for BBQs or relaxing by the fire pit. Upstairs, Sonotube skylights flood the space with natural light. The generous primary bedroom features a walk-in closet with built-in organizers and a spa-like ensuite complete with an impressive multi-jet shower. Two additional well-sized bedrooms offer ample closet space. The finished lower level is also wired for sound and includes a large family room with custom built-ins and a gas fireplace-ideal for movie nights or gatherings. Located in a prime area, River Oaks offers close proximity to top-rated schools, shopping, recreation centres, parks, trails, and easy highway access for commuters.
Mortgage Estimate
Estimated monthly payment
Calculating…
Estimate only. Taxes, insurance, condo fees, and lender terms are not included.
Monthly costs to verify
Property taxes: about $343/month based on listed annual taxes.
Estimate only. Confirm taxes, condo/maintenance fees, insurance, utilities, and lender terms before making decisions.
Rooms
| Room | Level | Dimensions |
|---|---|---|
| Bedroom 3 | Second level | 3 x 3.2 |
| Laundry room | Basement | 4.8 x 3.3 |
| Bathroom | Second level | 0 x 0 |
| Family room | Basement | 6.9 x 3.8 |
| Primary Bedroom | Second level | 5.4 x 3.3 |
| Bathroom | Main level | 0 x 0 |
| Bedroom 2 | Second level | 3.5 x 3.4 |
| Eating area | Main level | 3.4 x 2.4 |
| Kitchen | Main level | 3.4 x 2.8 |
| Workshop | Basement | 4.7 x 3 |
| Living room | Main level | 3.4 x 3.2 |
| Dining room | Main level | 4 x 3.4 |
| Bathroom | Second level | 0 x 0 |
Facts & Location
Parking
3 spaces
Lot Size
23 x 101.9 FT
Annual Taxes
$4,119
Listing data
Listing information is provided for personal, non-commercial use and should be independently verified before making real estate decisions.
Last refreshed: Aug 5, 2026 3:20 AM
Explore nearby searches
SEO-friendly searches for this area, property type, and nearby neighbourhoods.
Similar Properties
More nearby listings that may fit the same search.
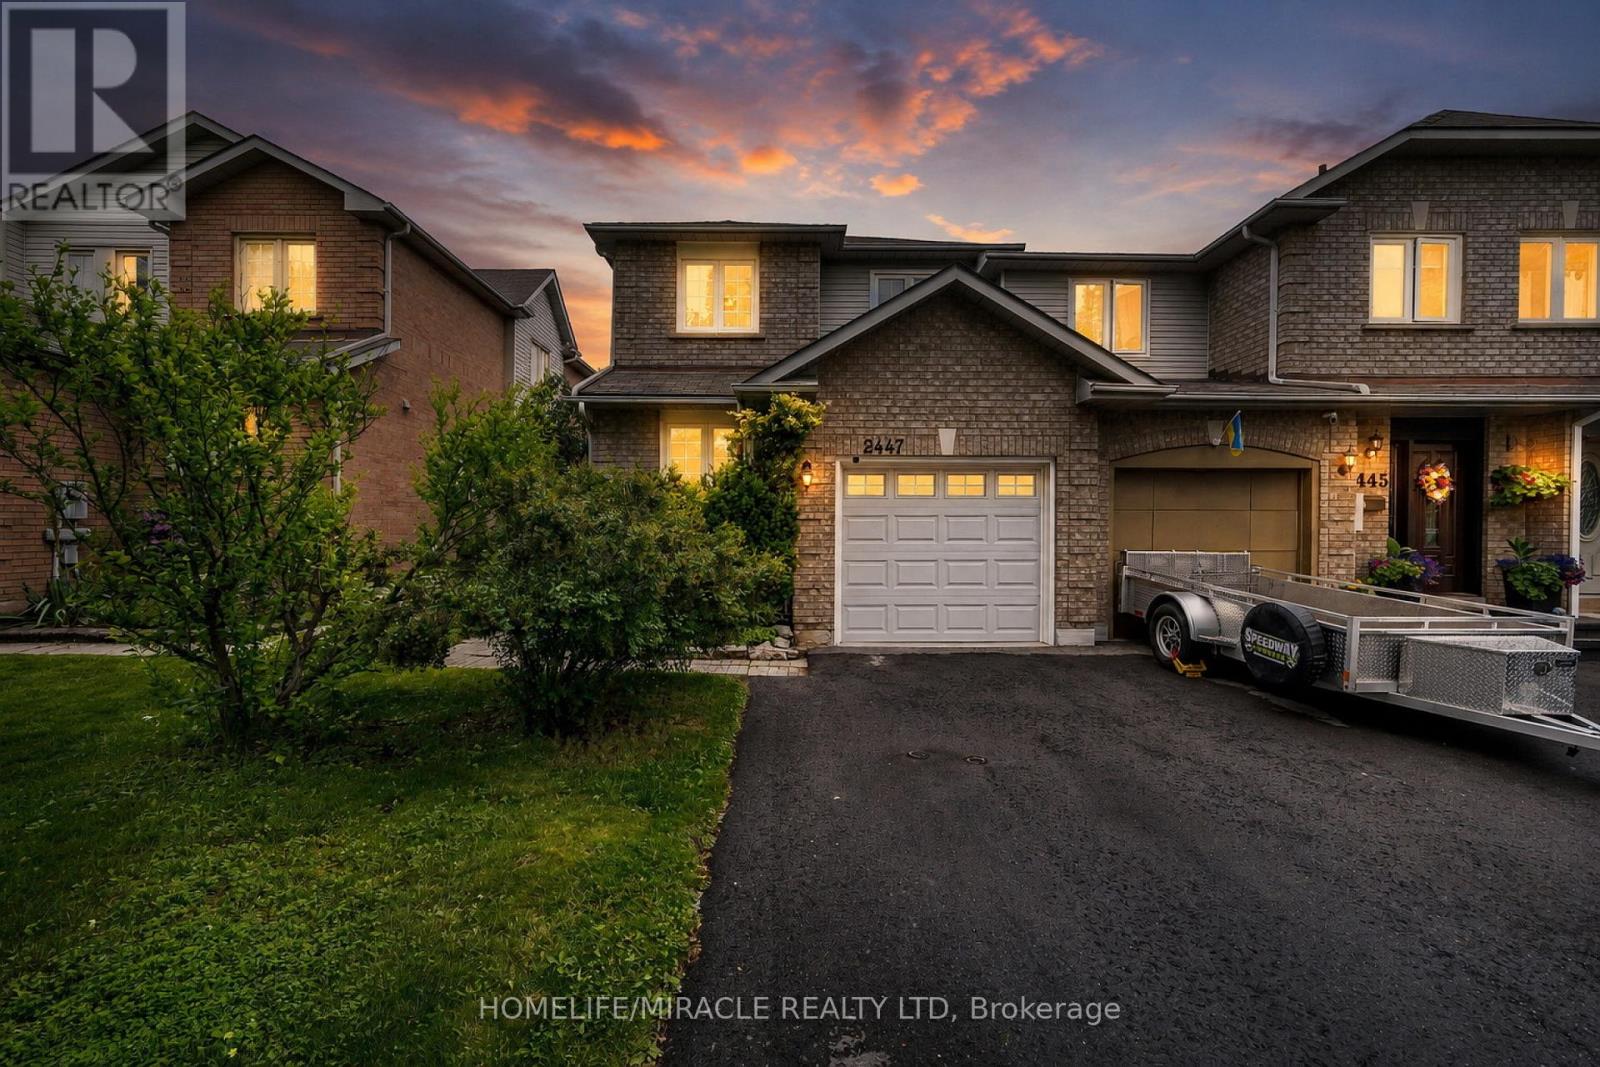
$940,000
2447 New Wood Drive
Oakville (RO River Oaks) · MLS # W13483116
3 bed · 3 bath
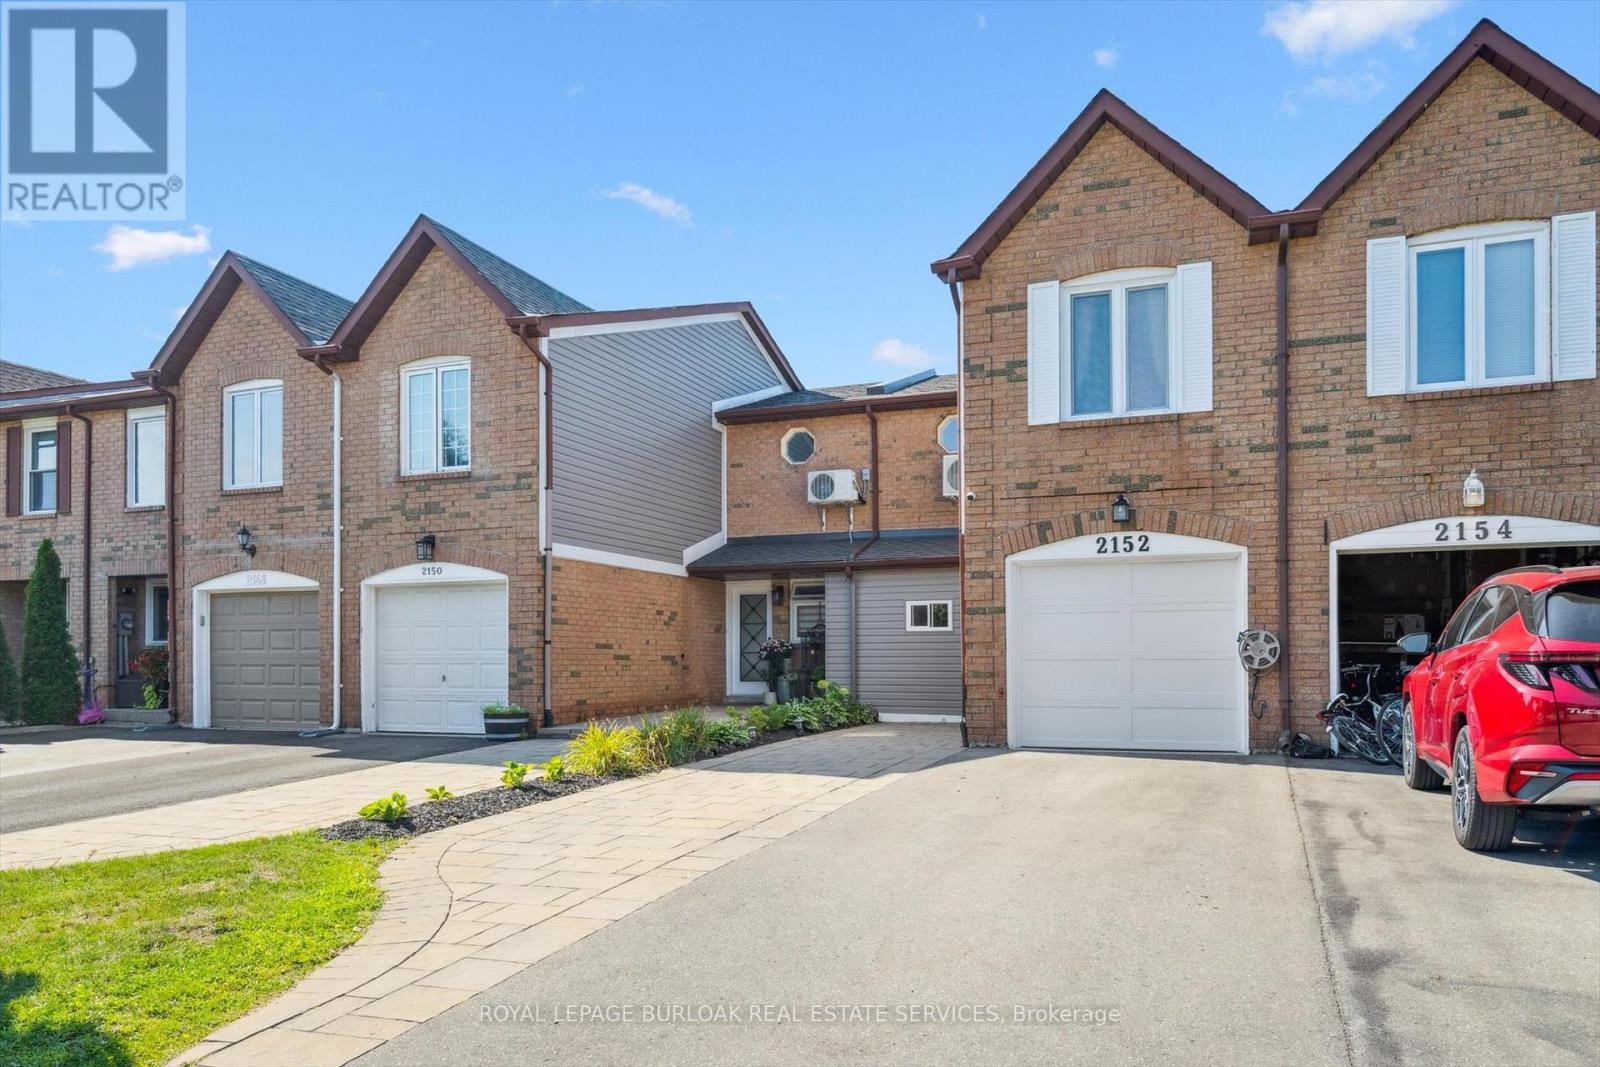
$949,900
2152 Pelee Boulevard
Oakville (RO River Oaks) · MLS # W13618138
3 bed · 3 bath · 1,800 sq ft
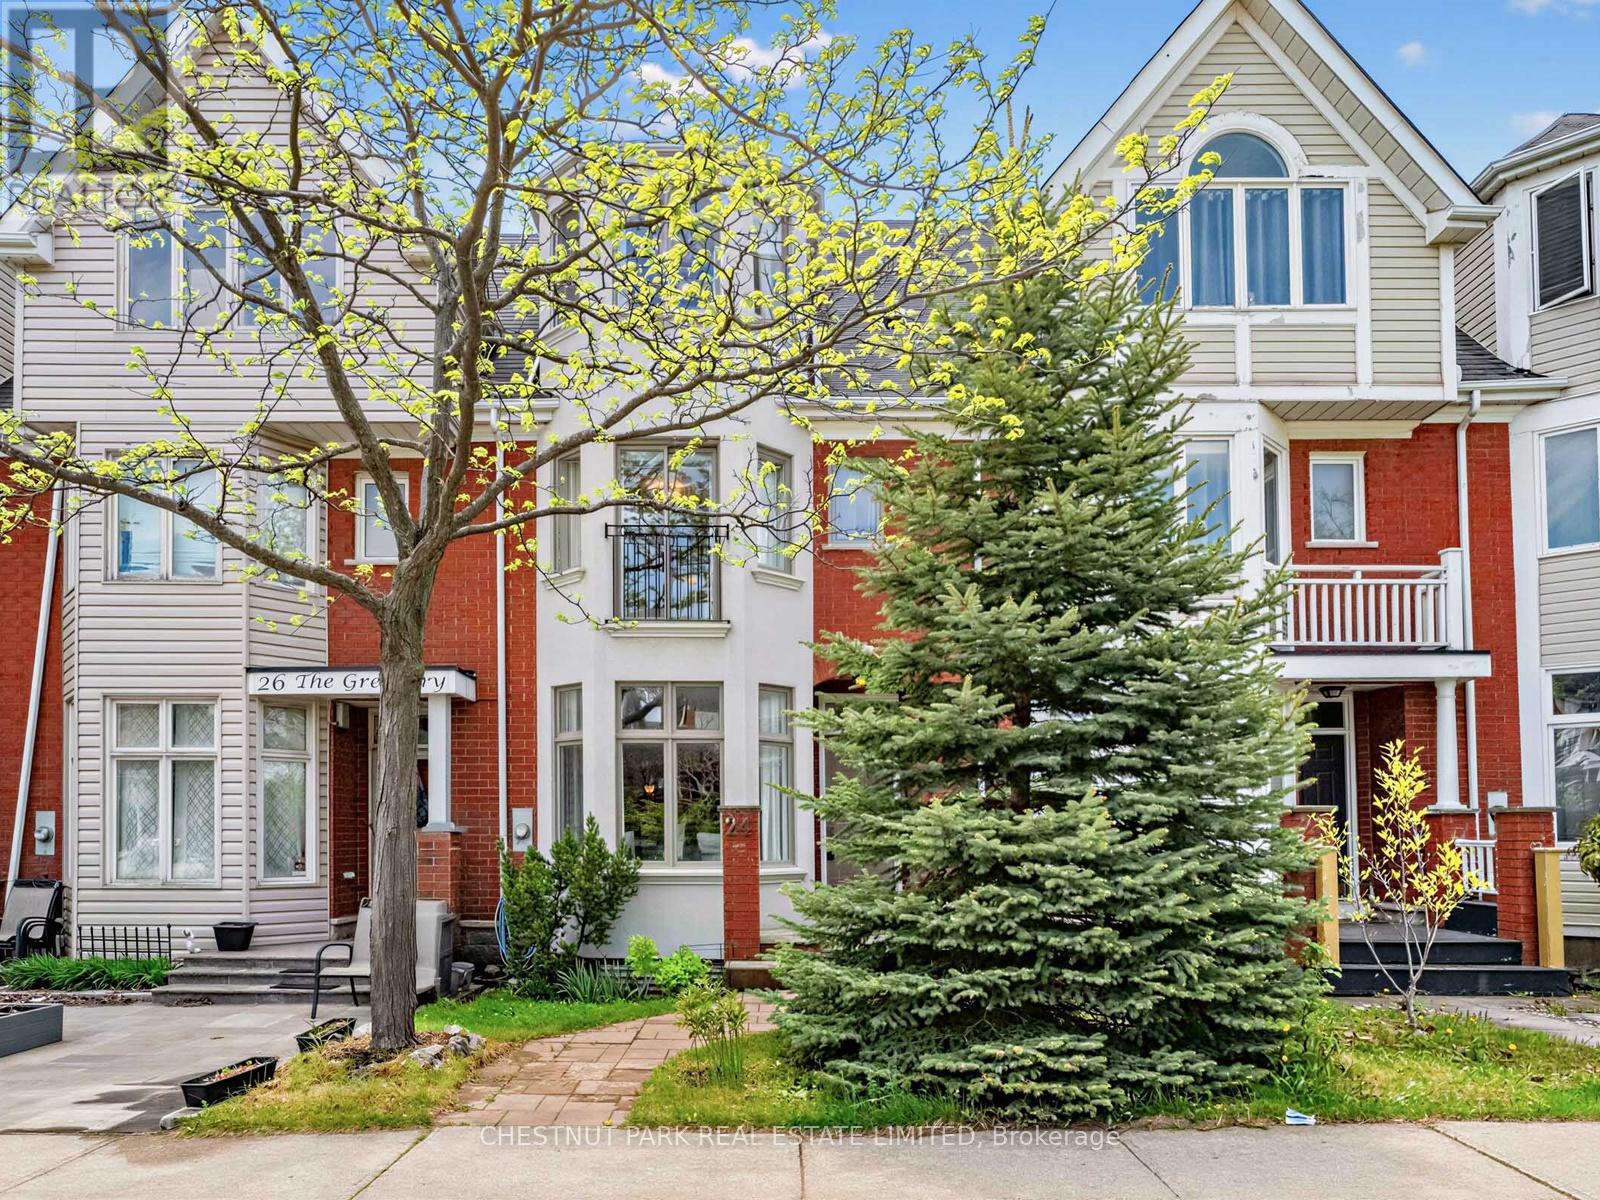
$989,000
24 The Greenery
Oakville (RO River Oaks) · MLS # W13590200
3 bed · 3 bath