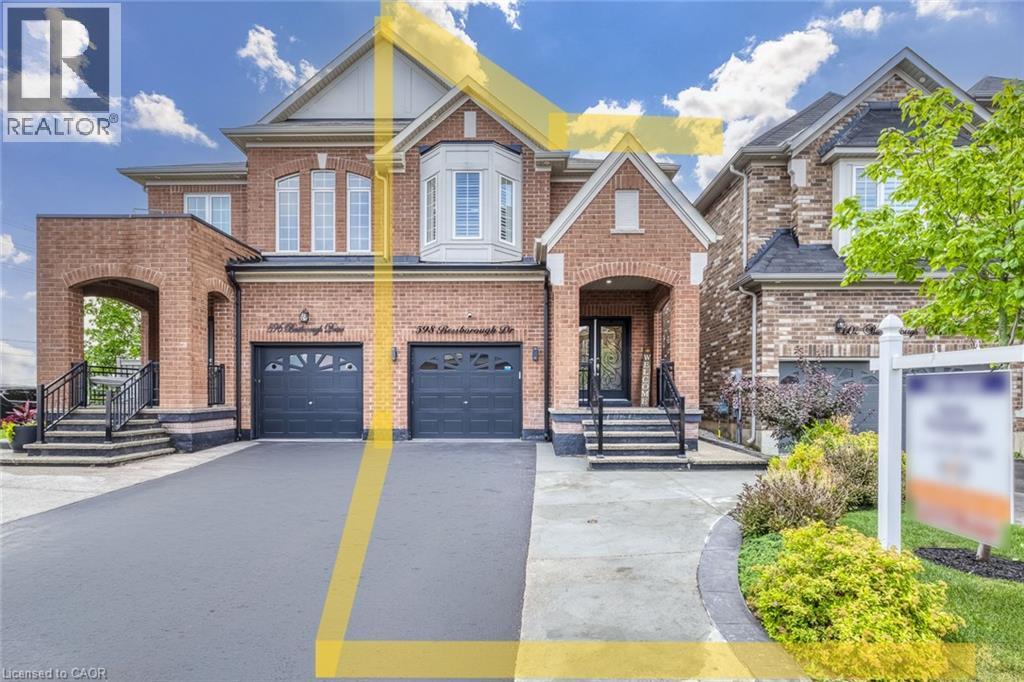
598 BESSBOROUGH Drive
Milton, Ontario L9T8V9
MLS # 40849730
Property Details
Type
Semi-Detached
Beds
4
Baths
4
Status
For Sale
More homes like this
About this property
Welcome to this beautifully upgraded semi-detached home in one of Milton's most desirable neighbourhoods! Offering 2,922 sq. ft. of total living space, 4 spacious bedrooms and 4 bathrooms, this home offers exceptional space, comfort and flexibility. The bright FINISHED BASEMENT is a standout feature, with large windows, a 3-piece washroom, separate entrance through the garage, and a dedicated KITCHEN AREA complete with an electric stove, hood fan, sink, fridge and cabinetry. A fantastic setup for extended family, with future in-law suite potential, subject to applicable municipal requirements. The main floor showcases hardwood flooring, matching hardwood stairs, pot lights in the family room, California shutters throughout, and a stunning kitchen with quartz countertops, a convenient pantry, and plenty of storage. Enjoy the convenience of parking for 3 large vehicles on the extended driveway. Step outside to a private, fully fenced backyard featuring a patio and gazebo, perfect for relaxing or entertaining family and friends. The elegant curb appeal is enhanced by a modern double glass front door and exterior pot lights that create a sophisticated look both day and night. Located in a fantastic family-friendly neighbourhood close to schools, parks, shopping, transit, and major highways, this move-in-ready home is an exceptional opportunity you won't want to miss!
Mortgage Estimate
Estimated monthly payment
Calculating…
Estimate only. Taxes, insurance, condo fees, and lender terms are not included.
Monthly costs to verify
Property taxes: about $391/month based on listed annual taxes.
Estimate only. Confirm taxes, condo/maintenance fees, insurance, utilities, and lender terms before making decisions.
Rooms
| Room | Level | Dimensions |
|---|---|---|
| Laundry room | Basement | x |
| Great room | Basement | x |
| 3pc Bathroom | Basement | x |
| 4pc Bathroom | Second level | x |
| 4pc Bathroom | Second level | x |
| 2pc Bathroom | Main level | x |
| Bedroom | Second level | 13'1'' x 10'1'' |
| Bedroom | Second level | 12'3'' x 8'9'' |
| Bedroom | Second level | 9'9'' x 11'5'' |
| Primary Bedroom | Second level | 17'0'' x 11'0'' |
| Dining room | Main level | 8'9'' x 10'0'' |
| Kitchen | Main level | 10'9'' x 8'7'' |
| Family room | Main level | 19'4'' x 10'9'' |
| Living room | Lower level | 10'4'' x 11'4'' |
| Foyer | Main level | 6'6'' x 8'1'' |
Facts & Location
Interior Size
2,922 sq ft
Parking
3 spaces
Annual Taxes
$4,693
Year Built
2020
Listing data
Listing information is provided for personal, non-commercial use and should be independently verified before making real estate decisions.
Last refreshed: Aug 14, 2026 3:22 AM
Explore nearby searches
SEO-friendly searches for this area, property type, and nearby neighbourhoods.
Similar Properties
More nearby listings that may fit the same search.
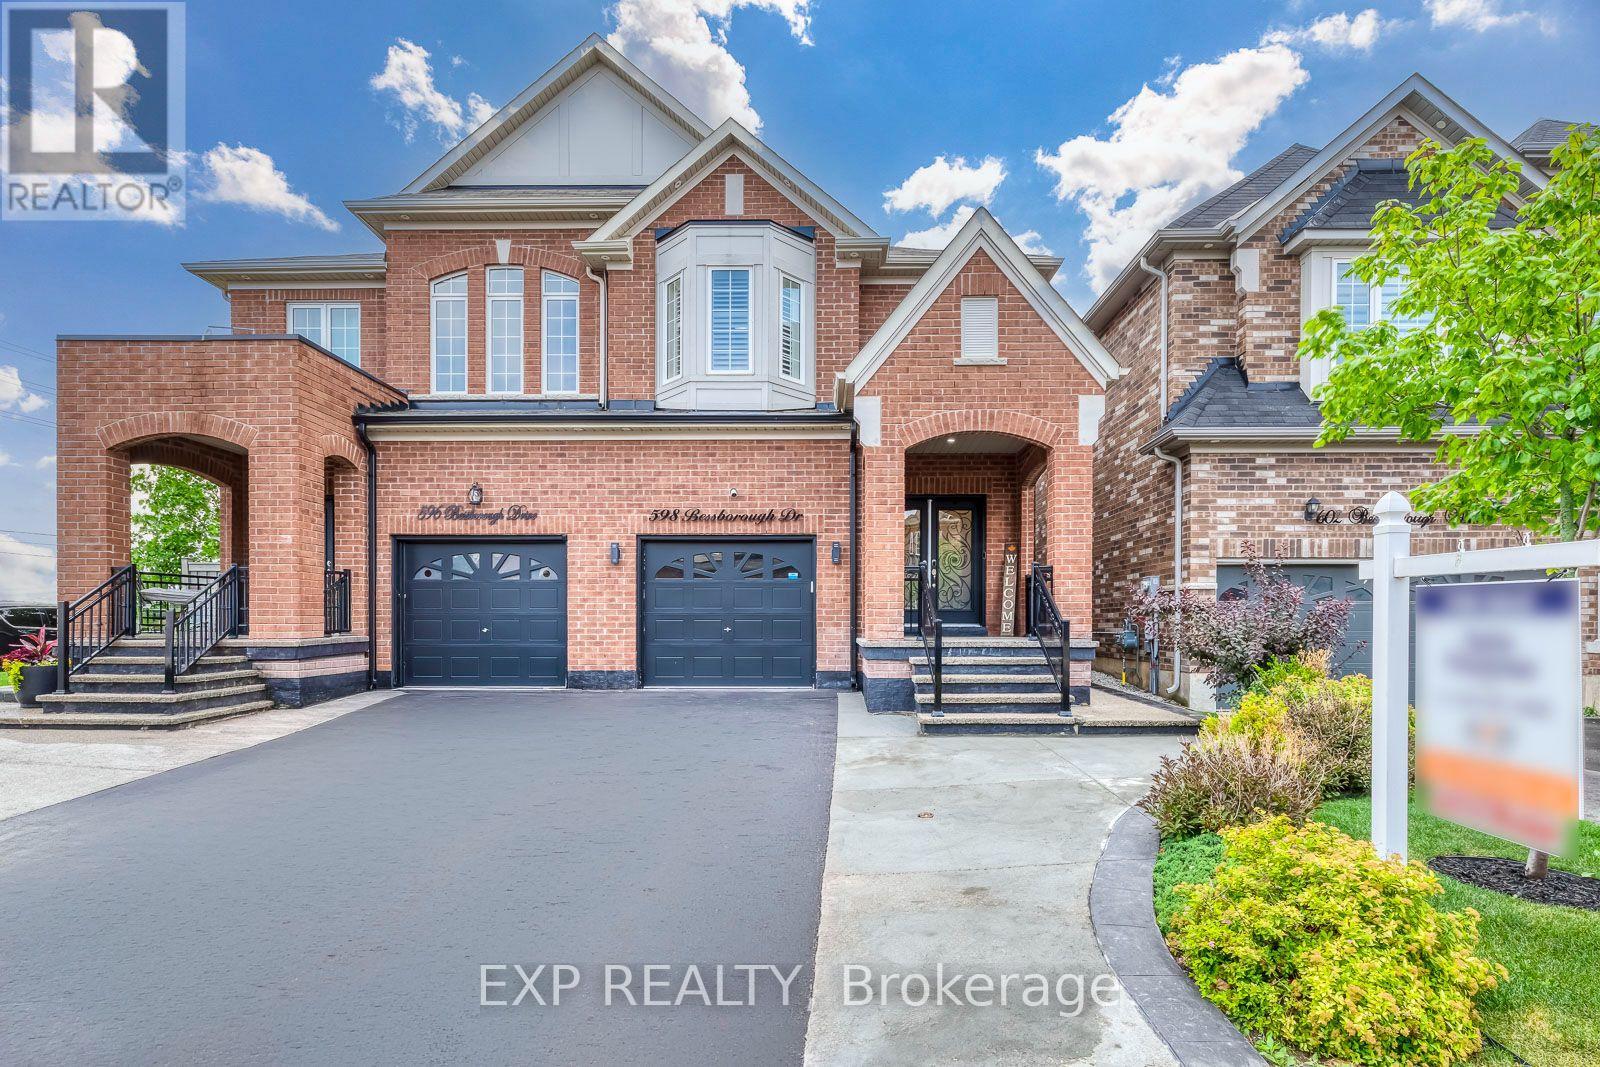
$990,000
598 Bessborough Drive
Milton (HA Harrison) · MLS # W13593748
4 bed · 4 bath · 2,922 sq ft
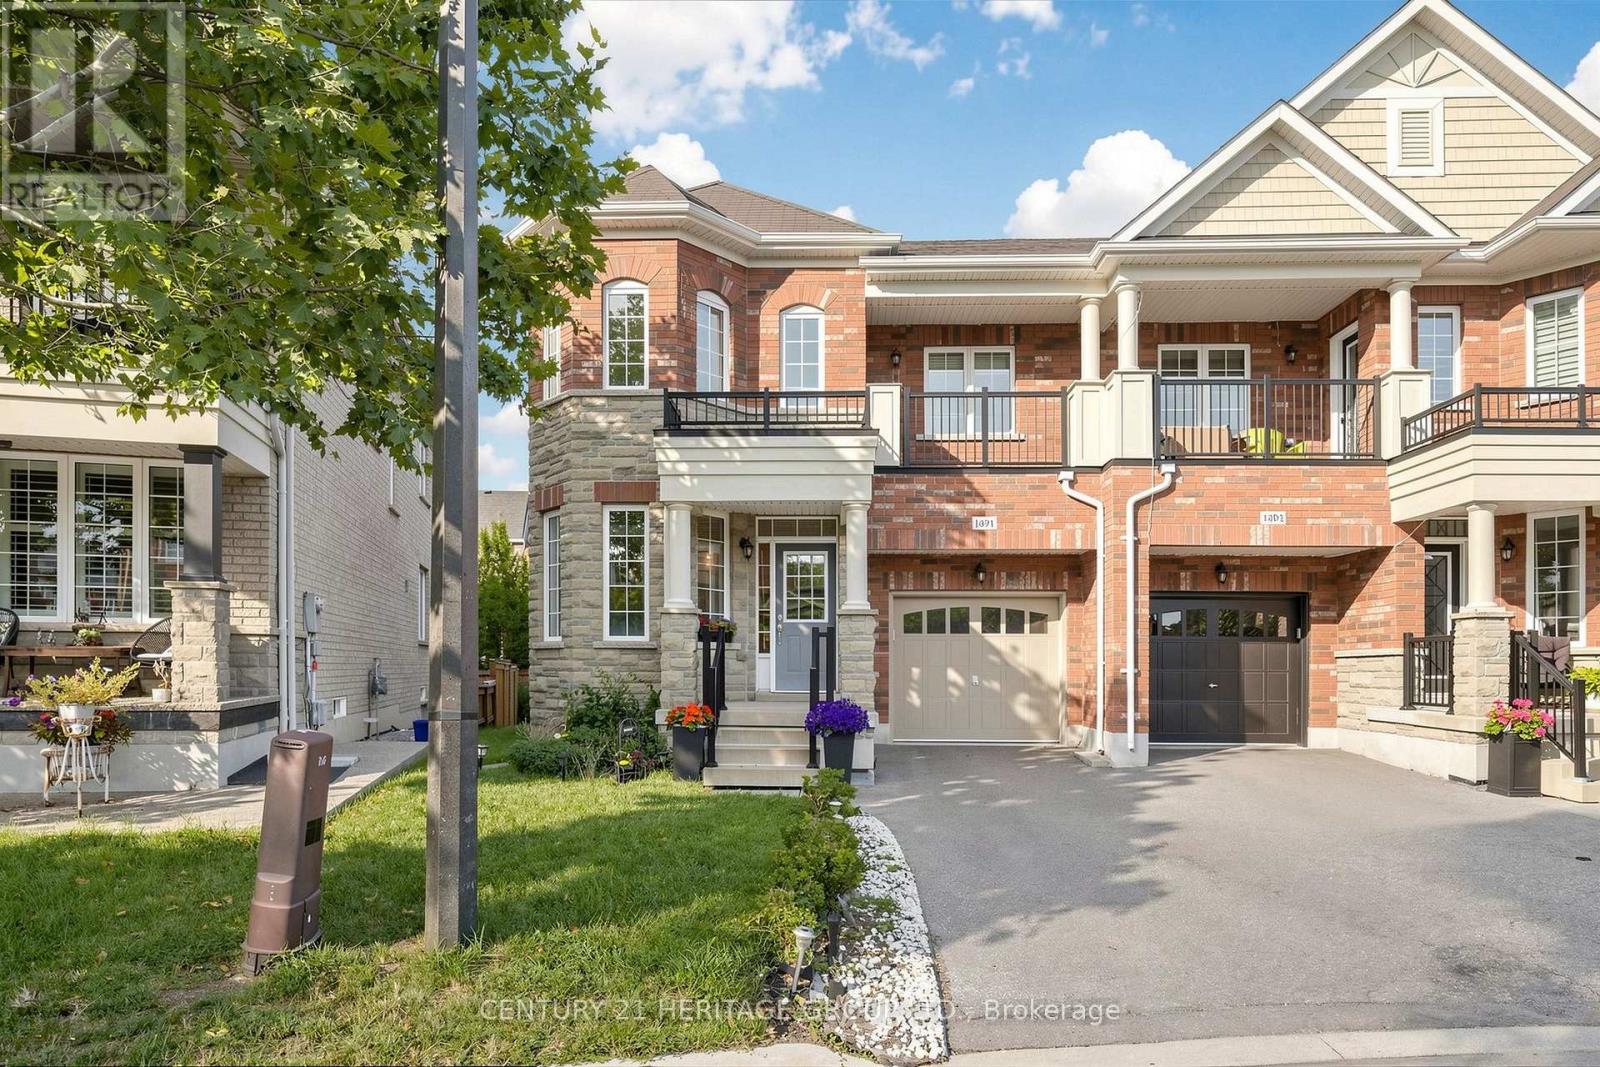
$999,000
1491 Haws Crescent
Milton (CL Clarke) · MLS # W13606956
4 bed · 3 bath
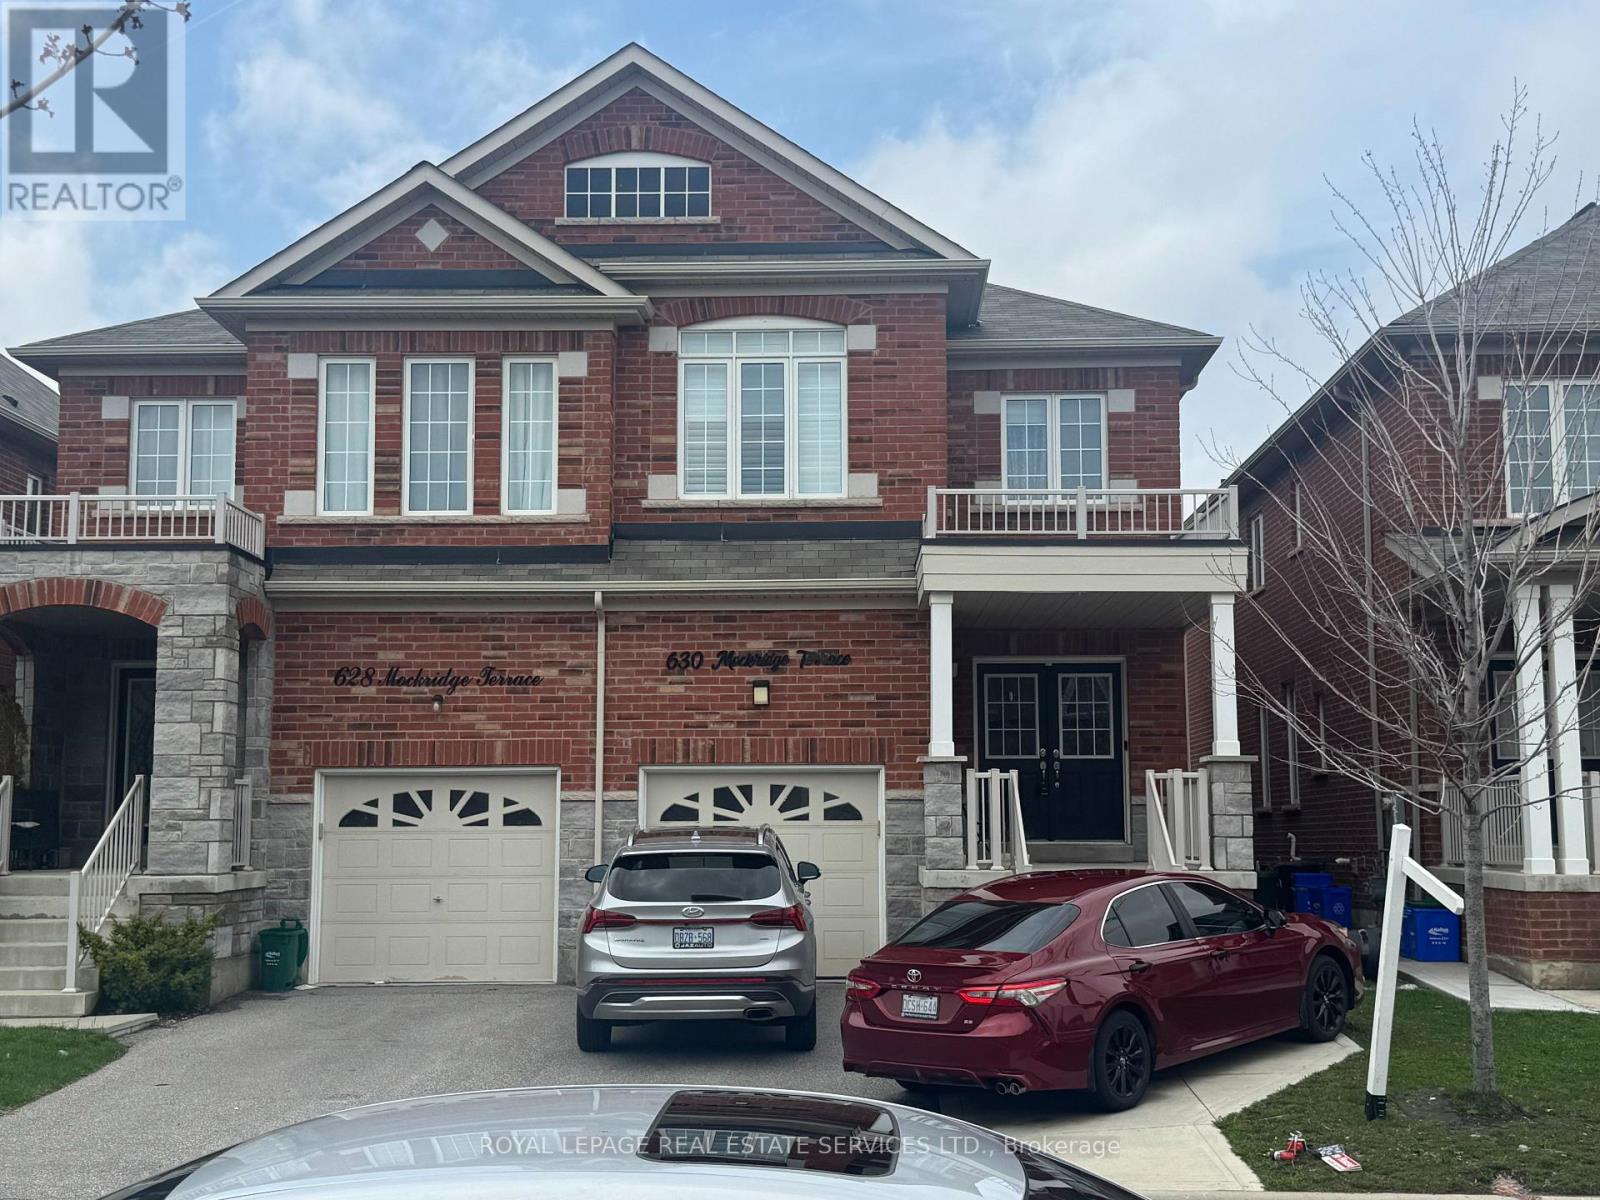
$999,900
630 Mockridge Terrace
Milton (HA Harrison) · MLS # W13579096
4 bed · 4 bath · 2,300 sq ft