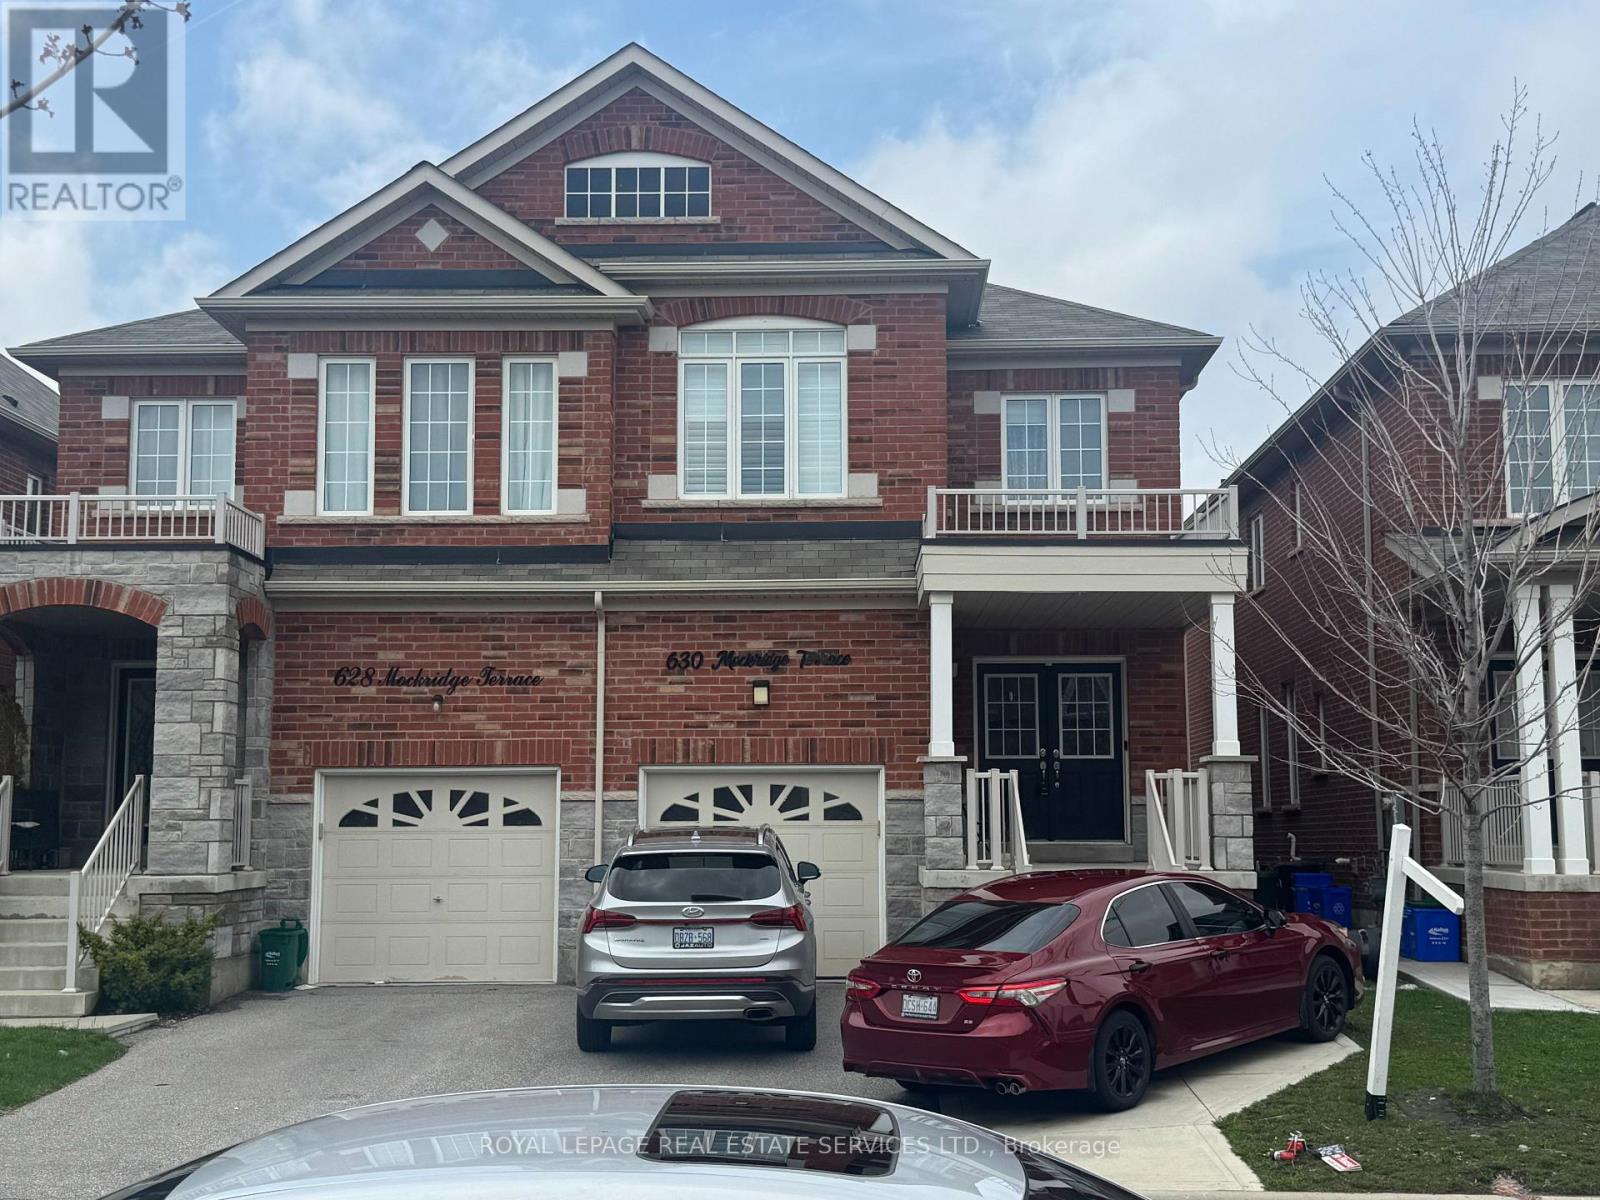
630 Mockridge Terrace
Milton (HA Harrison), Ontario L6T8W1
MLS # W13579096
Property Details
Type
Semi-Detached
Beds
4
Baths
4
Status
For Sale
More homes like this
About this property
This stunning 4-bedroom, 4-bathroom semi-detached home offers over 2,300 sq ft of beautifully designed living space, blending modern elegance with everyday functionality. This near-new home is move-in ready and loaded with upgrades throughout.The sun-filled, open-concept main floor is the heart of the home - featuring a chef-inspired kitchen with sleek cabinetry, stainless steel appliances, and a seamless flow into the dining and living areas, perfect for entertaining or relaxed family evenings.Upstairs, four generously sized bedrooms offer comfort and privacy for the whole family. The primary suite is a true retreat, complete with a walk-in closet and a spa-like ensuite. Two additional bathrooms serve the upper level with ease.The professionally finished basement is the ultimate flex space - currently configured as a stylish rec room, it features a full bathroom and a layout ideally suited for conversion to a self-contained in-law suite or income-generating unit. Perfect for multi-generational families or savvy investors.Outside, enjoy a family-friendly street steps from parks, top-rated schools, scenic trails, and the Milton Velodrome. Commuters will love the quick access to Hwy 401, 407, and 403, plus proximity to the GO Station.
Mortgage Estimate
Estimated monthly payment
Calculating…
Estimate only. Taxes, insurance, condo fees, and lender terms are not included.
Monthly costs to verify
Property taxes: about $334/month based on listed annual taxes.
Estimate only. Confirm taxes, condo/maintenance fees, insurance, utilities, and lender terms before making decisions.
Rooms
| Room | Level | Dimensions |
|---|---|---|
| Other | Basement | 5.84 x 4.16 |
| Eating area | Ground level | 2.48 x 3.75 |
| Living room | Ground level | 3.27 x 4.36 |
| Bedroom 3 | Second level | 2.89 x 4.14 |
| Primary Bedroom | Second level | 3.2 x 4.87 |
| Kitchen | Ground level | 2.48 x 3.75 |
| Other | Second level | 3.25 x 4.72 |
| Bedroom 2 | Second level | 2.61 x 3.45 |
| Dining room | Ground level | 3.27 x 4.57 |
Facts & Location
Interior Size
2,300 sq ft
Parking
2 spaces
Lot Size
24.9 x 98.4 FT
Annual Taxes
$4,009
Listing data
Listing information is provided for personal, non-commercial use and should be independently verified before making real estate decisions.
Last refreshed: Aug 4, 2026 3:22 AM
Explore nearby searches
SEO-friendly searches for this area, property type, and nearby neighbourhoods.
Similar Properties
More nearby listings that may fit the same search.
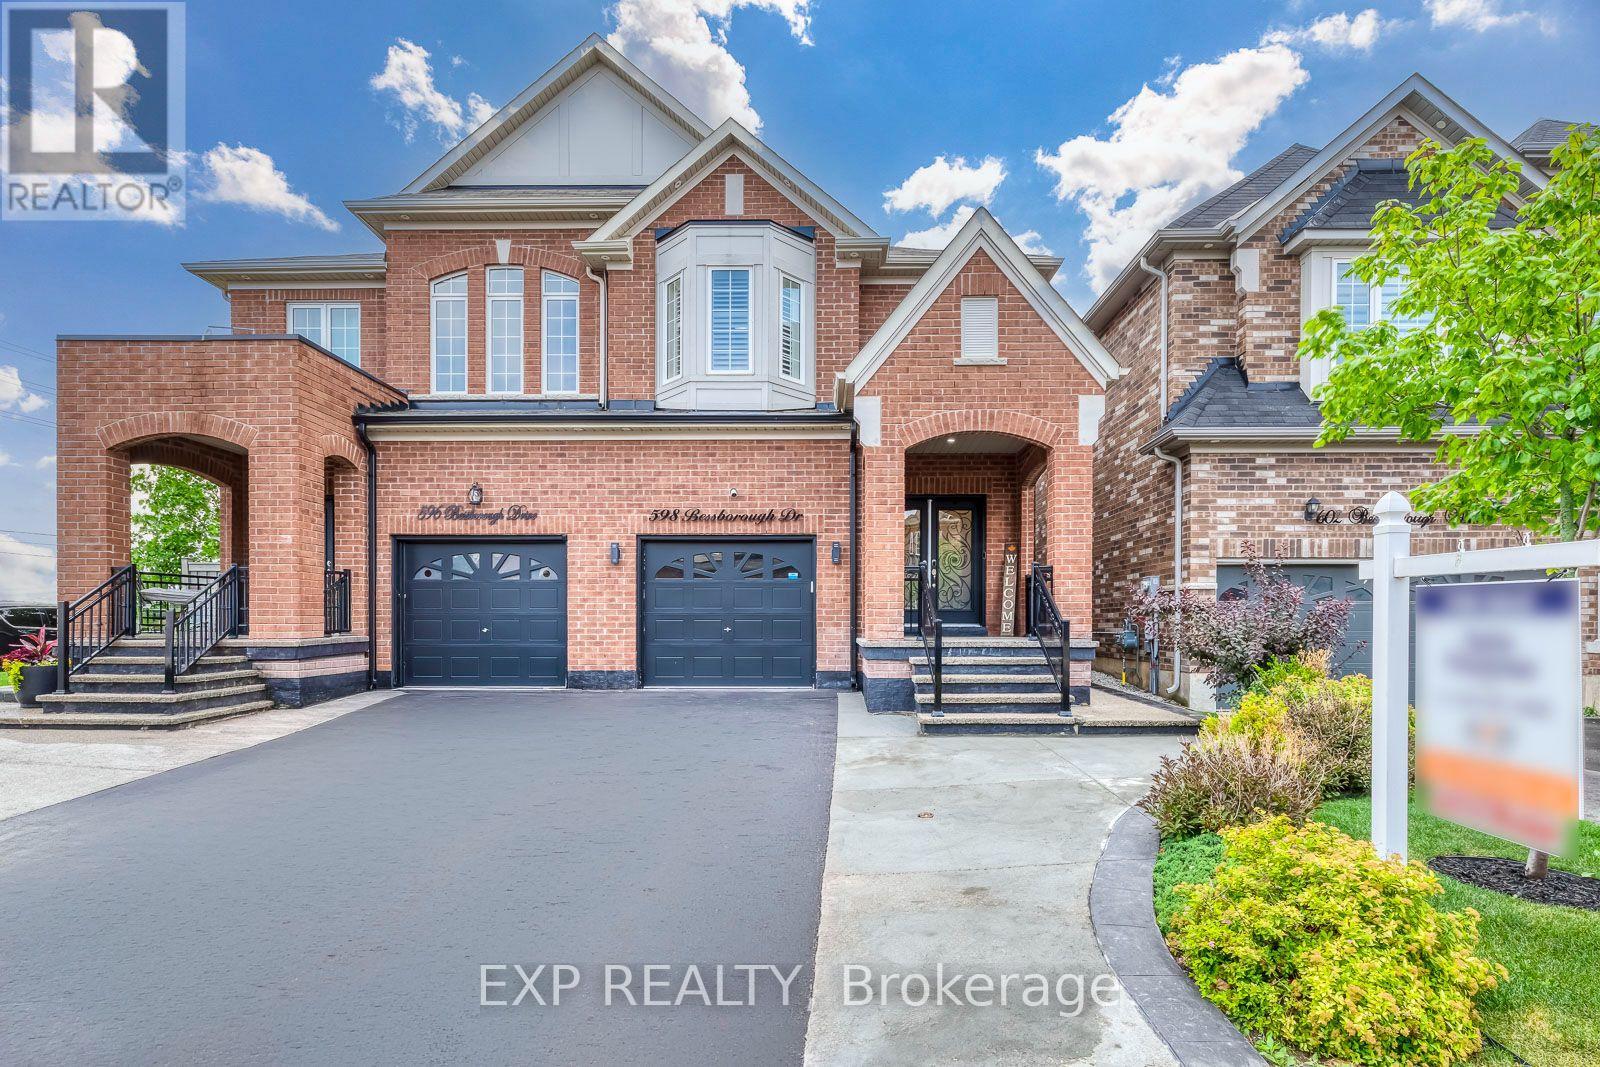
$1,025,000
598 Bessborough Drive
Milton (HA Harrison) · MLS # W13593748
4 bed · 4 bath · 2,922 sq ft
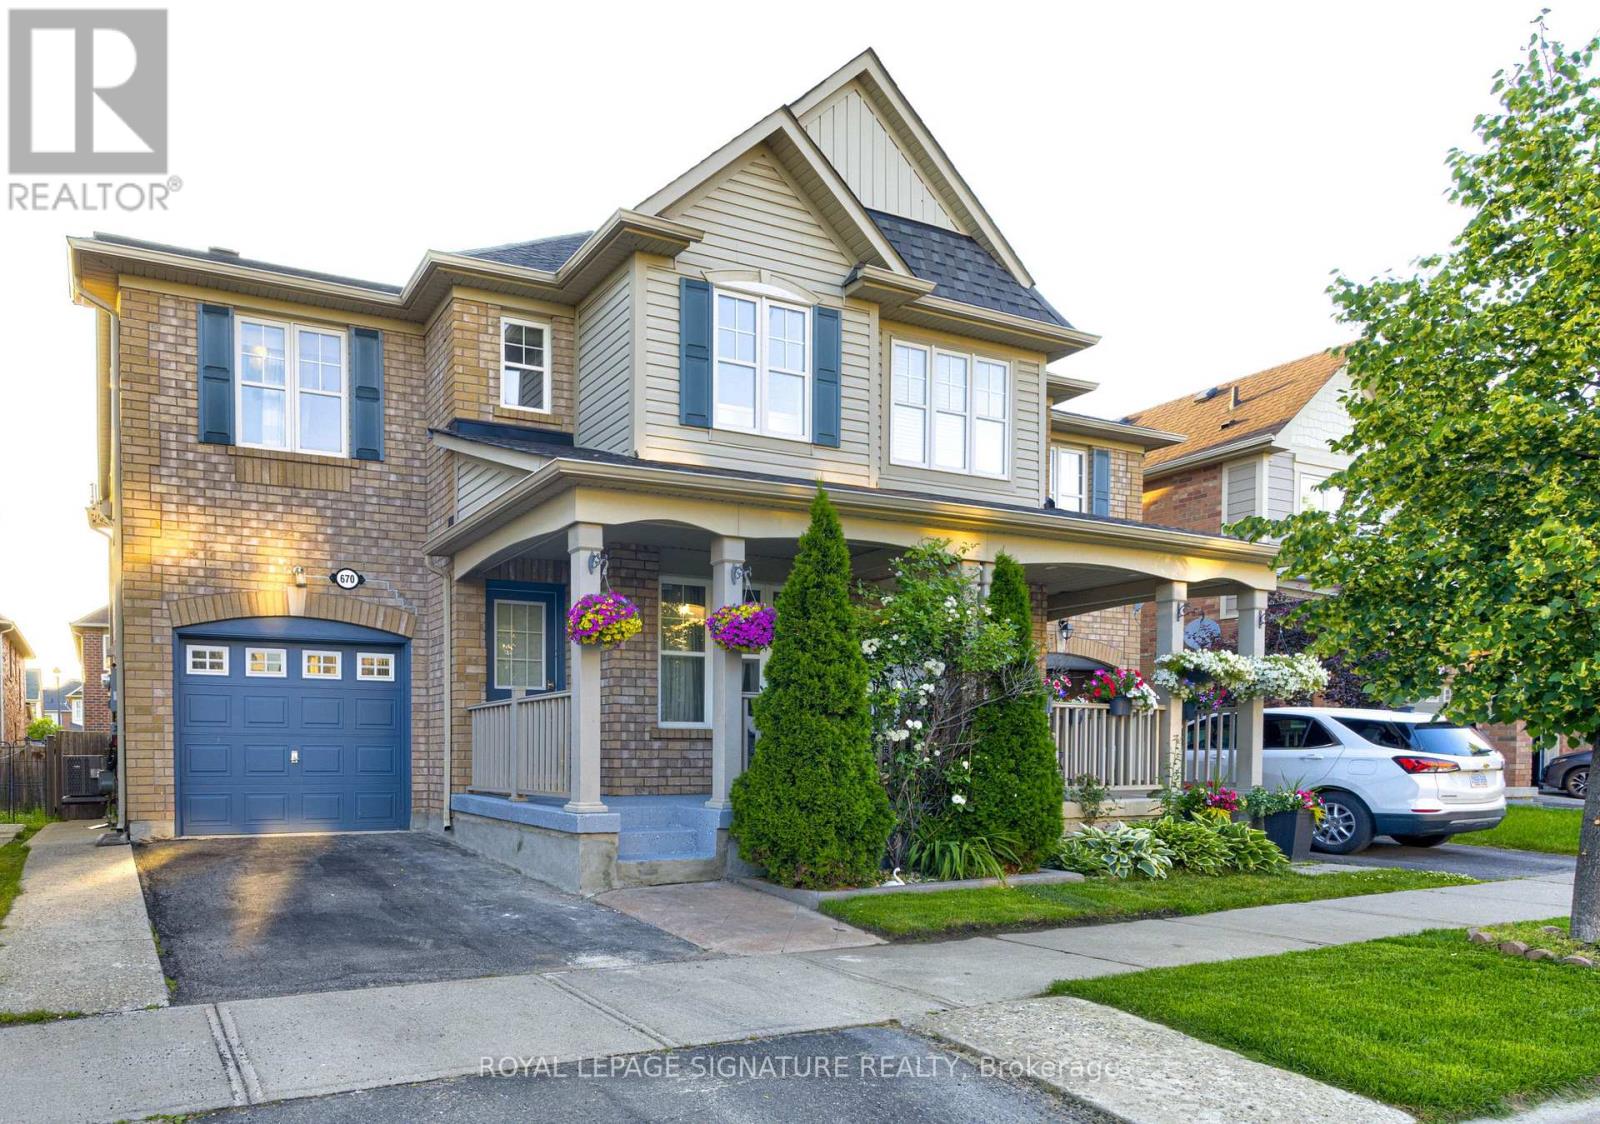
$970,000
670 Speyer Circle
Milton (HA Harrison) · MLS # W13524314
5 bed · 4 bath
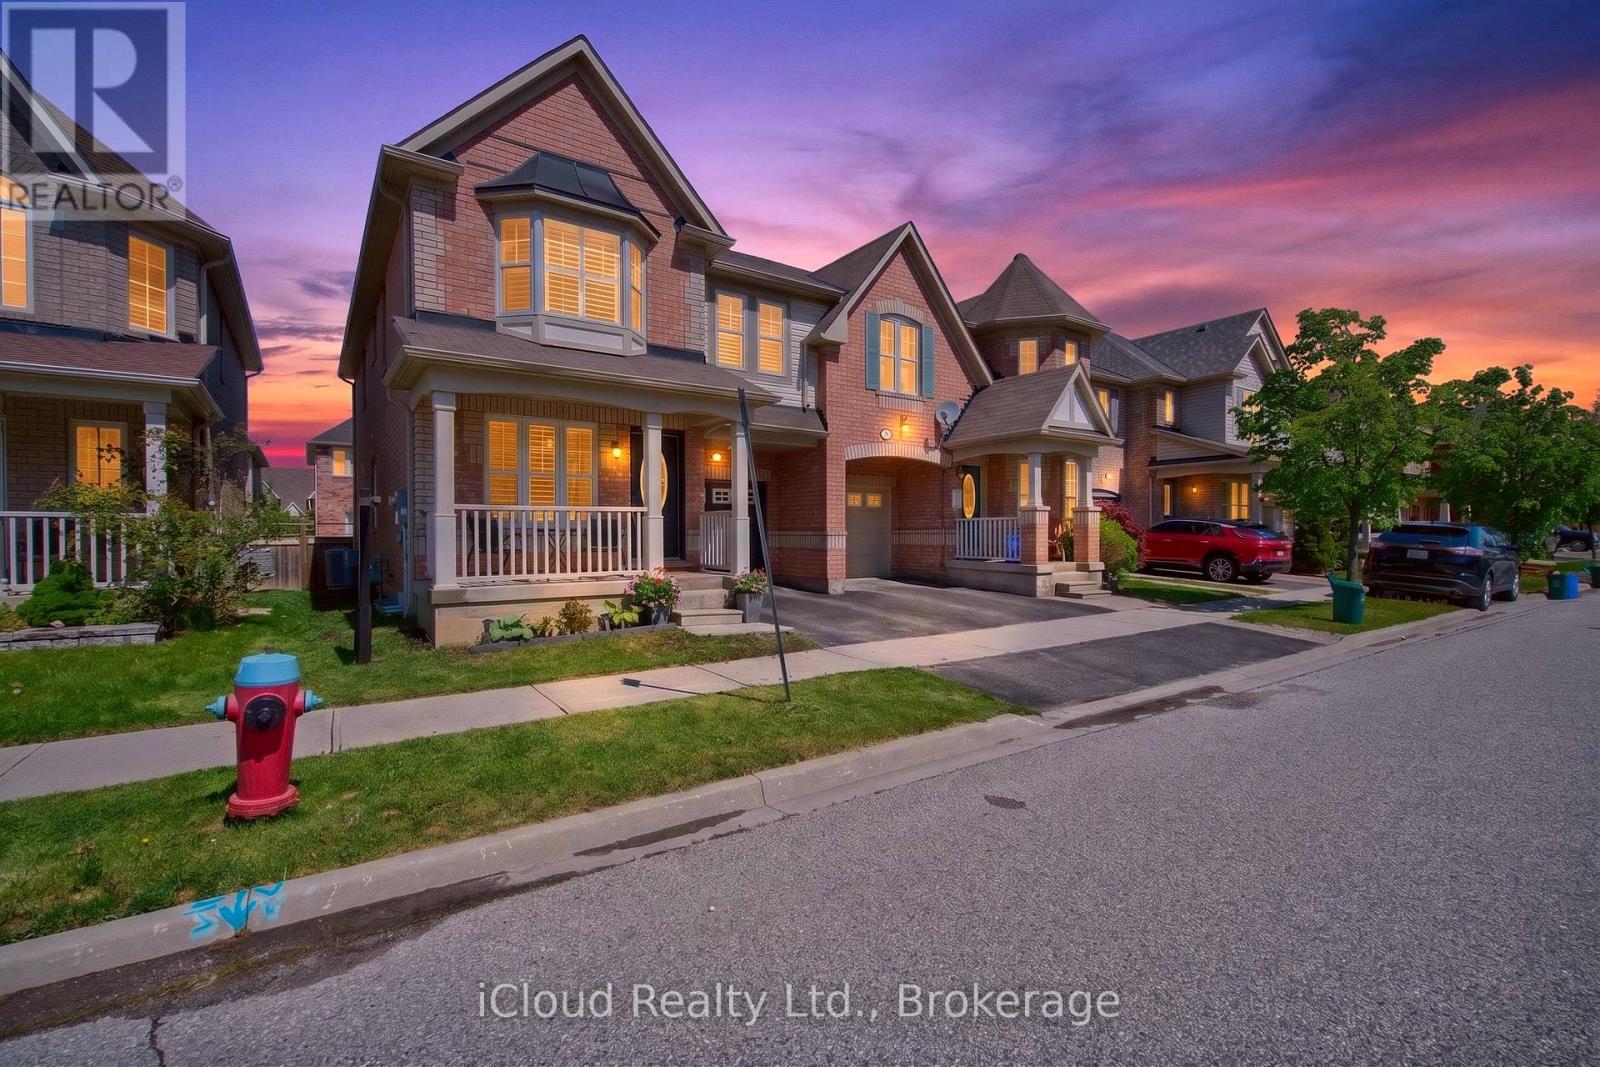
$955,000
676 Speyer Circle
Milton (HA Harrison) · MLS # W13181476
4 bed · 3 bath