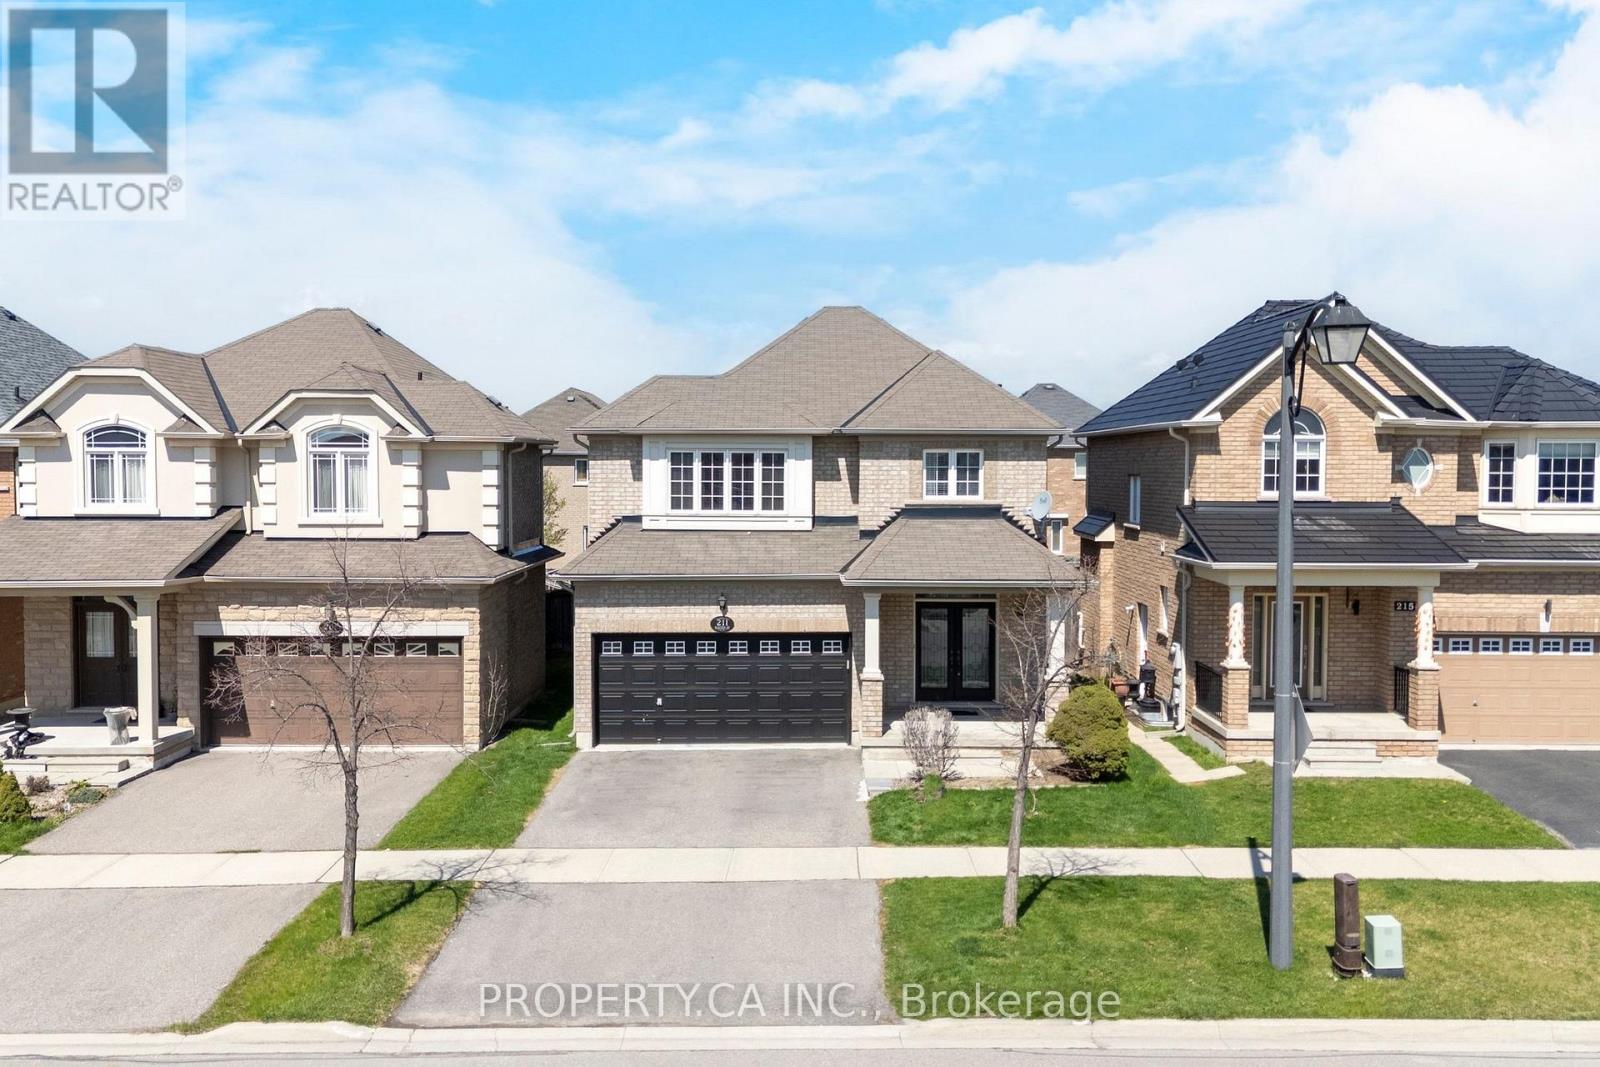
211 Mclaughlin Avenue
Milton (WI Willmott), Ontario L9T7P4
MLS # W13064328
Property Details
Type
Detached
Beds
5
Baths
4
Status
For Sale
More homes like this
About this property
Rarely offered with parking for up to 6 vehicles, this well-appointed Balfour Model (Elevation B) by Coscorp sits on a premium 101-foot deep lot in Milton's highly desirable Willmott community. Offering approximately 1,930 sq ft, this thoughtfully designed home features 4 spacious bedrooms with upper-level laundry, delivering the functionality today's families demand. Generous principal rooms and a seamless layout create an effortless flow for both everyday living and entertaining. The finished basement adds exceptional versatility, complete with a second laundry, kitchenette, bedroom and 3-piece washroom. Ideal for extended family, a private guest suite, home office, or multi-functional living space. Set in one of Milton's most family-friendly neighbourhoods, residents enjoy access to scenic trails, parks, and a vibrant community atmosphere anchored by a 7.2-hectare central park. Just minutes to the Milton District Hospital, Milton Tennis Club, and Milton Sports Centre, along with top-rated schools and everyday amenities. A rare combination of lot depth, parking capacity, functional layout, and location, offering the space and flexibility to grow without compromise.
Mortgage Estimate
Estimated monthly payment
Calculating…
Estimate only. Taxes, insurance, condo fees, and lender terms are not included.
Monthly costs to verify
Property taxes: about $419/month based on listed annual taxes.
Estimate only. Confirm taxes, condo/maintenance fees, insurance, utilities, and lender terms before making decisions.
Rooms
| Room | Level | Dimensions |
|---|---|---|
| Dining room | Main level | 3.05 x 3.66 |
| Family room | Main level | 4.27 x 3.66 |
| Eating area | Main level | 2.74 x 3.35 |
| Kitchen | Main level | 2.9 x 3.35 |
| Primary Bedroom | Second level | 3.71 x 5.33 |
| Bedroom 2 | Second level | 3.45 x 3.76 |
| Bedroom 3 | Second level | 4.57 x 3.51 |
| Bedroom 4 | Second level | 2.74 x 2.97 |
Facts & Location
Interior Size
1,930 sq ft
Parking
6 spaces
Lot Size
37.1 x 101.7 FT
Annual Taxes
$5,022
Listing data
Listing information is provided for personal, non-commercial use and should be independently verified before making real estate decisions.
Last refreshed: Sep 14, 2026 3:19 AM
Explore nearby searches
SEO-friendly searches for this area, property type, and nearby neighbourhoods.
Similar Properties
More nearby listings that may fit the same search.
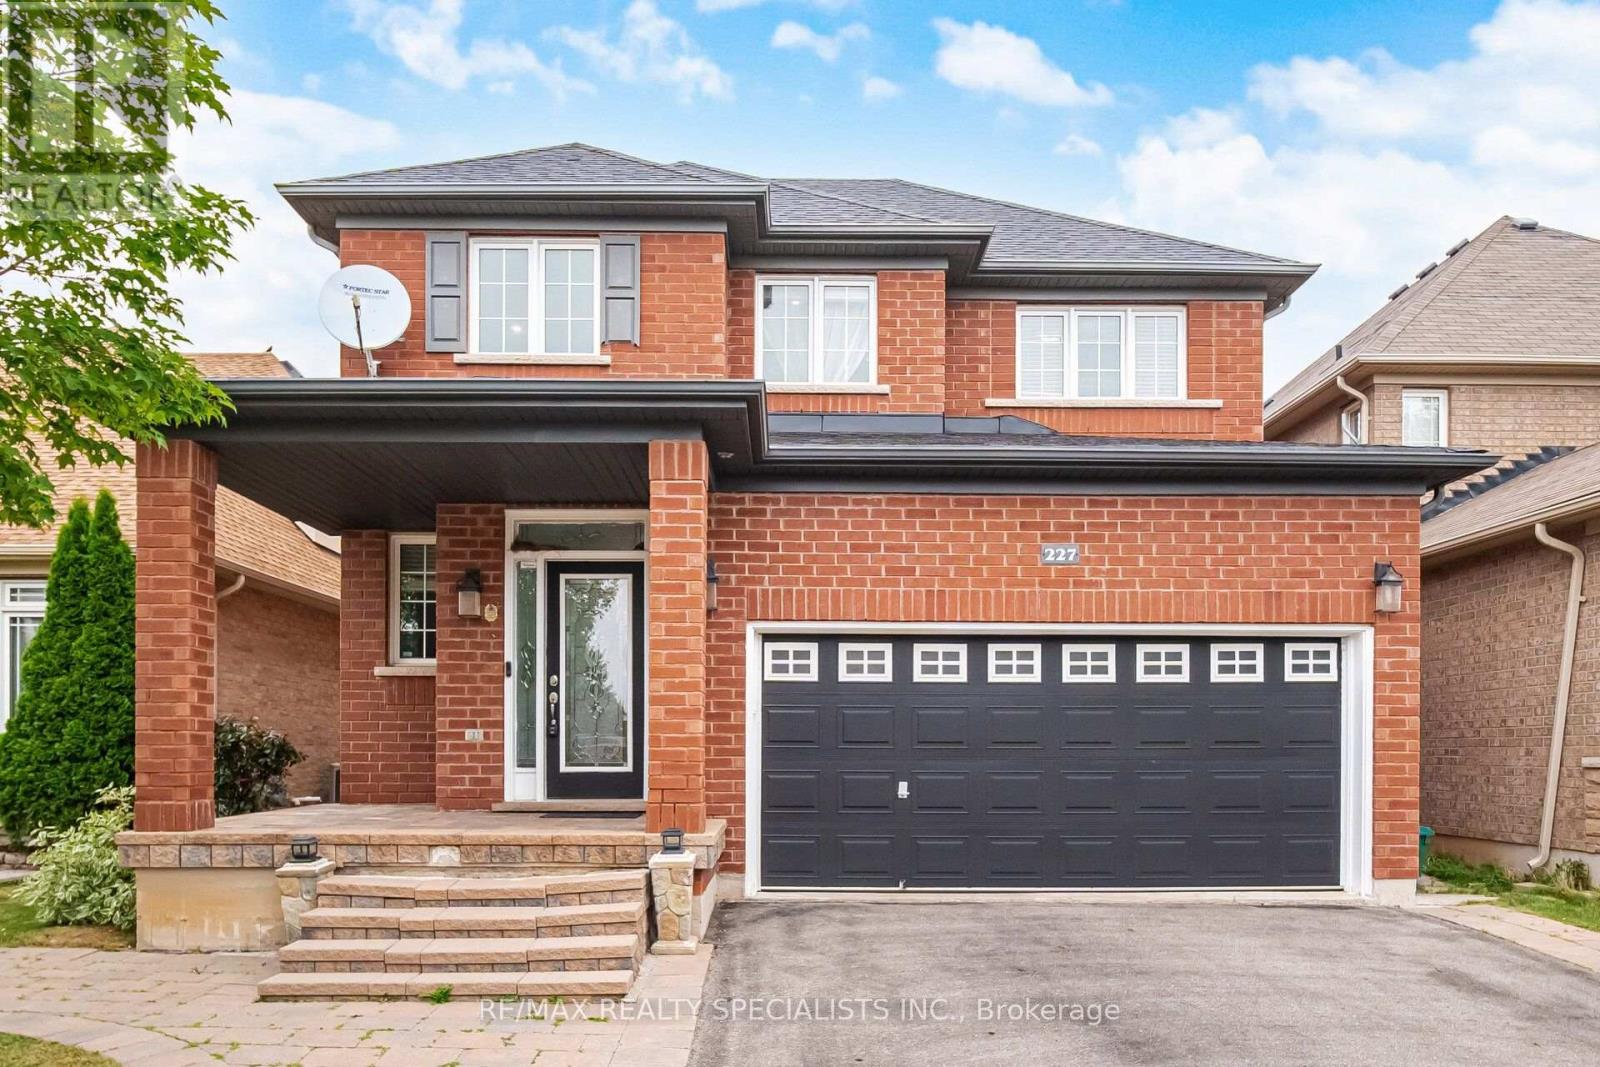
$1,129,999
227 Minto Crescent
Milton (WI Willmott) · MLS # W13573080
5 bed · 4 bath · 2,700 sq ft
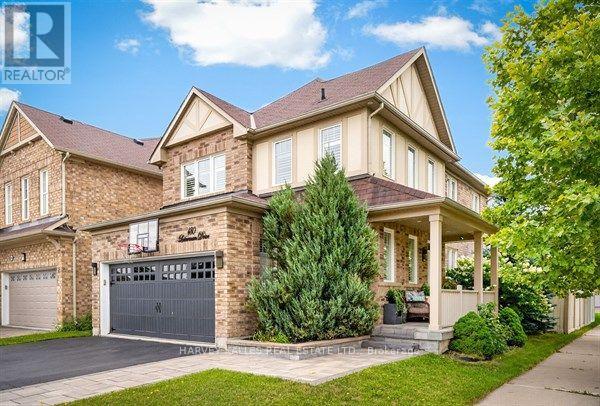
$1,199,000
180 Leiterman Drive
Milton (WI Willmott) · MLS # W13709634
5 bed · 4 bath
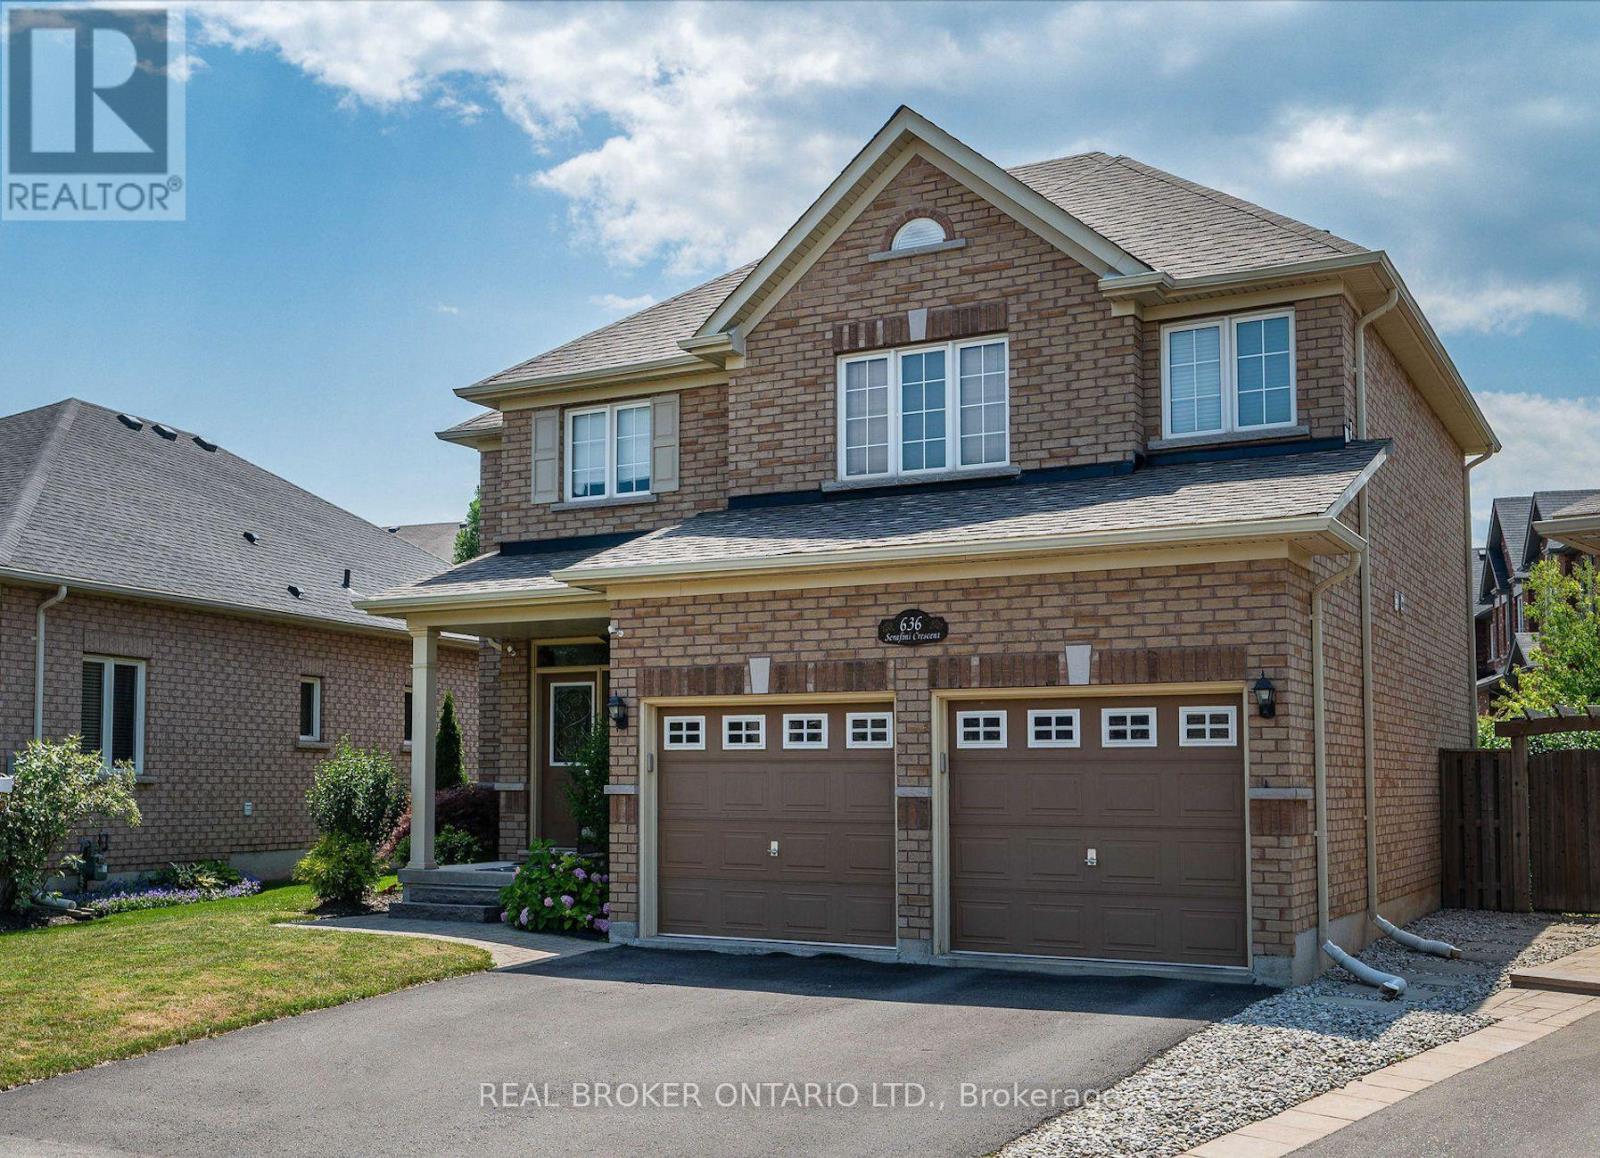
$1,200,000
636 Serafini Crescent
Milton (WI Willmott) · MLS # W13578854
4 bed · 3 bath · 2,275 sq ft