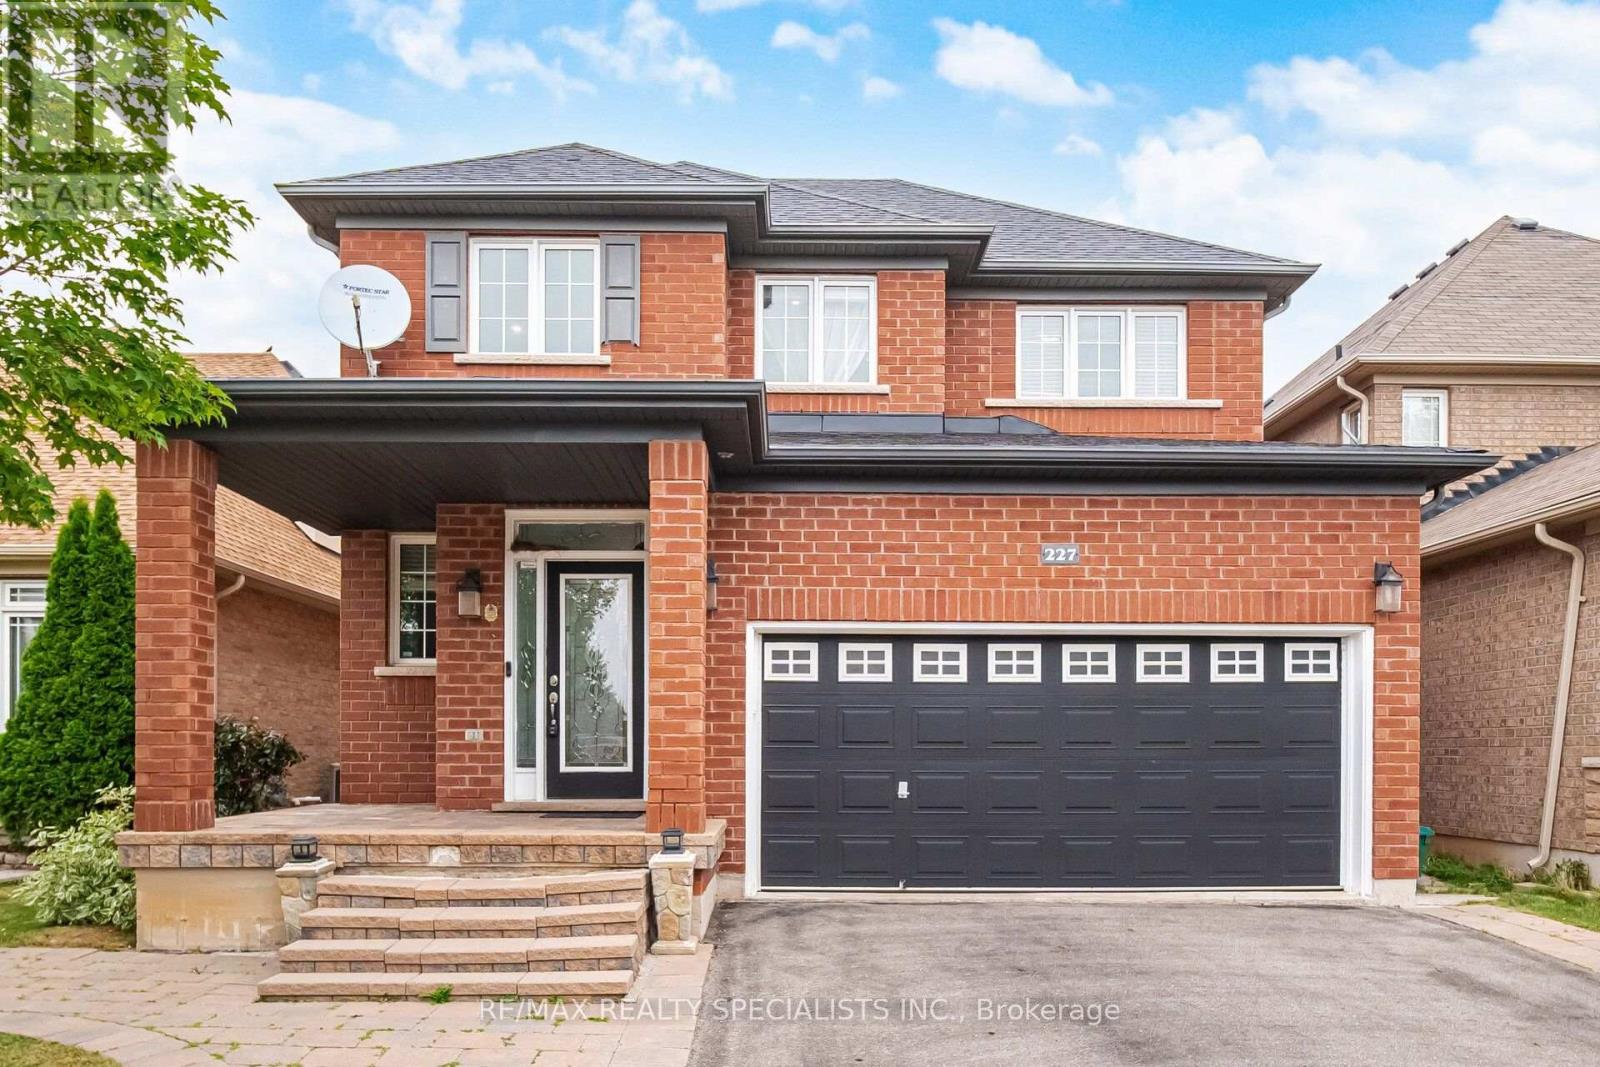
Videos & Virtual Tours
Open available video, 3D tour, or virtual-tour media for this listing.
227 Minto Crescent
Milton (WI Willmott), Ontario L9T7P4
MLS # W13573080
Property Details
Type
Detached
Beds
5
Baths
4
Status
For Sale
More homes like this
About this property
Welcome to this beautifully maintained detached 2-storey home offering the perfect blend of comfort, style, and functionality. Featuring 3 spacious bedrooms, 4 bathrooms, and a fully finished basement with a full bathroom, thishome provides plenty of space for growing families, guests, or a home office setup. Over 2700 sqft of Livingarea.The main and upper levels showcase hardwood flooring throughout, Crown Molding through out the main floor, while the finished basement featuresdurable tile flooring for easy maintenance. The bright, open-concept main floor is ideal for both everyday living andentertaining, complete with a cozy gas fireplace, generous living and dining areas over look a well-appointedkitchen with ample cabinetry and workspace. Upstairs, the spacious primary bedroom offers a walk-in closet and aprivate 5-piece ensuite. Plus 2 Good size bedrooms with large windows and double Door closets. A bright Loftperfect for working from home. This Nice Property Situated on a generous lot in a family-friendly neighbourhoodclose to Comunity Centre, parks, schools, shopping, restaurants, and major commuter routes, this move-in readyhome is one you won't want to miss.
Mortgage Estimate
Estimated monthly payment
Calculating…
Estimate only. Taxes, insurance, condo fees, and lender terms are not included.
Monthly costs to verify
Property taxes: about $450/month based on listed annual taxes.
Estimate only. Confirm taxes, condo/maintenance fees, insurance, utilities, and lender terms before making decisions.
Rooms
| Room | Level | Dimensions |
|---|---|---|
| Living room | Main level | 8.03 x 5.18 |
| Dining room | Main level | 8.03 x 5.18 |
| Kitchen | Main level | 3.5 x 3.35 |
| Primary Bedroom | Second level | 5.41 x 3.76 |
| Bedroom 2 | Second level | 3.15 x 3.15 |
| Bedroom 3 | Second level | 3.35 x 3.35 |
| Den | Second level | 2.75 x 2.3 |
| Recreational, Games room | Basement | 6.7 x 5 |
Facts & Location
Interior Size
2,700 sq ft
Parking
5 spaces
Lot Size
37.1 x 101.7 FT
Annual Taxes
$5,399
Listing data
Listing information is provided for personal, non-commercial use and should be independently verified before making real estate decisions.
Last refreshed: Oct 6, 2026 3:21 AM
Explore nearby searches
SEO-friendly searches for this area, property type, and nearby neighbourhoods.
Similar Properties
More nearby listings that may fit the same search.
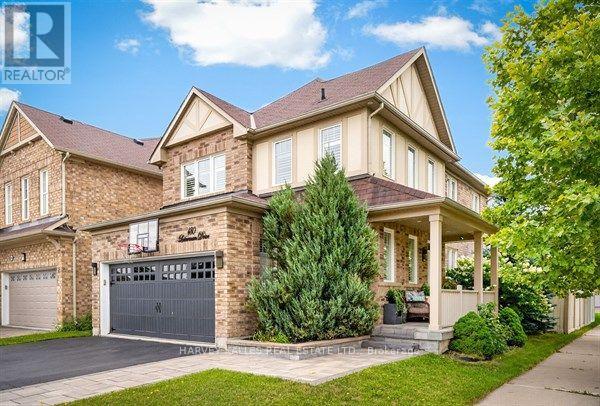
$1,198,000
180 Leiterman Drive
Milton (WI Willmott) · MLS # W13709634
5 bed · 4 bath
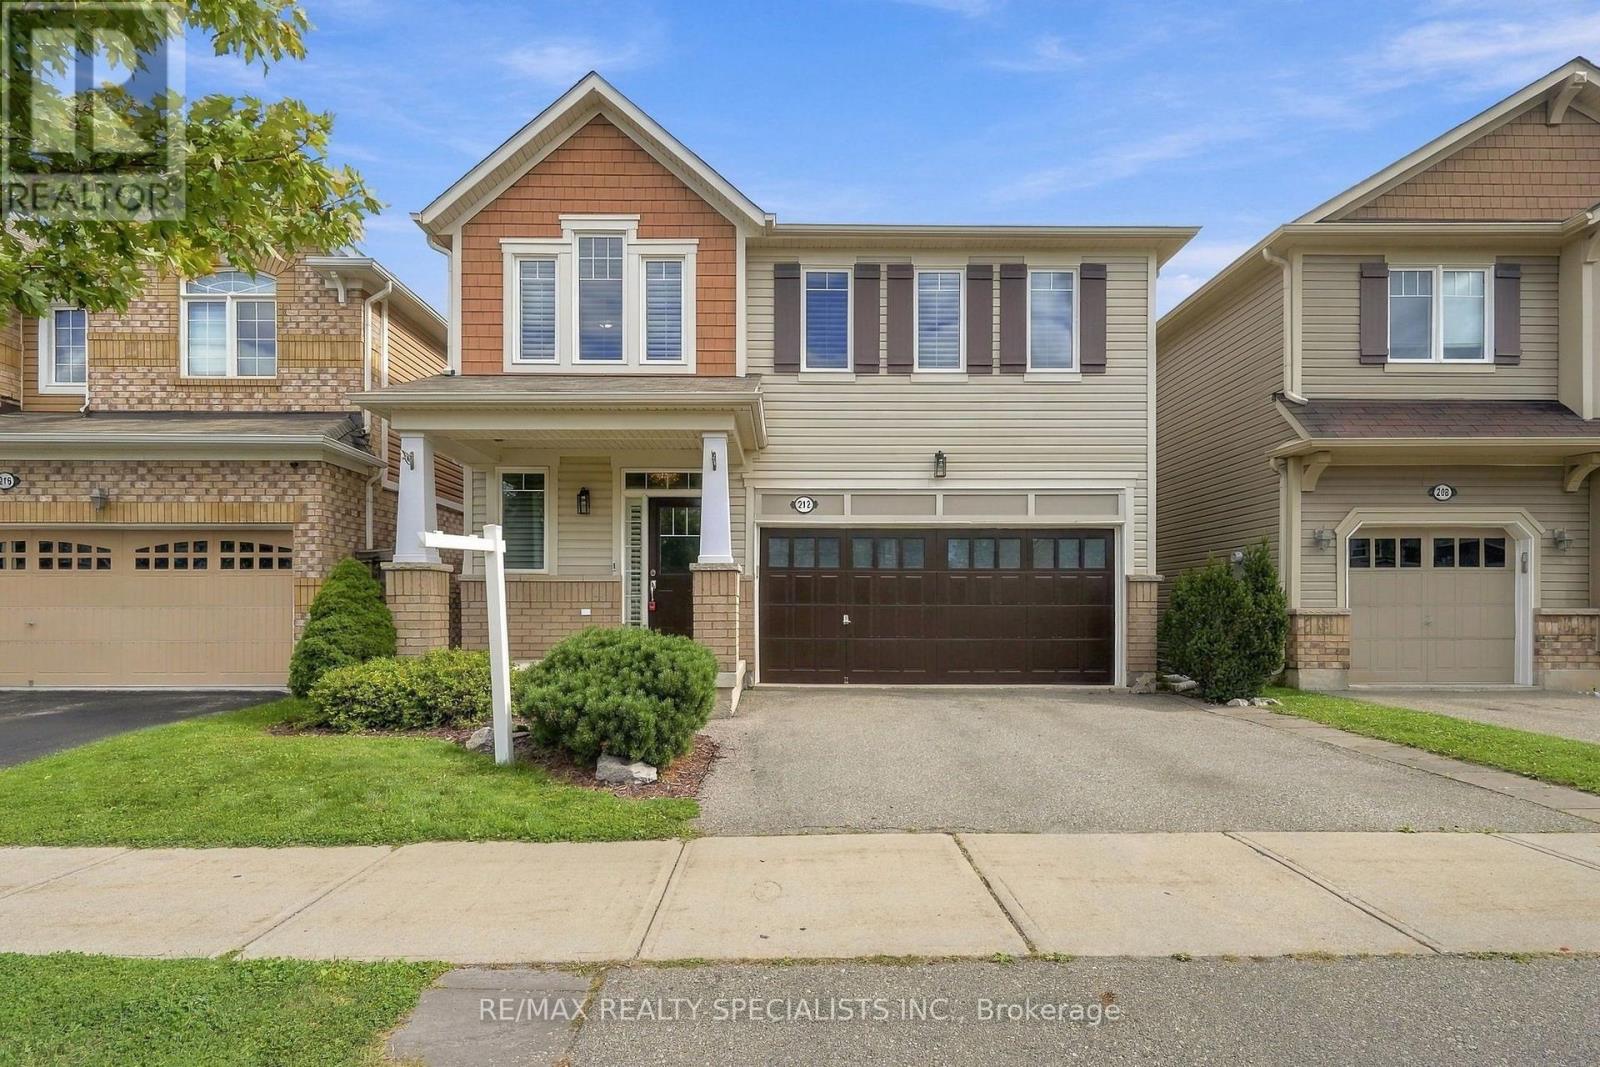
$1,199,000
212 Leiterman Drive
Milton (WI Willmott) · MLS # W13784934
4 bed · 3 bath
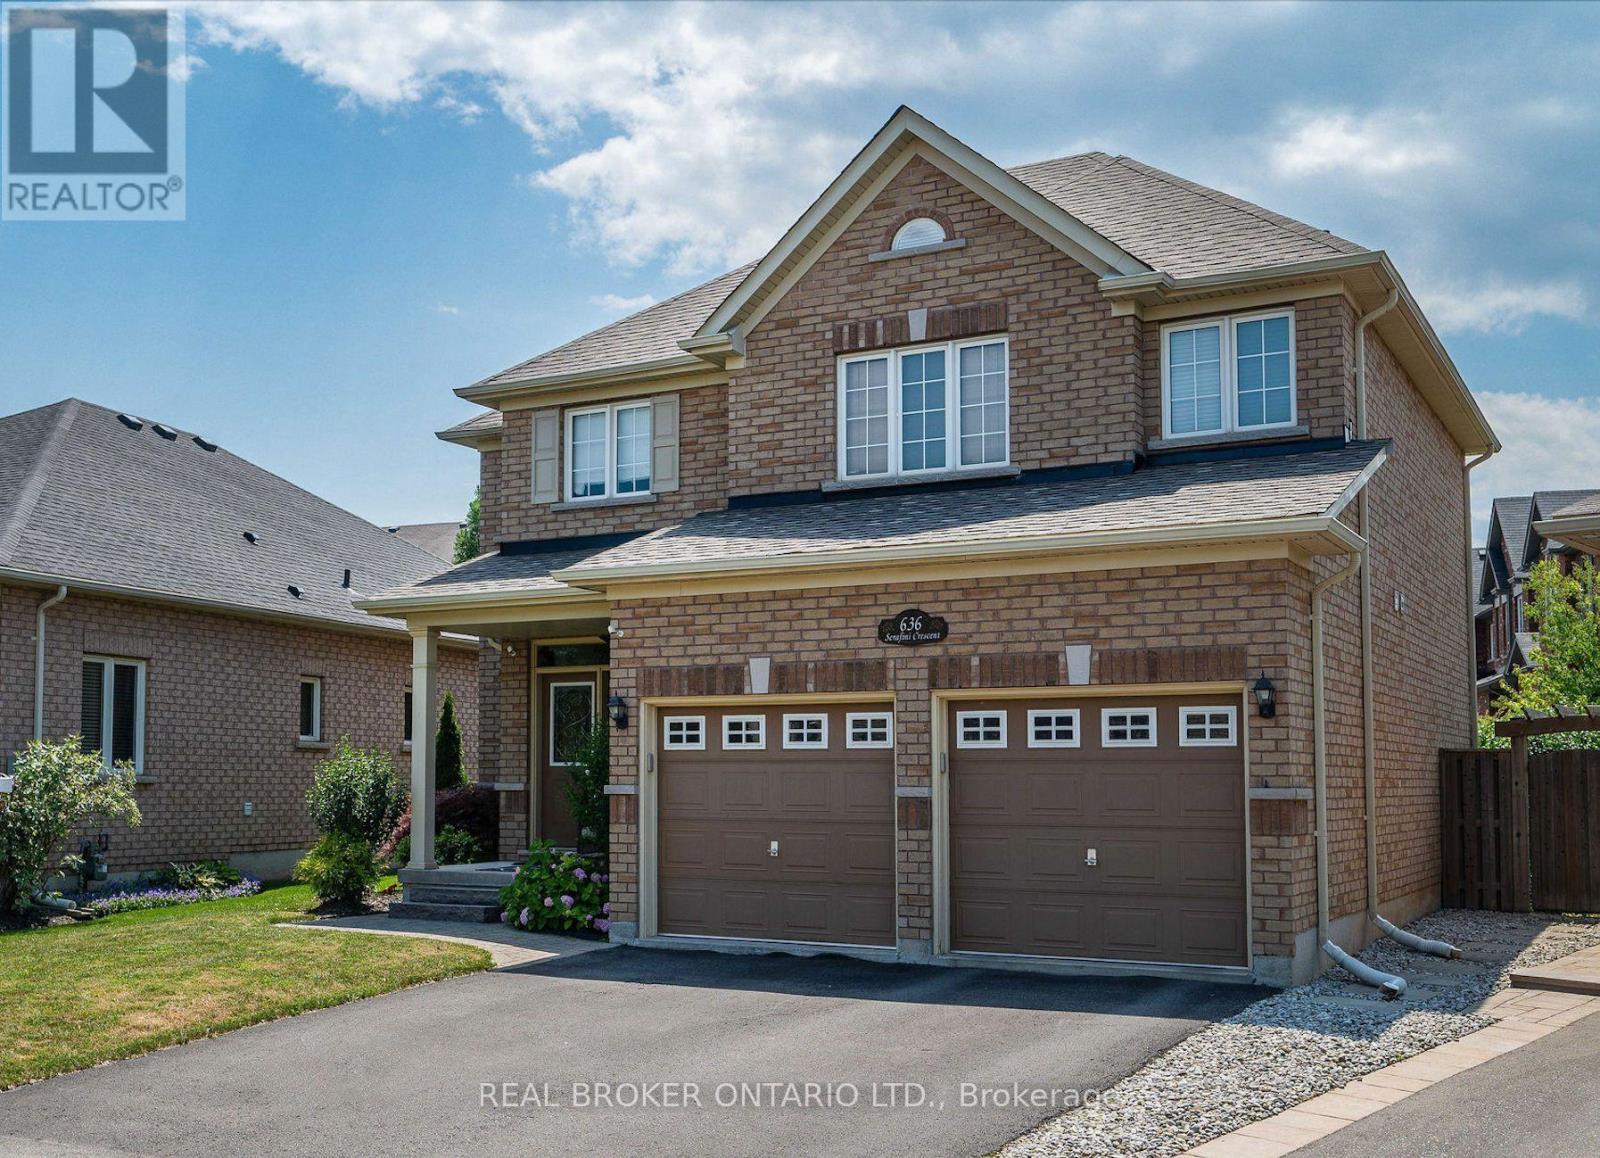
$1,200,000
636 Serafini Crescent
Milton (WI Willmott) · MLS # W13801492
4 bed · 3 bath · 2,275 sq ft