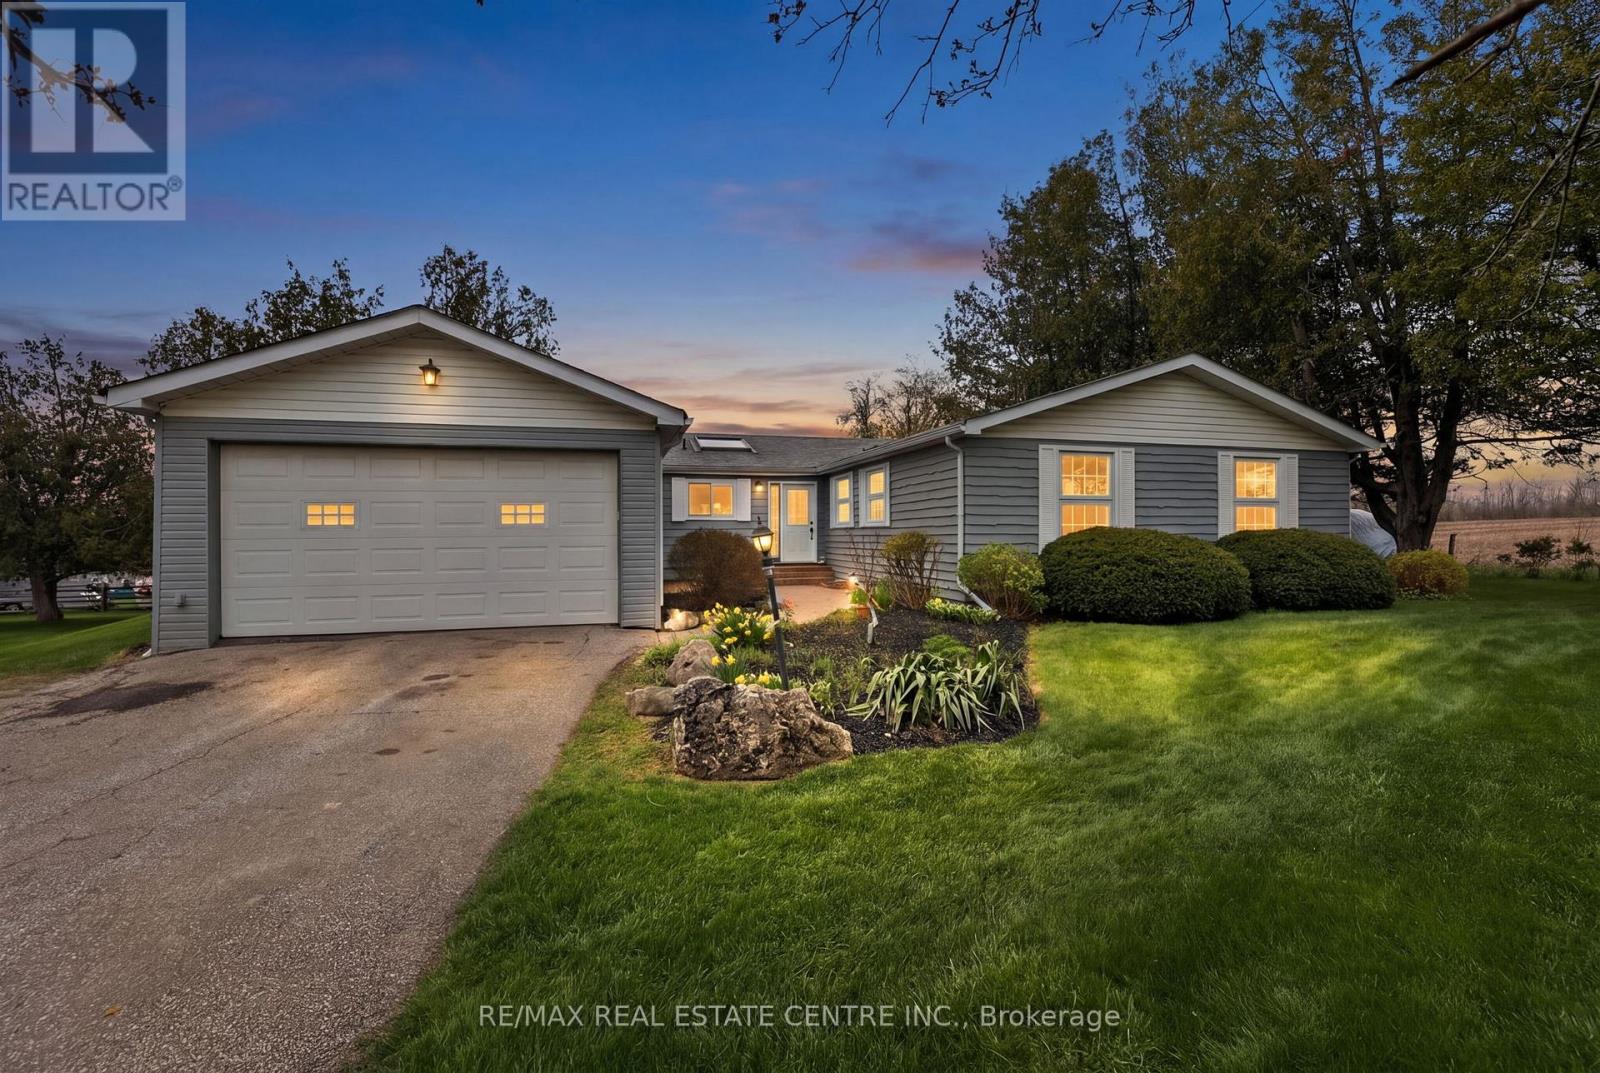
19290 Hurontario Street
Caledon, Ontario L7K1W6
MLS # W13593210
Property Details
Type
Detached
Beds
5
Baths
3
Status
For Sale
More homes like this
About this property
Beautiful well maintained, move-in-ready, very spacious 2,250 sq. ft., 4 + 1 bedroom, 3 bathroom detached Bungalow, situated on a 1 acre lot. Prime location, with peaceful rural ambiance and close to all amenities. Large spacious custom oak kitchen features built-in oven, kitchen island and lots of cupboard space. Walkout from kitchen to a large two tier deck, great for bbq's and entertaining. Huge family room with gas fireplace, wooden beams and walkout to side yard. Beautifully landscaped stone patio front entrance and mature trees, giving you your own private oasis, great for entertaining and relaxation. Garage entry from house and large mud room. 4 spacious bedrooms on main level, great for family and office space. Lower level with separate entrance & Armorstone landscaping, is perfect for guests or in-law suite with its living area, bedroom, recreational space and cedar sauna. Huge room with workbench, allowing for ample storage or future projects. Separate heated workshop with two garage doors and man door. This home combines both comfort and convenience. Minutes to Caledon Village, five (5) minutes south of the quaint town of Orangeville on Hwy. 10, close to parks, schools, recreation centers, shopping, grocery stores, restaurants & all amenities. Located close to major highways.
Mortgage Estimate
Estimated monthly payment
Calculating…
Estimate only. Taxes, insurance, condo fees, and lender terms are not included.
Monthly costs to verify
Property taxes: about $441/month based on listed annual taxes.
Estimate only. Confirm taxes, condo/maintenance fees, insurance, utilities, and lender terms before making decisions.
Rooms
| Room | Level | Dimensions |
|---|---|---|
| Kitchen | Main level | 4.87 x 3.45 |
| Workshop | Lower level | 4.73 x 6.3 |
| Foyer | Lower level | 3.11 x 2.76 |
| Eating area | Main level | 4.87 x 2.26 |
| Dining room | Main level | 3.12 x 3.02 |
| Living room | Main level | 4.82 x 4.19 |
| Family room | Main level | 7.1 x 5.54 |
| Primary Bedroom | Main level | 5.3 x 3.44 |
| Bedroom 2 | Main level | 4.19 x 3.27 |
| Bedroom 3 | Main level | 3.11 x 3.04 |
| Bedroom 4 | Main level | 3.11 x 3.04 |
| Bedroom | Lower level | 8.95 x 3.62 |
| Recreational, Games room | Lower level | 14.85 x 12.76 |
Facts & Location
Interior Size
2,250 sq ft
Parking
12 spaces
Lot Size
205.8 x 201.1 FT
Annual Taxes
$5,294
Listing data
Listing information is provided for personal, non-commercial use and should be independently verified before making real estate decisions.
Last refreshed: Aug 4, 2026 11:15 AM
Explore nearby searches
SEO-friendly searches for this area, property type, and nearby neighbourhoods.
Similar Properties
More nearby listings that may fit the same search.
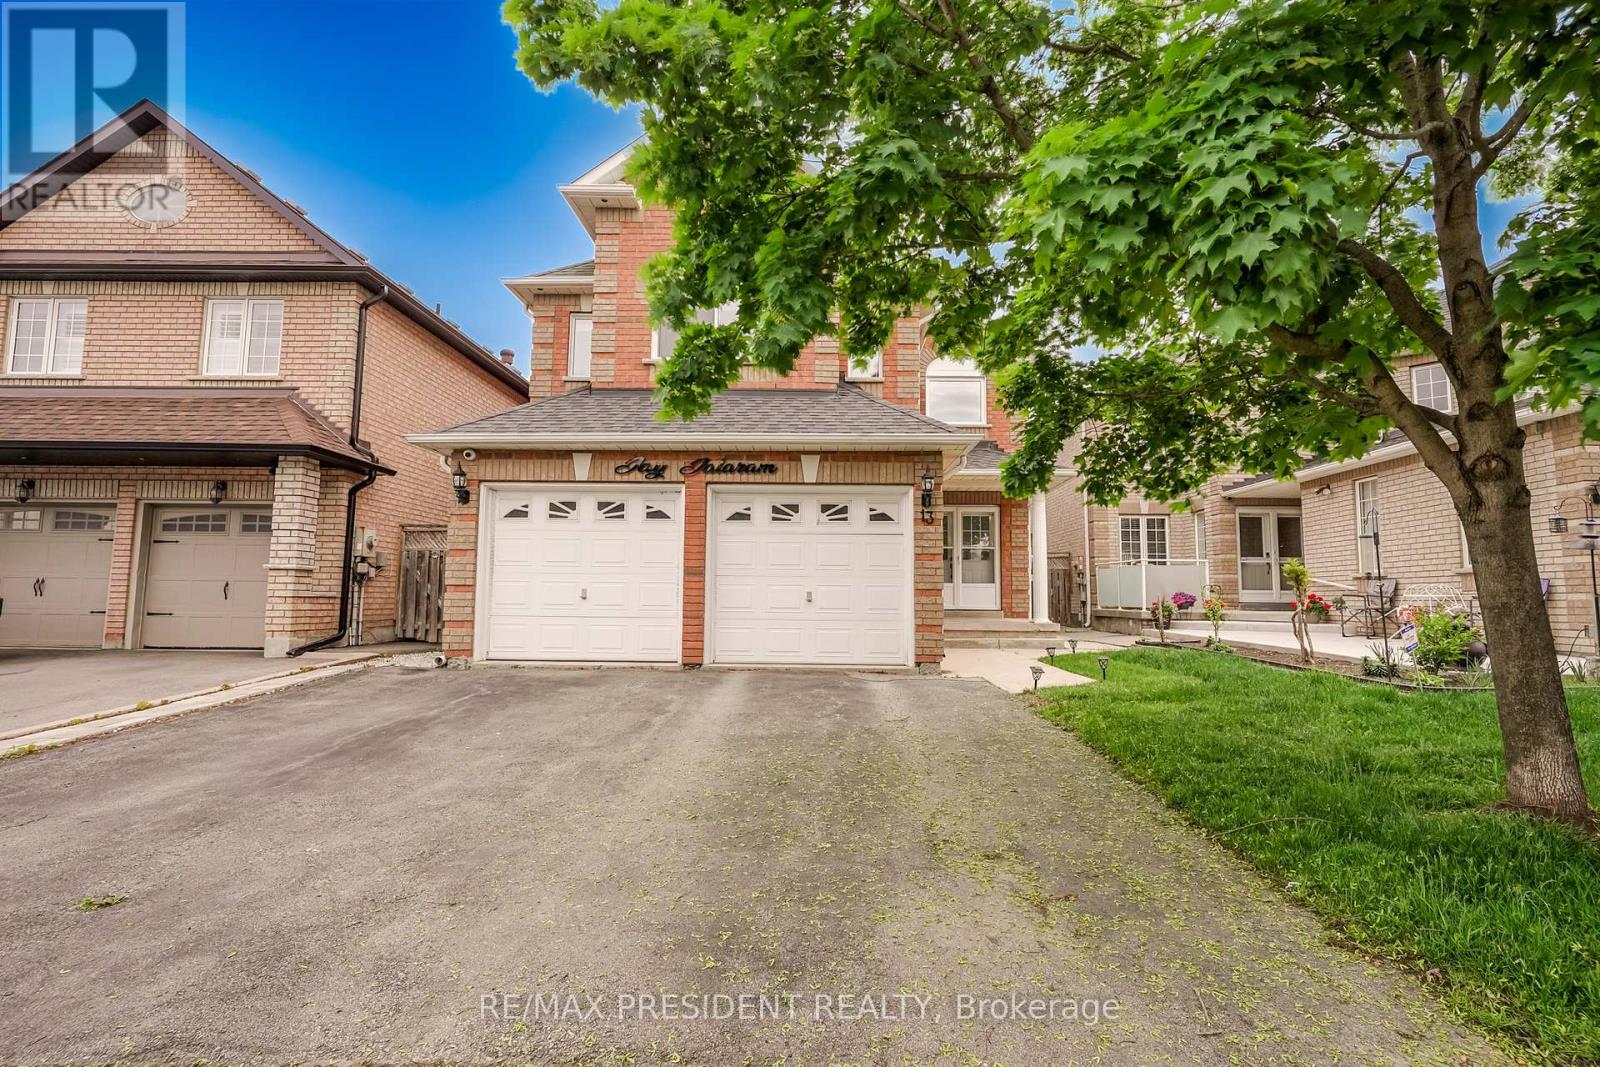
$1,099,999
13 Tarquini Crescent
Caledon (Bolton West) · MLS # W13514738
4 bed · 3 bath
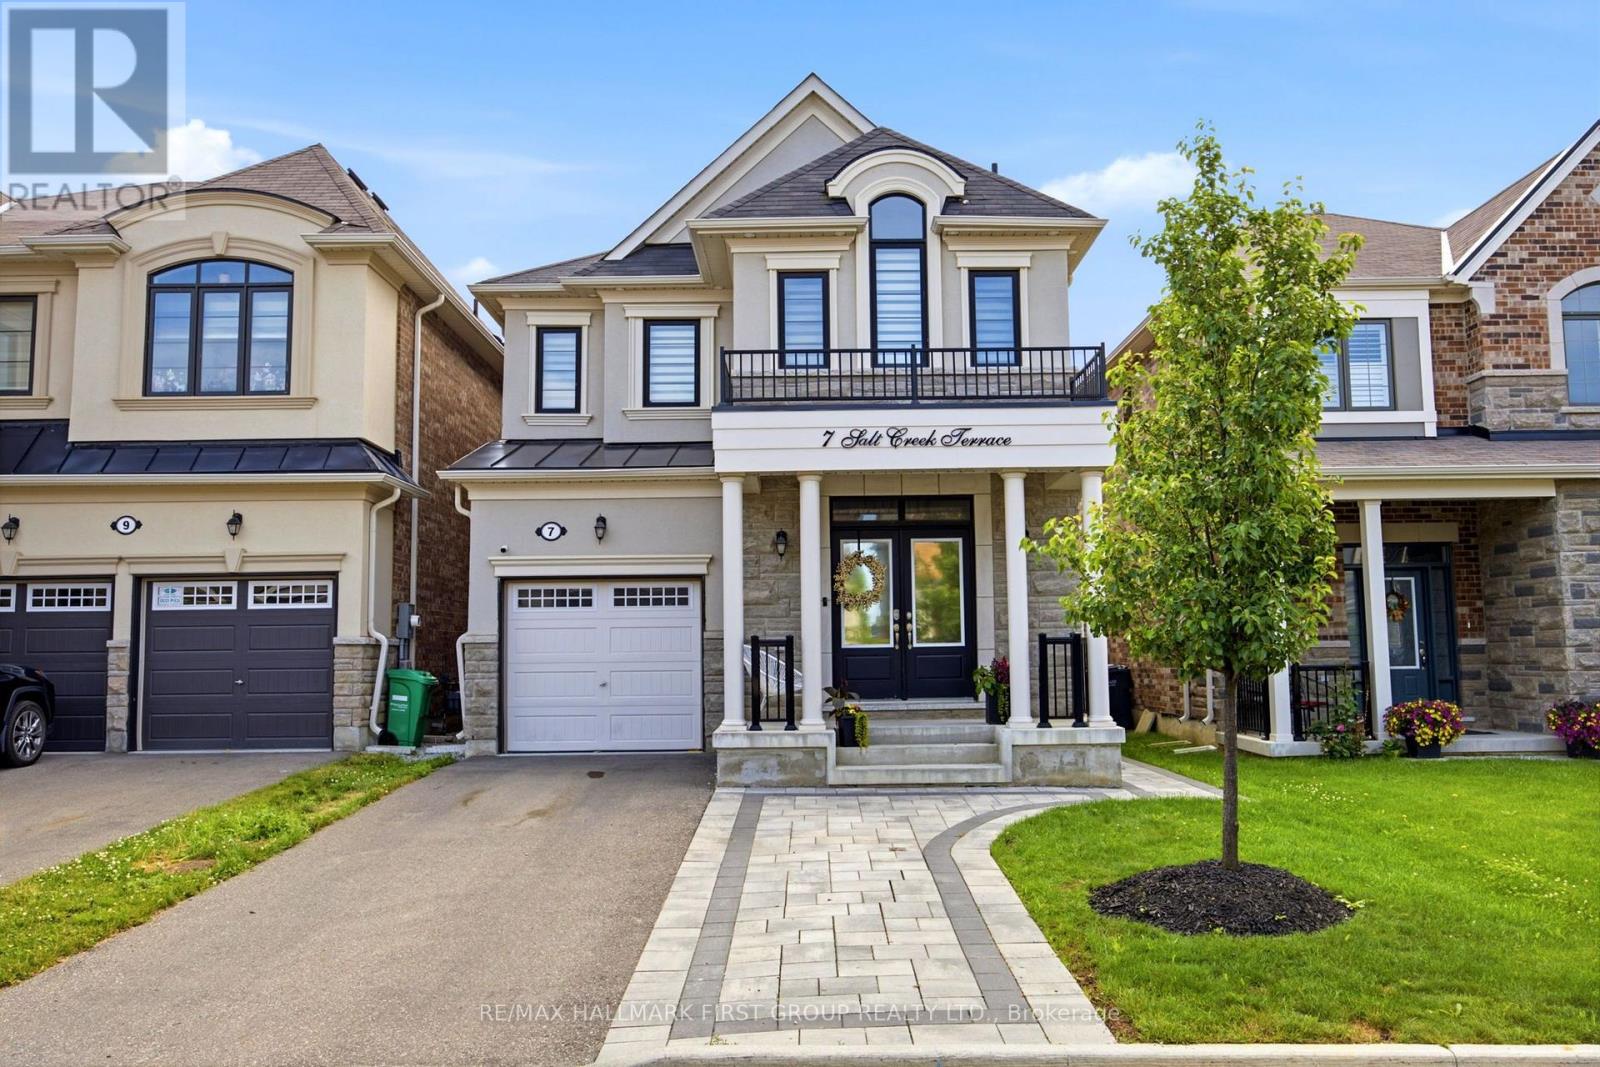
$1,100,000
7 Salt Creek Terrace
Caledon · MLS # W13545084
6 bed · 4 bath
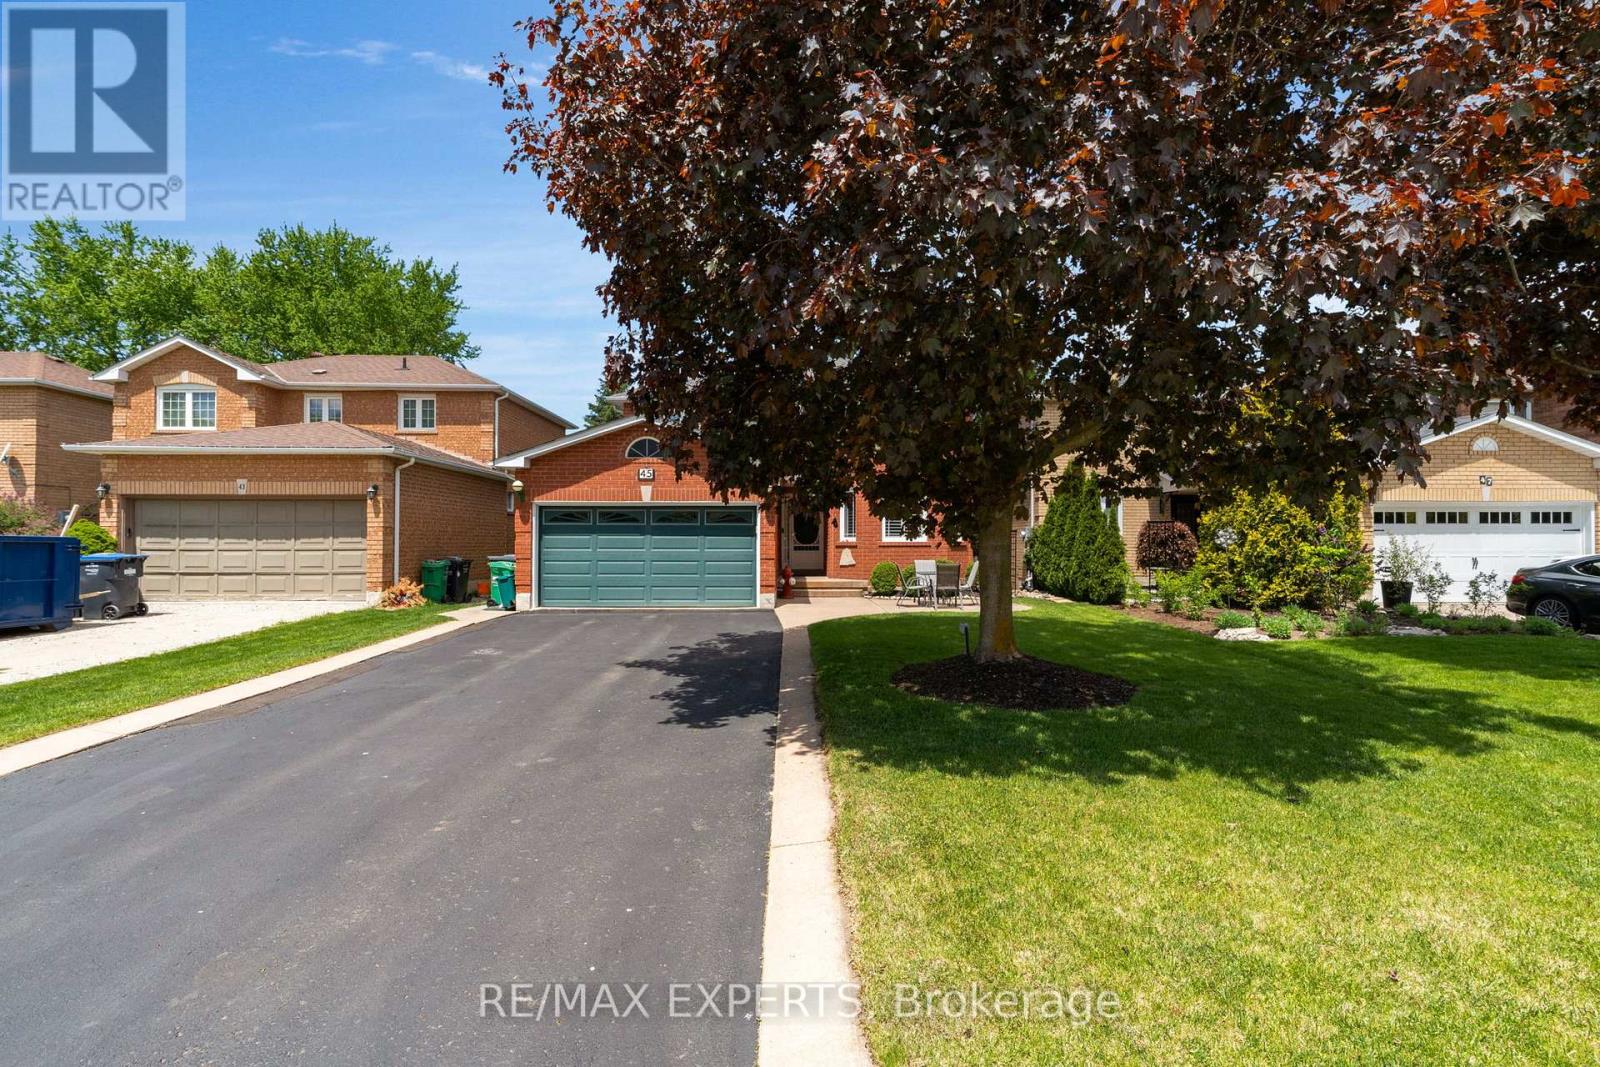
$1,099,000
45 Sunkist Valley Road
Caledon (Bolton East) · MLS # W13221100
5 bed · 3 bath