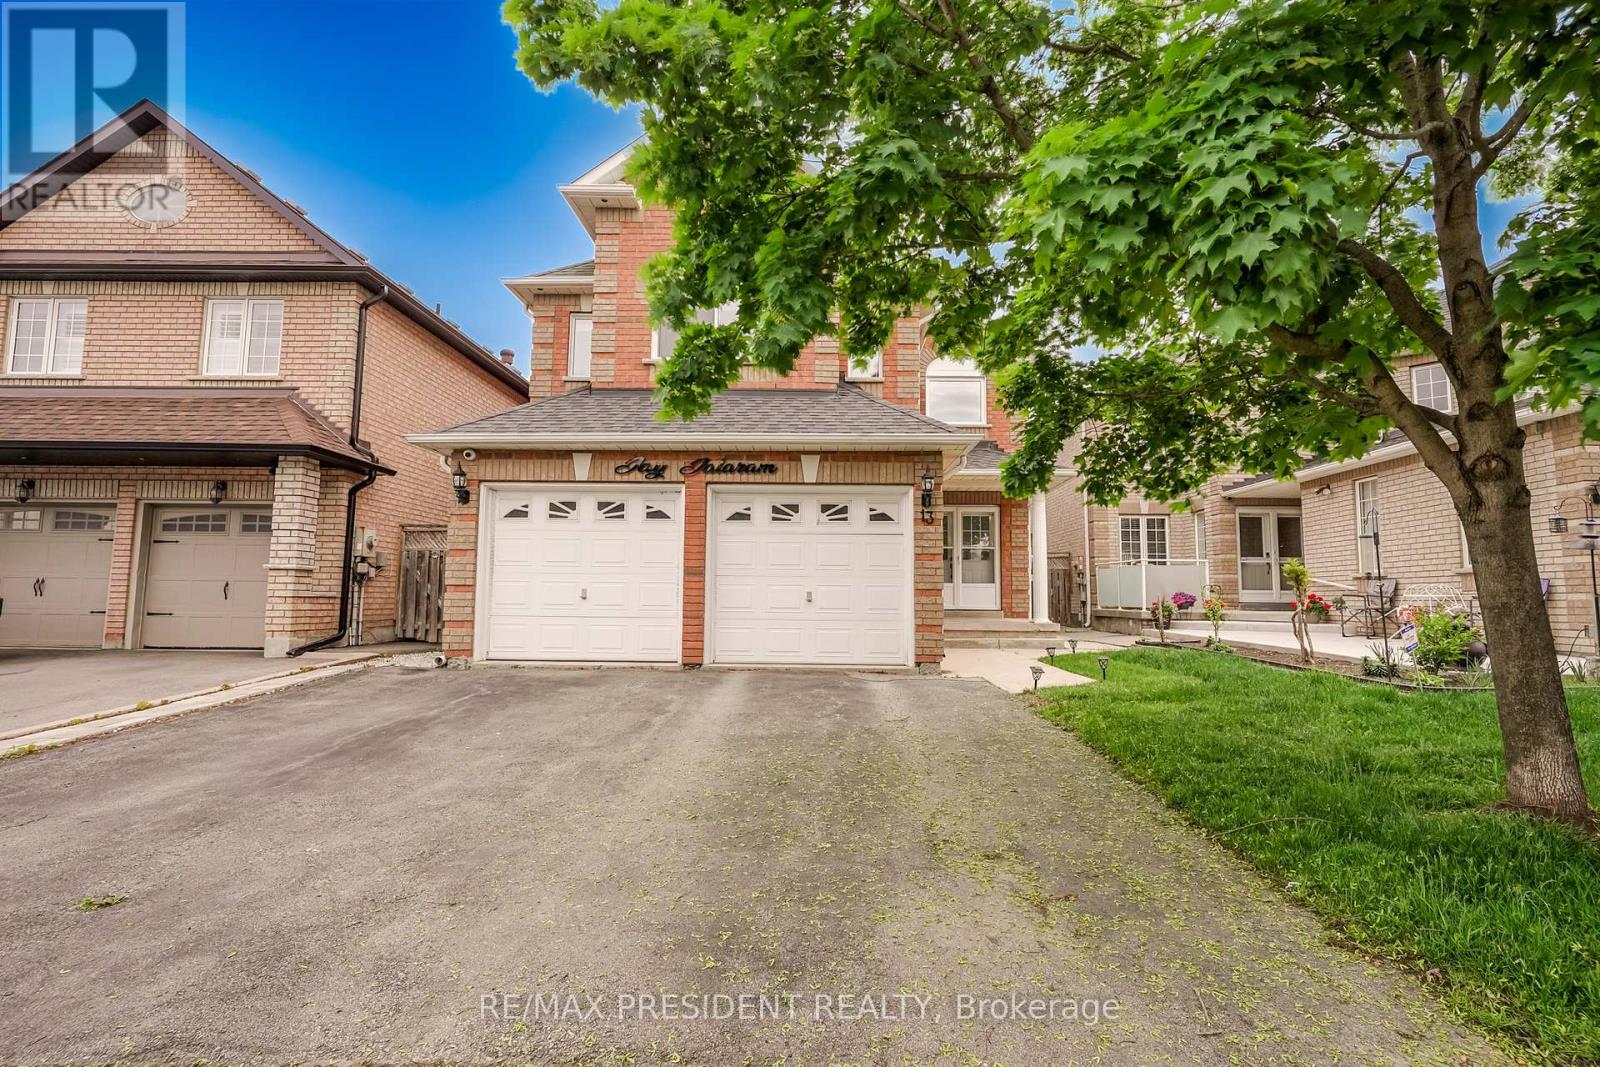
13 Tarquini Crescent
Caledon (Bolton West), Ontario L7E2V8
MLS # W13514738
Property Details
Type
Detached
Beds
4
Baths
3
Status
For Sale
More homes like this
About this property
Welcome To This Beautifully Updated Detached 4-BedroomS, 3-Washrooms Home Nestled In A Quiet,Family-Friendly Neighborhood Steps From Scenic Wooded Trails And Parks*Designed with comfortand functionality in mind, it offers four large bedrooms, a family-friendly layout, andgenerous indoor and outdoor living spaces. Enjoy generous principal rooms including separateliving and dining areas, an extra family room with a beautiful gas fireplace. NO house on frontWindows (2021) With Triple Pane Windows For Energy Efficiency *Access To Garage From Main FloorLaundry Room.* EVM PLUG CHARGER FOR ELECTRIC CAR.* ROUGH IN central vaccum.* CCtv Cameras asis. *Concrete Upgraded From The Front Of House & Wraps Around The Side To The Backyard *Near ToBeautiful Trail & Park.
Mortgage Estimate
Estimated monthly payment
Calculating…
Estimate only. Taxes, insurance, condo fees, and lender terms are not included.
Monthly costs to verify
Property taxes: about $500/month based on listed annual taxes.
Estimate only. Confirm taxes, condo/maintenance fees, insurance, utilities, and lender terms before making decisions.
Rooms
| Room | Level | Dimensions |
|---|---|---|
| Living room | Main level | 4.88 x 3.35 |
| Dining room | Main level | 3.5 x 3.2 |
| Family room | Main level | 3.35 x 3.2 |
| Kitchen | Main level | 4.88 x 4.57 |
| Laundry room | Main level | 2.9 x 2.59 |
| Primary Bedroom | Second level | 5.49 x 5.18 |
| Bedroom 2 | Second level | 5.41 x 5.18 |
| Bedroom 3 | Second level | 3.96 x 3.66 |
| Bedroom 4 | Second level | 3.5 x 2.74 |
Facts & Location
Parking
5 spaces
Lot Size
36.1 x 110.4 FT
Annual Taxes
$5,996
Listing data
Listing information is provided for personal, non-commercial use and should be independently verified before making real estate decisions.
Last refreshed: Sep 14, 2026 3:33 AM
Explore nearby searches
SEO-friendly searches for this area, property type, and nearby neighbourhoods.
Similar Properties
More nearby listings that may fit the same search.
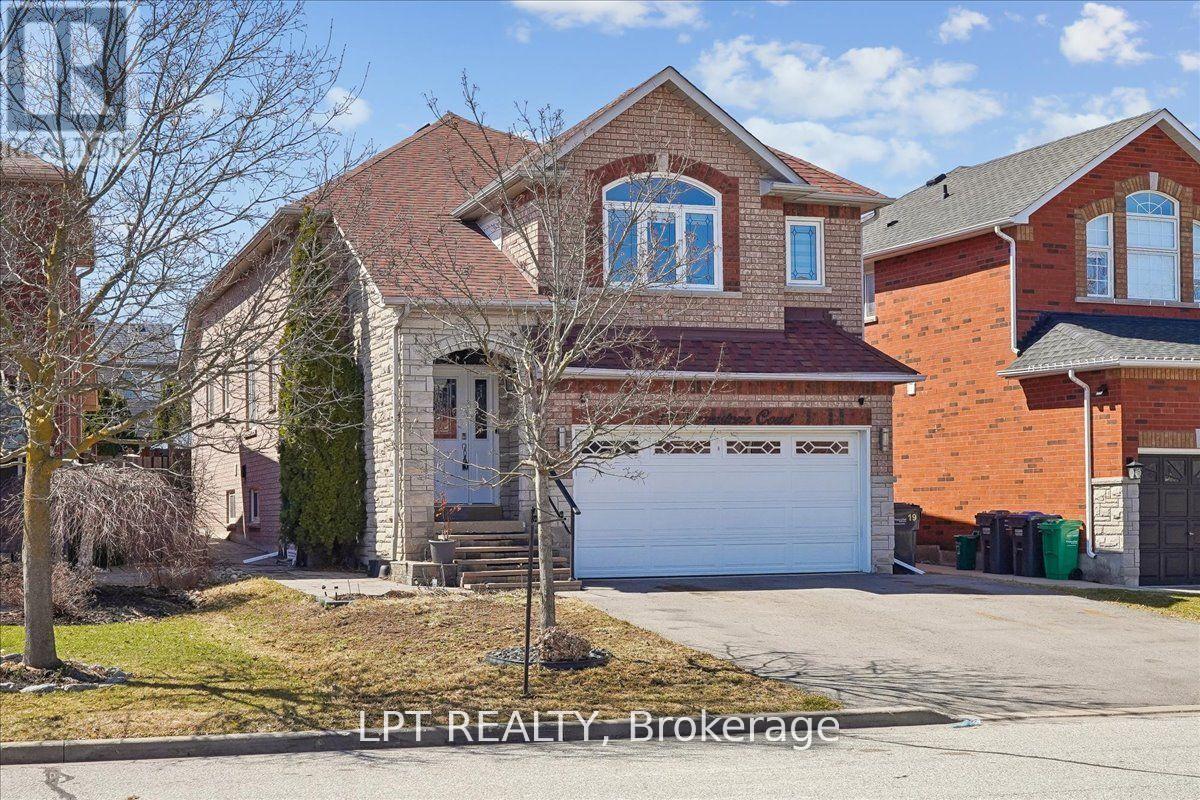
$1,099,000
19 Terrastone Court
Caledon (Bolton West) · MLS # W13696976
5 bed · 4 bath
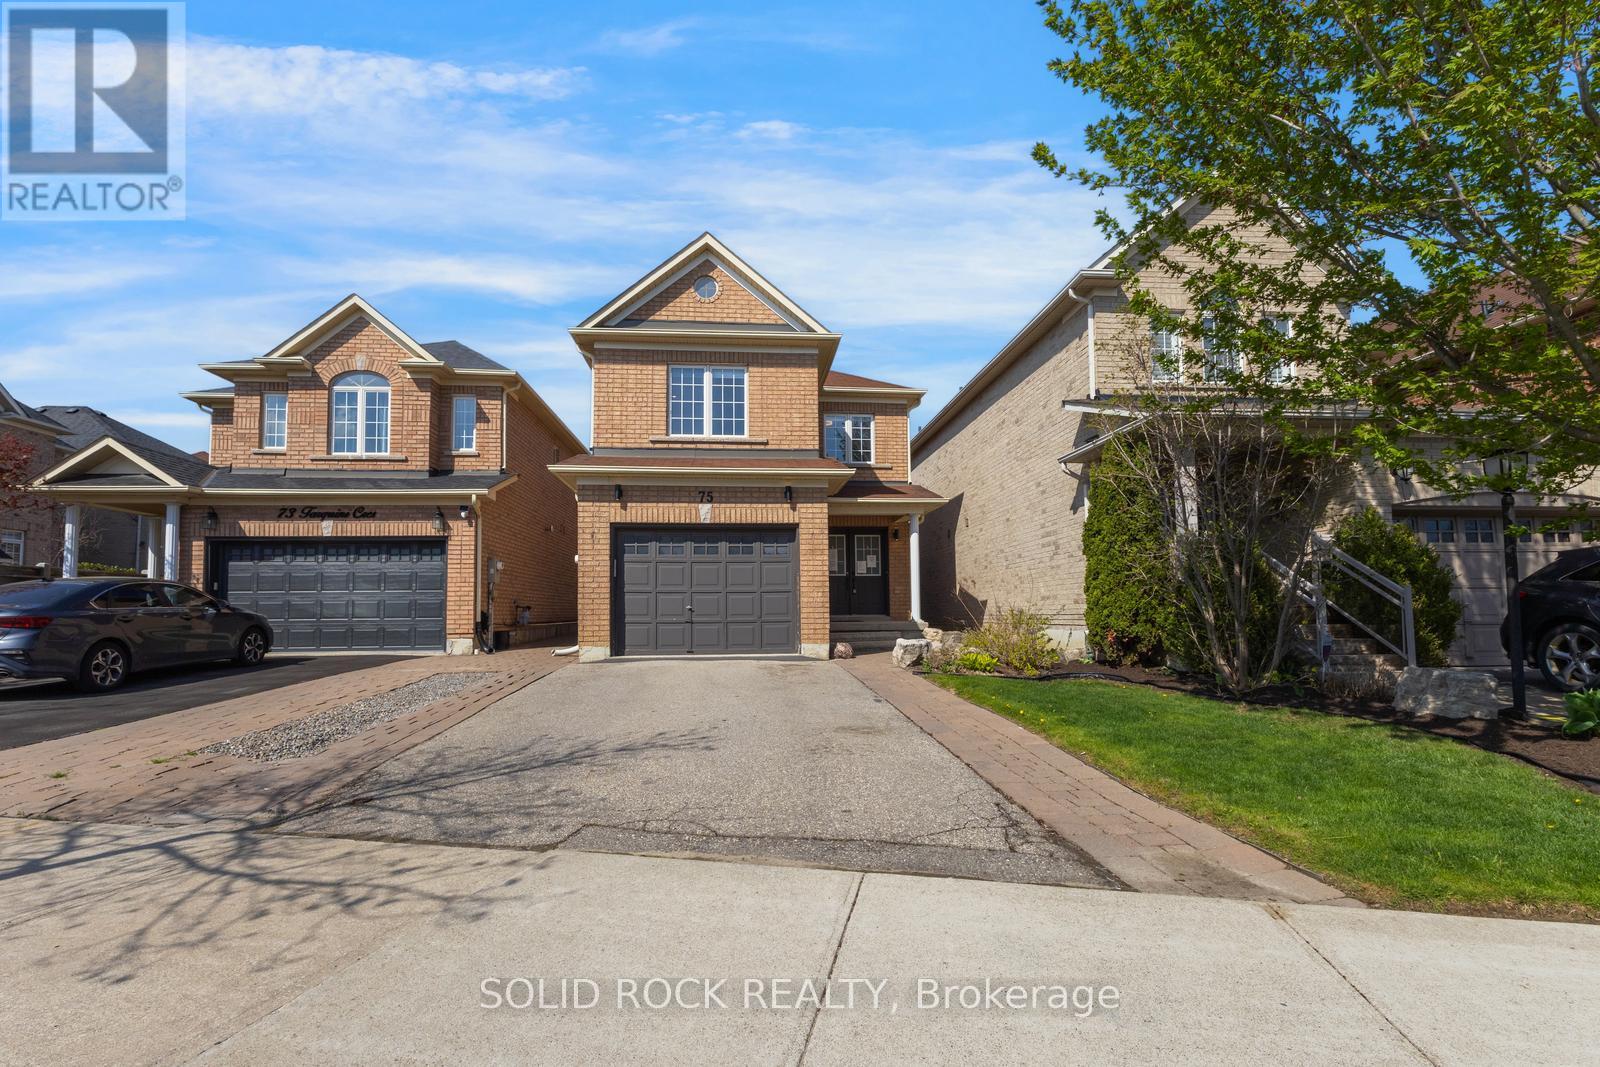
$1,075,000
75 Tarquini Crescent
Caledon (Bolton West) · MLS # W13452316
3 bed · 3 bath
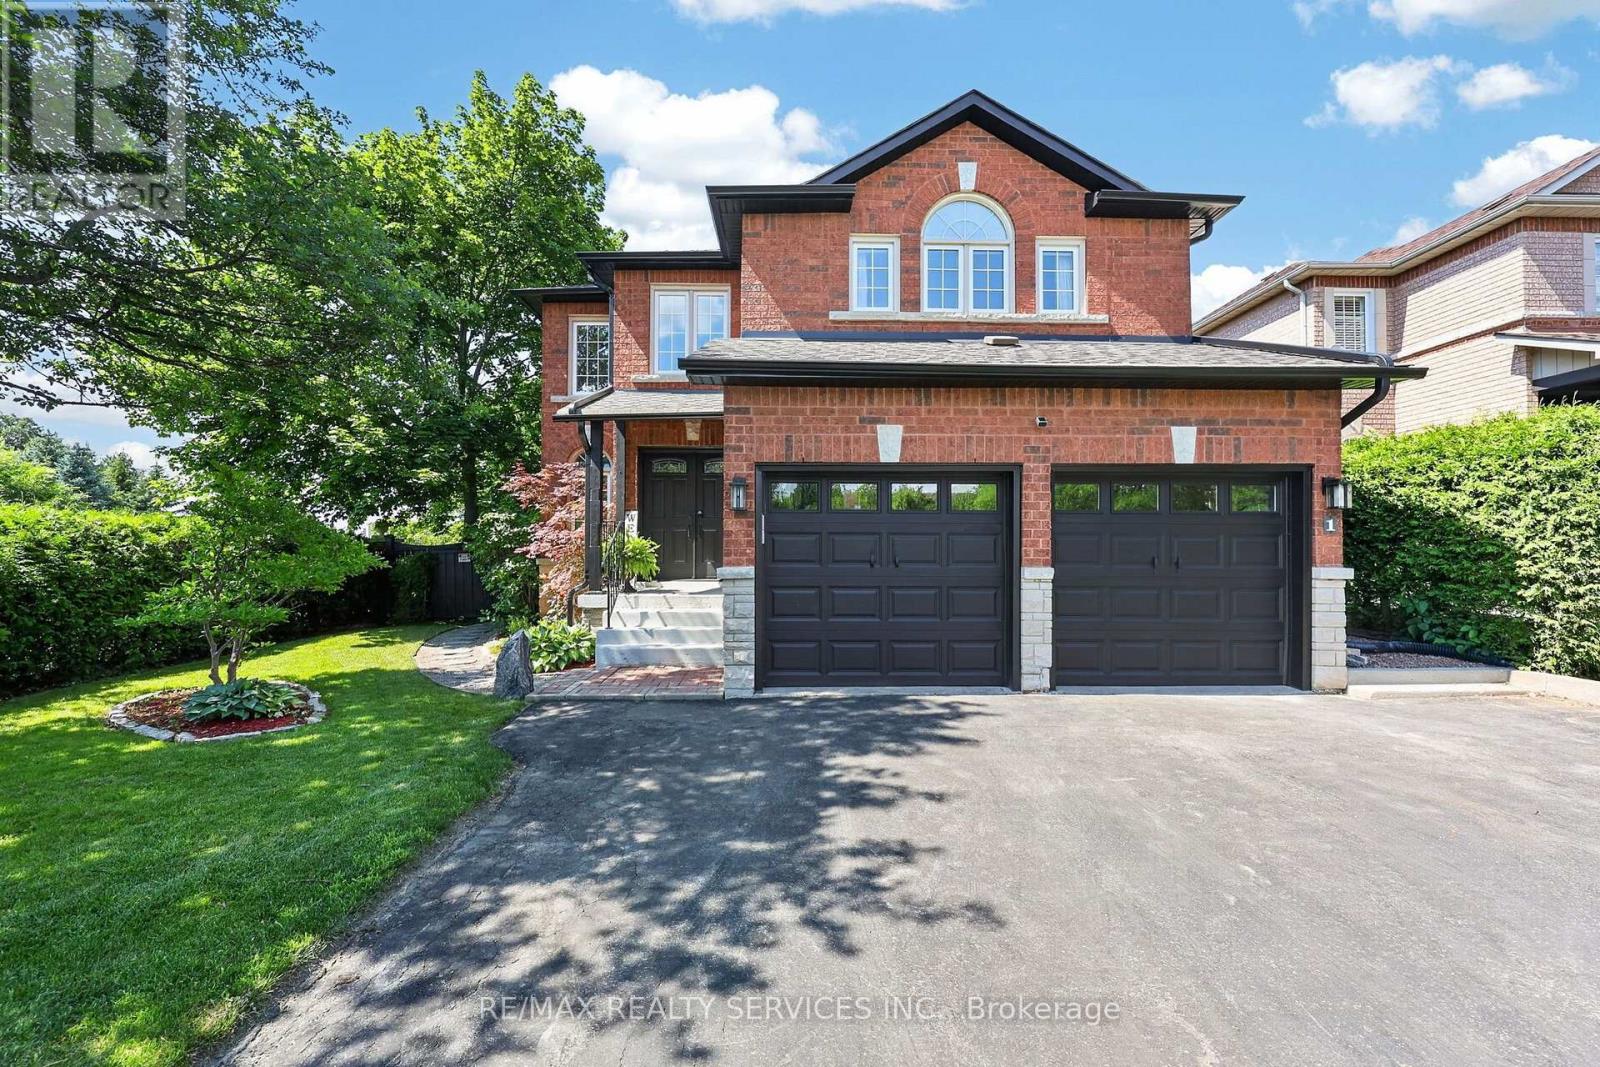
$1,125,000
1 Plummer Road
Caledon (Bolton West) · MLS # W13642622
5 bed · 3 bath · 2,600 sq ft