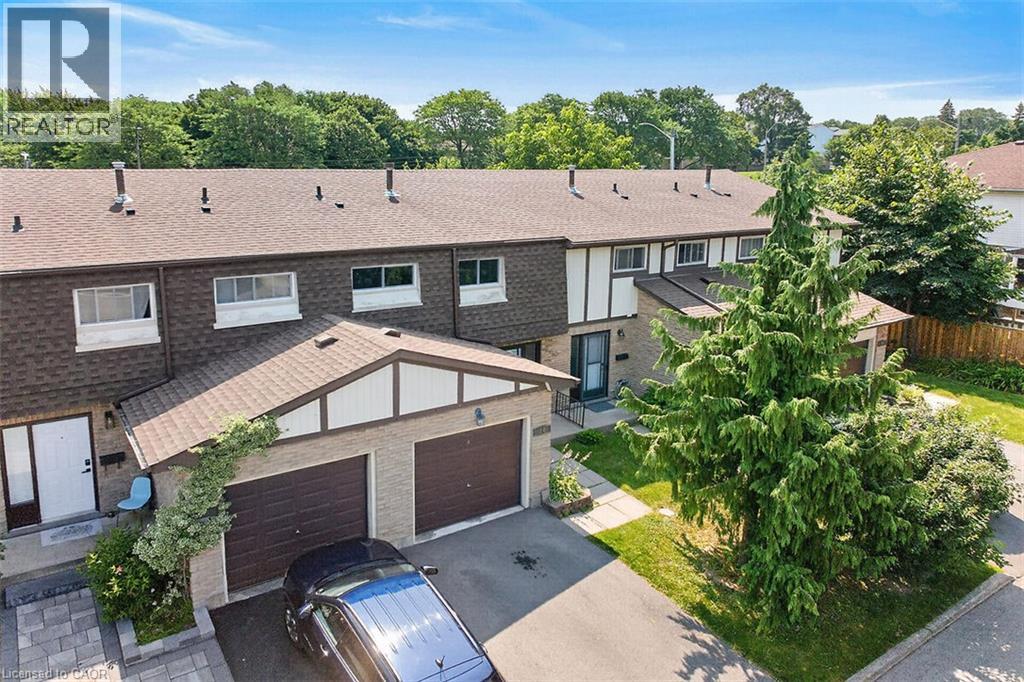
300 REXFORD Drive
Hamilton, Ontario L8W1P5
MLS # 40850250
Property Details
Type
Condo Townhouse
Beds
3
Baths
2
Status
For Sale
More homes like this
About this property
Welcome to this beautifully updated 3-bedroom, 2-bathroom townhouse nestled in a quiet, family-friendly complex on Hamilton’s desirable East Mountain. Freshly painted throughout and featuring hardwood flooring on the main and upper levels, (refinished on main level), this carpet-free home is truly move-in ready. The stunning 2024 kitchen is sure to impress with quartz countertops, an abundance of custom cabinetry, premium hardware, pot lights, and a full suite of new stainless steel appliances. Enjoy peace of mind with major updates including a new furnace and central air conditioning (2024), owned hot water heater, and washer and dryer (2023). The finished lower level provides additional living space, perfect for a family room, home office, or play area. An updated main bathroom, fully fenced backyard, and plenty of room for family living complete this exceptional home. Ideally located close to schools, parks, shopping, public transit, and with easy highway access, this is an outstanding opportunity to own a beautifully updated home in a sought-after East Mountain neighbourhood. RSA
Mortgage Estimate
Estimated monthly payment
Calculating…
Estimate only. Taxes, insurance, condo fees, and lender terms are not included.
Monthly costs to verify
Property taxes: about $317/month based on listed annual taxes.
Monthly Fee: $522.62/mo
Estimate only. Confirm taxes, condo/maintenance fees, insurance, utilities, and lender terms before making decisions.
Rooms
| Room | Level | Dimensions |
|---|---|---|
| Storage | Basement | x |
| Laundry room | Basement | 7'1'' x 10'1'' |
| 3pc Bathroom | Basement | x |
| Recreation room | Basement | 11'5'' x 18'0'' |
| 4pc Bathroom | Second level | x |
| Bedroom | Second level | 9'10'' x 14'8'' |
| Bedroom | Second level | 8'1'' x 15'8'' |
| Primary Bedroom | Second level | 9'2'' x 16'1'' |
| Kitchen | Main level | 10'2'' x 13'5'' |
| Dining room | Main level | 8'3'' x 8'1'' |
| Living room | Main level | 10'1'' x 15'1'' |
| Foyer | Main level | 7'5'' x 15'4'' |
Facts & Location
Interior Size
1,757 sq ft
Parking
2 spaces
Annual Taxes
$3,800
Monthly Fee
$522.62/mo
Year Built
1976
Listing data
Listing information is provided for personal, non-commercial use and should be independently verified before making real estate decisions.
Last refreshed: Aug 15, 2026 3:32 AM
Explore nearby searches
SEO-friendly searches for this area, property type, and nearby neighbourhoods.
Similar Properties
More nearby listings that may fit the same search.
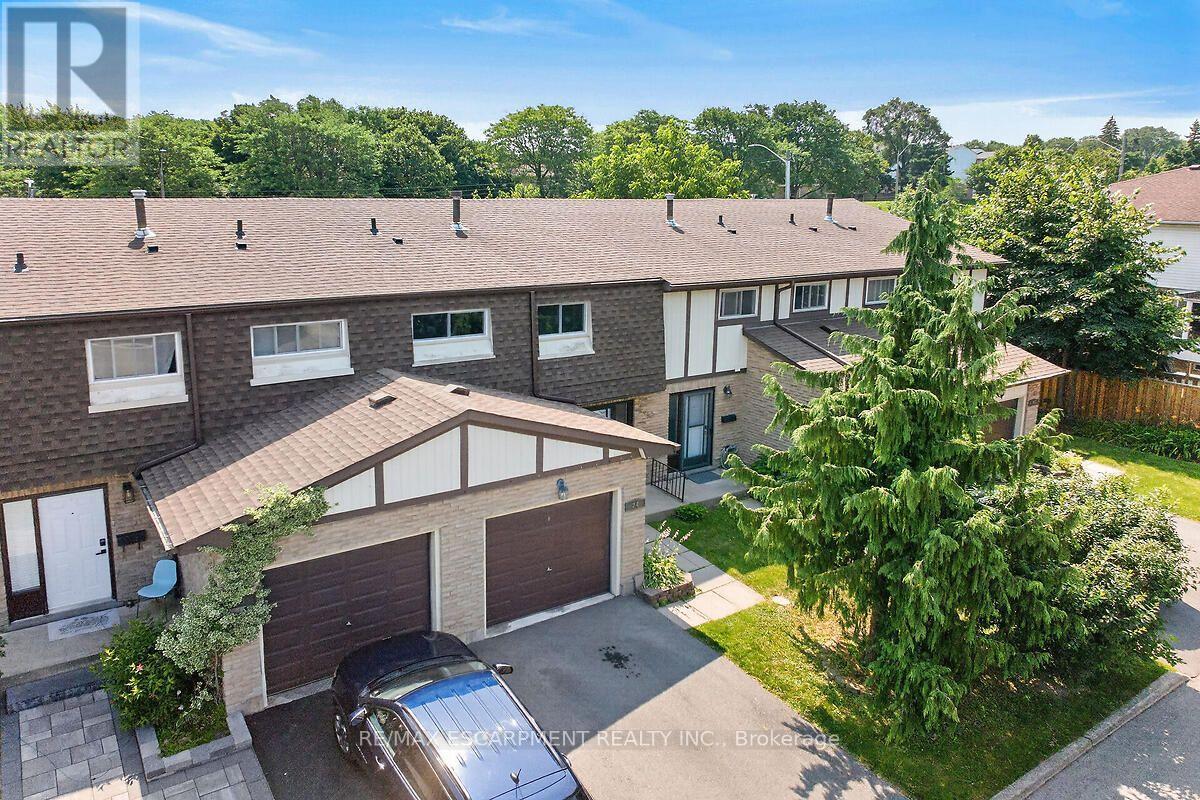
$519,500
300 REXFORD Drive
Hamilton (Randall) · MLS # X13594948
3 bed · 2 bath
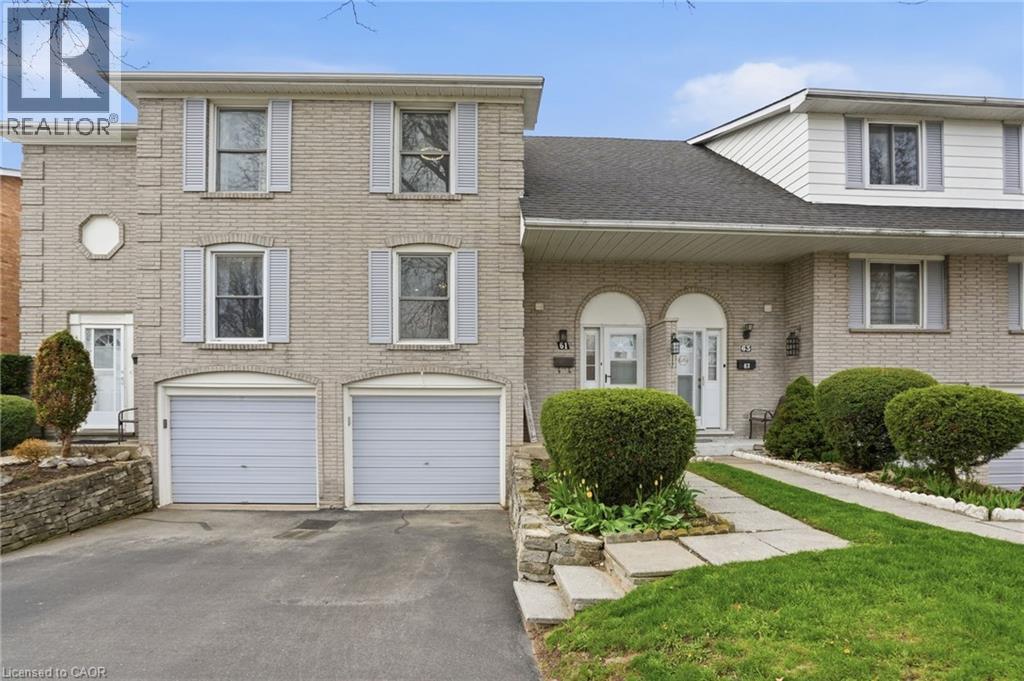
$519,900
61 ALBRIGHT Road
Hamilton · MLS # 40827048
3 bed · 2 bath · 1,409 sq ft
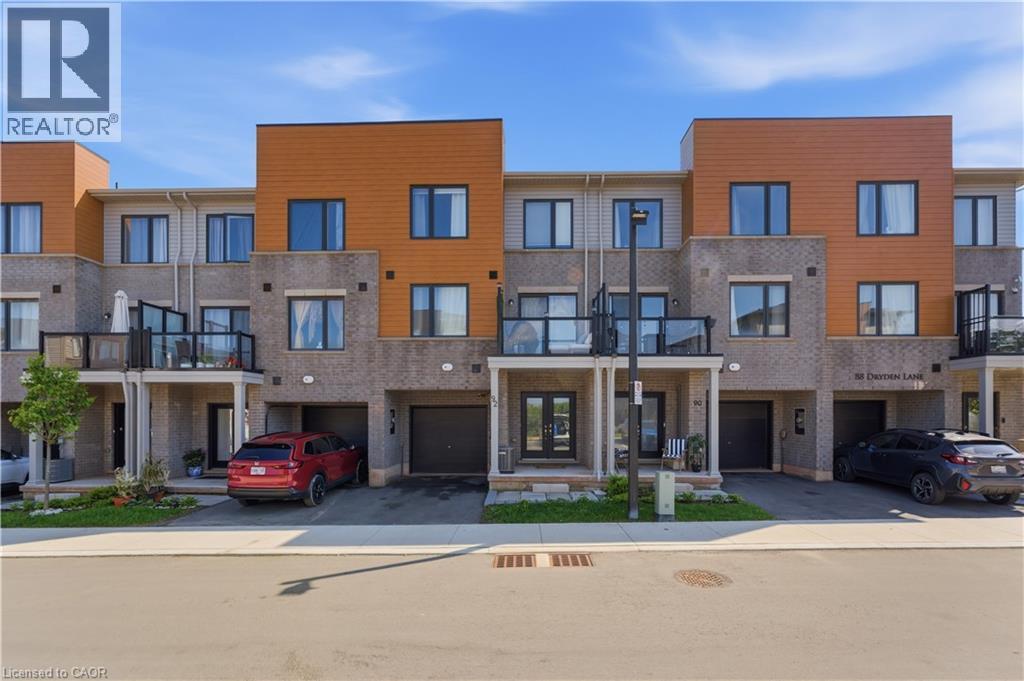
$519,900
92 DRYDEN Lane
Hamilton · MLS # 40832933
2 bed · 3 bath · 1,216 sq ft