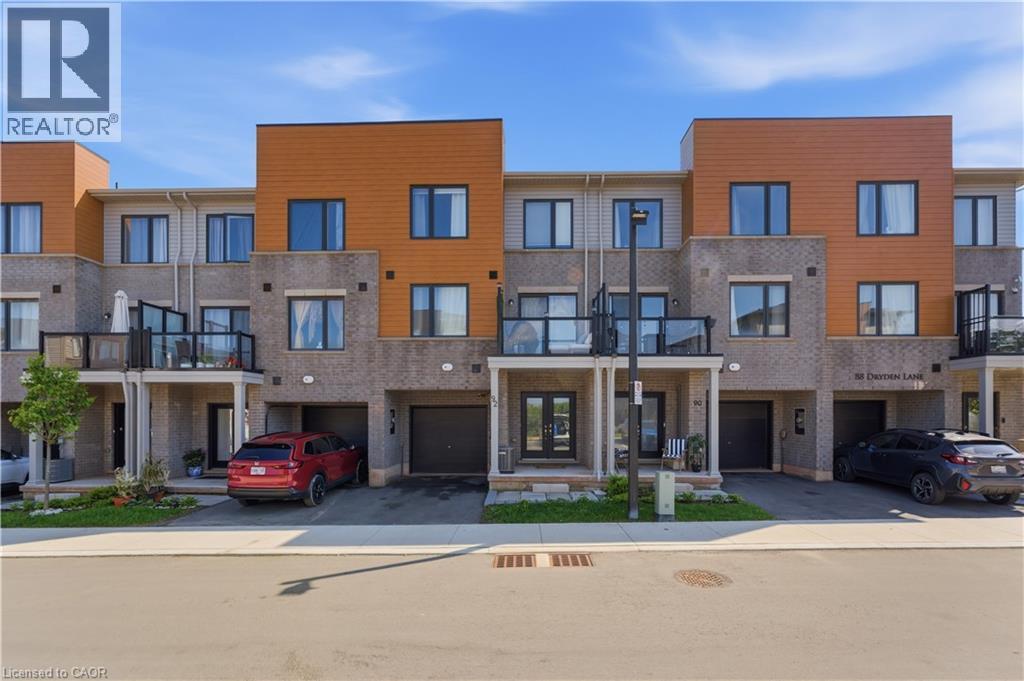
92 DRYDEN Lane
Hamilton, Ontario L8H0B6
MLS # 40832933
Property Details
Type
Condo Townhouse
Beds
2
Baths
3
Status
For Sale
More homes like this
About this property
Welcome to this beautifully designed modern townhouse, less than 2 years old and offering the peace of mind that comes with nearly everything being brand new. Perfect for first-time home buyers, this bright and stylish home features 2 spacious bedrooms and 2.5 bathrooms, including a private ensuite off the primary bedroom, a full bathroom on the third level, and a convenient powder room on the main living floor. Large windows throughout flood the home with natural light, creating a warm and inviting atmosphere from top to bottom. The spacious kitchen is designed to impress with trendy finishes, a stylish backsplash, newer appliances, and plenty of room for cooking, entertaining, and everyday living. The open-concept layout offers an excellent space for hosting family and friends, while the location is ideal for commuters with quick access to the Red Hill Valley Parkway and QEW. Surrounded by trails, parks, and schools, this home combines modern comfort with everyday convenience in a growing and desirable neighborhood.
Mortgage Estimate
Estimated monthly payment
Calculating…
Estimate only. Taxes, insurance, condo fees, and lender terms are not included.
Monthly costs to verify
Property taxes: about $288/month based on listed annual taxes.
Estimate only. Confirm taxes, condo/maintenance fees, insurance, utilities, and lender terms before making decisions.
Rooms
| Room | Level | Dimensions |
|---|---|---|
| Utility room | Main level | 6'7'' x 8'8'' |
| Full bathroom | Third level | 5'3'' x 8'0'' |
| Primary Bedroom | Third level | 14'5'' x 8'8'' |
| Bedroom | Third level | 12'2'' x 8'8'' |
| 4pc Bathroom | Third level | 4'4'' x 8'0'' |
| 2pc Bathroom | Second level | 5'10'' x 4'7'' |
| Dining room | Second level | 7'7'' x 8'10'' |
| Living room | Second level | 10'4'' x 8'11'' |
| Kitchen | Second level | 12'9'' x 11'6'' |
| Foyer | Main level | 13'6'' x 8'8'' |
Facts & Location
Interior Size
1,216 sq ft
Parking
2 spaces
Annual Taxes
$3,458
Year Built
2024
Listing data
Listing information is provided for personal, non-commercial use and should be independently verified before making real estate decisions.
Last refreshed: Aug 17, 2026 3:30 AM
Explore nearby searches
SEO-friendly searches for this area, property type, and nearby neighbourhoods.
Similar Properties
More nearby listings that may fit the same search.
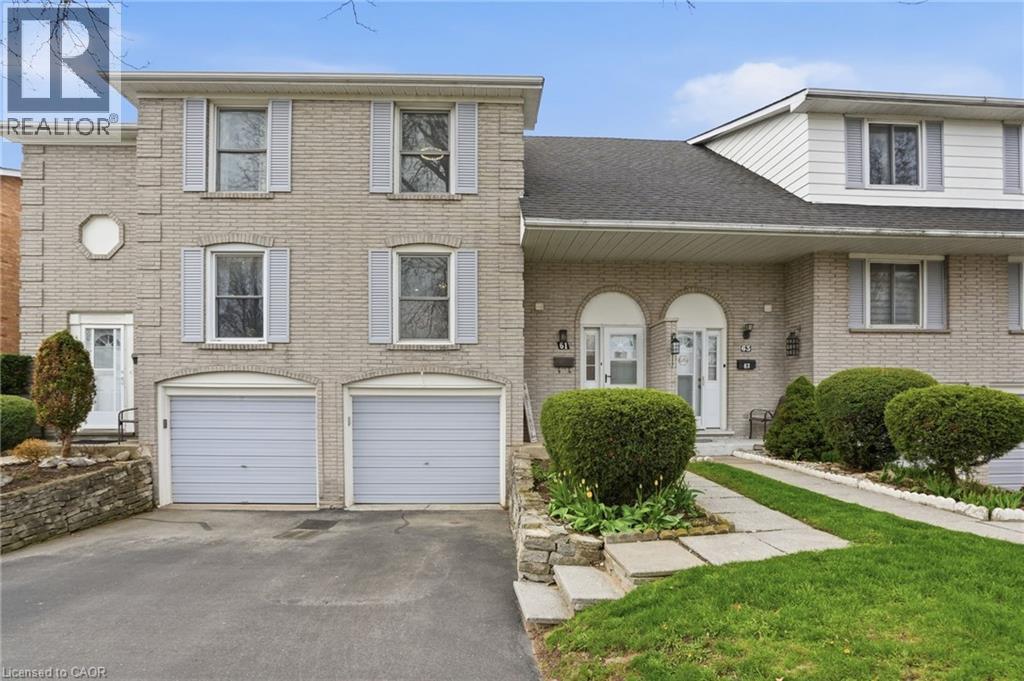
$519,900
61 ALBRIGHT Road
Hamilton · MLS # 40827048
3 bed · 2 bath · 1,409 sq ft
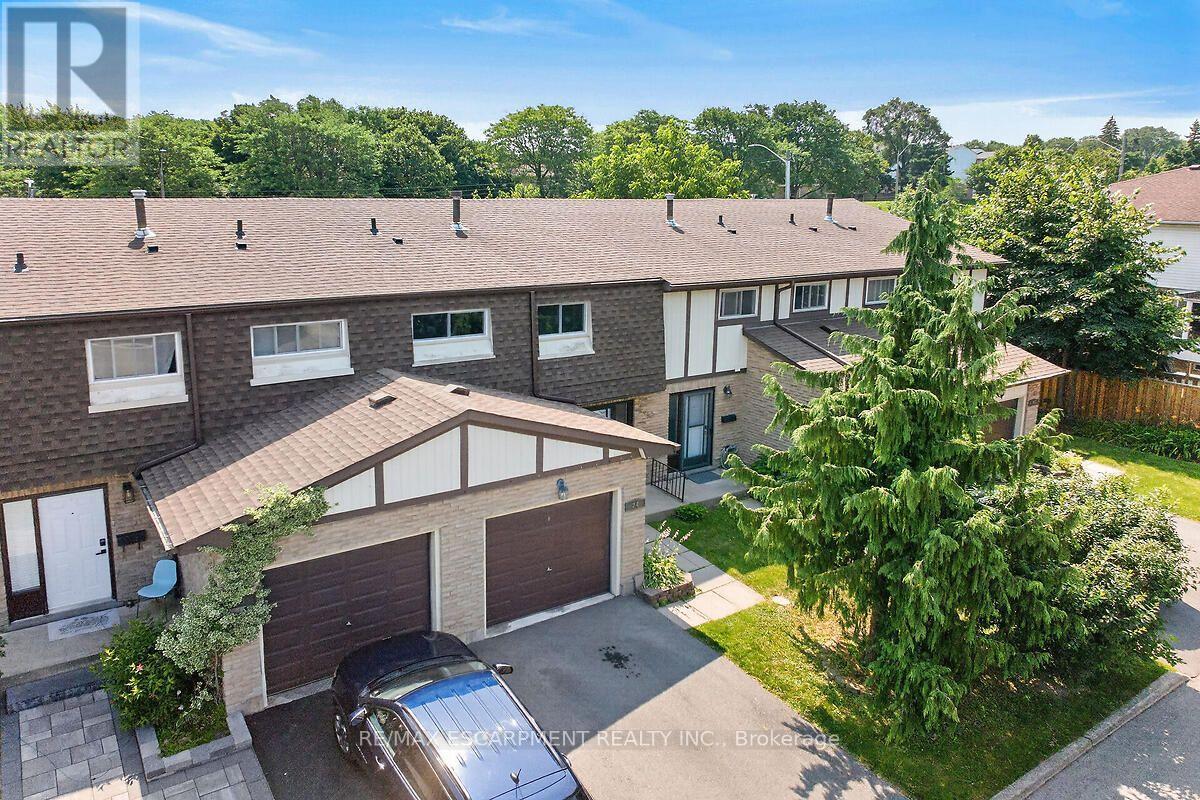
$519,500
300 REXFORD Drive
Hamilton (Randall) · MLS # X13594948
3 bed · 2 bath
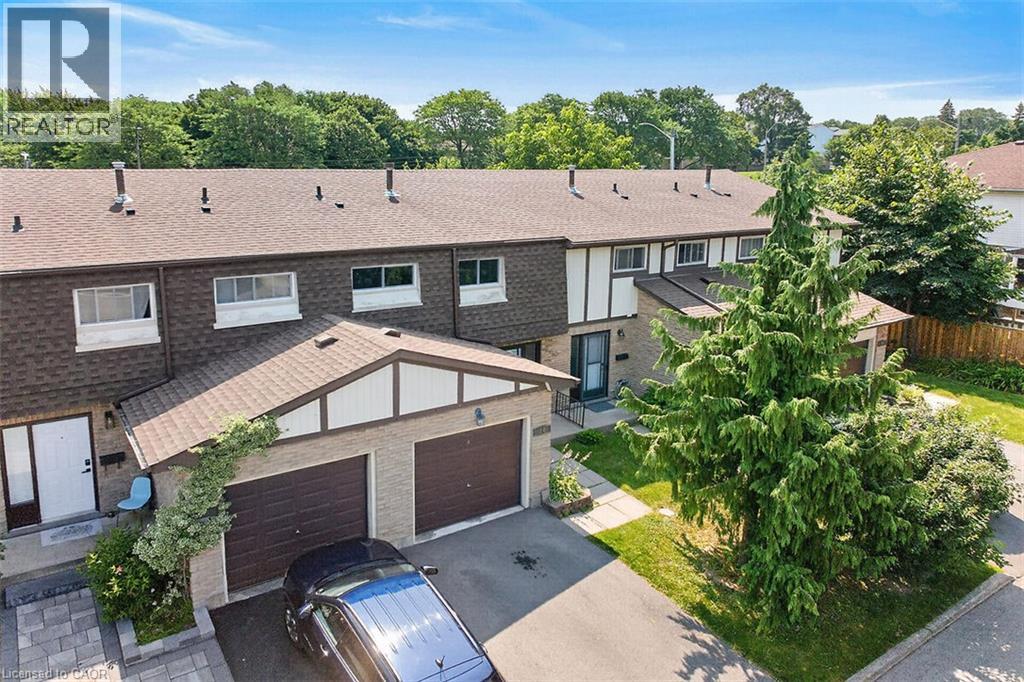
$519,500
300 REXFORD Drive
Hamilton · MLS # 40850250
3 bed · 2 bath · 1,757 sq ft