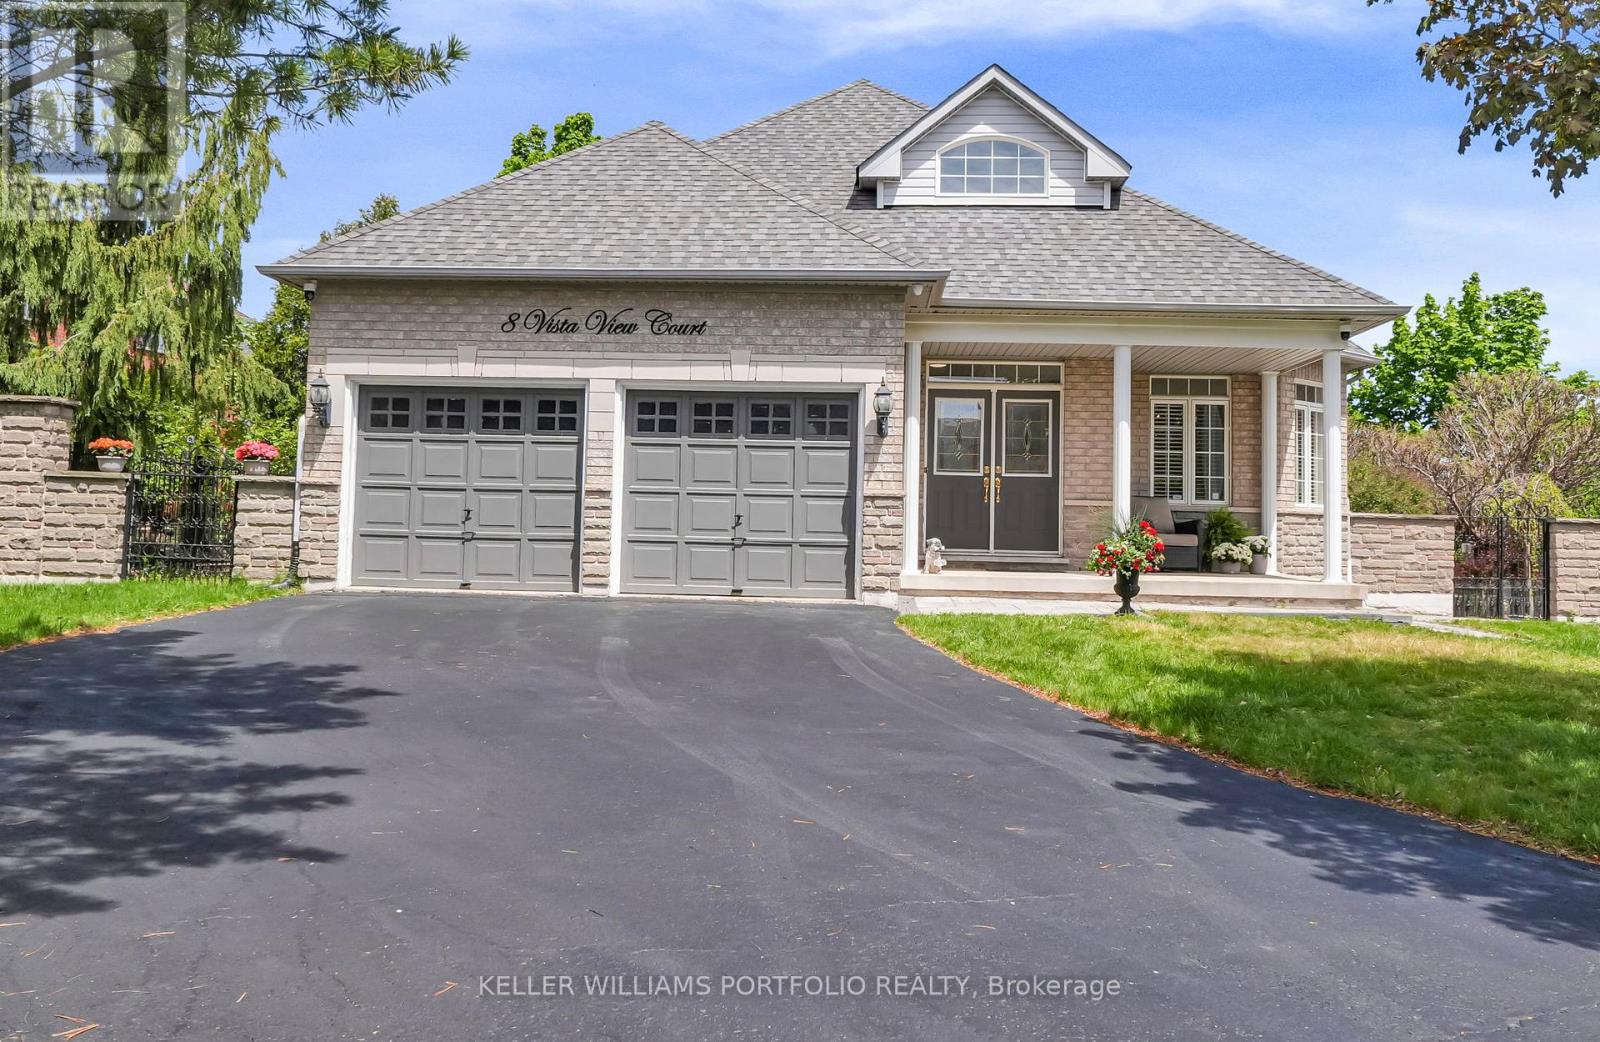
8 Vista View Court
Caledon, Ontario L7C1E1
MLS # W13593018
Property Details
Type
Detached
Beds
4
Baths
4
Status
For Sale
More homes like this
About this property
This bungalow offers over 3,300 sq. ft. of finished living space with a separate entrance, making it ideal for multi-generational living or income potential. Located on a quiet cul-de-sac in a family-friendly neighbourhood, the private backyard overlooks a parkette and features a saltwater pool with slide, spa/hot tub, gazebo, mature trees, and wrought iron gate access on both sides.The open-concept main floor features spacious living and dining areas, a large kitchen, a family room with a three-sided fireplace, and a walkout to an expansive deck overlooking the backyard.The spacious primary suite includes a beautifully updated ensuite with heated floors and a walk-in closet. Two additional bedrooms, a full bath, main-floor laundry, and direct garage access complete the main level.The bright above-grade walkout lower level offers a second kitchen, generous living and dining areas, a private bedroom with ensuite, French doors, a separate entrance, and a laundry rough-in.A rare opportunity to own a spacious home with flexible living space, exceptional outdoor amenities, and a prime location in one of Valleywood's most desirable neighbourhoods.
Mortgage Estimate
Estimated monthly payment
Calculating…
Estimate only. Taxes, insurance, condo fees, and lender terms are not included.
Monthly costs to verify
Property taxes: about $618/month based on listed annual taxes.
Estimate only. Confirm taxes, condo/maintenance fees, insurance, utilities, and lender terms before making decisions.
Rooms
| Room | Level | Dimensions |
|---|---|---|
| Kitchen | Main level | 4.12 x 3.35 |
| Kitchen | Lower level | 9.6 x 9.16 |
| Dining room | Lower level | 9.6 x 9.16 |
| Recreational, Games room | Lower level | 9.6 x 9.16 |
| Eating area | Main level | 3.36 x 3.31 |
| Family room | Main level | 5.83 x 3.54 |
| Living room | Main level | 5.97 x 4.43 |
| Dining room | Main level | 4.38 x 3.18 |
| Primary Bedroom | Main level | 4.8 x 4.38 |
| Bedroom 2 | Main level | 3.8 x 3.08 |
| Bedroom 3 | Main level | 3.8 x 3.07 |
| Bedroom | Lower level | 4.47 x 3.87 |
| Great room | Lower level | 6.59 x 4.32 |
Facts & Location
Interior Size
3,300 sq ft
Parking
6 spaces
Lot Size
53.3 x 105.1 FT
Annual Taxes
$7,416
Listing data
Listing information is provided for personal, non-commercial use and should be independently verified before making real estate decisions.
Last refreshed: Aug 4, 2026 3:34 AM
Explore nearby searches
SEO-friendly searches for this area, property type, and nearby neighbourhoods.
Similar Properties
More nearby listings that may fit the same search.
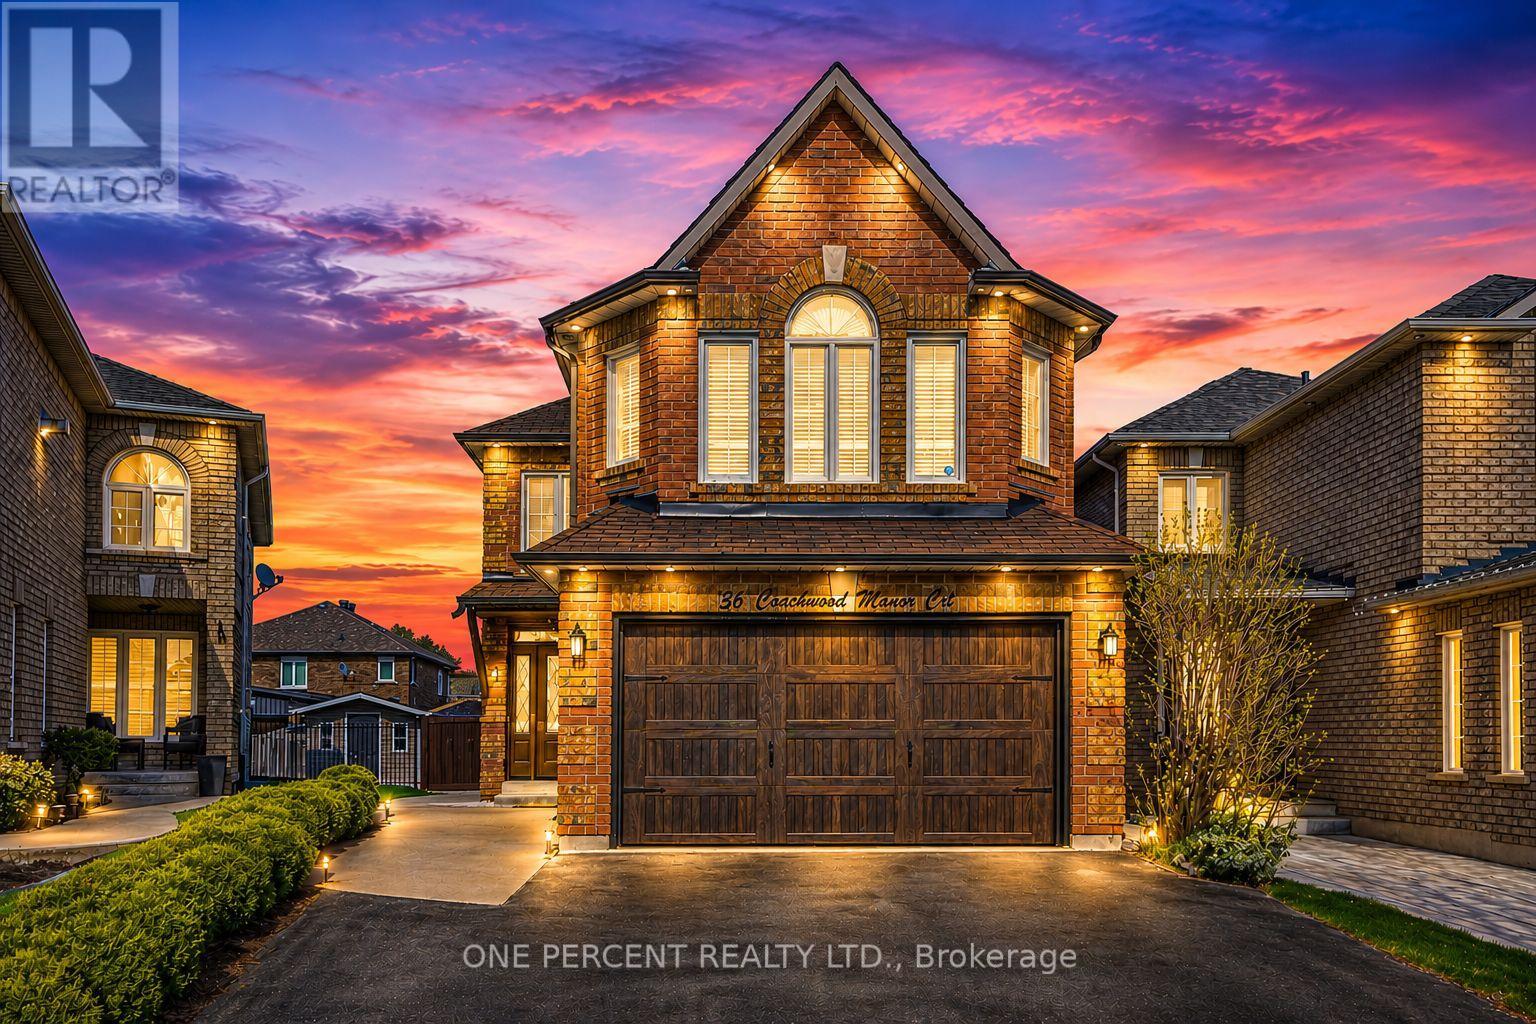
$1,249,900
36 Coachwood Manor Court
Caledon (Bolton East) · MLS # W13605450
4 bed · 4 bath
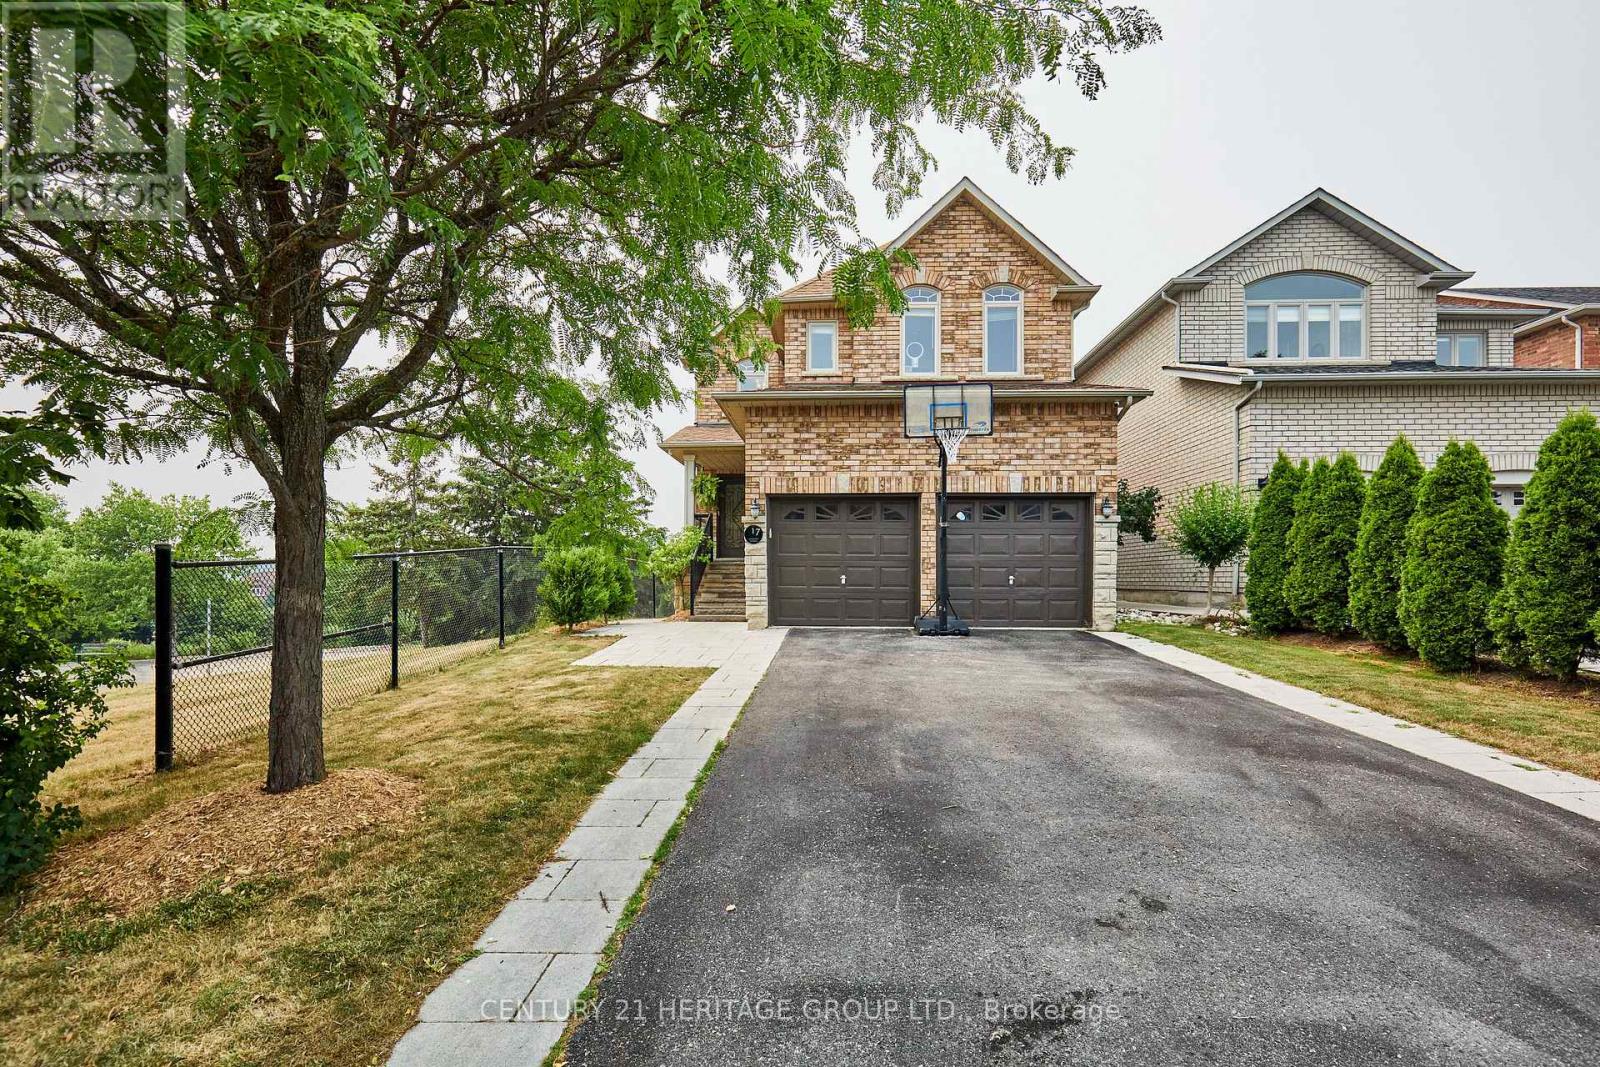
$1,249,900
17 Shangrila Terrace
Caledon (Bolton West) · MLS # W13577488
5 bed · 4 bath · 2,356 sq ft
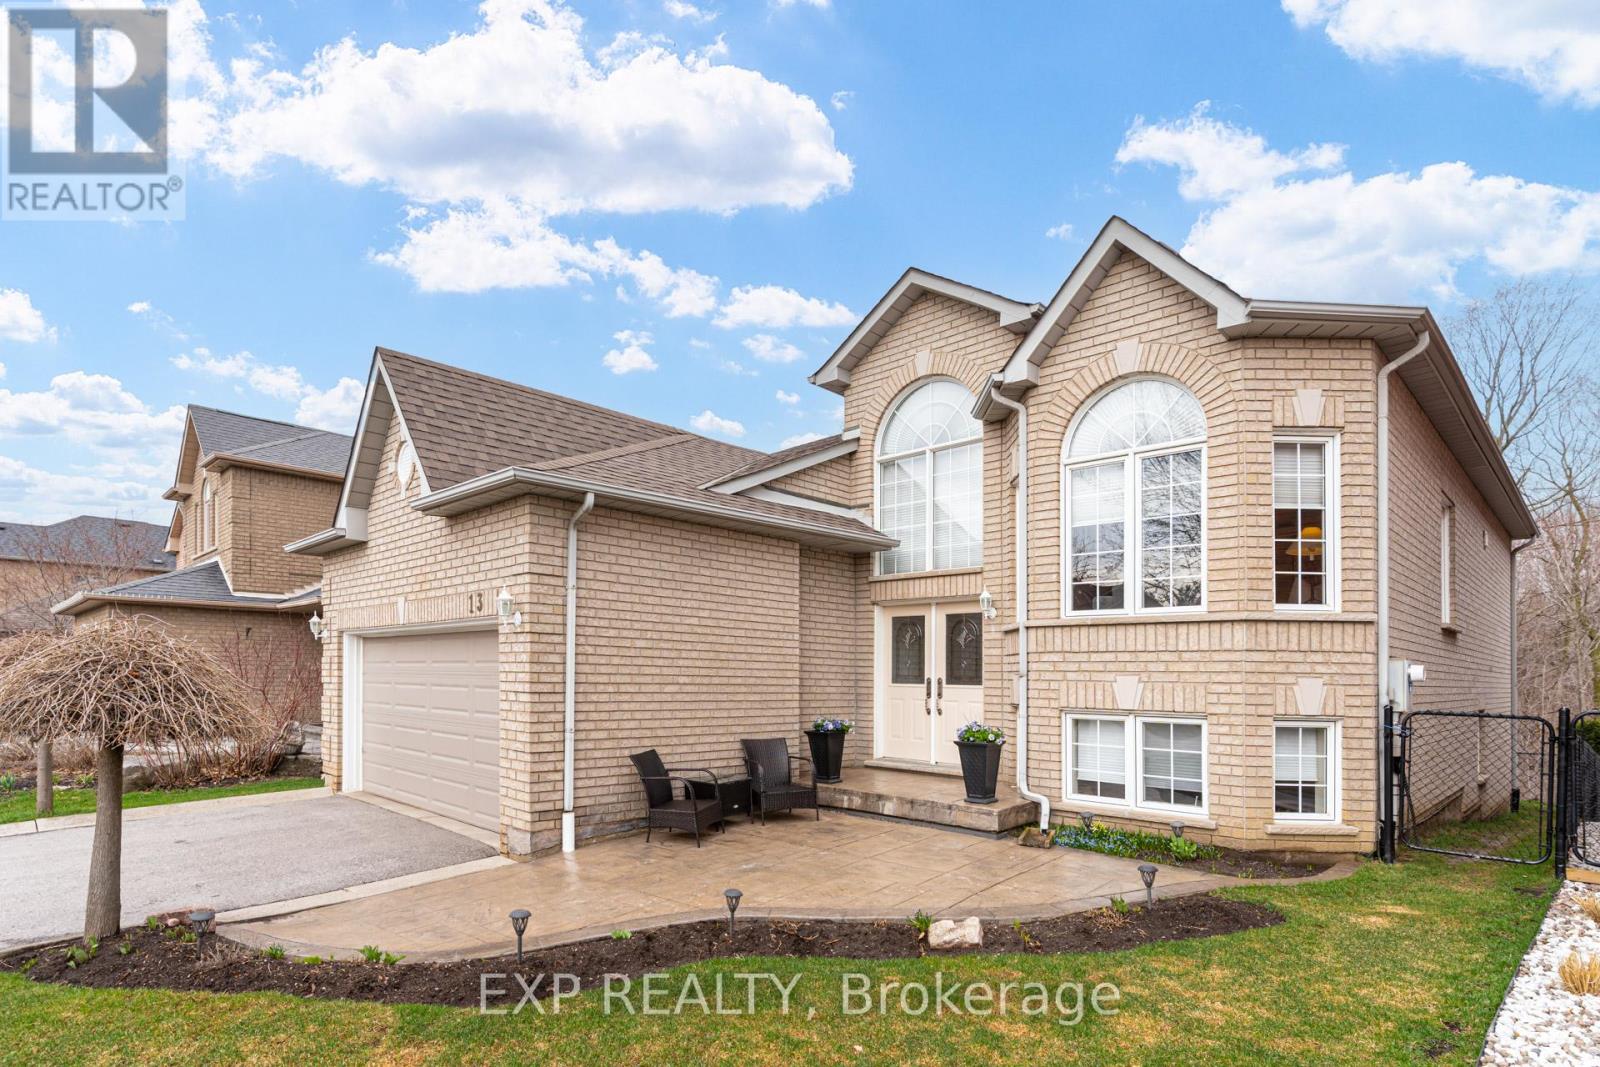
$1,250,000
13 Blueberry Hill Court
Caledon (Bolton East) · MLS # W13494194
4 bed · 3 bath