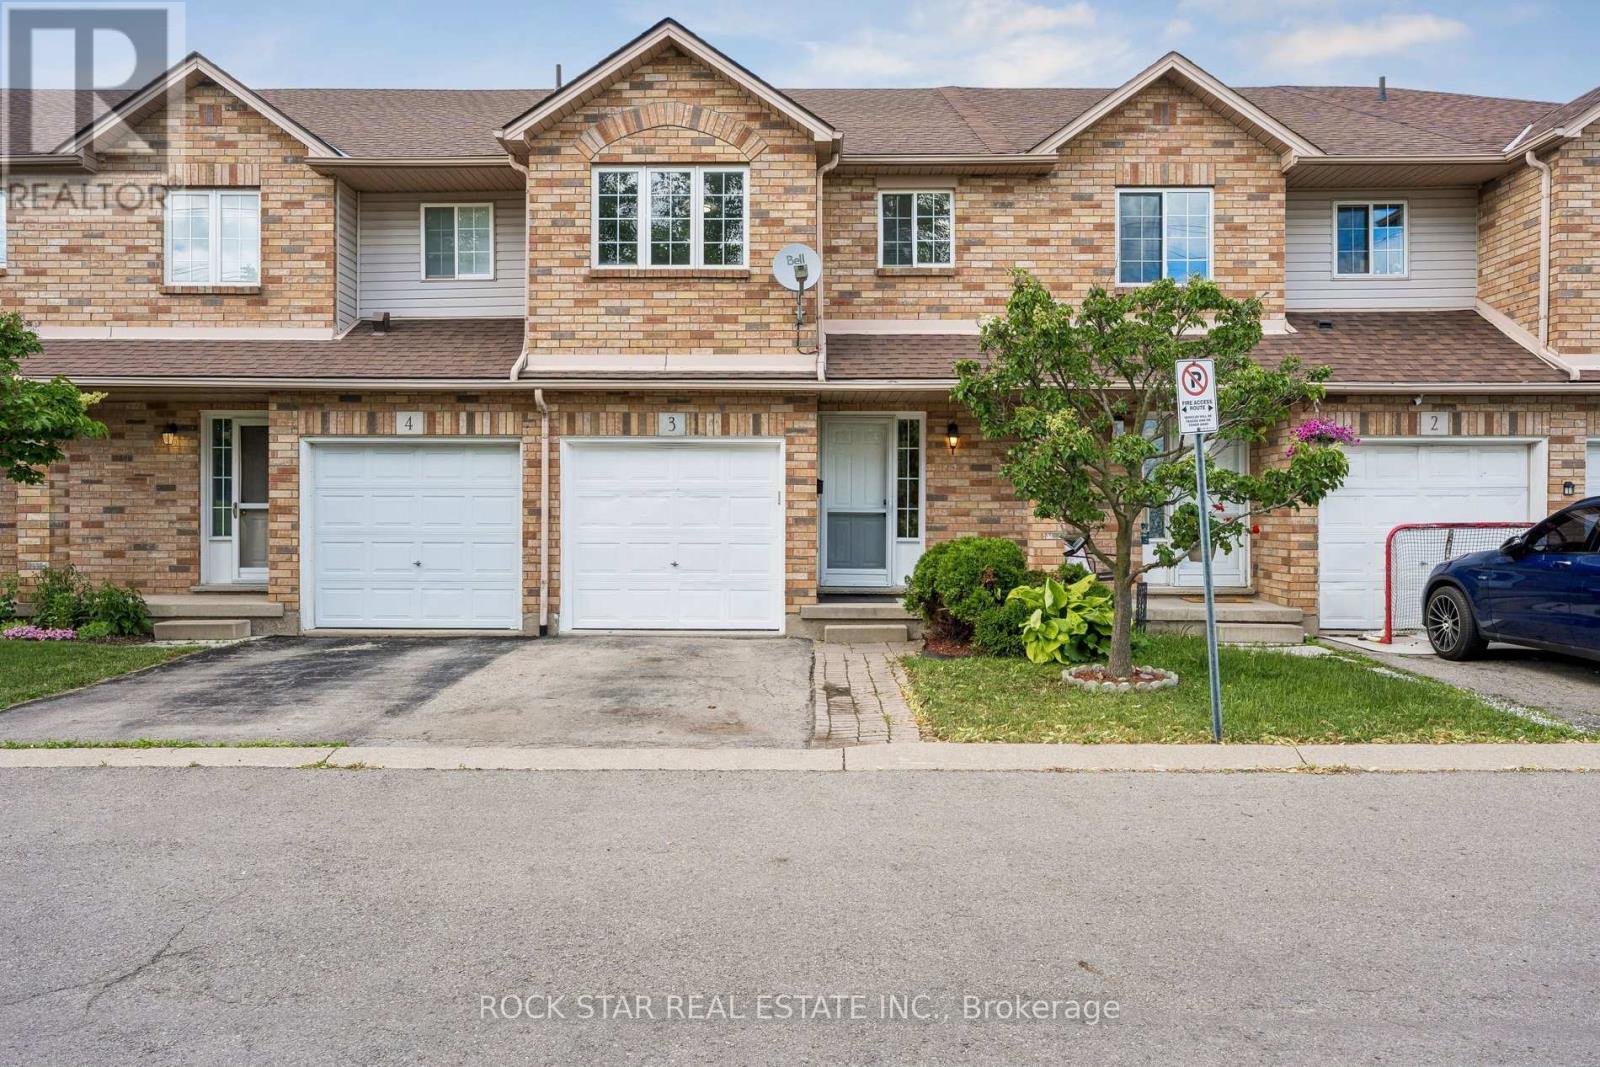
1860 Upper Gage Avenue
Hamilton (Broughton), Ontario L8W3Y6
MLS # X13593074
Property Details
Type
Condo Townhouse
Beds
3
Baths
2
Status
For Sale
More homes like this
About this property
Welcome To This Super Clean, Move-In Ready Townhouse In A Small, Quiet Complex In Hamilton's Desirable South Central Mountain Area. Offering The Added Benefit Of A Low Monthly Road Fee, This Home Is Perfect For First-Time Buyers, Young Families, Downsizers, Or Anyone Looking For Comfort, Convenience, And Excellent Value. Freshly Painted In Neutral Tones And Beautifully Maintained Throughout, The Main Floor Features A Bright Open-Concept Living And Dining Area, A Spacious Eat-In Kitchen With Walkout To A Large Deck And Private Enclosed Backyard, Plus A Convenient Powder Room And Direct Inside Access To The Garage. Upstairs, You'll Find Three Generous Bedrooms, Including A Primary Bedroom With An Oversized Walk-In Closet, Along With Recently Updated Carpet On The Stairs. The Fully Finished Basement Provides A Large Recreation Room, Perfect For Casual Entertaining, A Kids' Play Area, Home Office, Or Additional Living Space. Visitor Parking Adds Extra Convenience, And The Location Is Excellent, Close To Parks, Schools, Limeridge Mall, Public Transit, Highway Access, Greenspace, And All Major Amenities. A Well-Cared-For Home In A Great Location With Low Fees And Flexible Living Space. This One Is Not To Be Missed!
Mortgage Estimate
Estimated monthly payment
Calculating…
Estimate only. Taxes, insurance, condo fees, and lender terms are not included.
Monthly costs to verify
Property taxes: about $343/month based on listed annual taxes.
Monthly Fee: $243.00/mo
Estimate only. Confirm taxes, condo/maintenance fees, insurance, utilities, and lender terms before making decisions.
Rooms
| Room | Level | Dimensions |
|---|---|---|
| Bedroom 2 | Second level | 3.96 x 2.67 |
| Kitchen | Main level | 4.37 x 2.51 |
| Bedroom 3 | Second level | 4.14 x 2.57 |
| Primary Bedroom | Second level | 4.88 x 2.67 |
| Recreational, Games room | Basement | 5.18 x 3.51 |
| Dining room | Main level | 6.32 x 2.82 |
| Living room | Main level | 6.32 x 2.82 |
Facts & Location
Parking
2 spaces
Annual Taxes
$4,117
Monthly Fee
$243.00/mo
Listing data
Listing information is provided for personal, non-commercial use and should be independently verified before making real estate decisions.
Last refreshed: Aug 14, 2026 3:32 AM
Explore nearby searches
SEO-friendly searches for this area, property type, and nearby neighbourhoods.
Similar Properties
More nearby listings that may fit the same search.
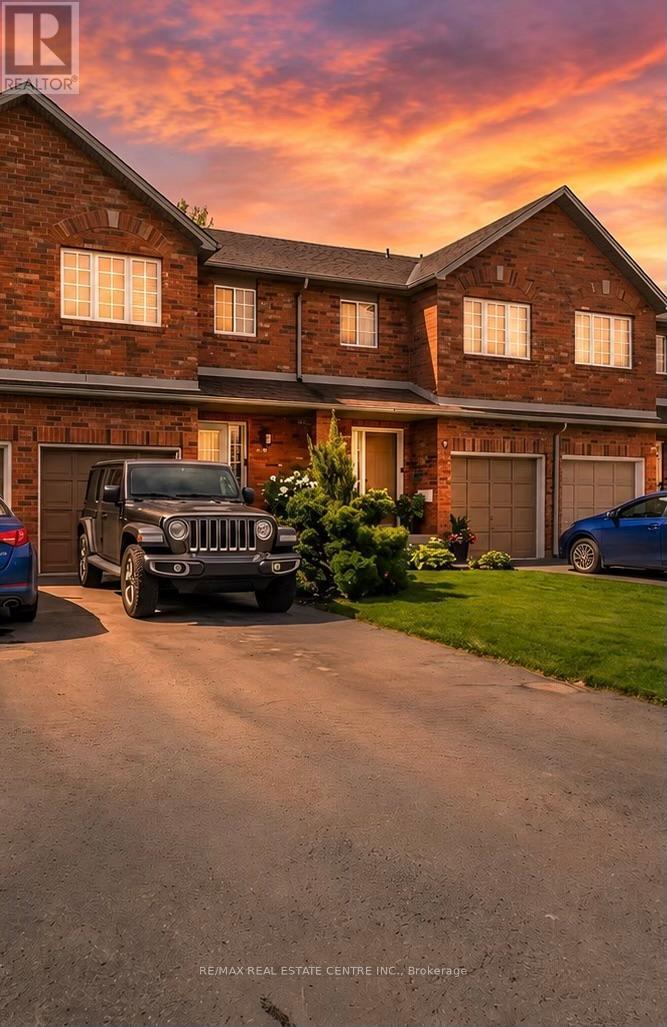
$567,000
10 Cadham Boulevard
Hamilton (Broughton) · MLS # X13647702
3 bed · 2 bath
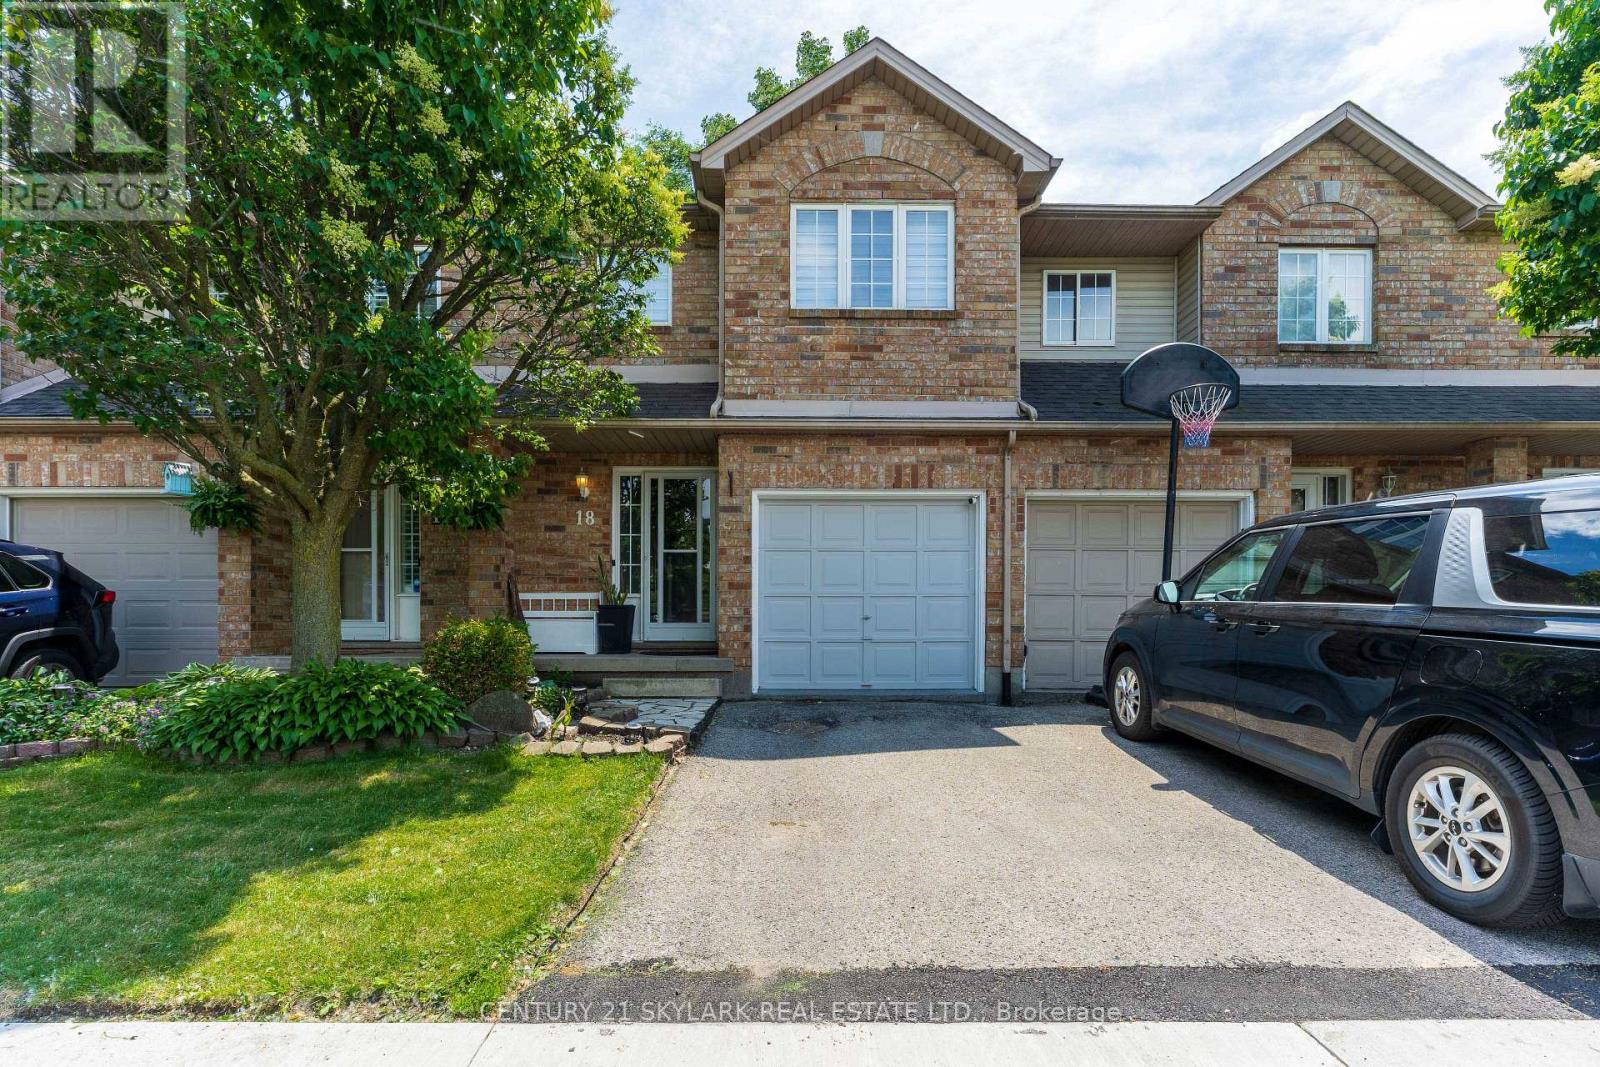
$649,900
10 Cadham Boulevard
Hamilton (Broughton) · MLS # X13464374
3 bed · 2 bath · 1,300 sq ft
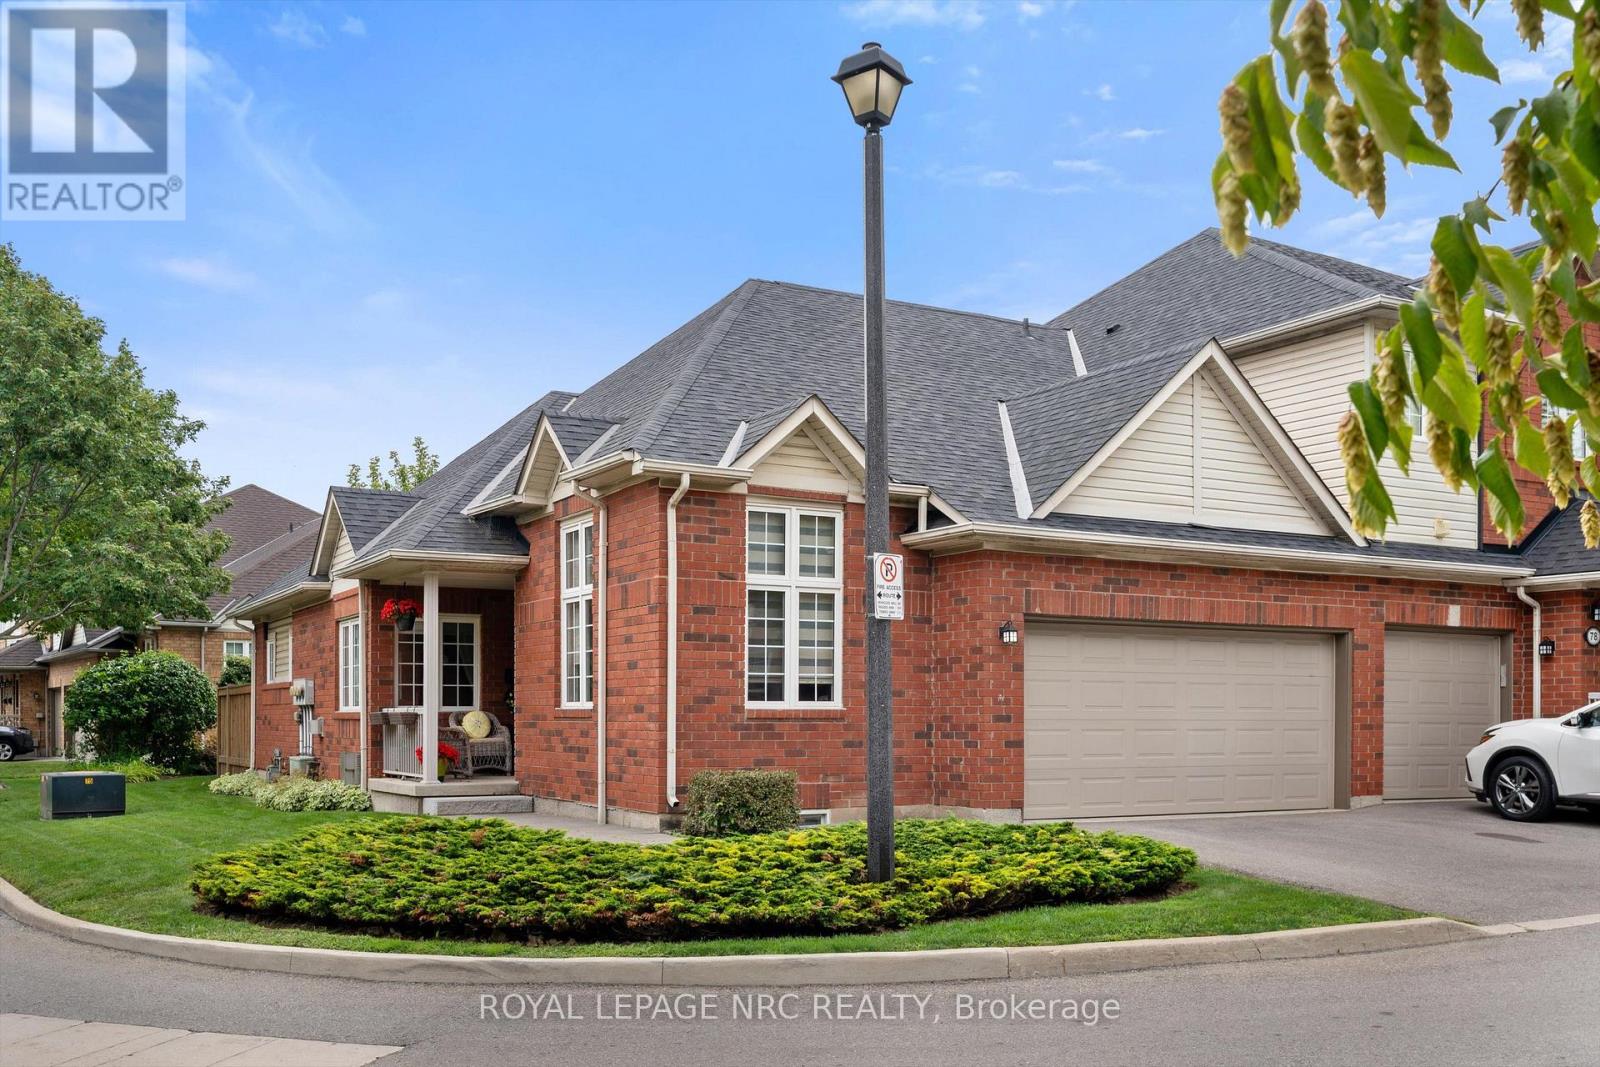
$799,900
100 Beddoe Drive
Hamilton (Chedoke Park) · MLS # X13674042
4 bed · 3 bath