Videos & Virtual Tours
Open available video, 3D tour, or virtual-tour media for this listing.
100 Beddoe Drive
Hamilton (Chedoke Park), Ontario L8P4Z2
MLS # X13674042
Property Details
Type
Condo Townhouse
Beds
4
Baths
3
Status
For Sale
More homes like this
About this property
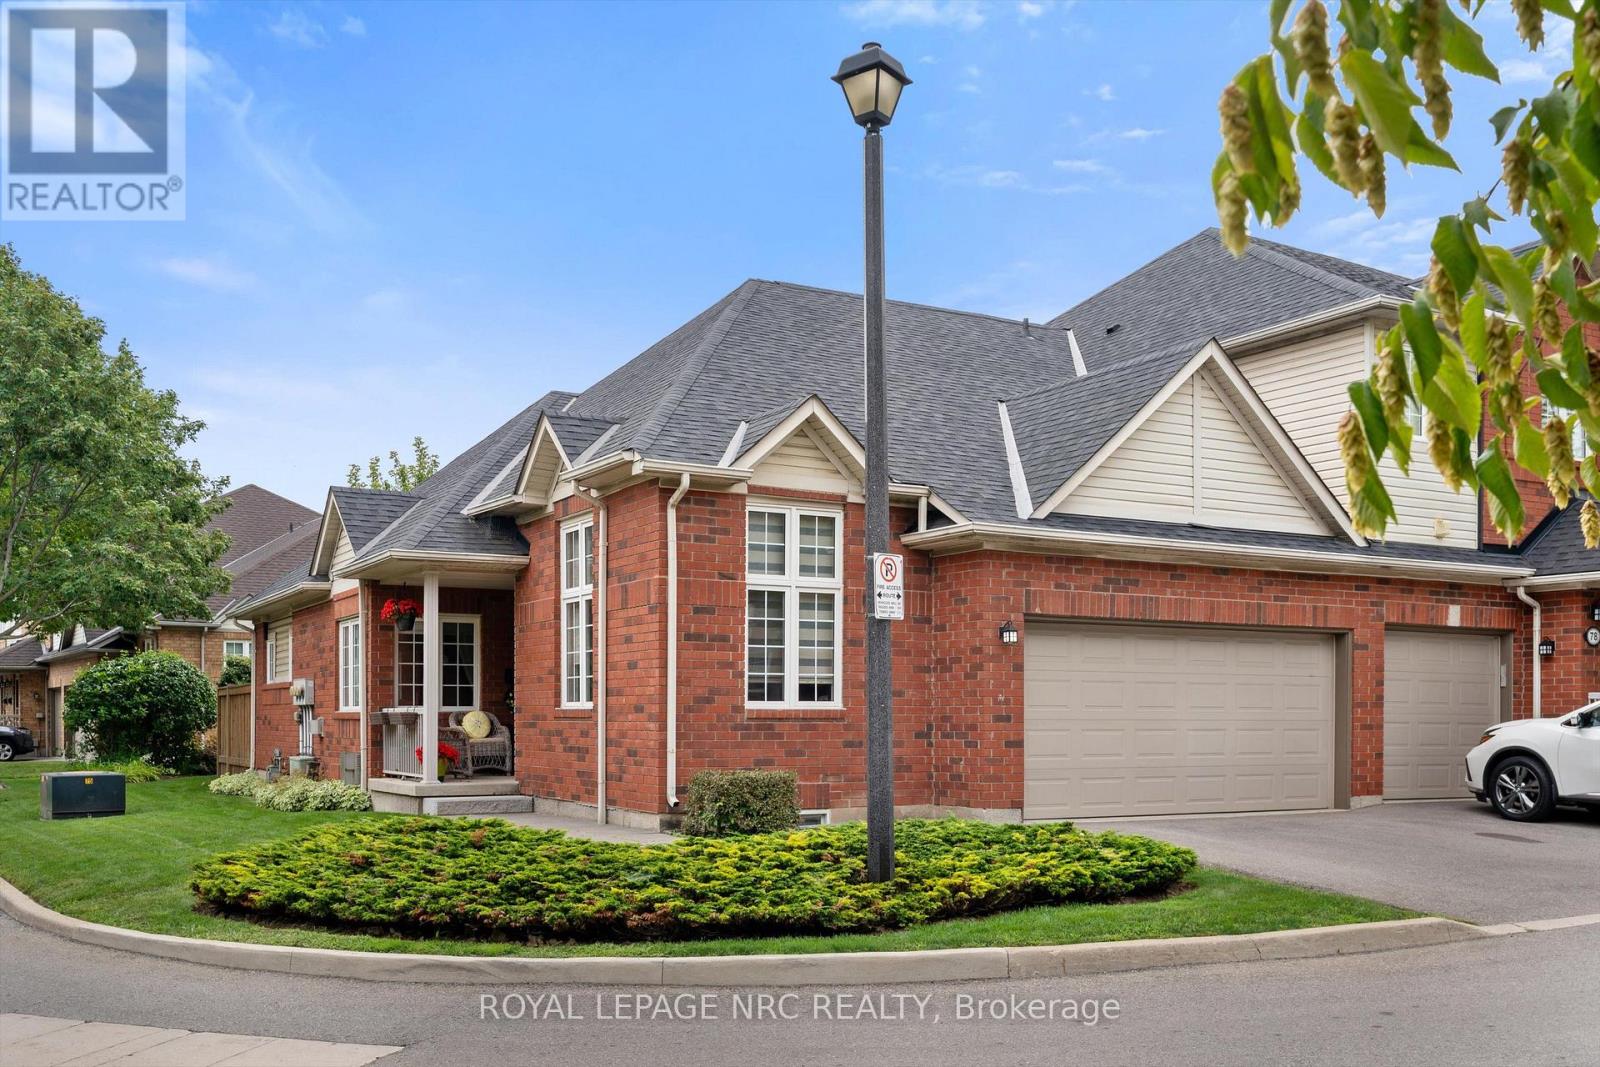
Rarely available corner bungalow townhome-one of only a few in the entire complex! This well-cared-for END unit offers single-level convenience with an expansive, light-filled layout. The main level features seamless flow between the kitchen, dining, and living areas, highlighted by a second bedroom/den with 11-foot ceilings and oversized windows. The primary suite serves as a private space, complete with its own full bath and a walk-in closet. Downstairs, the finished lower level offers great flexible square footage with large family room/rec room and two multi-purpose bonus rooms-ideal for a home gym, office, or spare bedrooms plus plenty of storage. The main floor and basement each have their own gas fireplace. Uniquely suited for hosting, this unit boasts a full 2-car garage PLUS a double driveway (parking for 4 cars total!). Ready for your personal touch and minor cosmetic updates, this gem offers an unbeatable combination of layout, privacy, and long-term potential in a highly desirable Hamilton enclave.
Mortgage Estimate
Estimated monthly payment
Calculating…
Estimate only. Taxes, insurance, condo fees, and lender terms are not included.
Monthly costs to verify
Property taxes: about $505/month based on listed annual taxes.
Monthly Fee: $540.00/mo
Estimate only. Confirm taxes, condo/maintenance fees, insurance, utilities, and lender terms before making decisions.
Rooms
| Room | Level | Dimensions |
|---|---|---|
| Living room | Main level | 4.9 x 4.65 |
| Bedroom | Basement | 5.16 x 2.85 |
| Furnace | Basement | 3.43 x 2.92 |
| Other | Main level | 2.26 x 1.88 |
| Dining room | Main level | 3.4 x 3.23 |
| Kitchen | Main level | 3.63 x 3.2 |
| Primary Bedroom | Main level | 4.88 x 3.51 |
| Bedroom 2 | Ground level | 4.52 x 3.15 |
| Bathroom | Main level | 2.46 x 1.78 |
| Bathroom | Main level | 2.57 x 1.85 |
| Bathroom | Basement | 3.33 x 1.6 |
| Family room | Basement | 9.53 x 8.36 |
| Bedroom | Basement | 3.43 x 3.15 |
Facts & Location
Parking
4 spaces
Annual Taxes
$6,056
Monthly Fee
$540.00/mo
Listing data
Listing information is provided for personal, non-commercial use and should be independently verified before making real estate decisions.
Last refreshed: Aug 15, 2026 9:00 AM
Explore nearby searches
SEO-friendly searches for this area, property type, and nearby neighbourhoods.
Similar Properties
More nearby listings that may fit the same search.
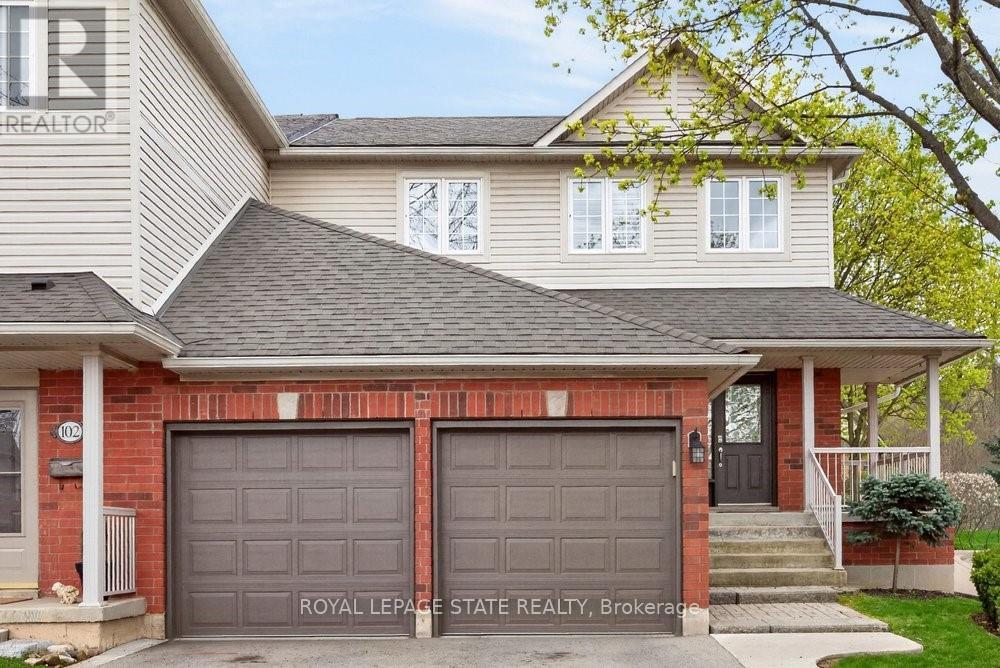
$899,000
100 Beddoe Drive
Hamilton (Chedoke Park) · MLS # X13154240
3 bed · 4 bath
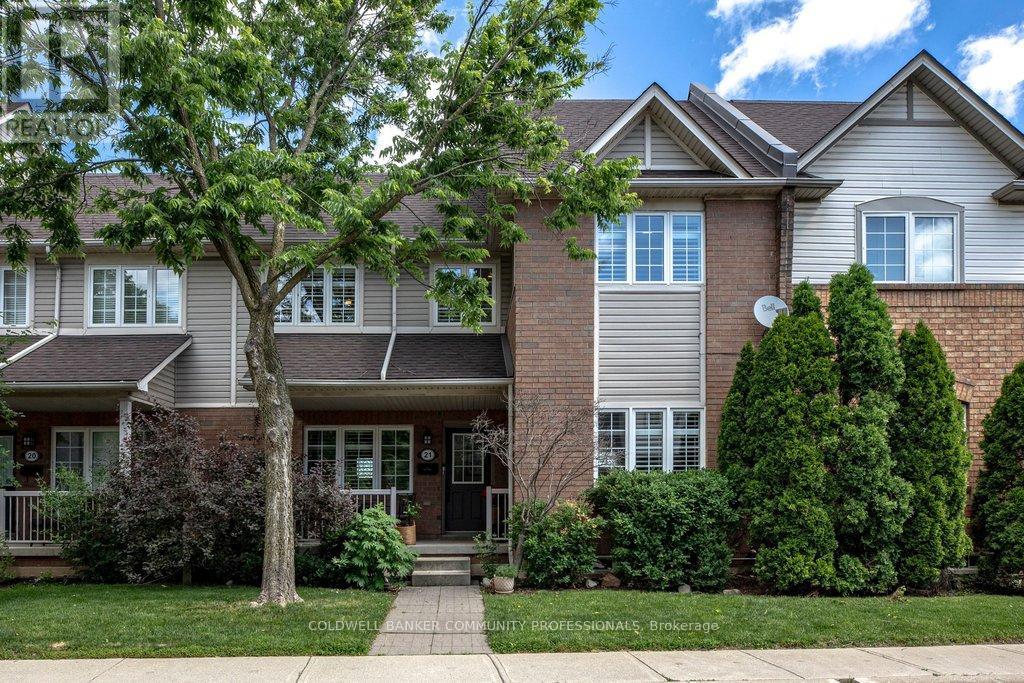
$699,000
100 Beddoe Drive
Hamilton (Chedoke Park) · MLS # X13449486
3 bed · 3 bath
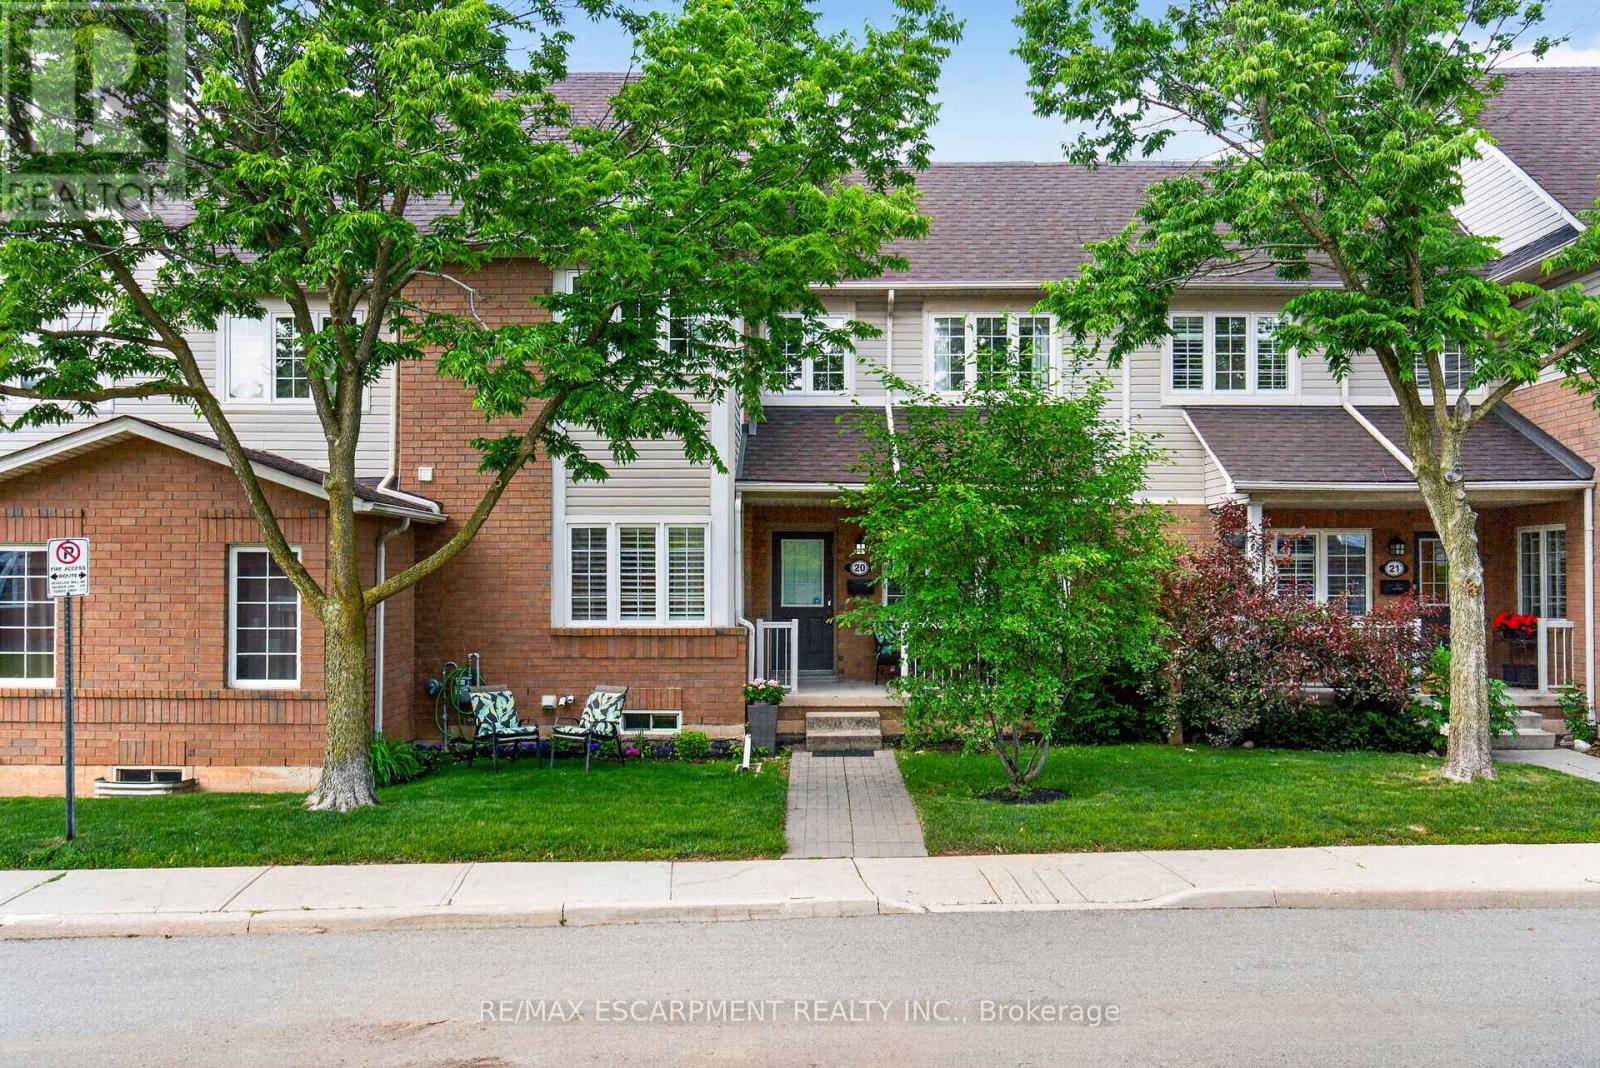
$649,900
100 Beddoe Drive
Hamilton (Chedoke Park) · MLS # X13437646
3 bed · 3 bath