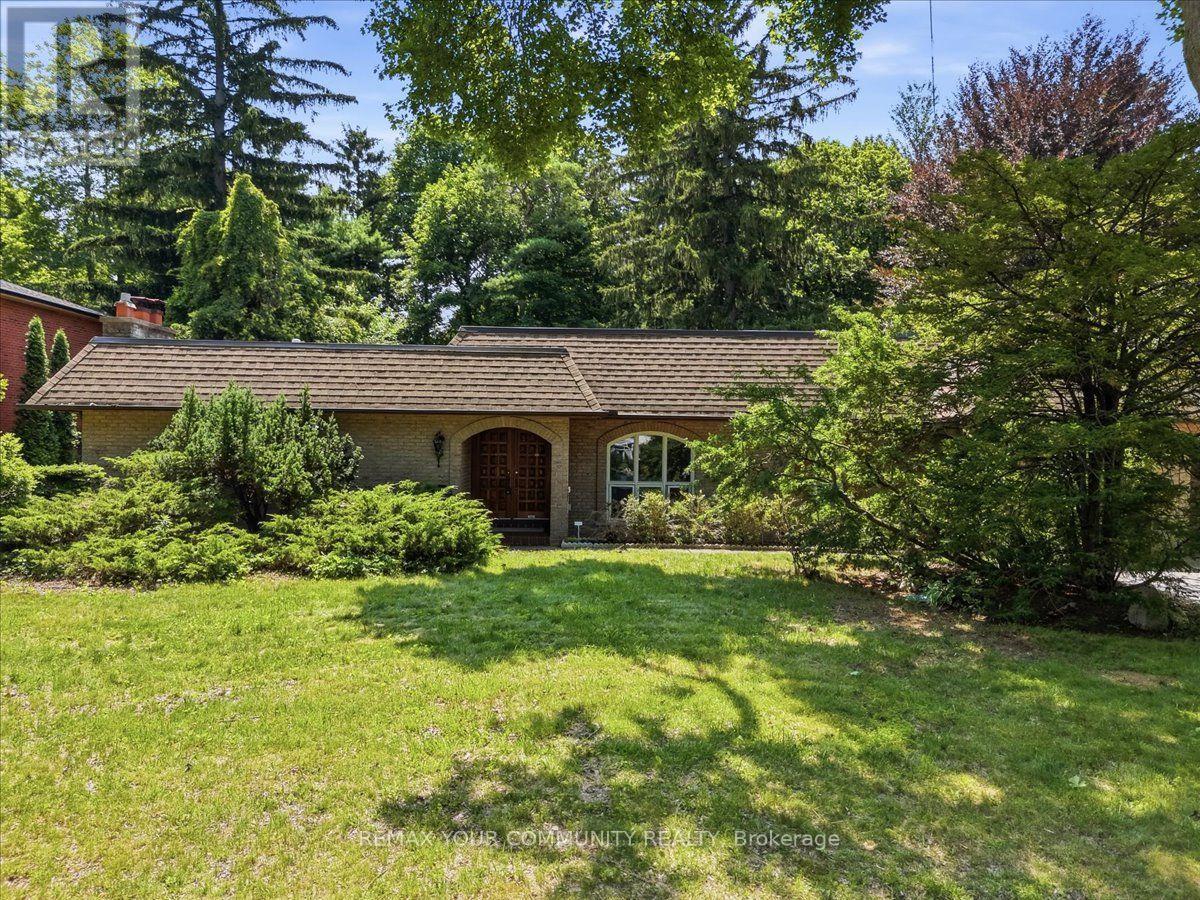
1528 Knareswood Drive
Mississauga (Lorne Park), Ontario L5H2M1
MLS # W13592704
Property Details
Type
Detached
Beds
6
Baths
4
Status
For Sale
More homes like this
About this property
All Brick Bungalow Boasting 2810sqft above grade + 1710sqft basement = 4520sqft Total. This Spacious Home Features Hardwood Floors Throughout The Main Floor, 3 Fireplaces Total, 3 Baths on the Ground Level Plus Another Full Bath In The Basement, Coffered Ceilings in the Oversized Family Room with a B/I Drybar and R/I to Complete A Wetbar. A U-Shaped Kitchen With An Eat-In Breakfast Room & B/I Pantry Shelves. Most Windows Have Been Updated in 2013. Roof 2015 & Mansard 2014. This Property is Nestled into A Private, and Mature Neighborhood Bordering The Credit River. A Muskoka In The City Backyard Features a 20x40ft Inground Concrete Pool With Peace & Tranquility At The Top of The List. This Sun Drenched Backyard Faces Desirable South-West. Property Measures an Impressive 91 x 191ft. A Separate Side Entrance Into The Basement Walks Into A Large Rec Room, and 2 Additional Bedrooms Each With W/I Closets. An Extra-High Garage Ceiling Opens Up Premium Over Head Real Estate, Great For A Car Lift Or Additional Storage. Potential To Customize. Excellent School District, Parks & Port Credit Village Nearby. Welcome to Lorne Park.
Mortgage Estimate
Estimated monthly payment
Calculating…
Estimate only. Taxes, insurance, condo fees, and lender terms are not included.
Monthly costs to verify
Property taxes: about $1,125/month based on listed annual taxes.
Estimate only. Confirm taxes, condo/maintenance fees, insurance, utilities, and lender terms before making decisions.
Rooms
| Room | Level | Dimensions |
|---|---|---|
| Foyer | Main level | 1.91 x 4.42 |
| Bedroom 4 | Main level | 2.92 x 4.04 |
| Bedroom 5 | Basement | 5.97 x 2.79 |
| Recreational, Games room | Basement | 6.5 x 6.43 |
| Bedroom | Basement | 3.56 x 3.96 |
| Laundry room | Basement | 2.34 x 2.34 |
| Furnace | Basement | 4.06 x 4.11 |
| Living room | Main level | 6.5 x 4.11 |
| Dining room | Main level | 3.35 x 4.04 |
| Kitchen | Main level | 4.17 x 3.05 |
| Eating area | Main level | 3.1 x 3.05 |
| Family room | Main level | 6.5 x 5.56 |
| Mud room | Main level | 1.83 x 4.04 |
| Primary Bedroom | Main level | 6.05 x 3.89 |
| Bedroom 2 | Main level | 3.66 x 3.86 |
| Bedroom 3 | Main level | 3.25 x 3.76 |
Facts & Location
Interior Size
2,810 sq ft
Parking
8 spaces
Lot Size
91.1 x 191.4 FT ; 100ft+ Wide in Rear
Annual Taxes
$13,500
Listing data
Listing information is provided for personal, non-commercial use and should be independently verified before making real estate decisions.
Last refreshed: Aug 15, 2026 3:16 AM
Explore nearby searches
SEO-friendly searches for this area, property type, and nearby neighbourhoods.
Similar Properties
More nearby listings that may fit the same search.
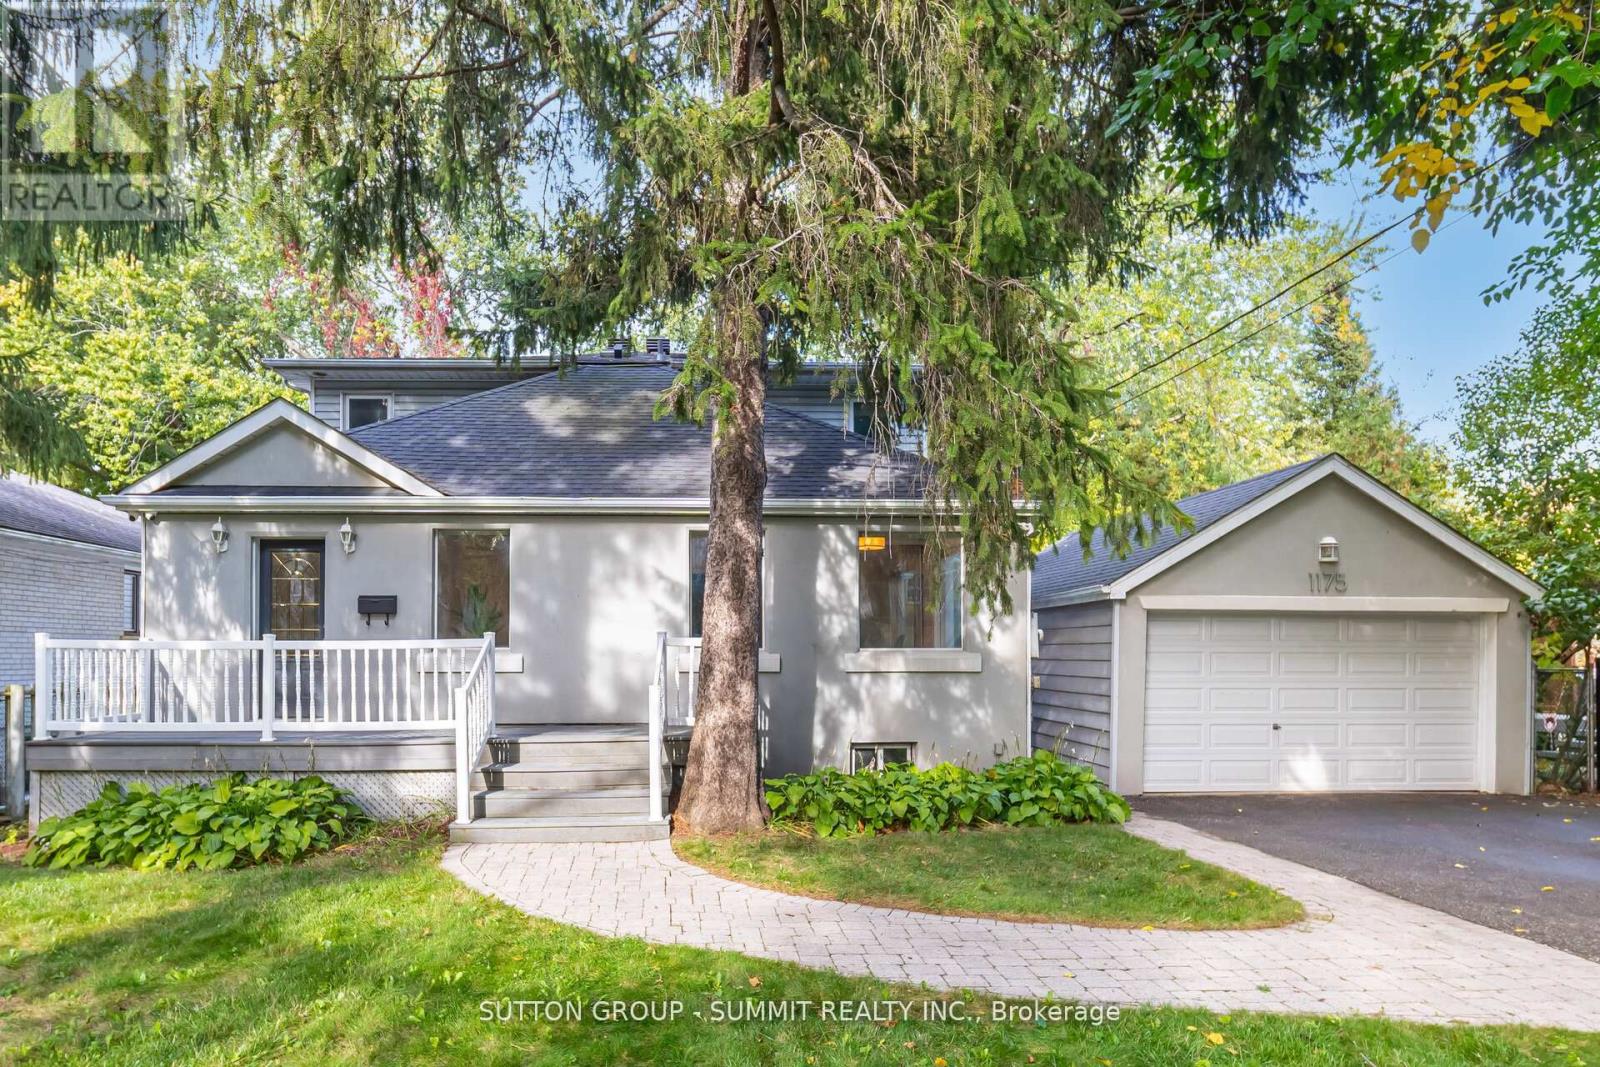
$1,895,000
1175 Kane Road
Mississauga (Lorne Park) · MLS # W13106000
5 bed · 4 bath
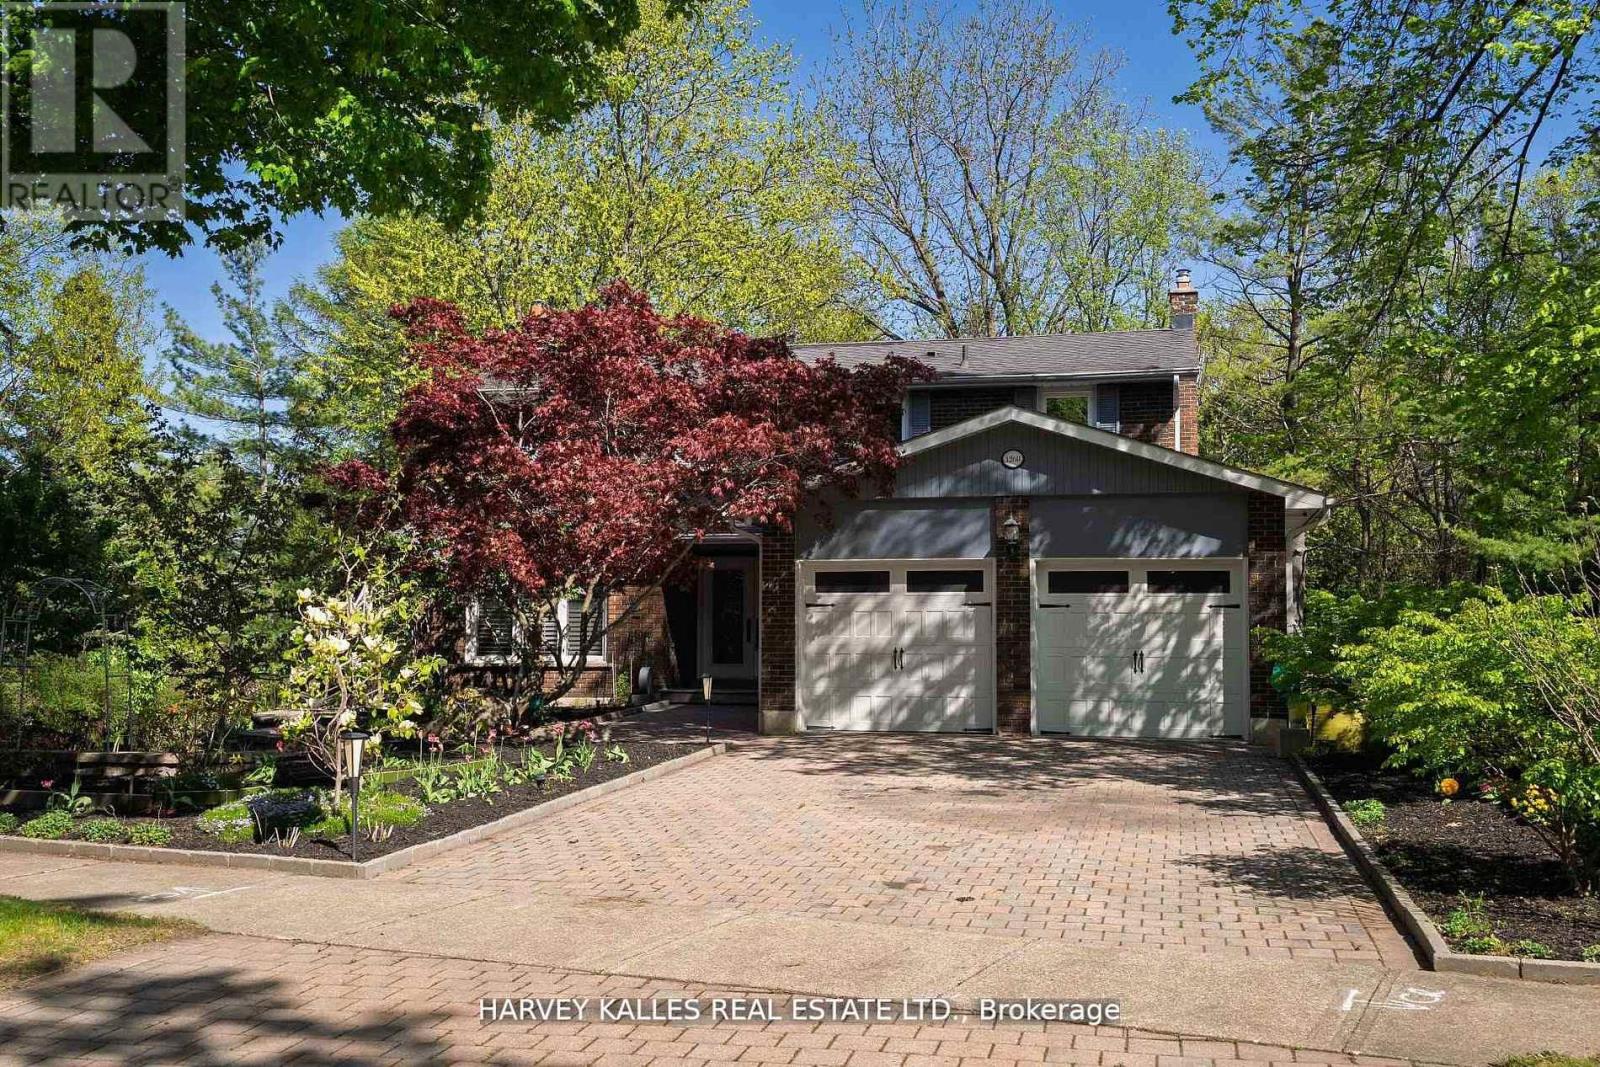
$1,875,000
1268 Cermel Drive
Mississauga (Lorne Park) · MLS # W13060530
5 bed · 4 bath
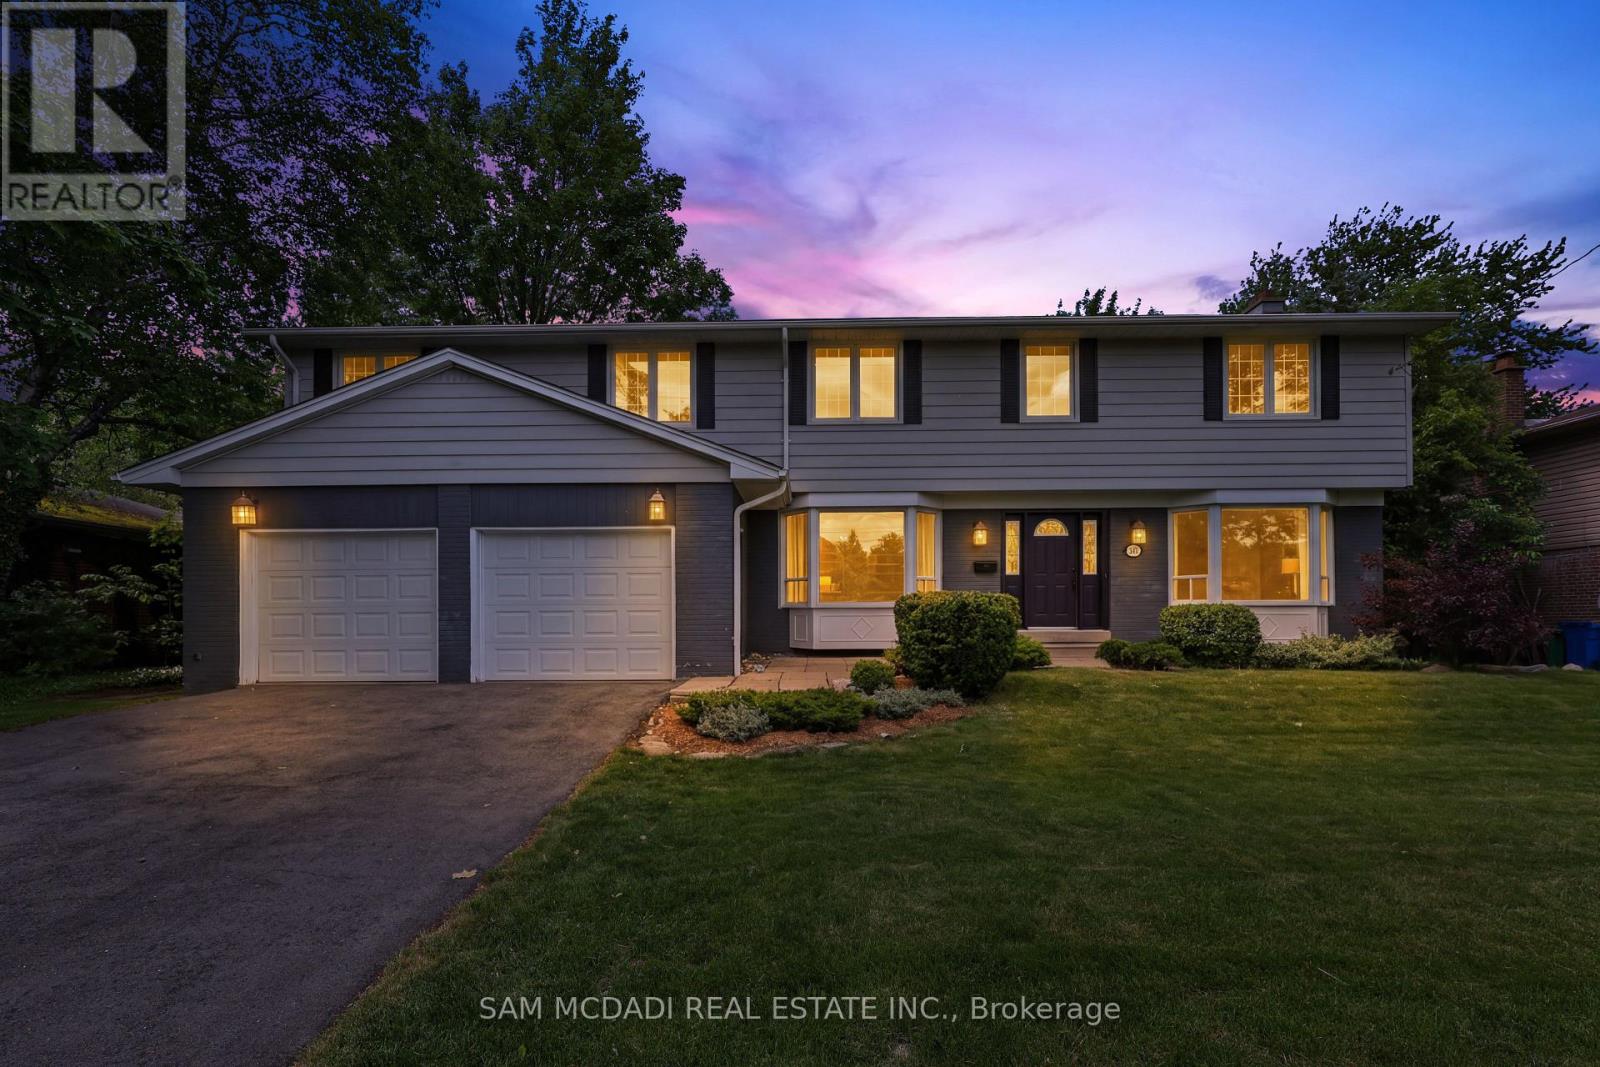
$1,850,000
1449 Truscott Drive
Mississauga (Lorne Park) · MLS # W13450730
5 bed · 4 bath