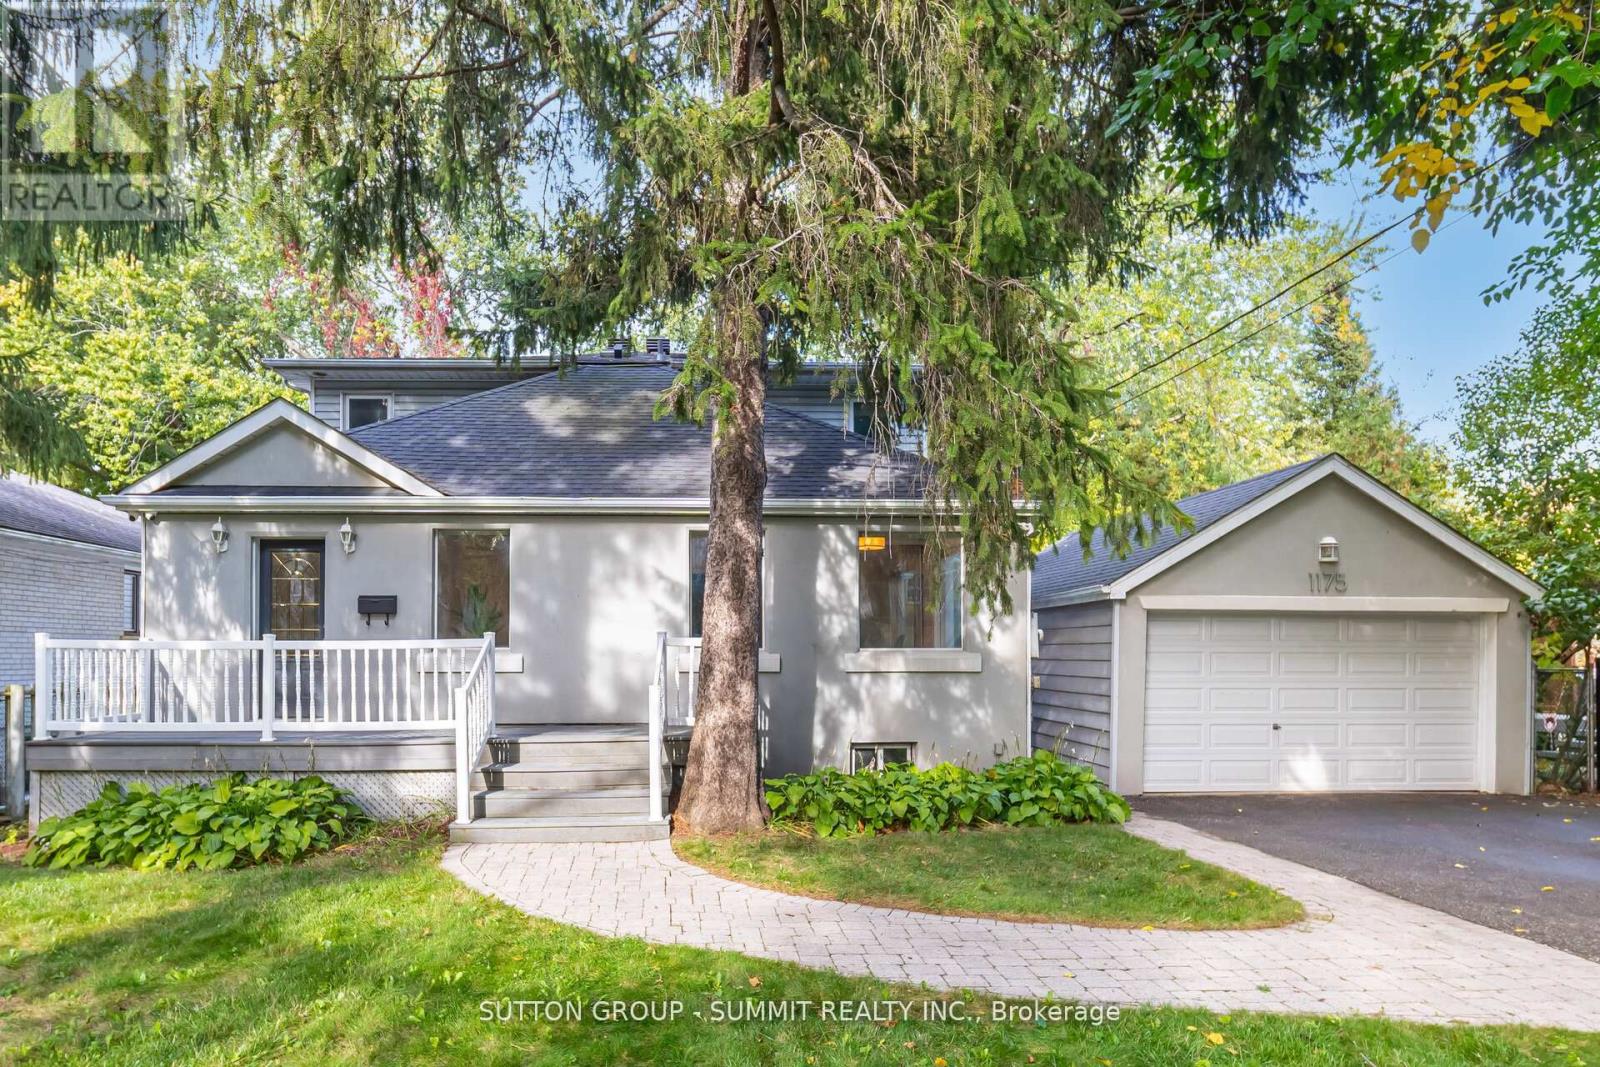
1175 Kane Road
Mississauga (Lorne Park), Ontario L5H2M2
MLS # W13106000
Property Details
Type
Detached
Beds
5
Baths
4
Status
For Sale
More homes like this
About this property
Welcome to your dream home in prestigious Lorne Park! An elegant and spacious detached 2-storey residence offering 3+2 bedrooms and 4 bathrooms, designed with both functionality and luxurious comfort in mind. This is the perfect home for large or multi-generational families seeking space, style, and serenity.Bathed in natural light from large windows and three skylights, the main floor flows beautifully from room to room.The gourmet kitchen is a chef's delight, featuring granite countertops, stainless steel appliances, a ceramic tile backsplash, recessed lighting, a generous walk-in pantry, and a breakfast bar, ideal for busy mornings or casual entertaining. French doors open into a versatile living room with a mirrored double closet and motorized shades,easily convertible into a main-floor bedroom, home office, or guest suite. The inviting family room is anchored by a charming gas fireplace framed by a brick accent wall, and boasts California shutters and walkout access to a large elevated deck. Step outside to your private backyard oasis. The expansive deck is ideal for hosting summer gatherings, with mature trees offering shade and ultimate privacy. Upstairs, the primary suite is a true sanctuary featuring large windows with picturesque views, a private balcony, a massive walk-in closet, and a spa-like 5-piece ensuite with double sinks, a jacuzzi tub, and skylight. The fully finished basement offers luxury vinyl flooring throughout and a large rec room with endless possibilities, home theatre, fitness studio, yoga room, or office. Bonus features include a wine cellar, tankless water heater, and in-ground irrigation system.Located in one of Mississauga's most coveted neighbourhoods, just minutes to top-rated schools, Port Credit Village, GO Station, QEW, and the lakefront. A rare opportunity to live, relax, and thrive in Lorne Park.
Mortgage Estimate
Estimated monthly payment
Calculating…
Estimate only. Taxes, insurance, condo fees, and lender terms are not included.
Monthly costs to verify
Property taxes: about $958/month based on listed annual taxes.
Estimate only. Confirm taxes, condo/maintenance fees, insurance, utilities, and lender terms before making decisions.
Rooms
| Room | Level | Dimensions |
|---|---|---|
| Living room | Main level | 6.57 x 4.5 |
| Bedroom 5 | Basement | 3.13 x 2.84 |
| Utility room | Basement | 4.59 x 2.84 |
| Laundry room | Basement | 4 x 2.84 |
| Dining room | Main level | 4.24 x 3.64 |
| Kitchen | Main level | 4.86 x 2.36 |
| Family room | Main level | 5.75 x 5.22 |
| Office | Main level | 3.9 x 3.3 |
| Primary Bedroom | Second level | 5.44 x 4.88 |
| Bedroom 2 | Second level | 5.41 x 3.13 |
| Bedroom 3 | Second level | 5.39 x 2.96 |
| Recreational, Games room | Basement | 9.05 x 5.46 |
| Bedroom 4 | Basement | 4.67 x 3.24 |
Facts & Location
Parking
6 spaces
Lot Size
60 x 140 FT
Annual Taxes
$11,492
Listing data
Listing information is provided for personal, non-commercial use and should be independently verified before making real estate decisions.
Last refreshed: Aug 17, 2026 3:15 AM
Explore nearby searches
SEO-friendly searches for this area, property type, and nearby neighbourhoods.
Similar Properties
More nearby listings that may fit the same search.
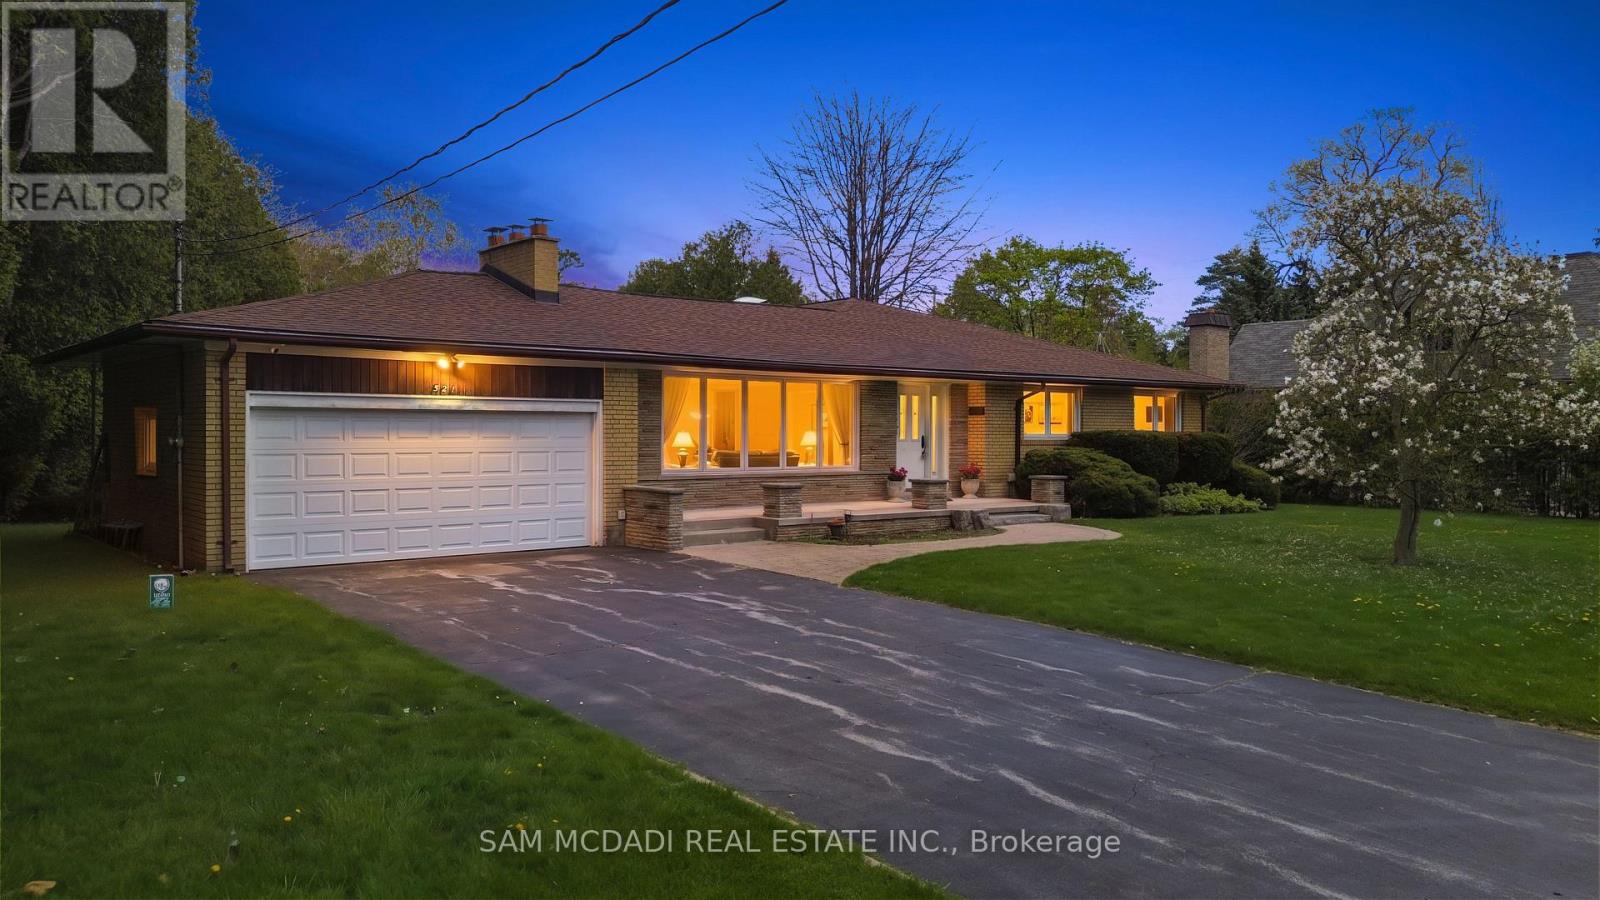
$1,898,000
521 Vanessa Crescent
Mississauga (Lorne Park) · MLS # W13607856
4 bed · 3 bath
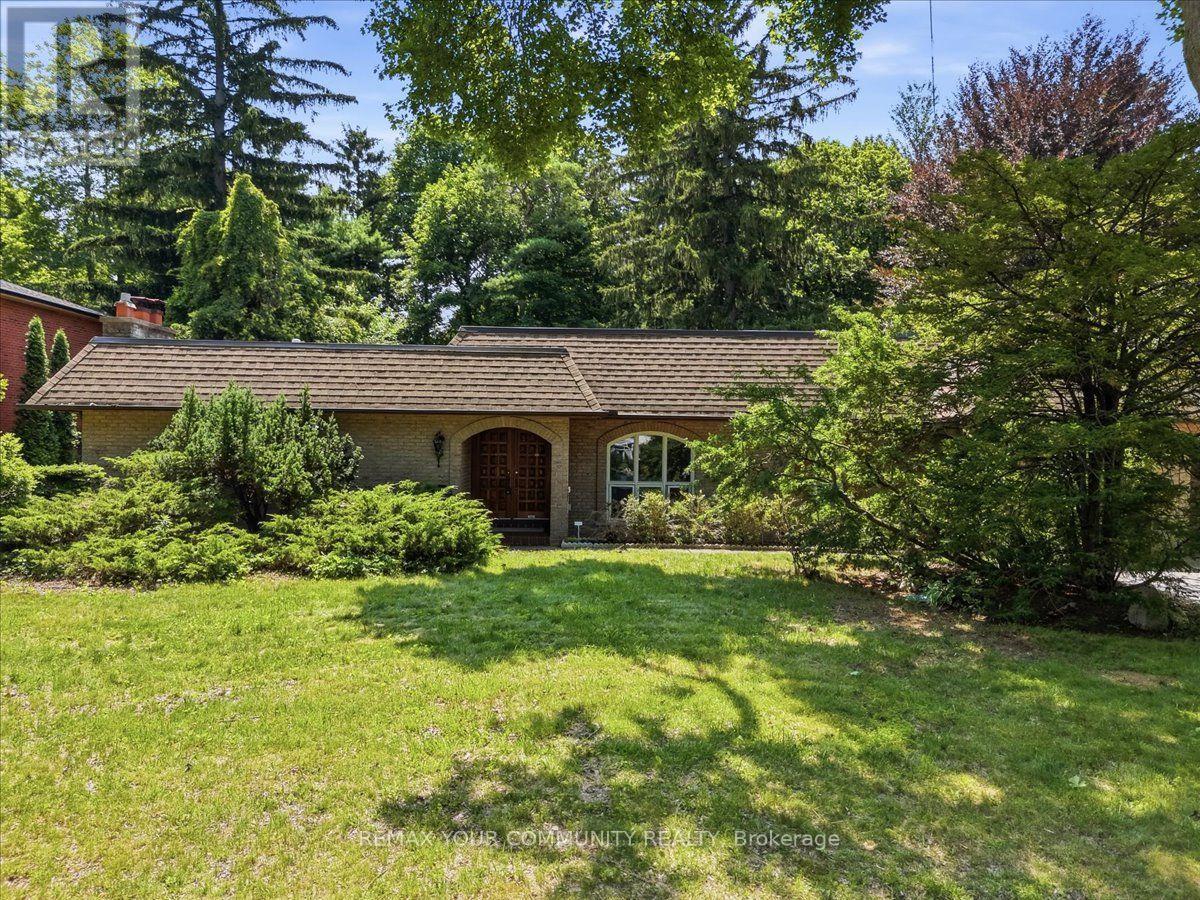
$1,899,900
1528 Knareswood Drive
Mississauga (Lorne Park) · MLS # W13592704
6 bed · 4 bath · 2,810 sq ft
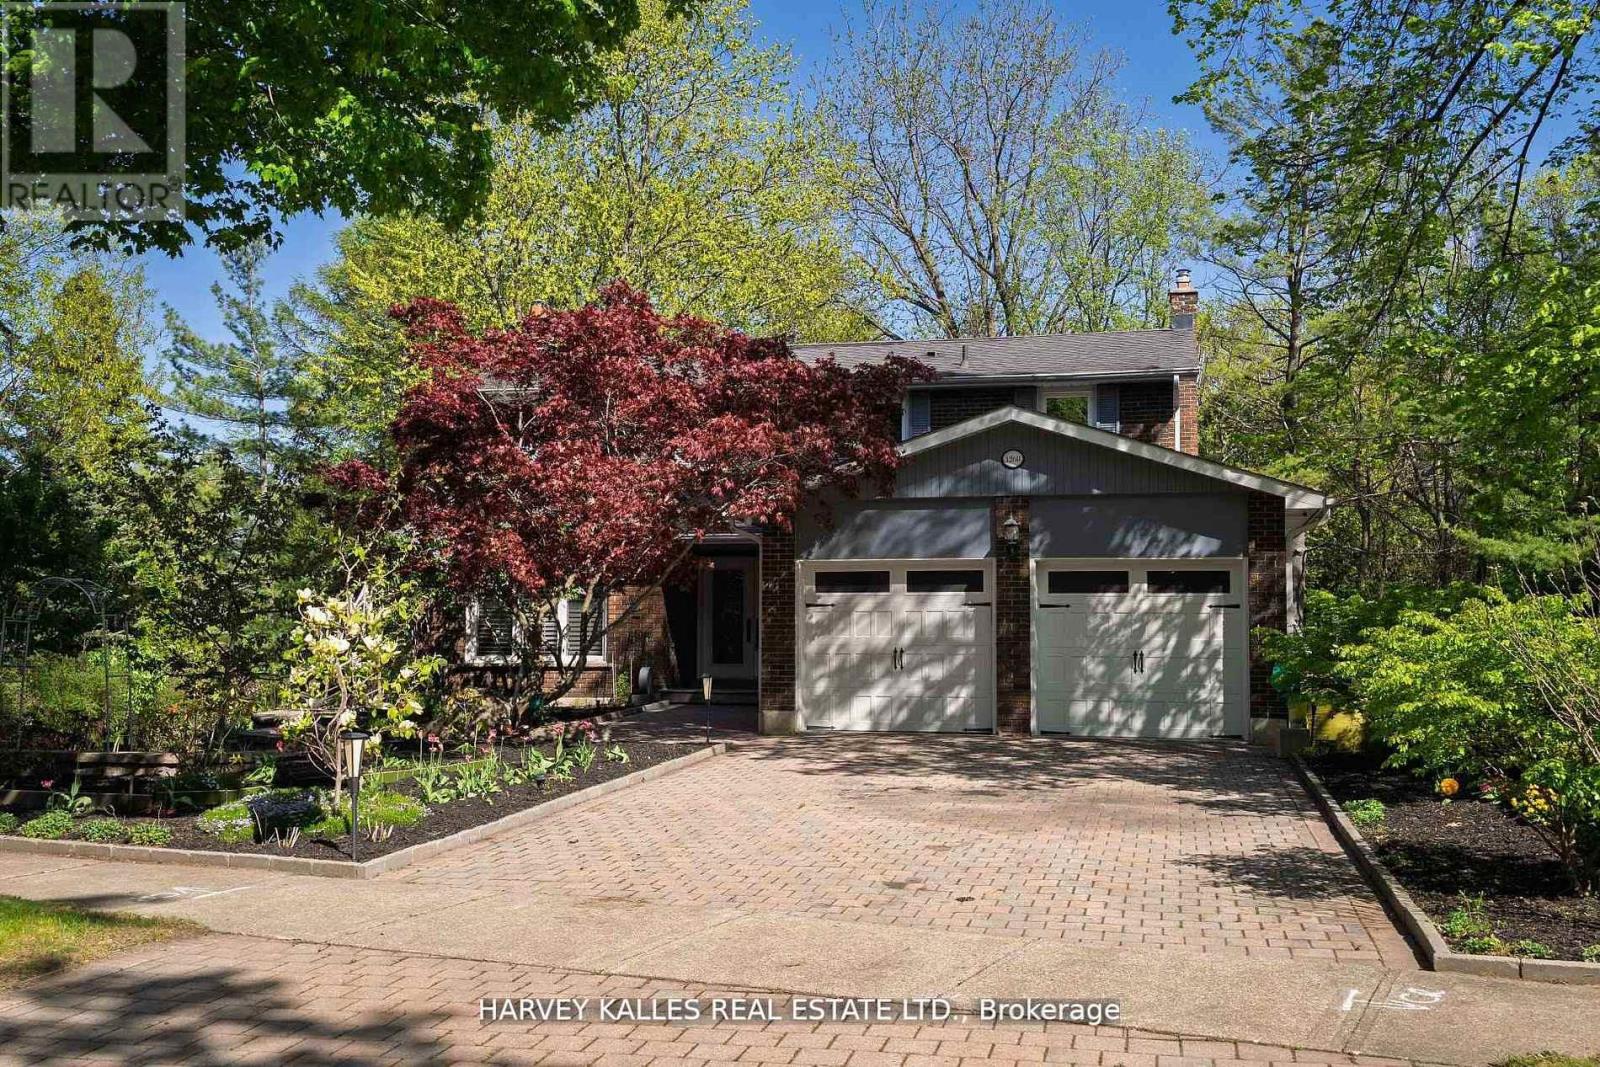
$1,875,000
1268 Cermel Drive
Mississauga (Lorne Park) · MLS # W13060530
5 bed · 4 bath