Videos & Virtual Tours
Open available video, 3D tour, or virtual-tour media for this listing.
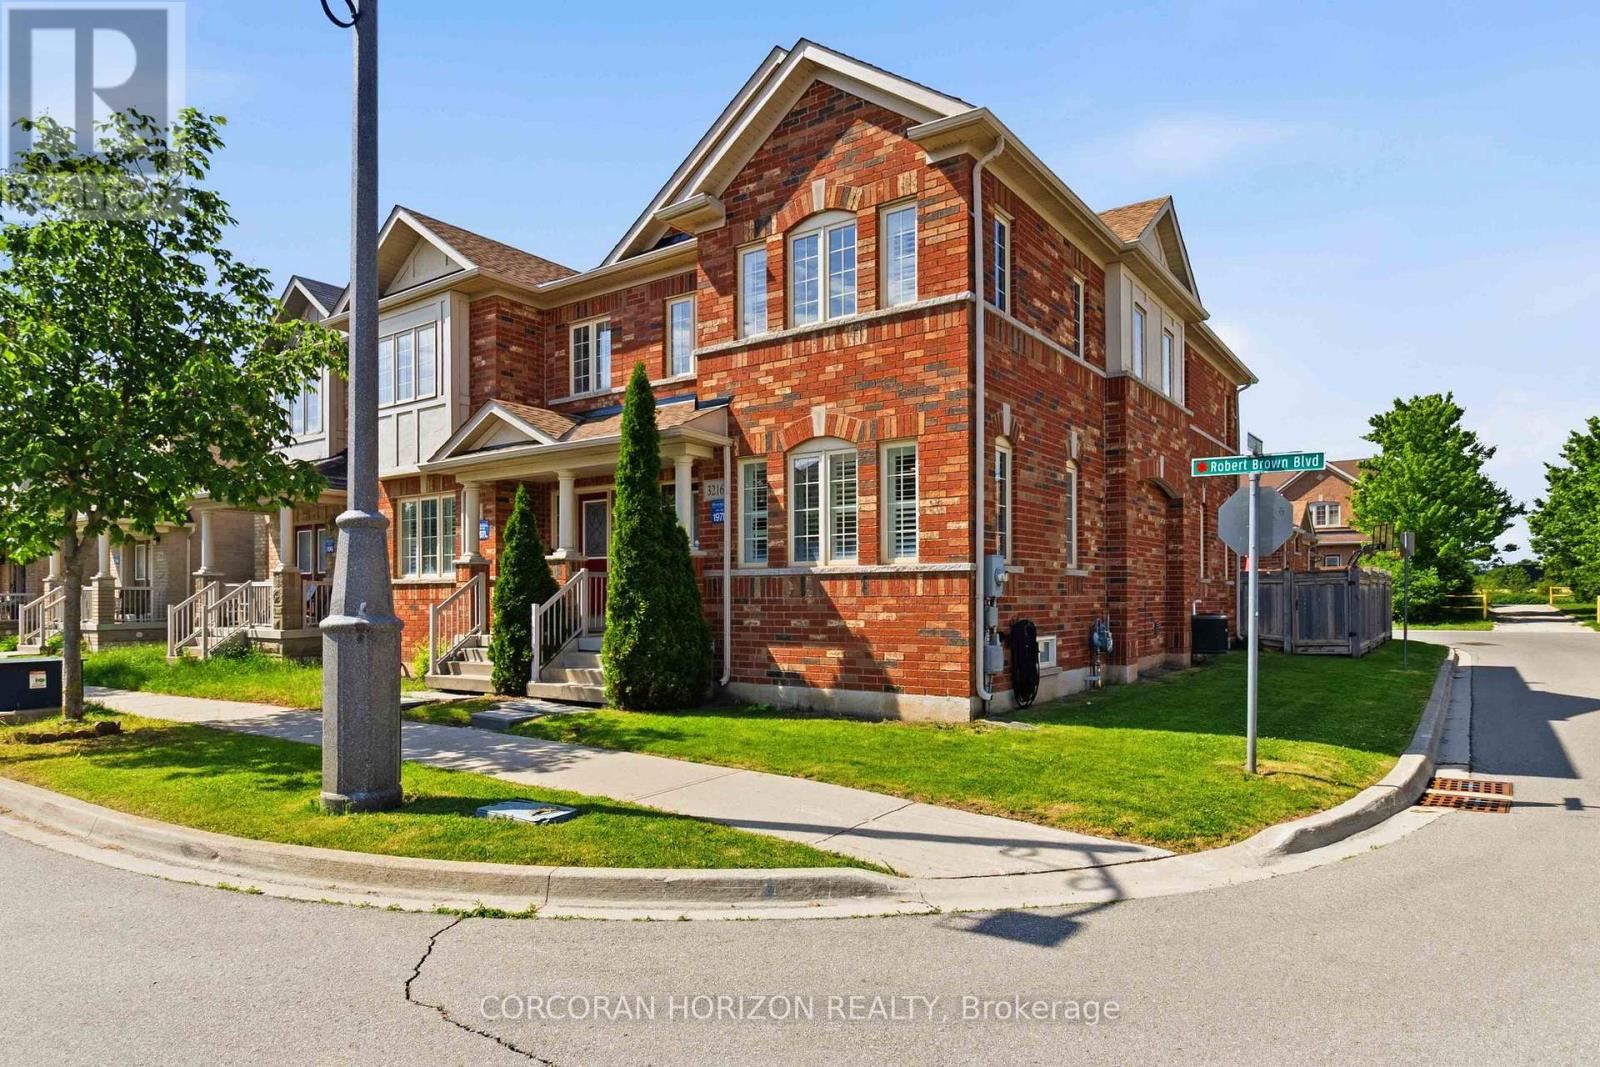
3216 Robert Brown Boulevard
Oakville (GO Glenorchy), Ontario L6M0P2
MLS # W13592282
Property Details
Type
Semi-Detached
Beds
4
Baths
4
Status
For Sale
More homes like this
About this property
Welcome to 3216 Robert Brown Boulevard in Oakville's Glenorchy neighbourhood. Designed for everyday family life, this home offers a bright kitchen with updated appliances (2024), a separate family room, convenient main-floor laundry, and three spacious bedrooms upstairs. The primary bedroom includes a walk-in closet and private ensuite, while California shutters and pot lights add warmth throughout.The finished lower level includes a fourth bedroom, a three-piece bathroom, and flexible space for a recreation room, home office or gym. Recent improvements include a new roof (2024), insulated smart garage door, EV charger, energy-efficient LED lighting, updated electrical outlets and switches, and wired internet connections on every floor. The hot water tank was replaced in June 2026 and includes digital temperature control. Updated closet systems add useful storage.Enjoy morning coffee on the welcoming front porch, with Sixteen Mile Sports Complex, parks, trails, schools and shopping nearby. With space to come together and room for everyone to make their own, this is a lovely place to feel at home.
Mortgage Estimate
Estimated monthly payment
Calculating…
Estimate only. Taxes, insurance, condo fees, and lender terms are not included.
Monthly costs to verify
Property taxes: about $467/month based on listed annual taxes.
Estimate only. Confirm taxes, condo/maintenance fees, insurance, utilities, and lender terms before making decisions.
Rooms
| Room | Level | Dimensions |
|---|---|---|
| Living room | Main level | 6.76 x 3.35 |
| Dining room | Main level | 6.76 x 3.35 |
| Kitchen | Main level | 3.35 x 3.04 |
| Eating area | Main level | 3.71 x 3.35 |
| Laundry room | Main level | 2.1 x 1.8 |
| Primary Bedroom | Second level | 5.4 x 3.35 |
| Bedroom 2 | Second level | 3.04 x 2.8 |
| Bedroom 3 | Second level | 3.84 x 2.74 |
Facts & Location
Parking
2 spaces
Lot Size
25.2 x 98.5 FT
Annual Taxes
$5,600
Listing data
Listing information is provided for personal, non-commercial use and should be independently verified before making real estate decisions.
Last refreshed: Oct 1, 2026 3:19 AM
Explore nearby searches
SEO-friendly searches for this area, property type, and nearby neighbourhoods.
Similar Properties
More nearby listings that may fit the same search.
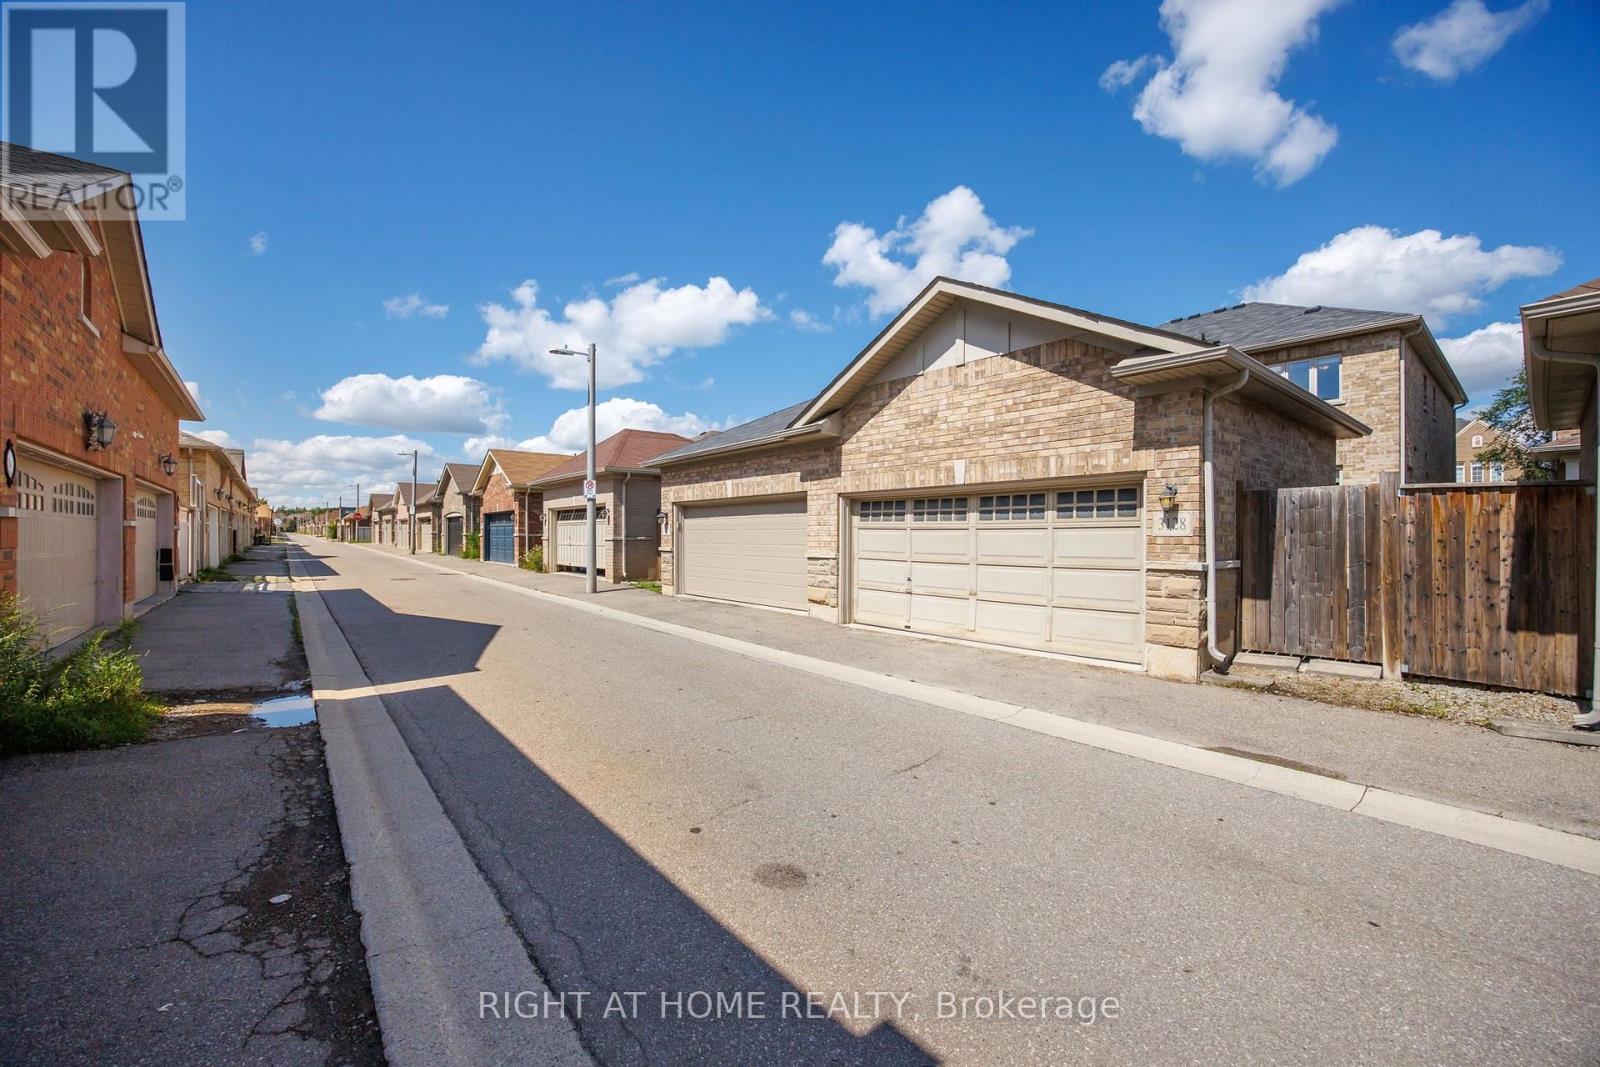
$1,189,000
3128 Robert Brown Boulevard
Oakville (GO Glenorchy) · MLS # W13689646
4 bed · 4 bath
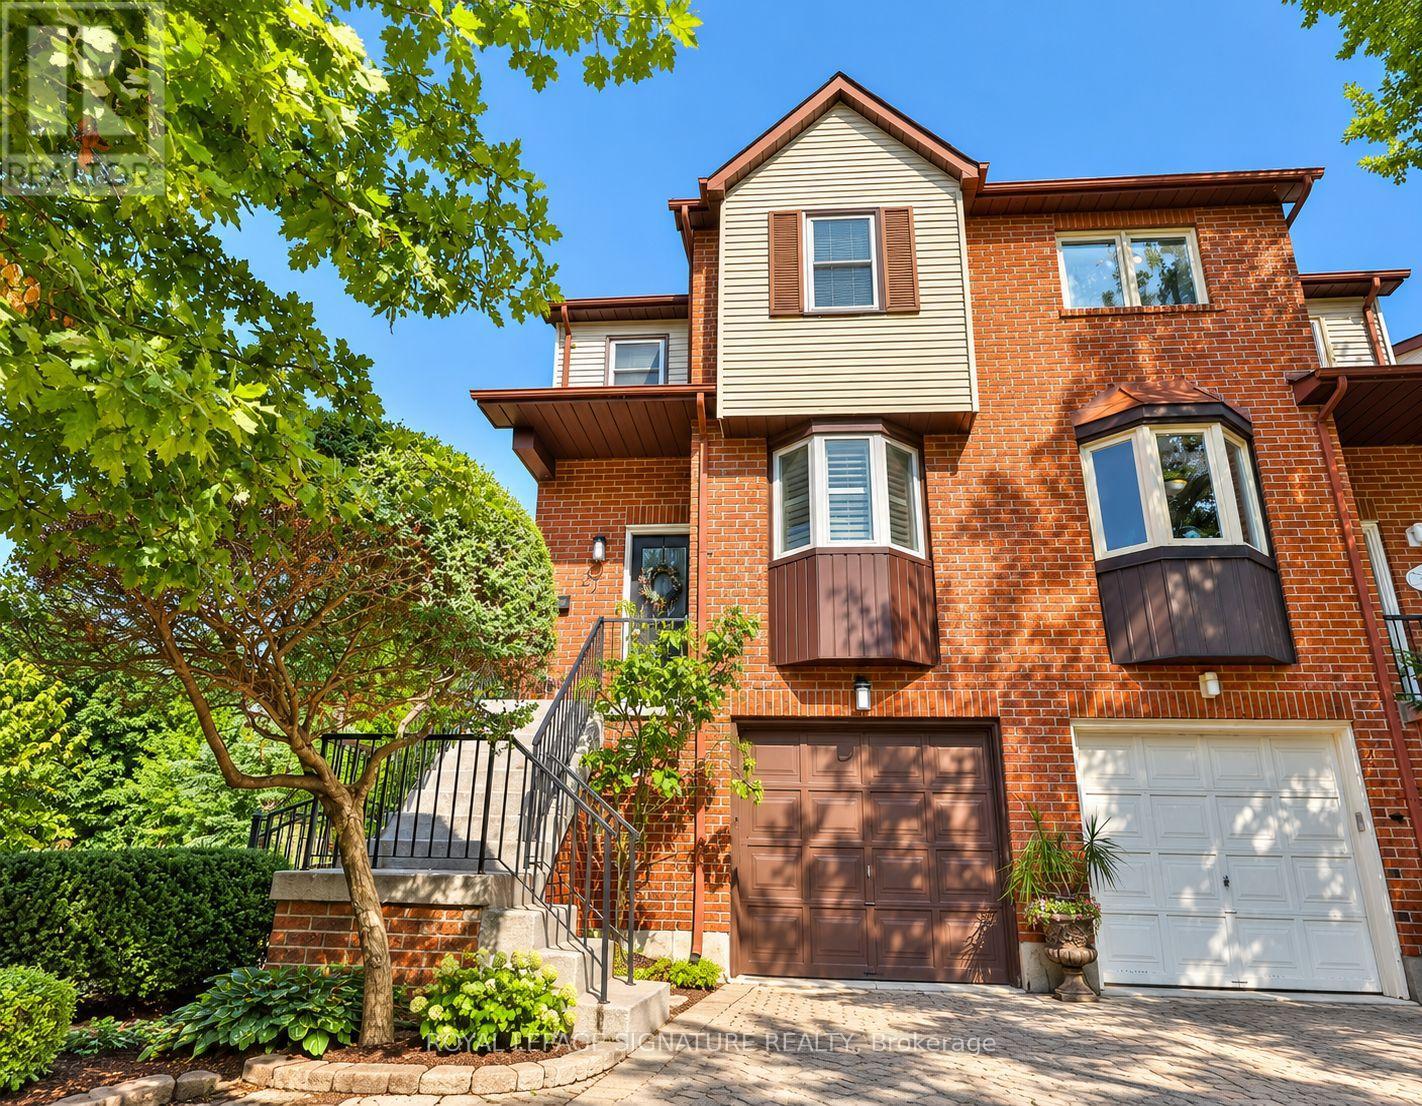
$1,059,000
27 Normandy Place
Oakville (CO Central) · MLS # W13842468
3 bed · 3 bath
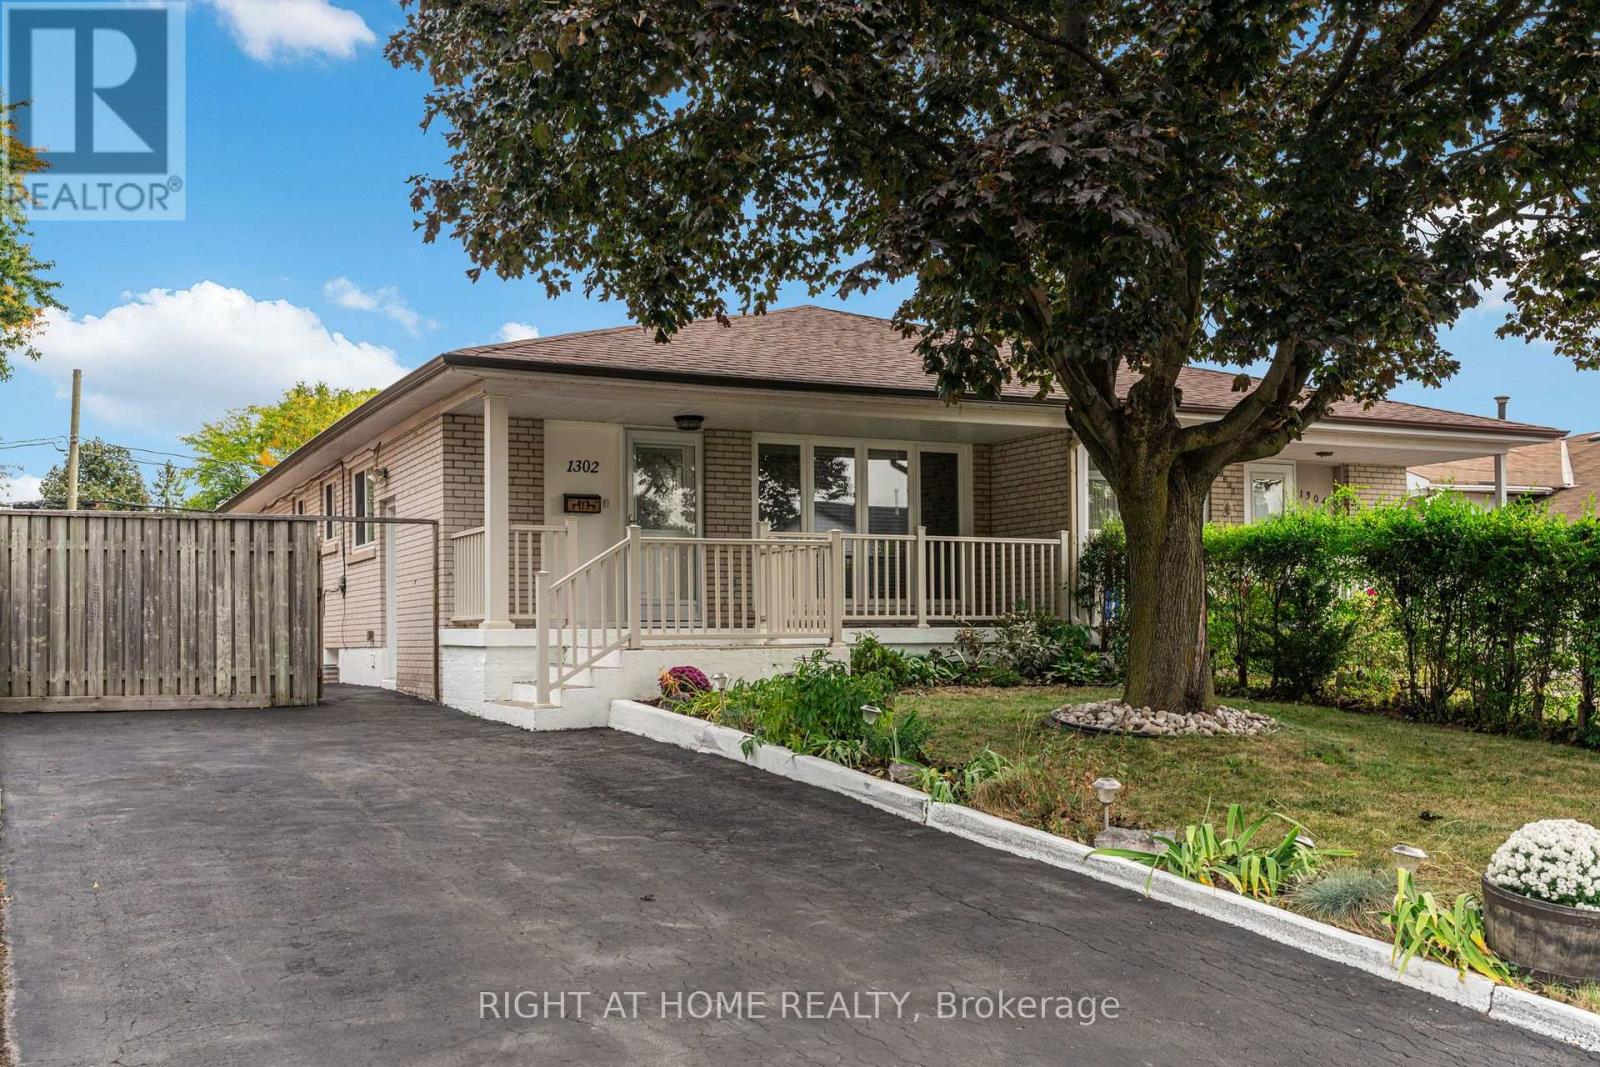
$880,000
1302 Redbank Crescent
Oakville (CP College Park) · MLS # W13842192
5 bed · 2 bath