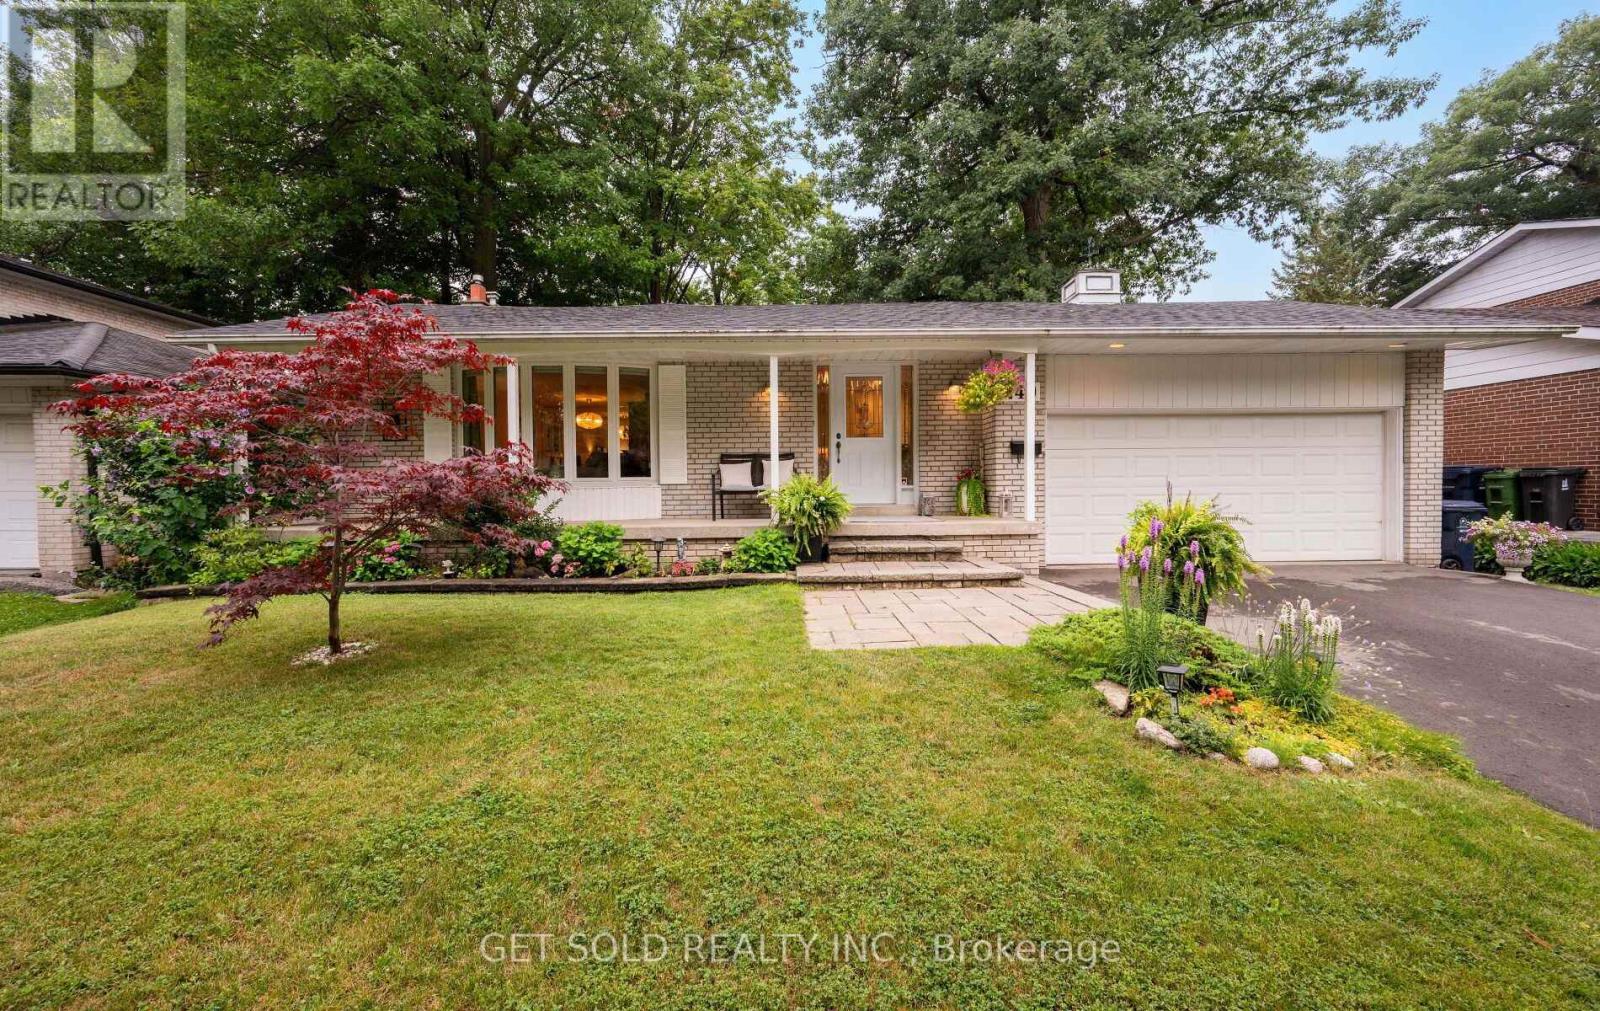
240 Mill Road
Toronto (Markland Wood), Ontario M9C1Y4
MLS # W13592136
Property Details
Type
Detached
Beds
4
Baths
2
Status
For Sale
More homes like this
About this property
Nestled in the highly sought-after Markland Wood community, 240 Mill Road presents an exceptional opportunity to own a spacious bungalow in one of Etobicoke's most established neighbourhoods. Thoughtfully designed, the main floor features three generously sized bedrooms, all with hardwood flooring. The bright living room and dining room continue the timeless hardwood flooring throughout, creating a warm and inviting atmosphere. A bright white kitchen offers plenty of cabinetry and workspace, while the main level is completed by a 4-piece bathroom. The primary bedroom features the added bonus of a walk-out to the backyard deck, creating the perfect spot to enjoy your morning coffee or unwind at the end of the day. The finished basement provides excellent additional living space, complete with a second kitchen, a spacious family and entertainment room featuring laminate flooring and a cozy fireplace, an additional bedroom or versatile multi-purpose room ideal for a home office or hobby space, and a convenient 3-piece bathroom. Step outside to a private backyard featuring both a deck and patio, offering plenty of space for outdoor entertaining, family gatherings, or simply relaxing in your own backyard retreat. The double-car garage and private driveway provide parking and storage. Located just minutes from excellent schools, beautiful parks, walking trails, public transit, shopping, and major roadways, this home combines a desirable location with a flexible layout and outstanding potential. Enjoy all that the Markland Wood community has to offer while making this home your own.
Mortgage Estimate
Estimated monthly payment
Calculating…
Estimate only. Taxes, insurance, condo fees, and lender terms are not included.
Monthly costs to verify
Property taxes: about $534/month based on listed annual taxes.
Estimate only. Confirm taxes, condo/maintenance fees, insurance, utilities, and lender terms before making decisions.
Rooms
| Room | Level | Dimensions |
|---|---|---|
| Living room | Main level | 3.7 x 6 |
| Furnace | Basement | 1.4 x 2.4 |
| Dining room | Main level | 3.2 x 3.4 |
| Kitchen | Main level | 4.5 x 3 |
| Primary Bedroom | Main level | 4.1 x 3.3 |
| Bedroom 2 | Main level | 2.7 x 3.3 |
| Bedroom 3 | Main level | 2.7 x 4.5 |
| Family room | Basement | 8.1 x 4.7 |
| Bedroom 4 | Basement | 3.9 x 5.7 |
| Kitchen | Basement | 3.4 x 3.8 |
| Laundry room | Basement | 3.3 x 1.4 |
Facts & Location
Parking
6 spaces
Lot Size
60 x 106 FT
Annual Taxes
$6,402
Listing data
Listing information is provided for personal, non-commercial use and should be independently verified before making real estate decisions.
Last refreshed: Jul 31, 2026 4:31 AM
Explore nearby searches
SEO-friendly searches for this area, property type, and nearby neighbourhoods.
Similar Properties
More nearby listings that may fit the same search.
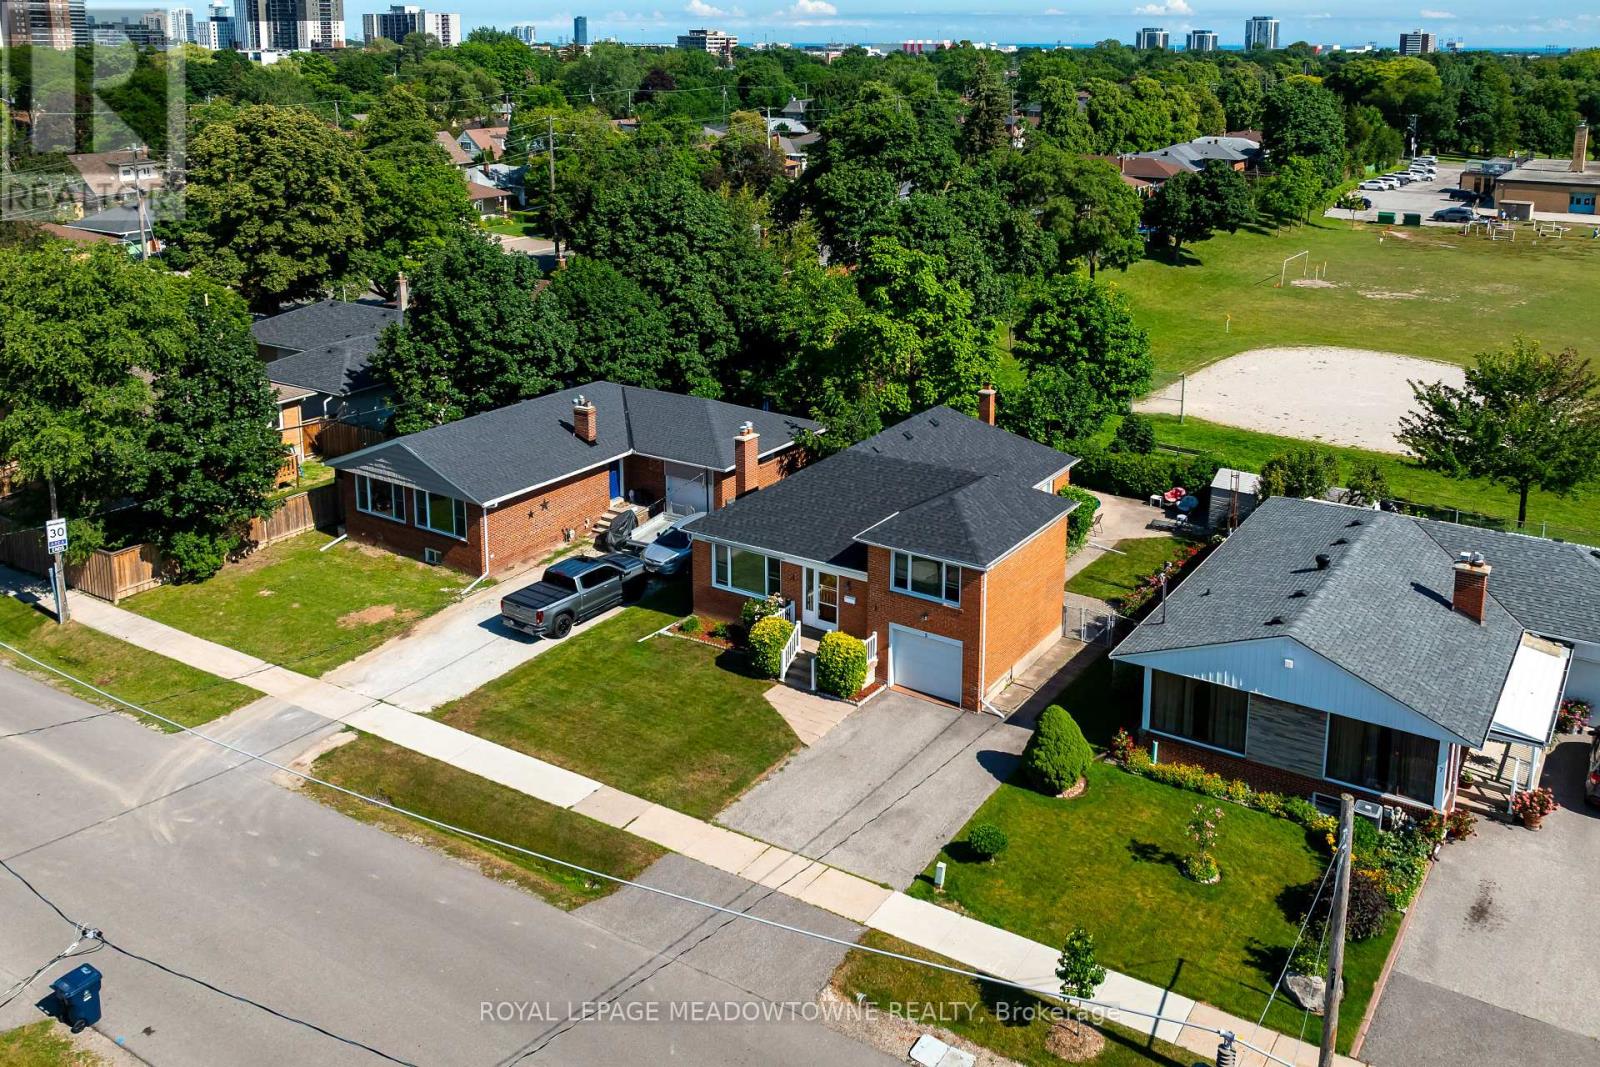
$1,239,900
5 Boreal Road
Toronto (Markland Wood) · MLS # W13548210
3 bed · 3 bath
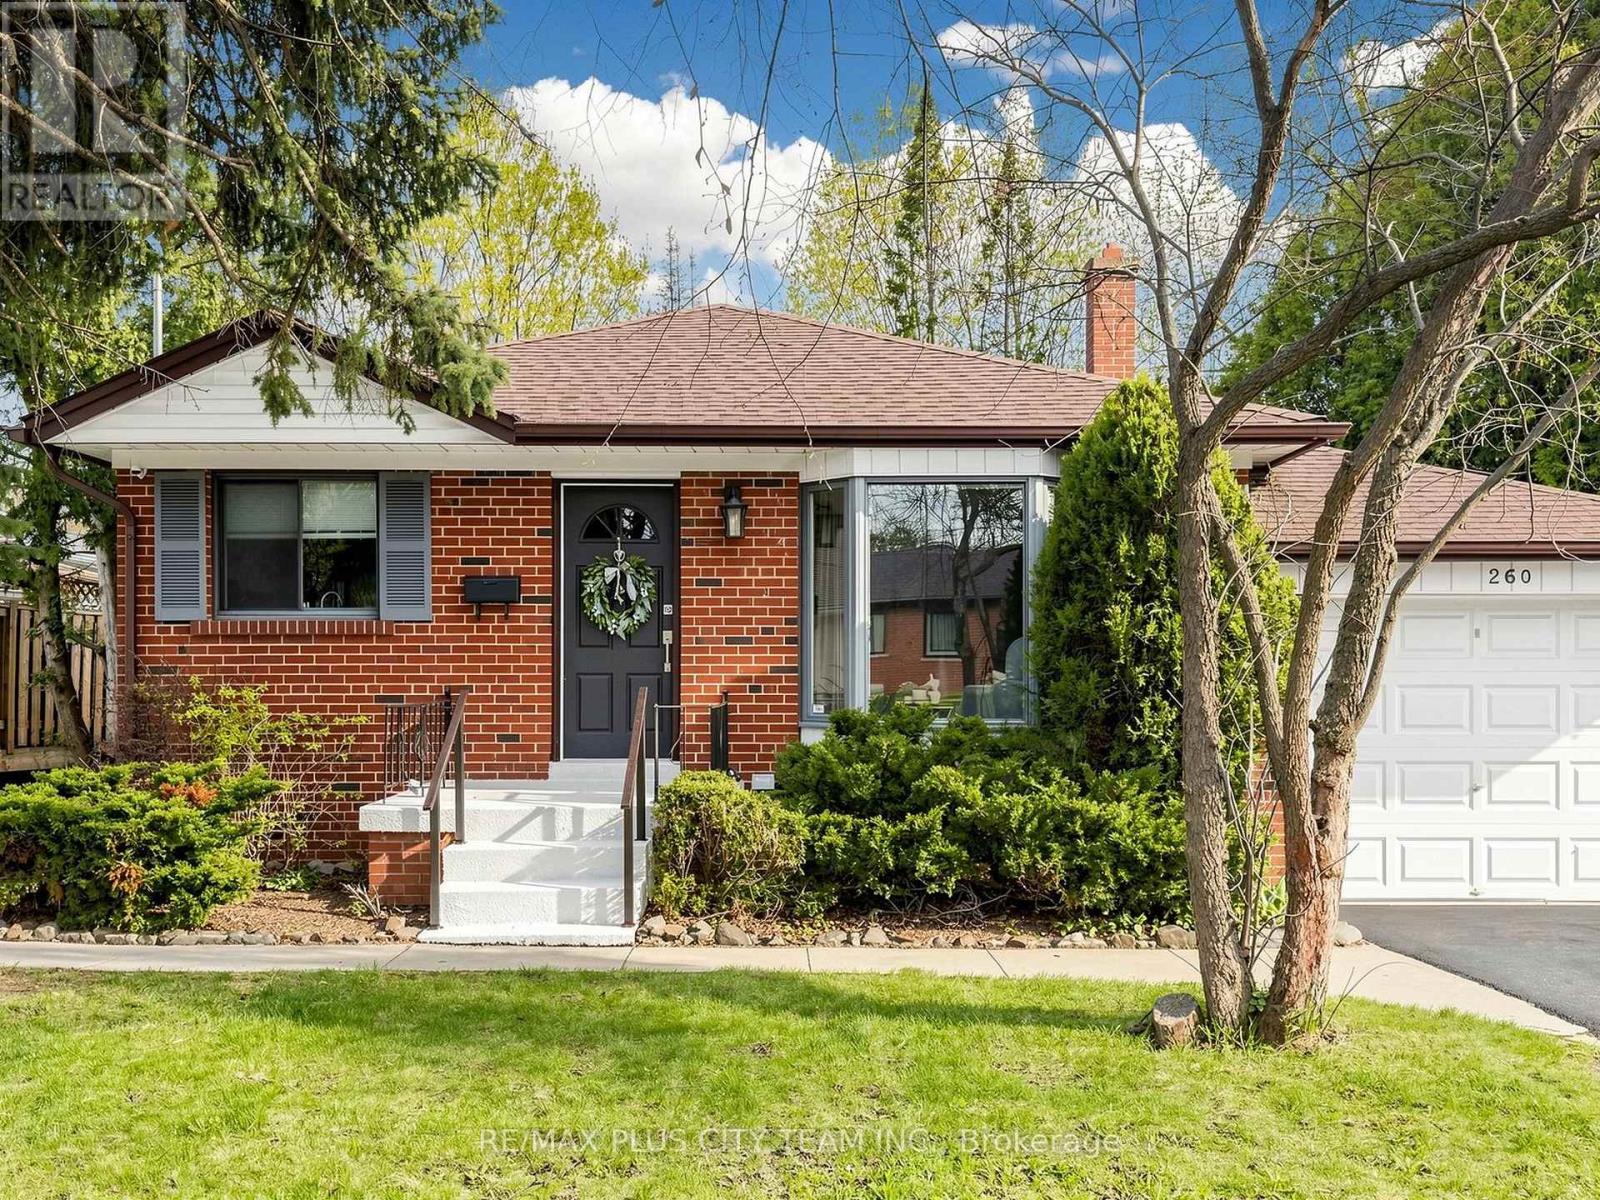
$1,199,800
260 Renforth Drive
Toronto (Markland Wood) · MLS # W13530872
4 bed · 2 bath
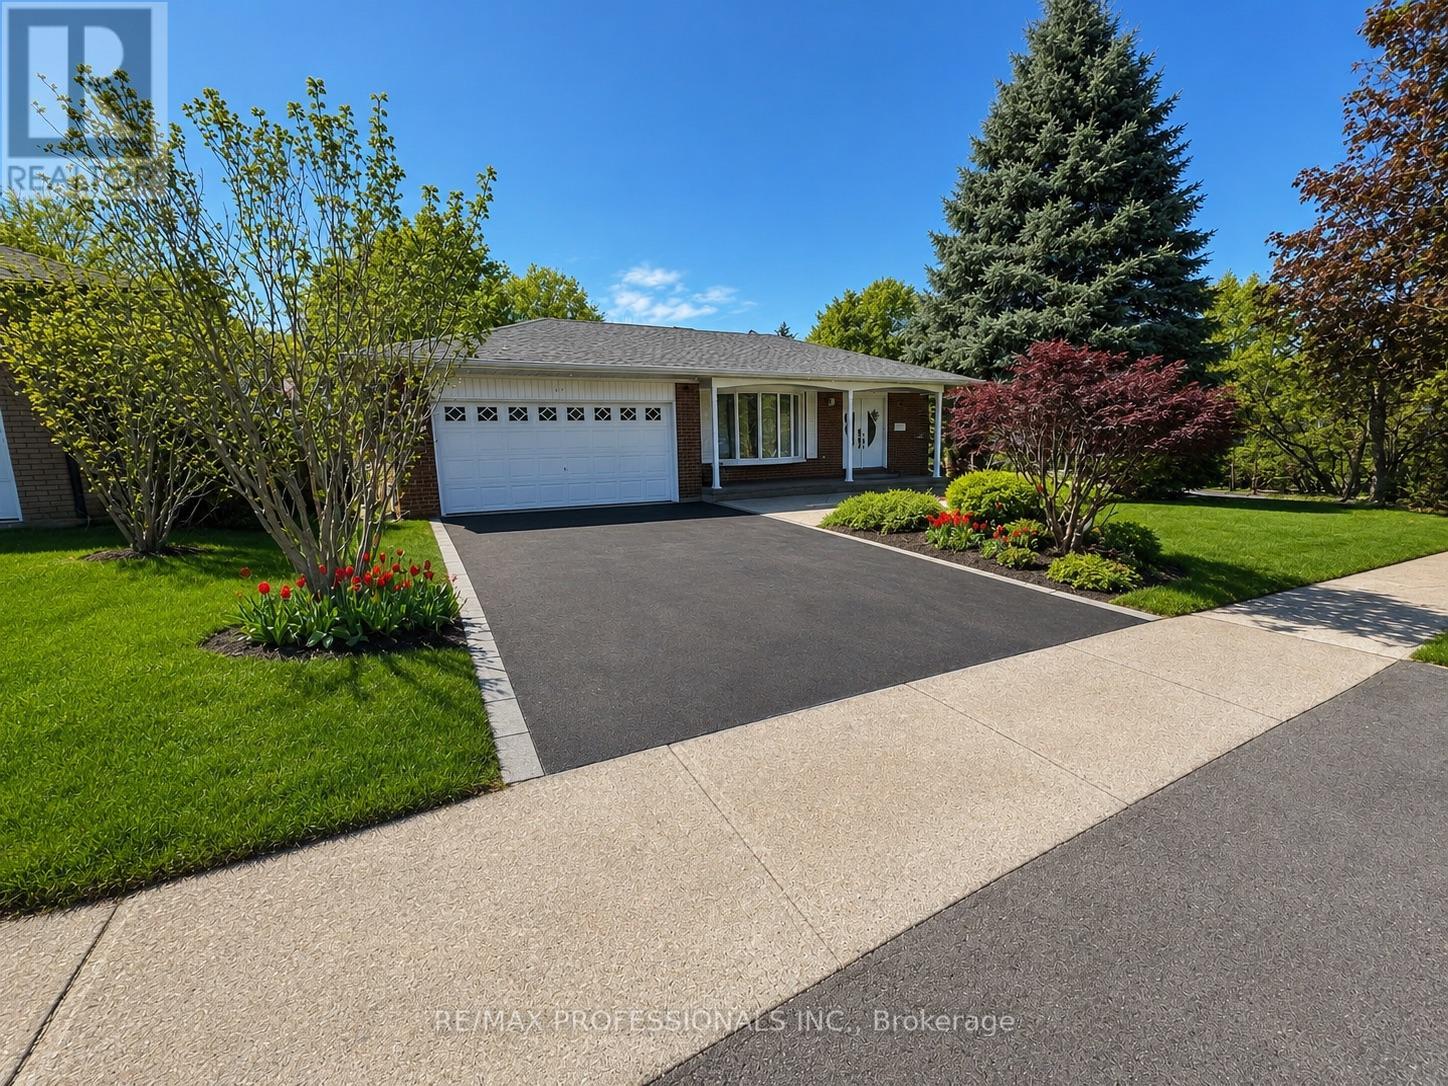
$1,198,000
37 Sunplains Crescent
Toronto (Markland Wood) · MLS # W13461326
4 bed · 2 bath