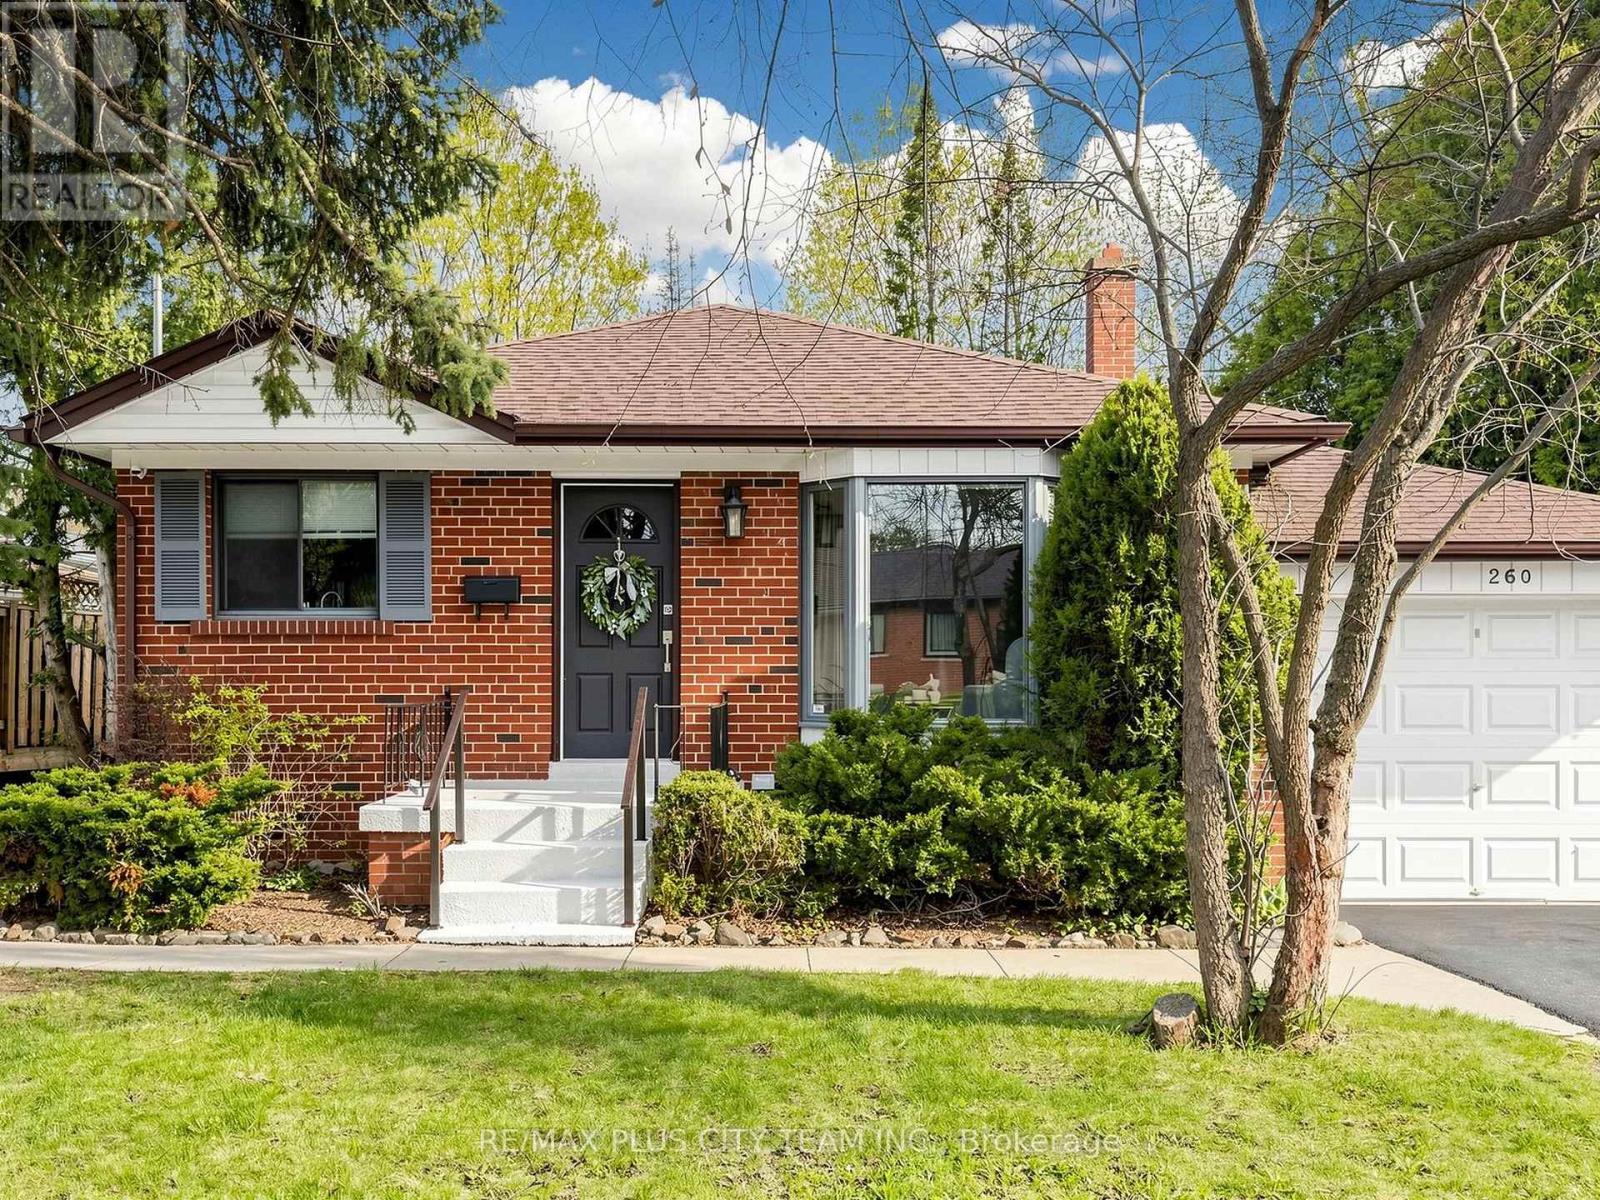
260 Renforth Drive
Toronto (Markland Wood), Ontario M9C2K9
MLS # W13530872
Property Details
Type
Detached
Beds
4
Baths
2
Status
For Sale
More homes like this
About this property
Clean, spacious, and beautifully updated, this Markland Wood bungalow is ready for you to move-in and enjoy! Perfectly positioned with no rear neighbours -- the property backs directly onto Bloordale Park, offering private walkout access to scenic walking trails, tennis courts, playgrounds & green space right from your backyard. The main floor features three generously sized bedrooms, a bright and inviting living room, and a modern, expansive eat-in kitchen. The finished basement maximizes functionality and versatility, complete with a separate kitchen, wet bar, large bedroom, and two private entrances. A sun-filled recreation room with floor-to-ceiling windows and a ground-level walkout creates a welcoming and open atmosphere. This space is perfectly suited for an in-law suite, rental opportunity, multi-generational living, or additional family space. Step outside to enjoy a beautiful backyard featuring a stunning Magnolia tree, a two-tiered deck, storage shed and direct ravine access-your own private retreat! Located in a highly sought-after, family-friendly neighbourhood, just steps to parks, schools, transit, shopping, and more, with quick and convenient access to Highway 427. Home complete with 200 amp electrical service, rough-in for additional washer / dryer & parking for up to 5 vehicles.
Mortgage Estimate
Estimated monthly payment
Calculating…
Estimate only. Taxes, insurance, condo fees, and lender terms are not included.
Monthly costs to verify
Property taxes: about $430/month based on listed annual taxes.
Estimate only. Confirm taxes, condo/maintenance fees, insurance, utilities, and lender terms before making decisions.
Rooms
| Room | Level | Dimensions |
|---|---|---|
| Living room | Main level | 4.45 x 3.58 |
| Kitchen | Main level | 5 x 4.06 |
| Primary Bedroom | Main level | 3.84 x 3.58 |
| Bedroom 2 | Main level | 3.58 x 2.69 |
| Bedroom 3 | Main level | 3.3 x 2.74 |
| Recreational, Games room | Lower level | 7.72 x 4.29 |
| Kitchen | Lower level | 3.96 x 2.41 |
| Bedroom | Lower level | 3.99 x 3.61 |
Facts & Location
Parking
5 spaces
Lot Size
50 x 110 FT ; Ravine
Annual Taxes
$5,158
Listing data
Listing information is provided for personal, non-commercial use and should be independently verified before making real estate decisions.
Last refreshed: Aug 24, 2026 4:01 AM
Explore nearby searches
SEO-friendly searches for this area, property type, and nearby neighbourhoods.
Similar Properties
More nearby listings that may fit the same search.
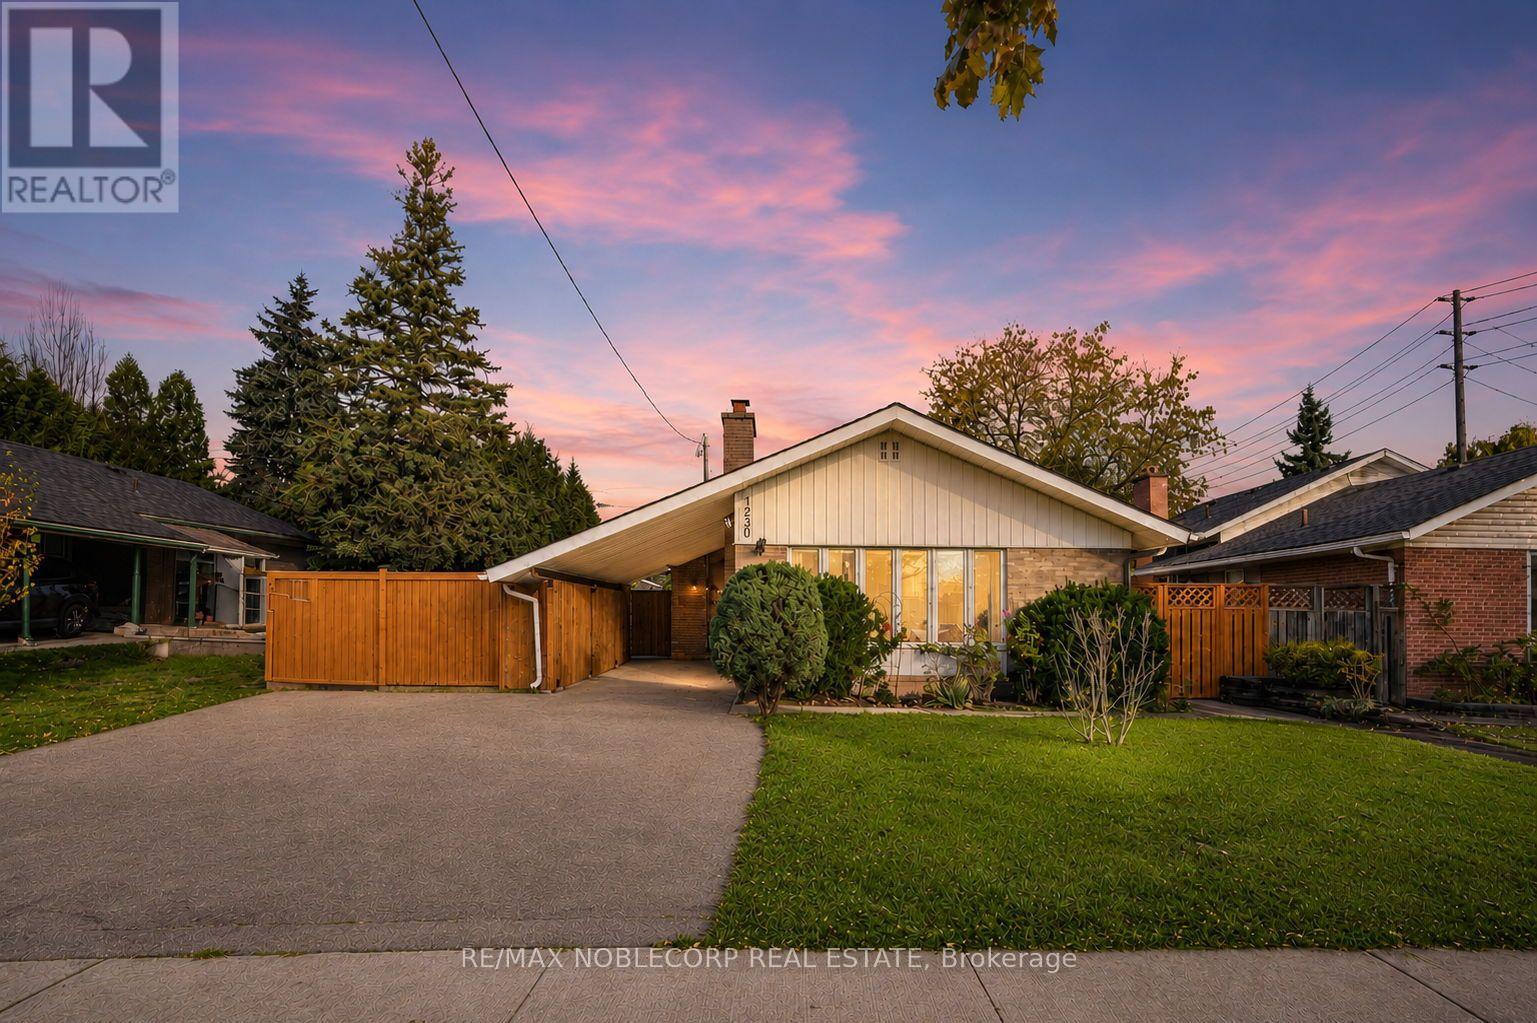
$1,199,900
4230 Bloor Street
Toronto (Markland Wood) · MLS # W13661652
4 bed · 2 bath
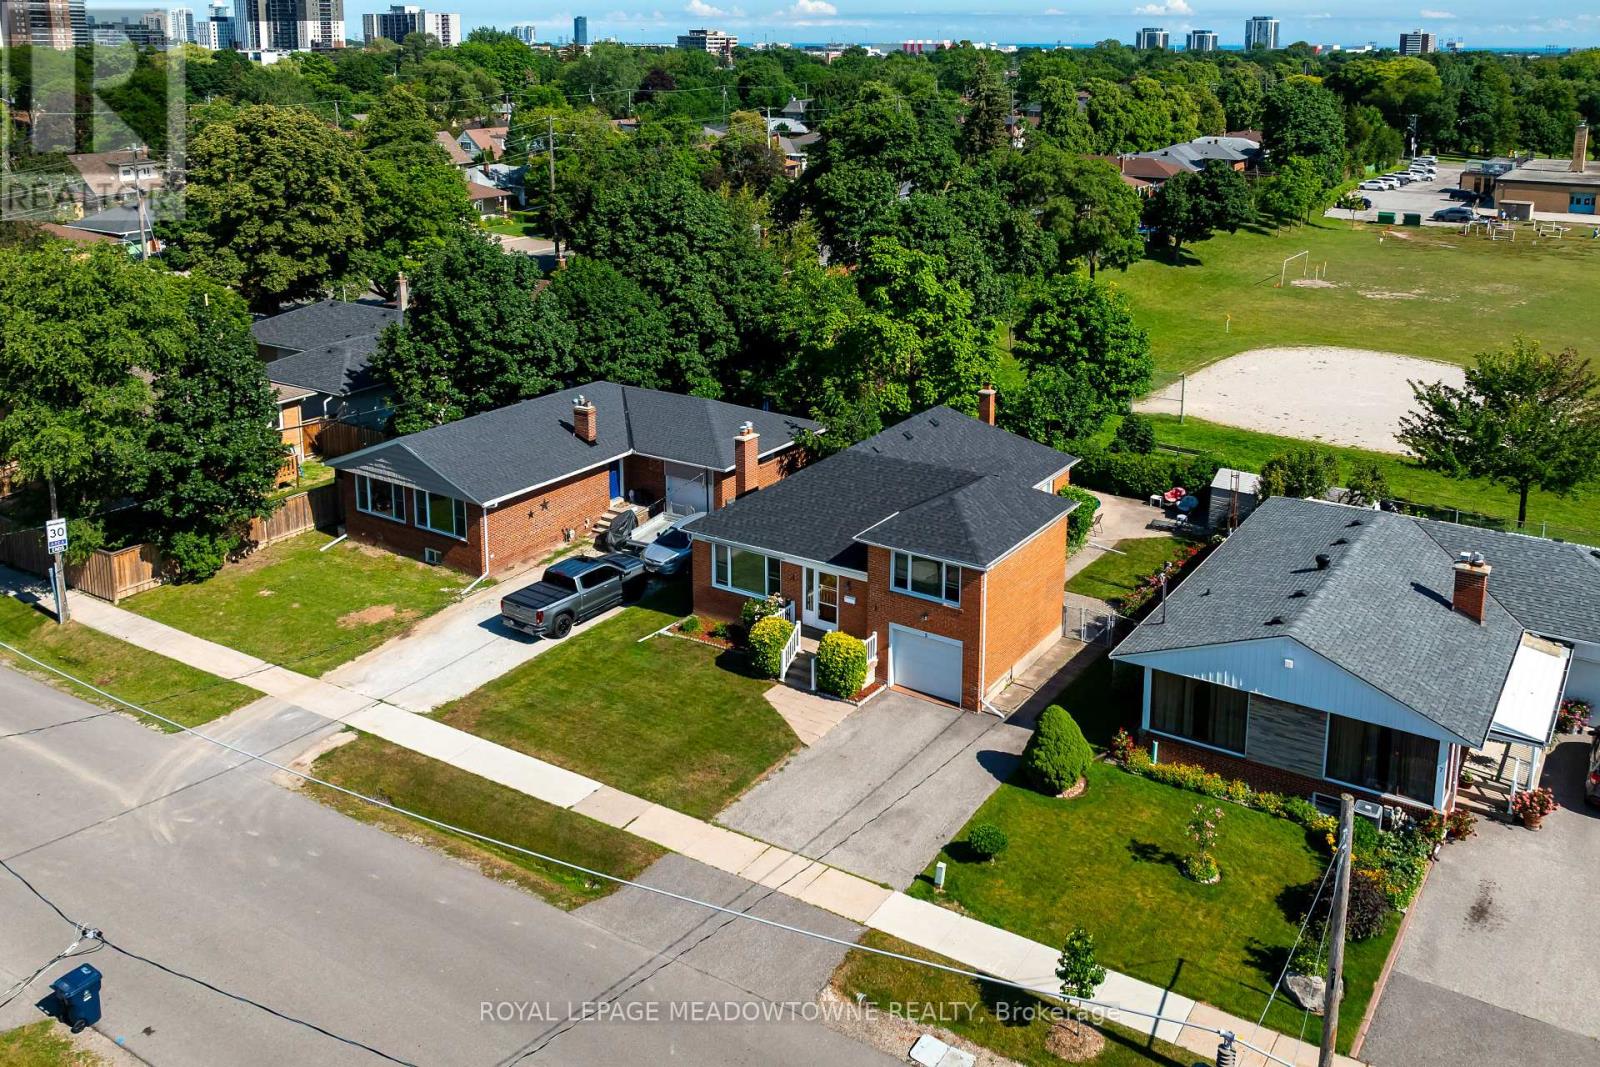
$1,239,900
5 Boreal Road
Toronto (Markland Wood) · MLS # W13548210
3 bed · 3 bath
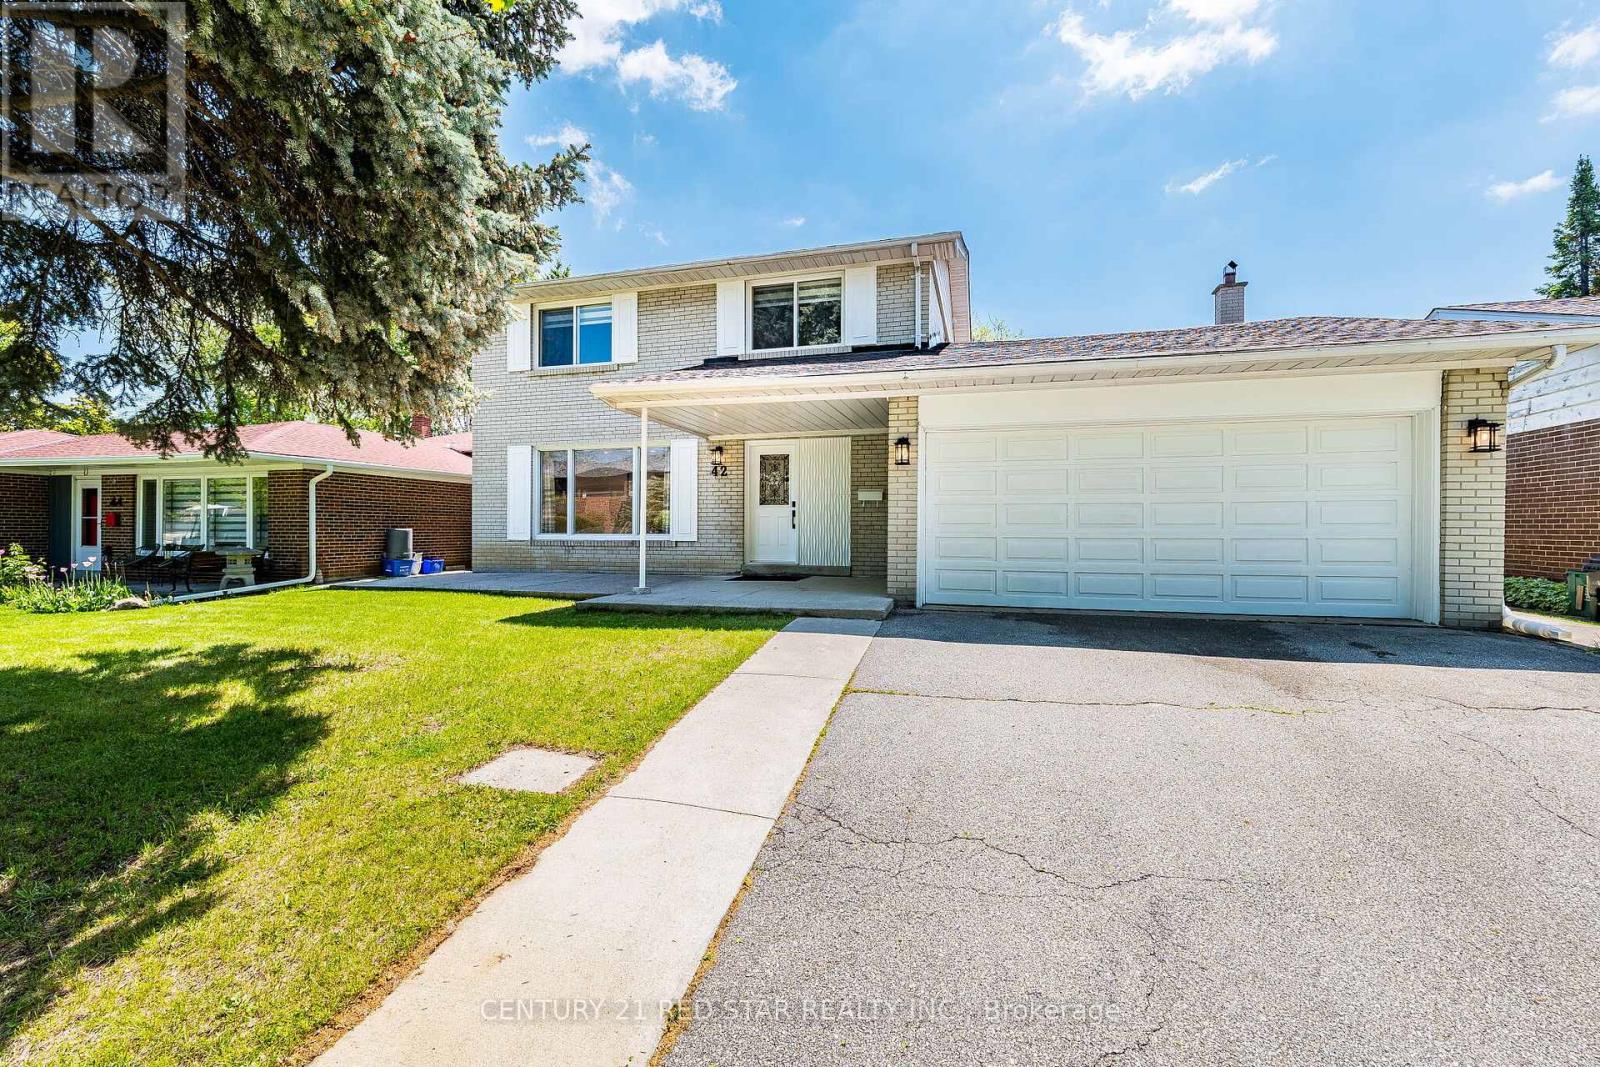
$1,399,000
42 Broadfield Drive
Toronto (Markland Wood) · MLS # W13218266
5 bed · 3 bath