125 Western Battery Road
Toronto (Niagara), Ontario M6K3R8
MLS # C13591708
Property Details
Type
Condo Apartment
Beds
2
Baths
2
Status
For Sale
More homes like this
About this property
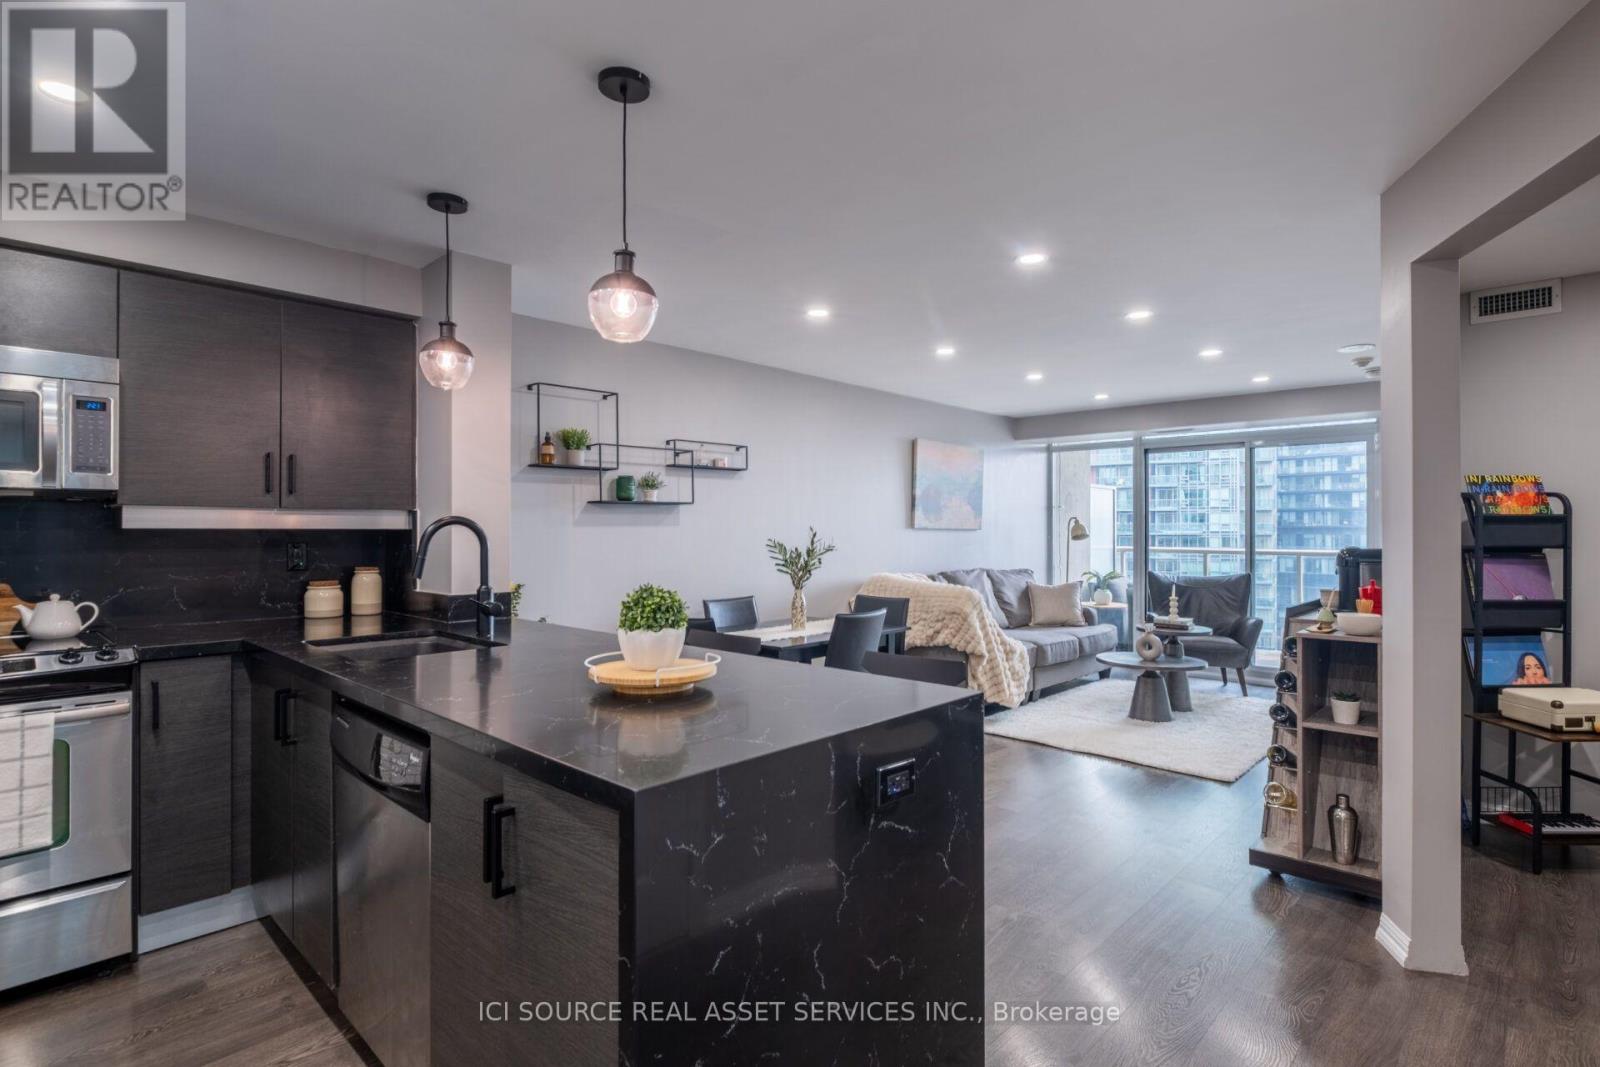
Move right into this beautifully renovated, sun-filled south-facing suite in one of Liberty Village's most desirable buildings. Offering one of the largest and most functional 1 Bedroom + Den, 2 Bathroom layouts (721 sq. ft.), this exceptional home combines premium upgrades with everyday functionality. Highlights: Custom waterfall granite island with integrated USB charging station. Designer LED pot lights throughout with upgraded kitchen pendant lighting. Custom roller blinds installed throughout. Spacious den with a large closet and framed entrance for a future door-ideal as a second bedroom, home office, or guest suite. Custom sliding barn doors in both the bedroom and den. Renovated bathroom featuring upgraded tile and a matching granite vanity. South-facing balcony with walkouts from both the living room and primary bedroom. 1 parking space and 1 locker (close to elevators). Location: Steps to Metro grocery, cafés, restaurants, boutique shopping, parks, dog parks, LCBO, the King-Liberty pedestrian bridge, GO Transit, and the future Ontario Line. Building Amenities: 24-hour concierge, fitness centre, lounge & games room, rooftop garden with party room, and more. Buyer Incentives: Receive a closing credit equal to 3 months of condo maintenance fees with an accepted offer. *For Additional Property Details Click The Brochure Icon Below*
Mortgage Estimate
Estimated monthly payment
Calculating…
Estimate only. Taxes, insurance, condo fees, and lender terms are not included.
Monthly costs to verify
Property taxes: about $250/month based on listed annual taxes.
Condo / Maintenance Fee: $621.92/mo
Estimate only. Confirm taxes, condo/maintenance fees, insurance, utilities, and lender terms before making decisions.
Rooms
| Room | Level | Dimensions |
|---|---|---|
| Living room | Main level | 6.1204 x 3.3498 |
| Dining room | Main level | 6.1204 x 3.3498 |
| Kitchen | Main level | 3.0998 x 2.7889 |
| Primary Bedroom | Main level | 4.0904 x 3.0693 |
| Den | Main level | 2.5603 x 2.289 |
Facts & Location
Interior Size
721 sq ft
Parking
1 spaces
Annual Taxes
$3,001
Condo / Maintenance Fee
$621.92/mo
Listing data
Listing information is provided for personal, non-commercial use and should be independently verified before making real estate decisions.
Last refreshed: Aug 17, 2026 4:15 AM
Explore nearby searches
SEO-friendly searches for this area, property type, and nearby neighbourhoods.
Similar Properties
More nearby listings that may fit the same search.
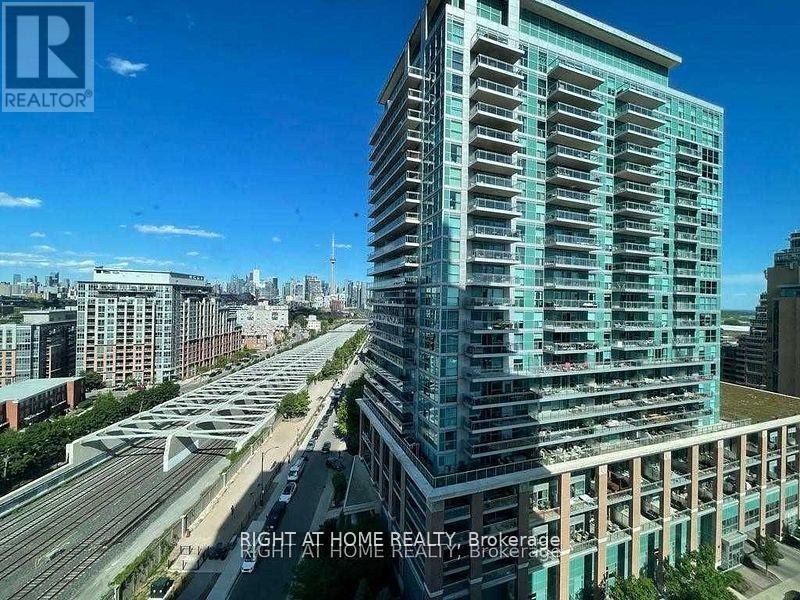
$625,000
125 Western Battery Road
Toronto (Niagara) · MLS # C13237994
2 bed · 2 bath
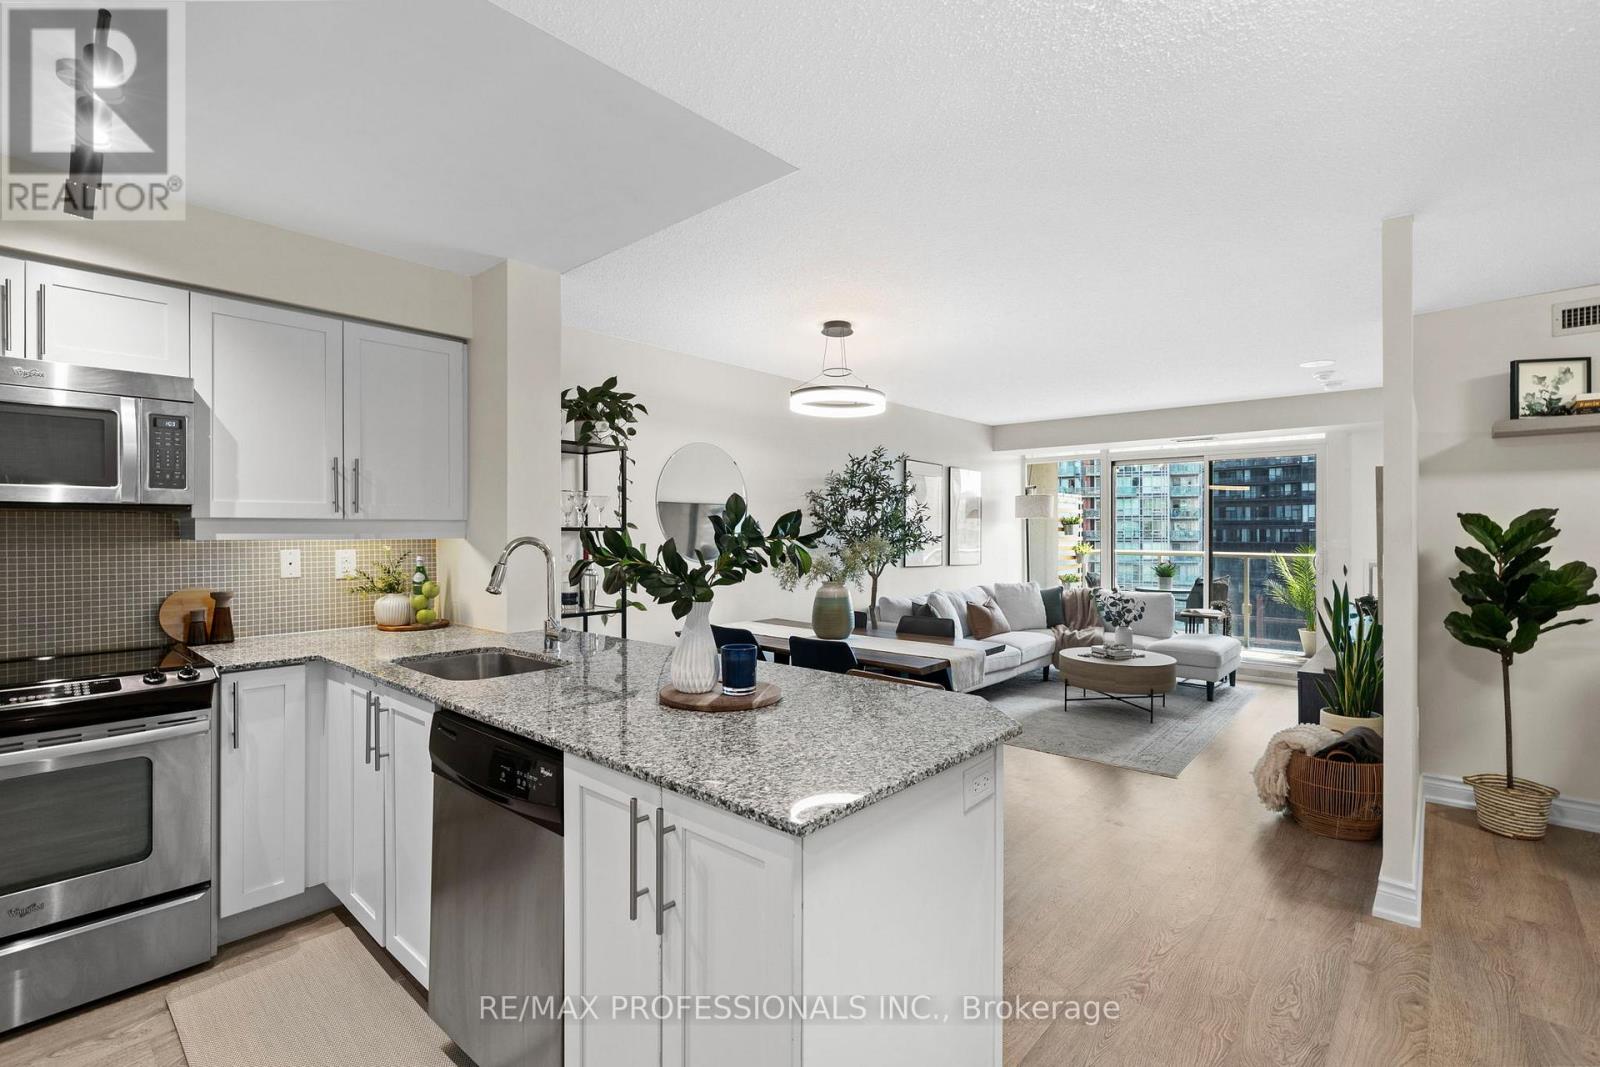
$629,000
125 Western Battery Road
Toronto (Niagara) · MLS # C13569104
2 bed · 2 bath · 721 sq ft
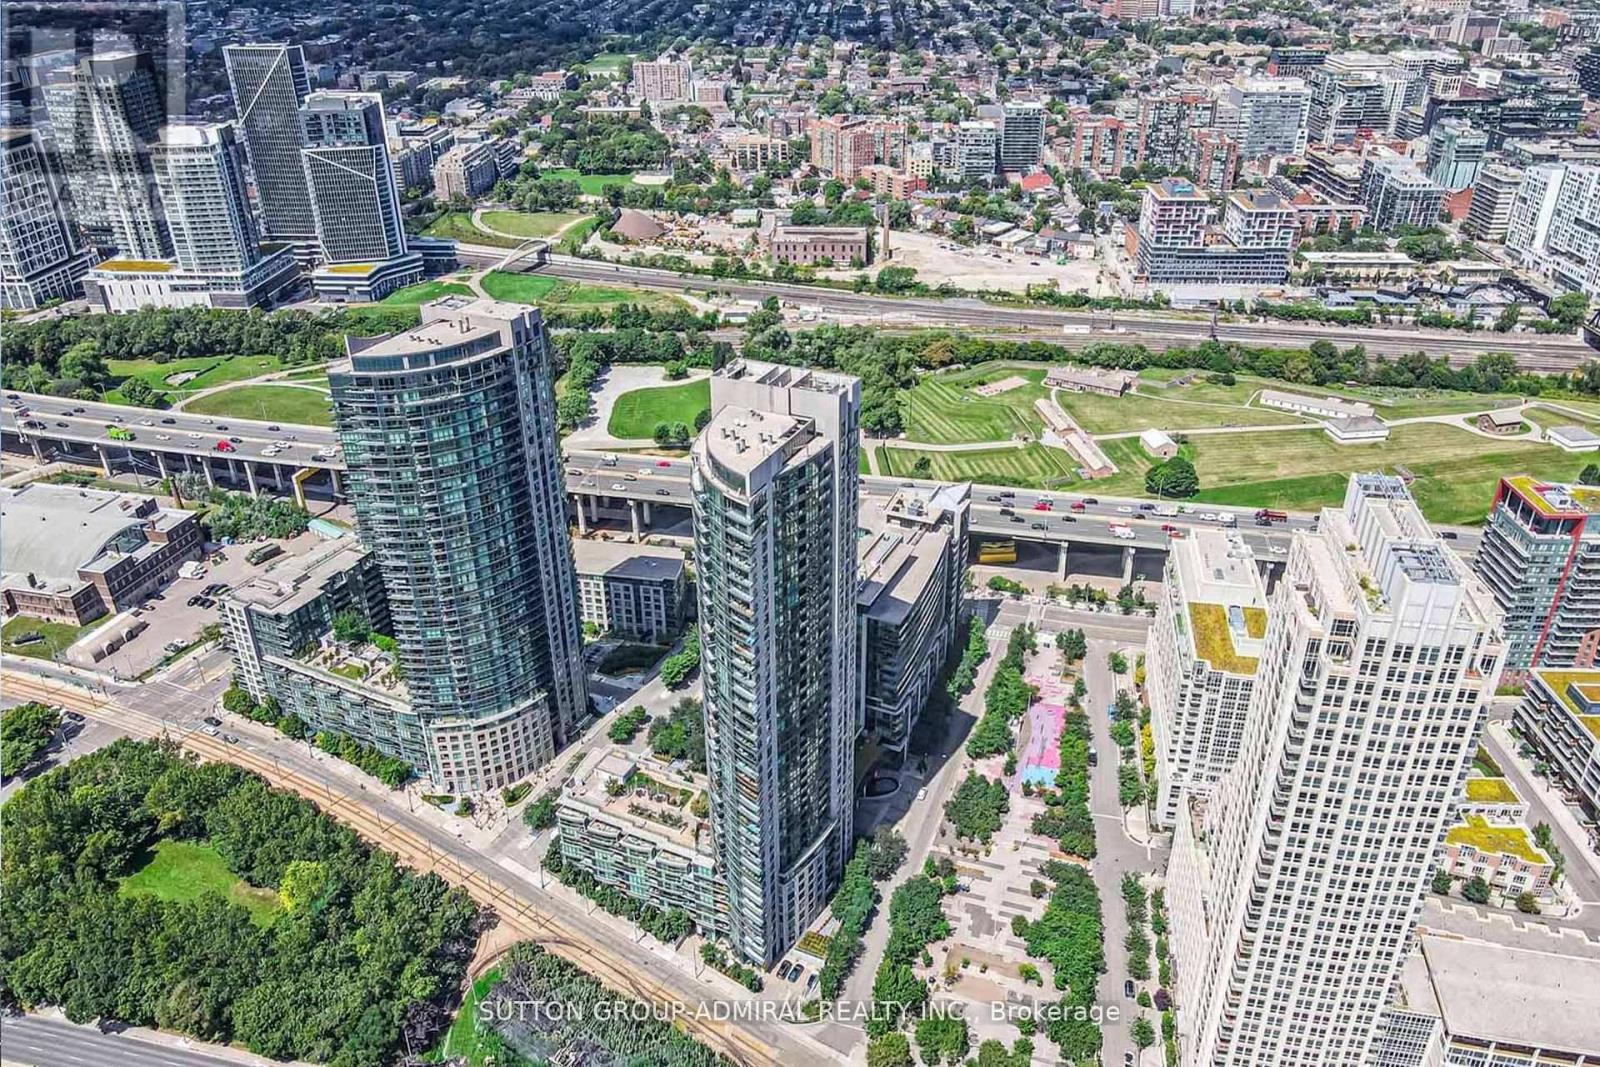
$620,000
215 Fort York Boulevard
Toronto (Niagara) · MLS # C13155882
2 bed · 1 bath