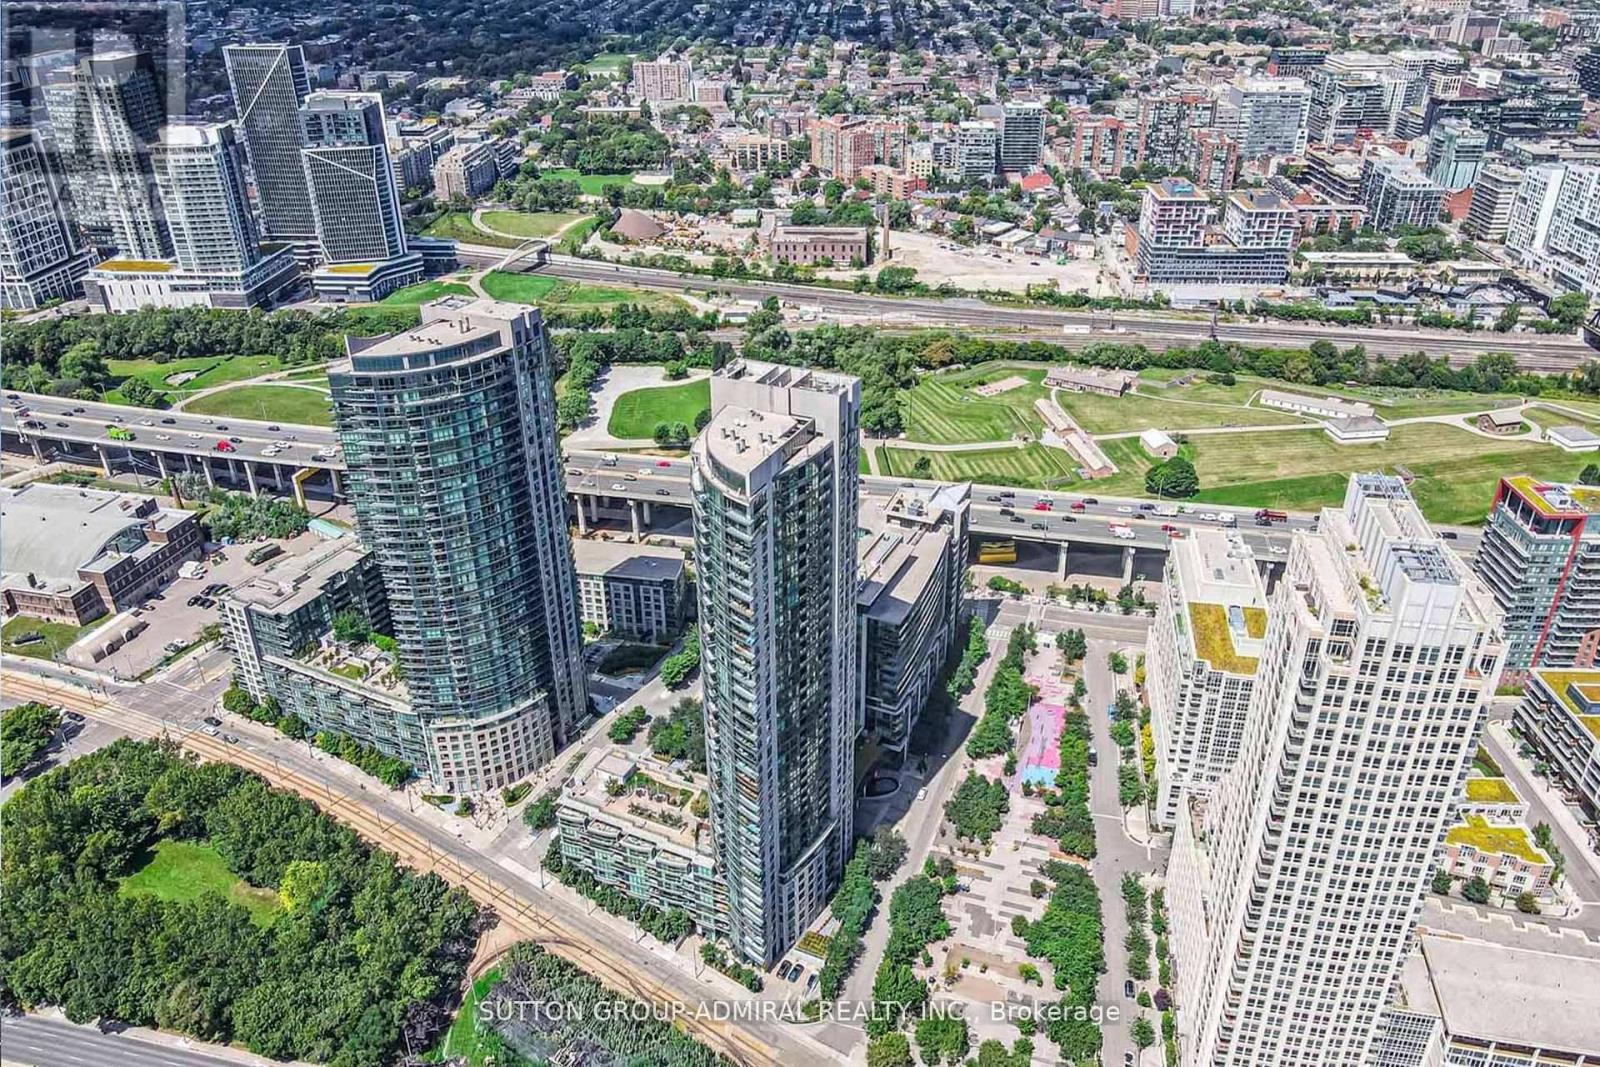
215 Fort York Boulevard
Toronto (Niagara), Ontario M5V4A2
MLS # C13155882
Property Details
Type
Condo Apartment
Beds
2
Baths
1
Status
For Sale
More homes like this
About this property
Attention Investors & First-Time Home Buyers! Welcome to a rare opportunity to own in a building that allows Airbnb-offering excellent potential for additional income.Perched on the 26th floor of the highly regarded Neptune building, this exceptional condo features 1 bedroom plus a spacious den that can easily function as a second bedroom, along with 1 full bathroom. The unit offers a generous and versatile layout, ideal for a variety of living and design styles.The modern open-concept kitchen is equipped with a functional island, ample cabinetry, and expansive counter space, seamlessly flowing into the bright living area with warm-toned flooring. Floor-to-ceiling sliding doors lead to a private south-facing balcony, where you can enjoy breathtaking views of the Toronto waterfront and skyline.This unit also includes a dedicated parking space and locker for added convenience.Located in the vibrant Fort York neighbourhood, you're just minutes from everything-Union Station, Exhibition Place, Harbourfront, Ontario Place, Billy Bishop Airport, King West, and Loblaws. Surrounded by parks and green spaces, this area offers the perfect balance of urban living and natural tranquility. Residents of the Neptune enjoy premium amenities including an indoor pool, fully equipped gym, sundeck, sauna, and 24-hour security.A perfect blend of lifestyle, location, and investment potential-don't miss this opportunity!
Mortgage Estimate
Estimated monthly payment
Calculating…
Estimate only. Taxes, insurance, condo fees, and lender terms are not included.
Monthly costs to verify
Property taxes: about $240/month based on listed annual taxes.
Condo / Maintenance Fee: $683.00/mo
Estimate only. Confirm taxes, condo/maintenance fees, insurance, utilities, and lender terms before making decisions.
Rooms
| Room | Level | Dimensions |
|---|---|---|
| Foyer | Main level | 2.16 x 1.15 |
| Kitchen | Main level | 3.84 x 3.35 |
| Dining room | Main level | 3.99 x 3.35 |
| Living room | Main level | 3.99 x 3.35 |
| Primary Bedroom | Main level | 4.29 x 2.46 |
| Den | Main level | 2.98 x 2.52 |
| Bathroom | Main level | 0 x 0 |
| Other | Main level | 0 x 0 |
Facts & Location
Parking
1 spaces
Annual Taxes
$2,880
Condo / Maintenance Fee
$683.00/mo
Listing data
Listing information is provided for personal, non-commercial use and should be independently verified before making real estate decisions.
Last refreshed: Sep 14, 2026 3:46 AM
Explore nearby searches
SEO-friendly searches for this area, property type, and nearby neighbourhoods.
Similar Properties
More nearby listings that may fit the same search.
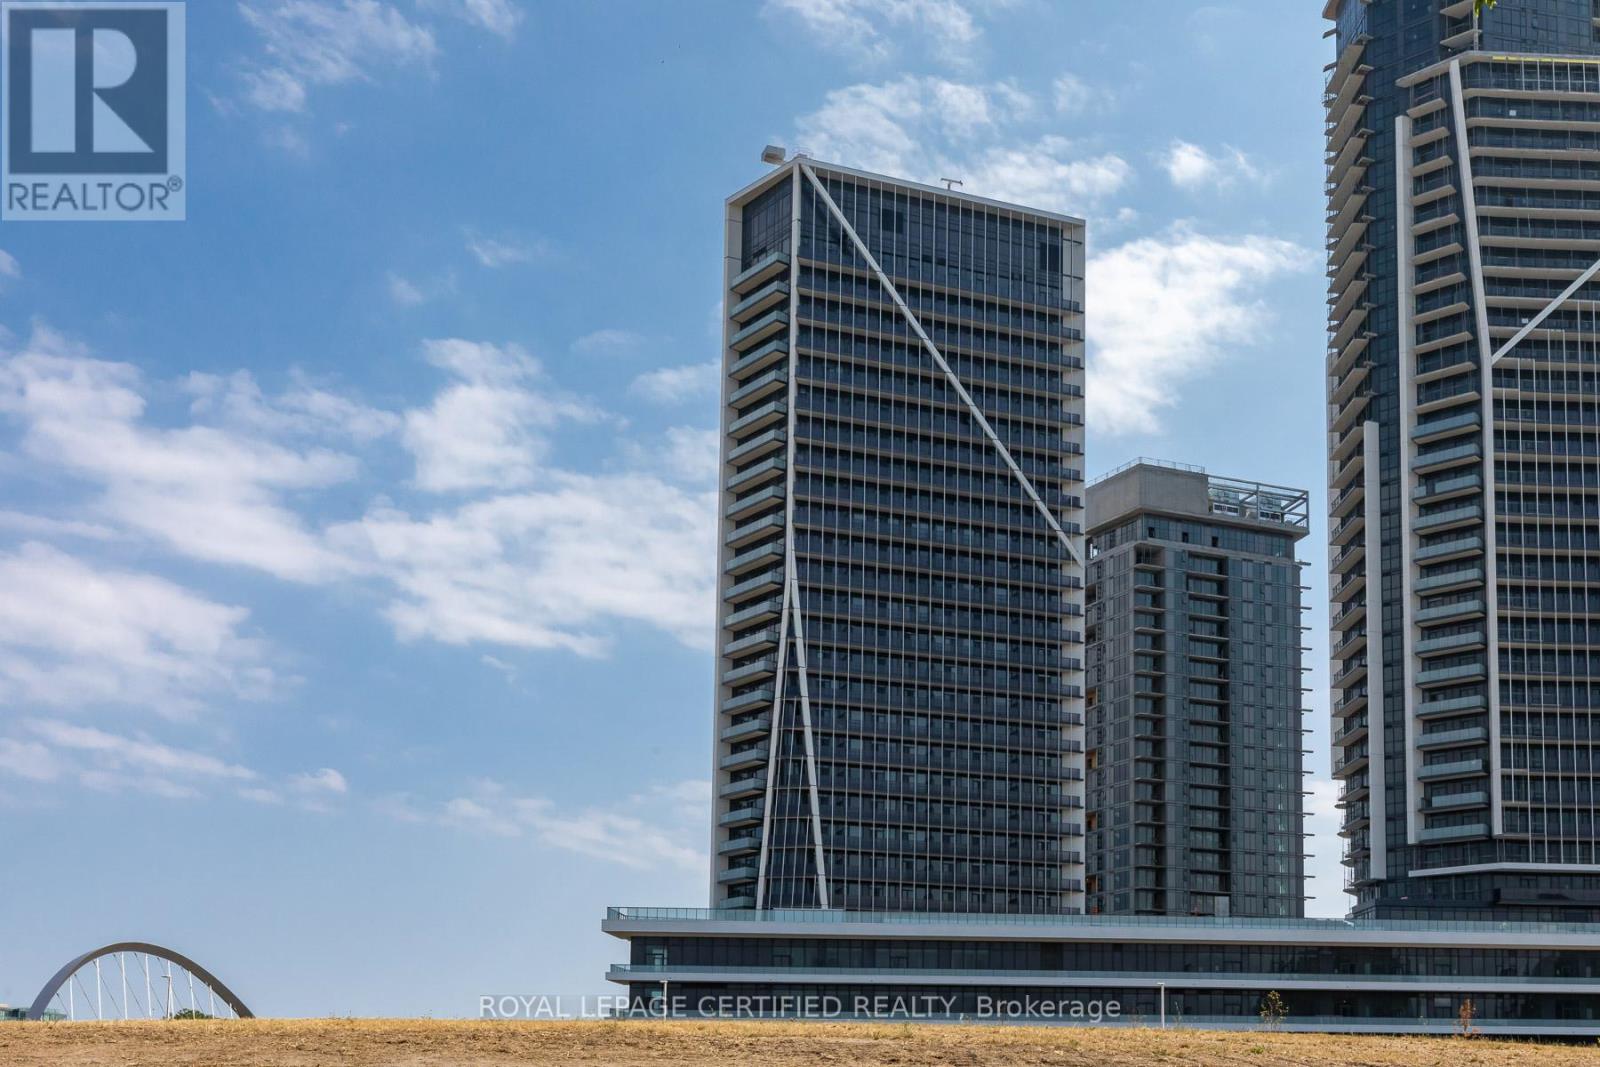
$619,999
30 Ordnance Street
Toronto (Niagara) · MLS # C13226022
1 bed · 1 bath
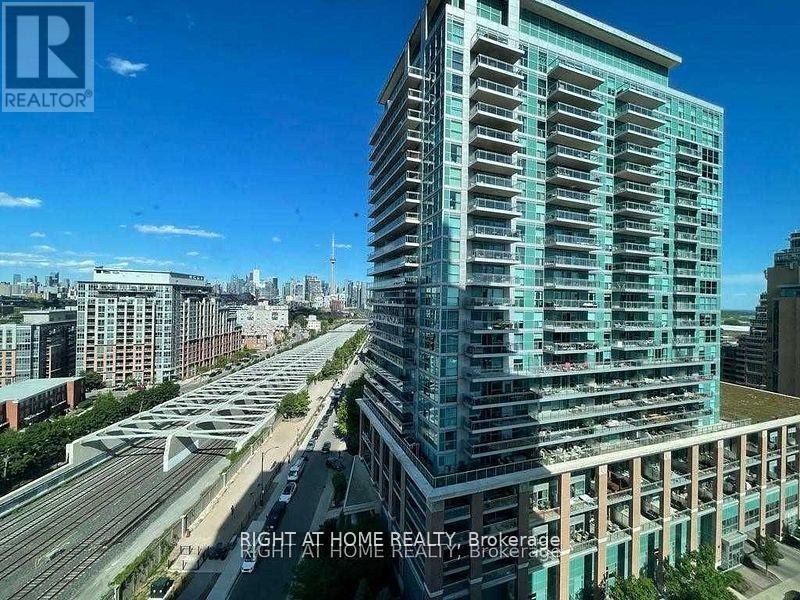
$625,000
125 Western Battery Road
Toronto (Niagara) · MLS # C13237994
2 bed · 2 bath
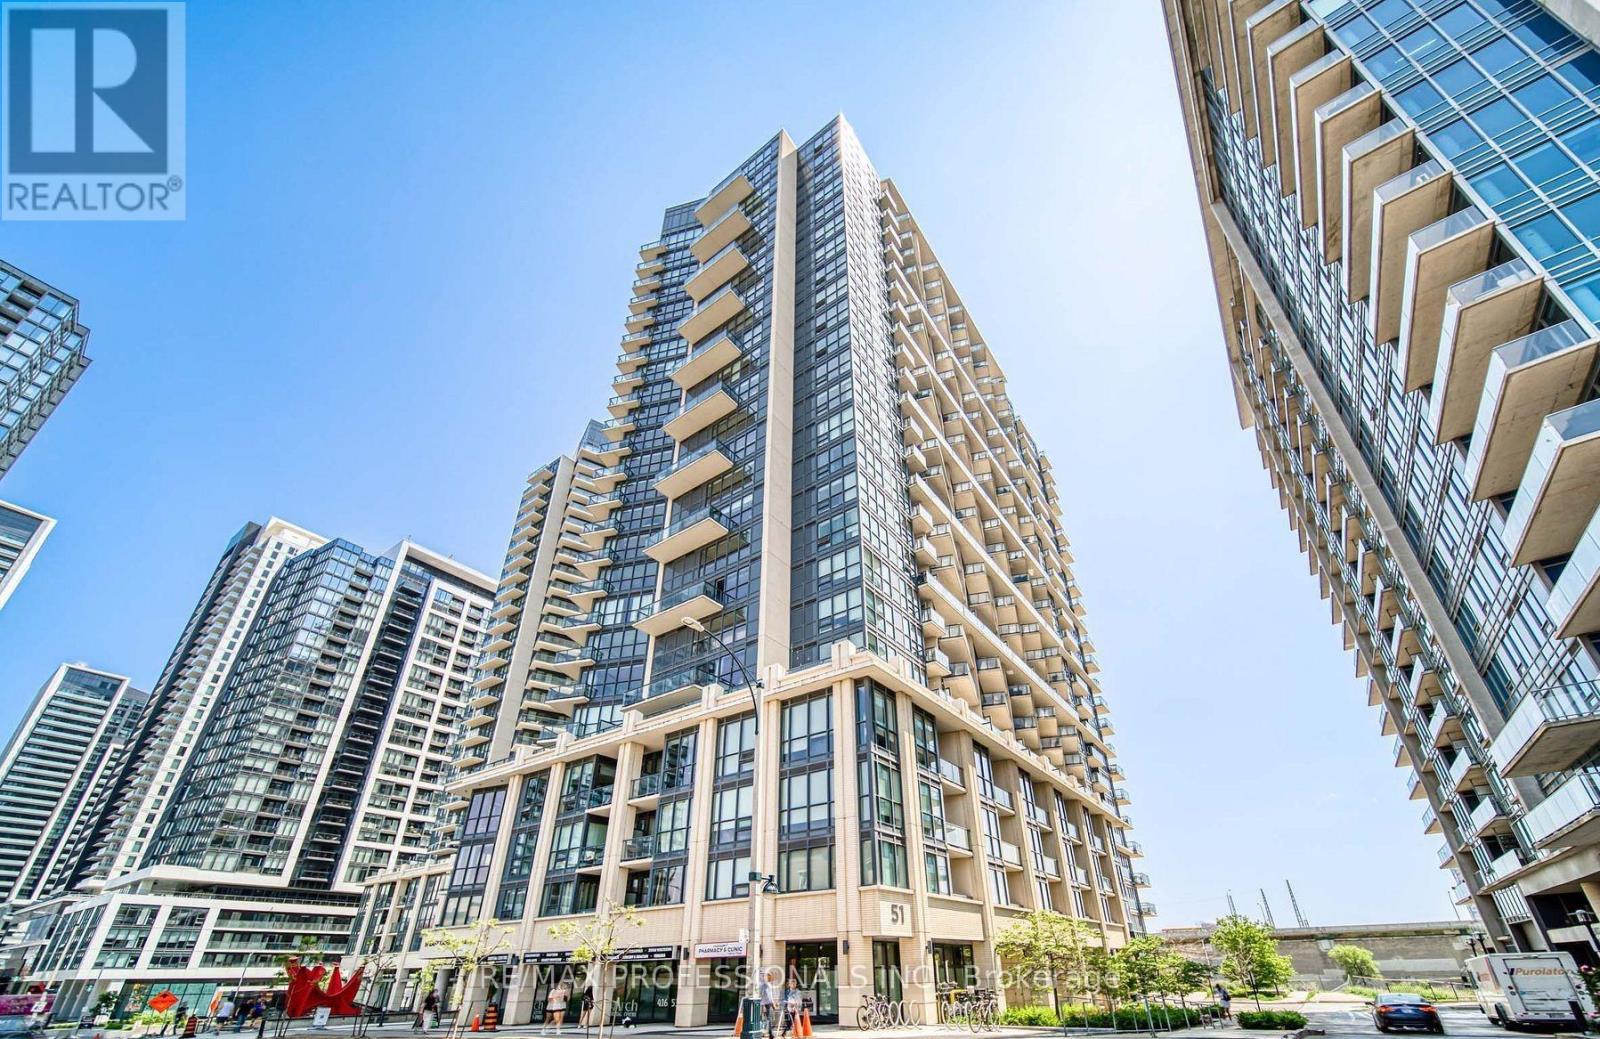
$628,000
51 East Liberty Street
Toronto (Niagara) · MLS # C13759506
3 bed · 2 bath