9 Glenridge Road
Brampton (Northgate), Ontario L6S1N2
MLS # W13591630
Property Details
Type
Semi-Detached
Beds
4
Baths
2
Status
For Sale
More homes like this
About this property
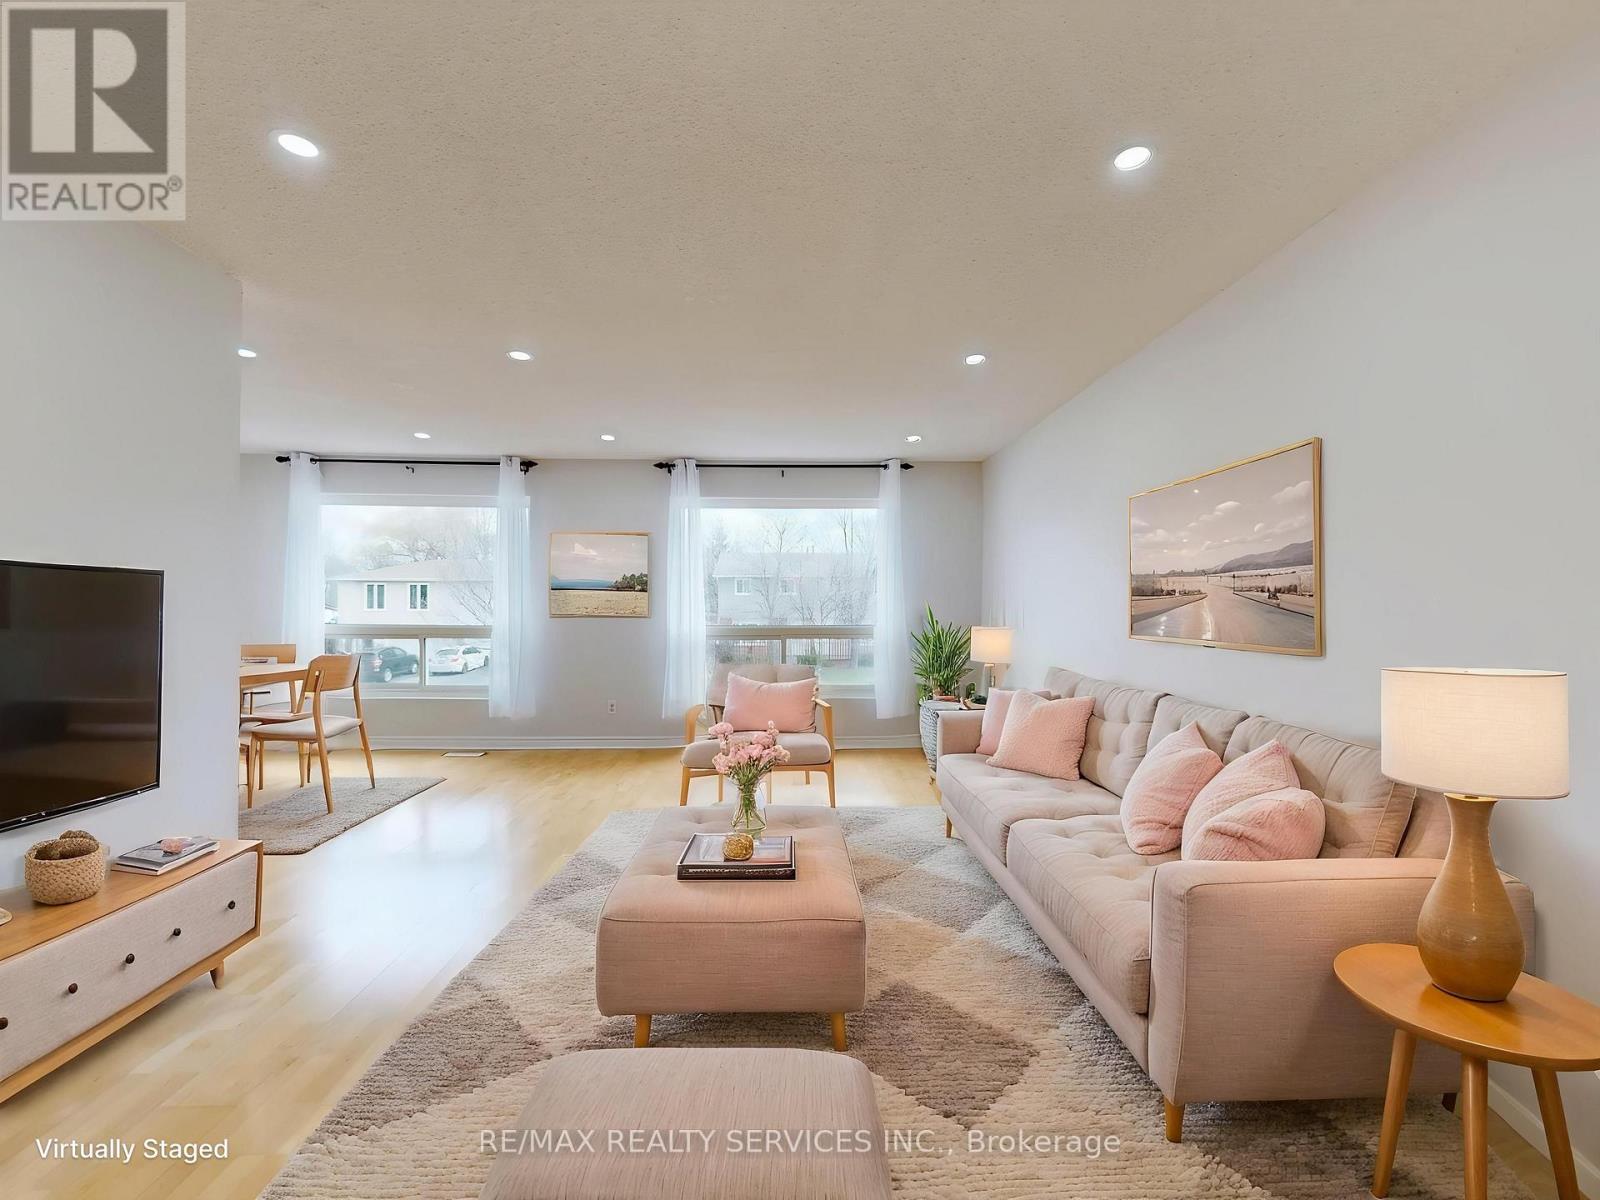
Welcome to 9 Glenridge Road, a beautifully maintained raised bungalow in Brampton's sought-after Northgate "G" Section. Freshly painted and move-in ready, this 3+1 bedroom, 2 full bathroom home sits on a generous 118 ft. deep lot and delivers the perfect blend of comfort, style, and versatility. What truly sets this home apart is its rare ground-level walk-out layout - ideal for multi-generational families or buyers seeking in-law suite potential. The ground level offers a bright suite with brand-new waterproof vinyl flooring, a sun-filled kitchen, spacious living and dining area, 4-piece bathroom, an additional room, and a large enclosed foyer with separate access to both levels plus a convenient laundry area. Upstairs, the open-concept main level impresses with neutral laminate flooring, modern pot lights, new light fixtures, three generous bedrooms, a full 4-piece bathroom, and a large eat-in kitchen with ample cabinetry and a movable breakfast bar - plus a private balcony off the second bedroom as a lovely bonus. Outside, enjoy a massive backyard with patio, a 1.5-car garage, and a double-wide driveway with parking for up to 4 cars and no sidewalk to maintain. Steps to Chinguacousy Park, schools, transit, and recreation centres, and just minutes to Bramalea City Centre, Bramalea GO Station, and Hwy 410. A rare opportunity you won't want to miss!
Mortgage Estimate
Estimated monthly payment
Calculating…
Estimate only. Taxes, insurance, condo fees, and lender terms are not included.
Monthly costs to verify
Property taxes: about $403/month based on listed annual taxes.
Estimate only. Confirm taxes, condo/maintenance fees, insurance, utilities, and lender terms before making decisions.
Rooms
| Room | Level | Dimensions |
|---|---|---|
| Foyer | Lower level | 4.41 x 1.34 |
| Primary Bedroom | Upper Level | 3.65 x 3.41 |
| Bedroom 2 | Upper Level | 3.406 x 2.776 |
| Bedroom 3 | Upper Level | 2.916 x 2.628 |
| Laundry room | Lower level | 2.69 x 1.965 |
| Living room | Lower level | 6.53 x 3.39 |
| Dining room | Lower level | 6.53 x 3.39 |
| Kitchen | Lower level | 2.44 x 1.4 |
| Bedroom | Lower level | 2.9 x 2.8 |
| Living room | Upper Level | 6.24 x 3.785 |
| Dining room | Upper Level | 3.11 x 2.69 |
| Kitchen | Upper Level | 3.042 x 2.63 |
| Eating area | Upper Level | 2.62 x 1.45 |
Facts & Location
Parking
5 spaces
Lot Size
35 x 118.9 FT
Annual Taxes
$4,839
Listing data
Listing information is provided for personal, non-commercial use and should be independently verified before making real estate decisions.
Last refreshed: Sep 14, 2026 3:17 AM
Explore nearby searches
SEO-friendly searches for this area, property type, and nearby neighbourhoods.
Similar Properties
More nearby listings that may fit the same search.
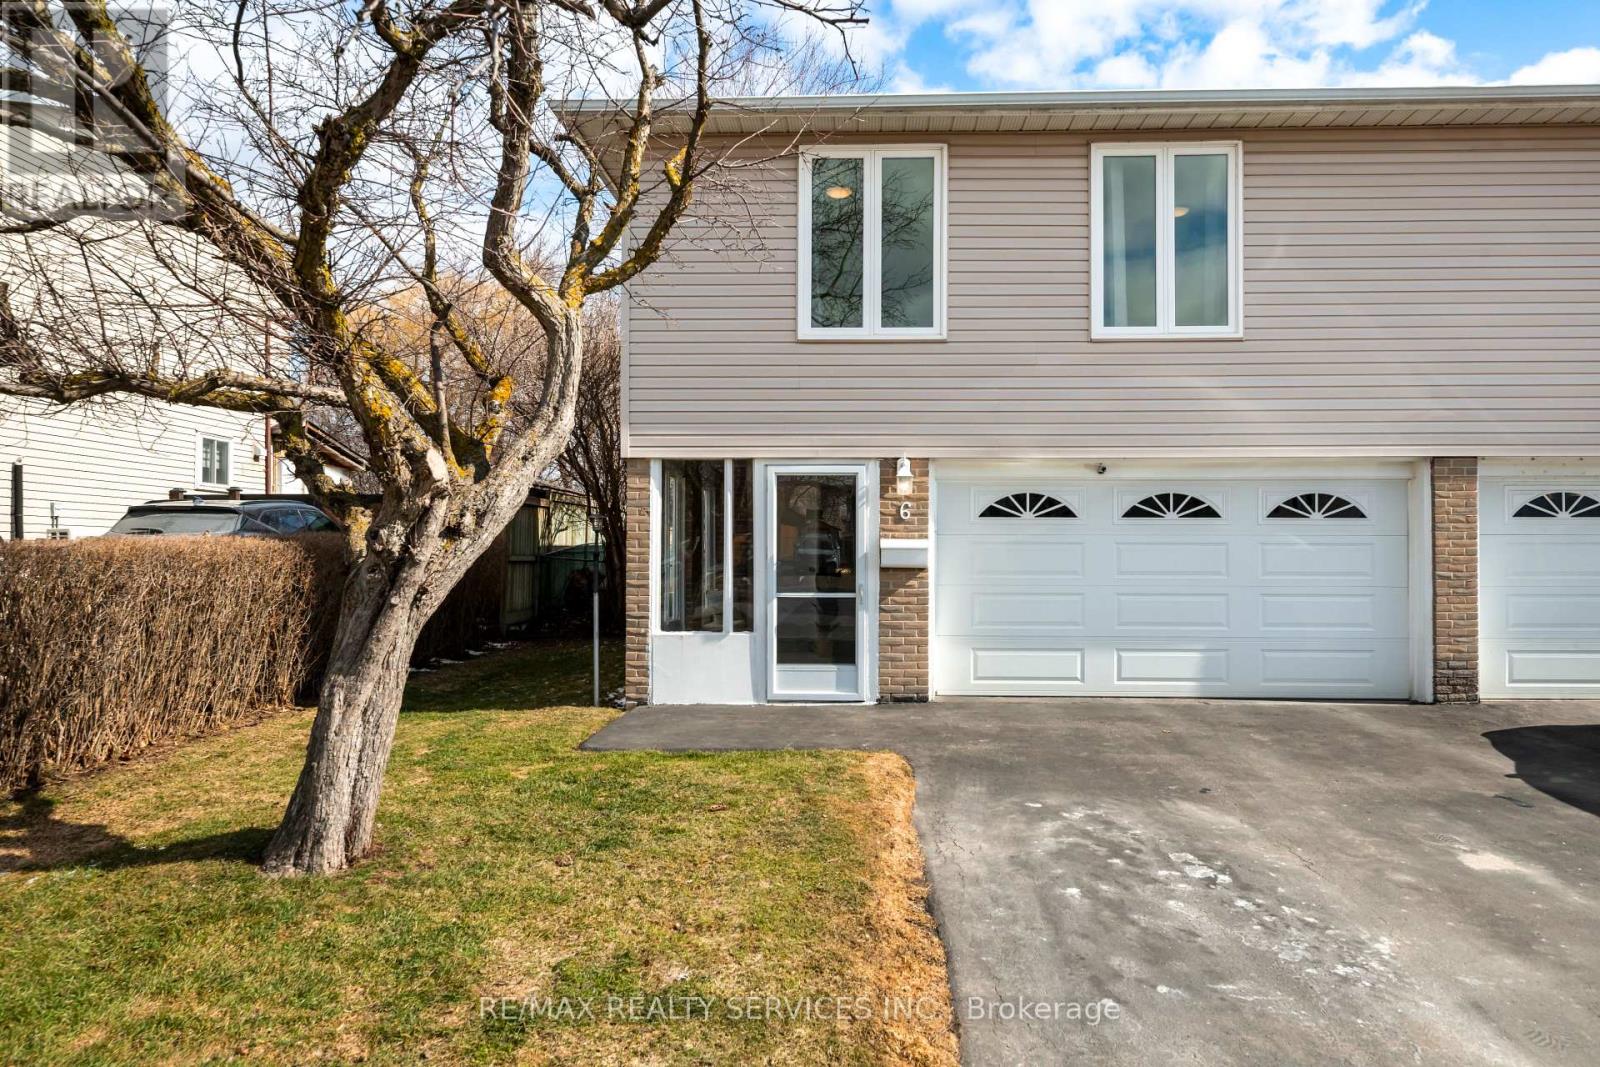
$729,900
6 Glenridge Road
Brampton (Northgate) · MLS # W13730582
3 bed · 2 bath
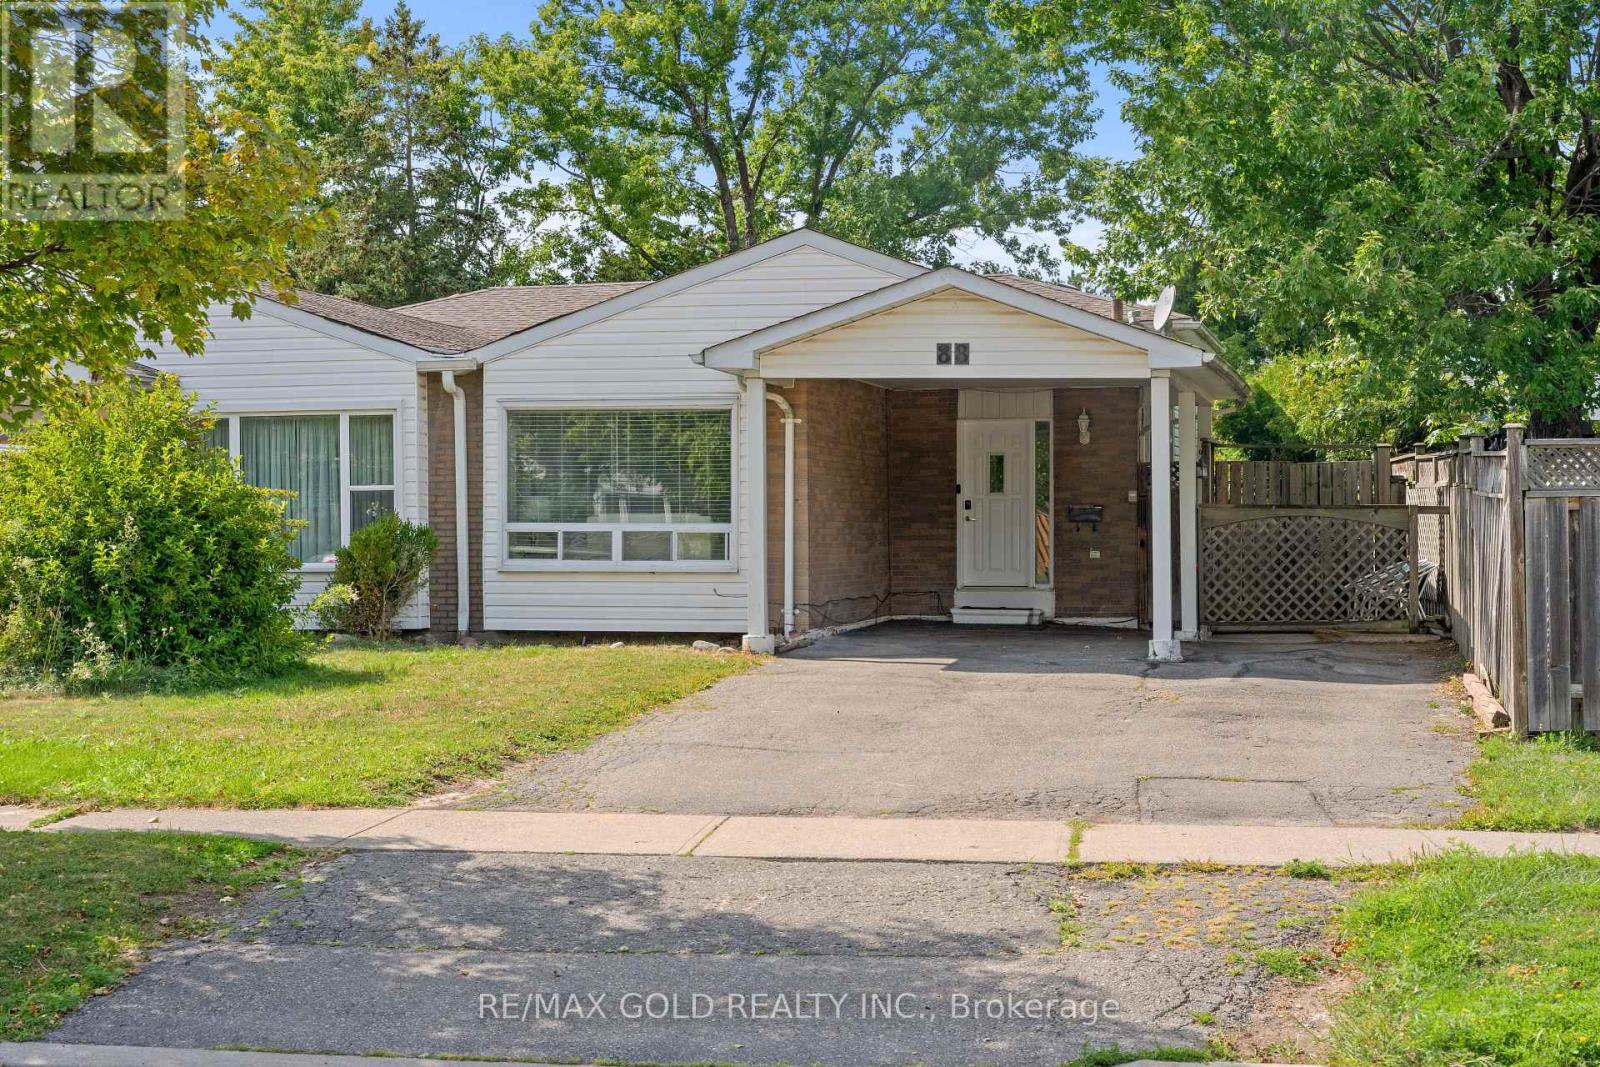
$719,900
88 Goldcrest Road
Brampton (Northgate) · MLS # W13692150
4 bed · 2 bath
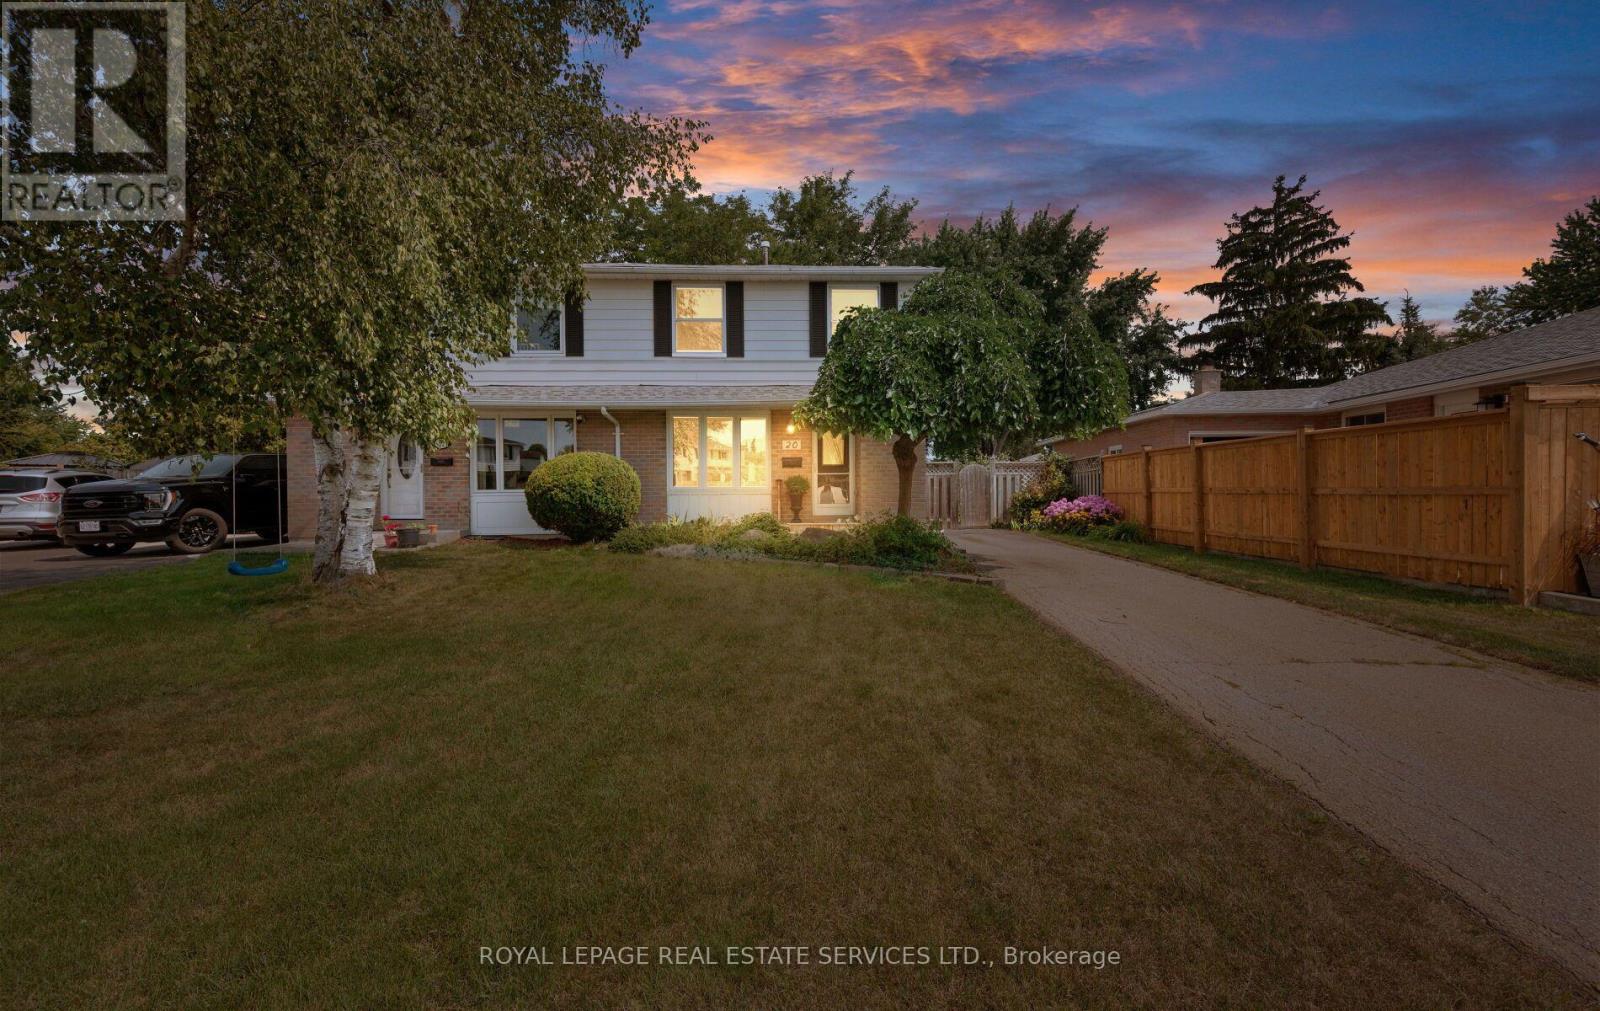
$749,900
20 Glengrove Court
Brampton (Northgate) · MLS # W13691636
4 bed · 2 bath