Videos & Virtual Tours
Open available video, 3D tour, or virtual-tour media for this listing.
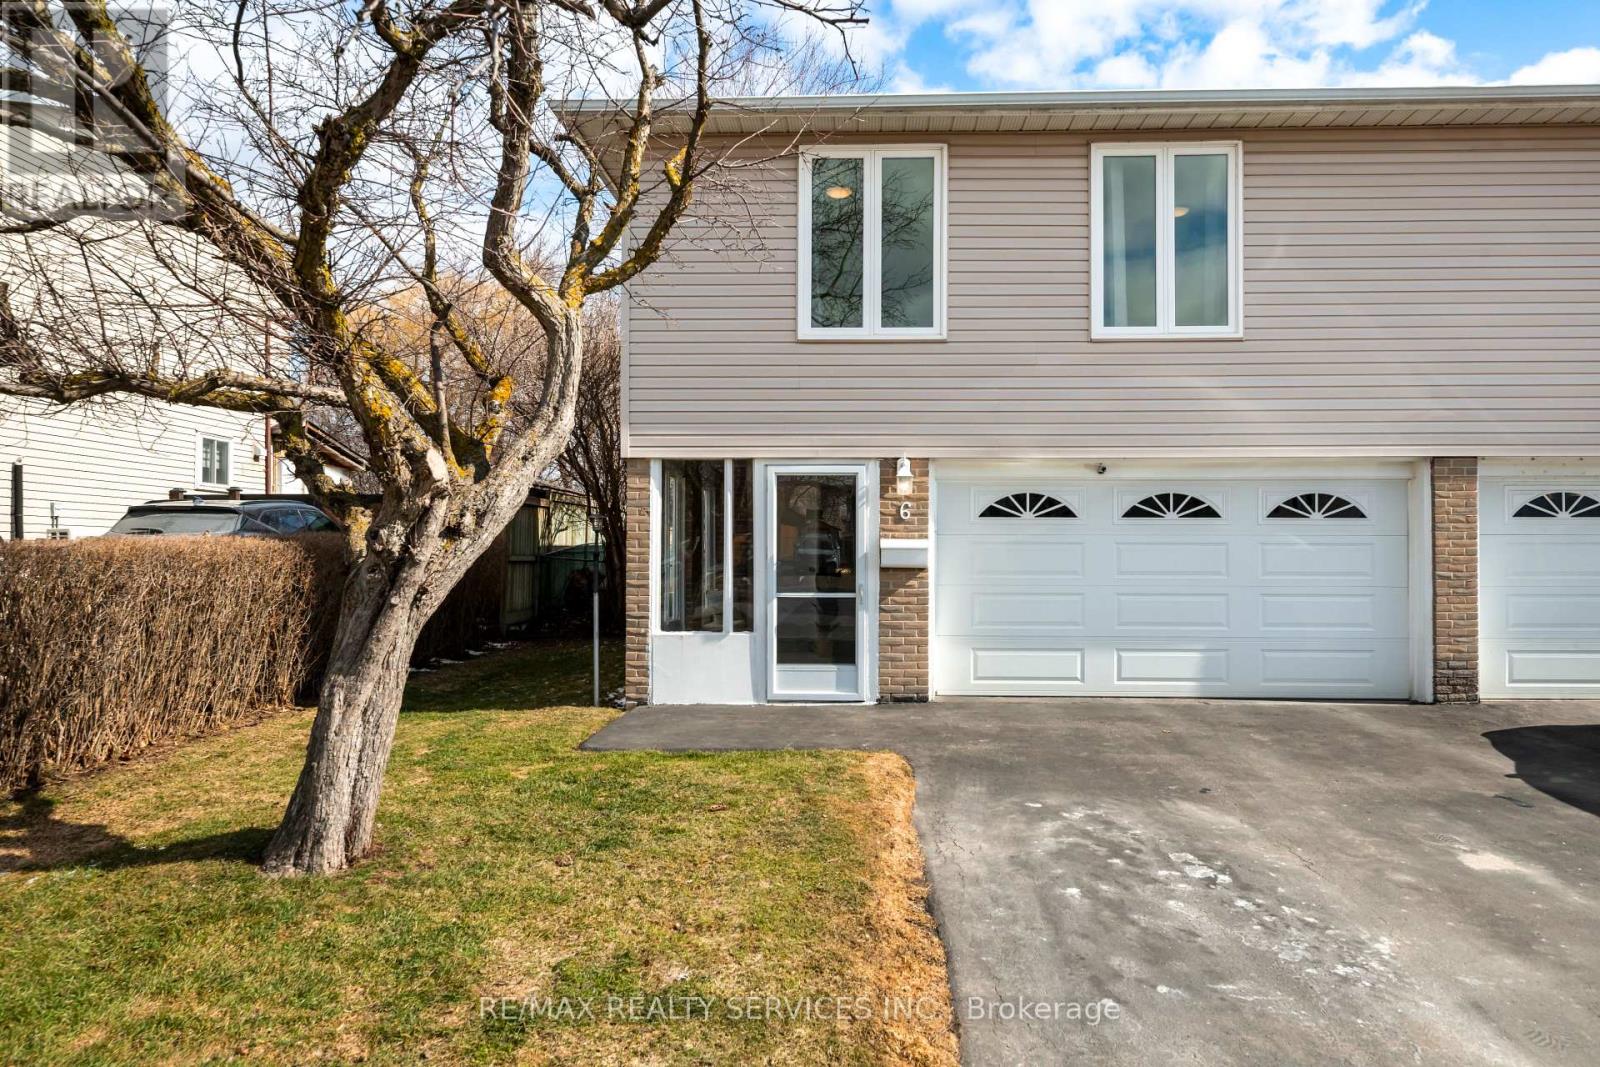
6 Glenridge Road
Brampton (Northgate), Ontario L6S1N3
MLS # W13730582
Property Details
Type
Semi-Detached
Beds
3
Baths
2
Status
For Sale
More homes like this
About this property
A TRUE FAMILY HOME, lovingly cared for and enjoyed as a family residence. This well maintained3 bedroom, 2 bathroom semi-detached 3 level backsplit offers comfortable living, great out doorspace and a layout designed for everyday family life. Step inside through the enclosed vestibule, a practical space for coats, shoes and busy mornings, with convenient access to the garage. The spacious foyer leads up an oak staircase to a bright updated kitchen featuring a large window, ceramic flooring and an eat-in area overlooking the dining space. The adjoining living room is warm and inviting with plank laminate flooring, and a walkout to the backyard.And what a backyard! The nearly 120ft deep lot offers plenty of room for children to play,summer entertaining, gardening or simply relaxing outdoors. Fully fenced and surrounded by mature trees, it provides a surprisingly private setting where you can unwind and enjoy the sounds of the birds. Upstairs are three bedrooms, including a good sized primary bedroom, plusa beautifully updated 4 piece bathroom. The third bedroom features built-in linen shelving in addition to its own closet for extra storage. The lower level remains part of the home's family living space, with a large recreation room. There's also a 2 piece bathroom, laundry area and abright additional space with an above-grade window that's perfect for a home office, hobbies or extra storage. Improvements include updated kitchen and main bathroom, exterior vinyl siding,most windows replaced in 2014, Garage door replaced, recent ESA on electrical, roof replaced in2019 and updated insulation. A comfortable, well cared for home with room to live, play and grow, close to schools and everyday conveniences, with a deep private backyard that's increasingly hard to find.
Mortgage Estimate
Estimated monthly payment
Calculating…
Estimate only. Taxes, insurance, condo fees, and lender terms are not included.
Monthly costs to verify
Property taxes: about $393/month based on listed annual taxes.
Estimate only. Confirm taxes, condo/maintenance fees, insurance, utilities, and lender terms before making decisions.
Rooms
| Room | Level | Dimensions |
|---|---|---|
| Kitchen | Main level | 3.15 x 3.48 |
| Living room | Main level | 7.92 x 3.35 |
| Dining room | Main level | 3.51 x 2.74 |
| Primary Bedroom | Upper Level | 5.08 x 3.05 |
| Bedroom 2 | Upper Level | 3.81 x 3.05 |
| Bedroom 3 | Upper Level | 3.76 x 2.82 |
| Recreational, Games room | Basement | 5.36 x 3.35 |
| Laundry room | Basement | 2.74 x 2.13 |
| Bathroom | Basement | 1.63 x 2.01 |
| Mud room | Ground level | 4.42 x 2.03 |
Facts & Location
Parking
3 spaces
Lot Size
35 x 119.1 FT
Annual Taxes
$4,719
Listing data
Listing information is provided for personal, non-commercial use and should be independently verified before making real estate decisions.
Last refreshed: Oct 14, 2026 3:18 AM
Explore nearby searches
SEO-friendly searches for this area, property type, and nearby neighbourhoods.
Similar Properties
More nearby listings that may fit the same search.
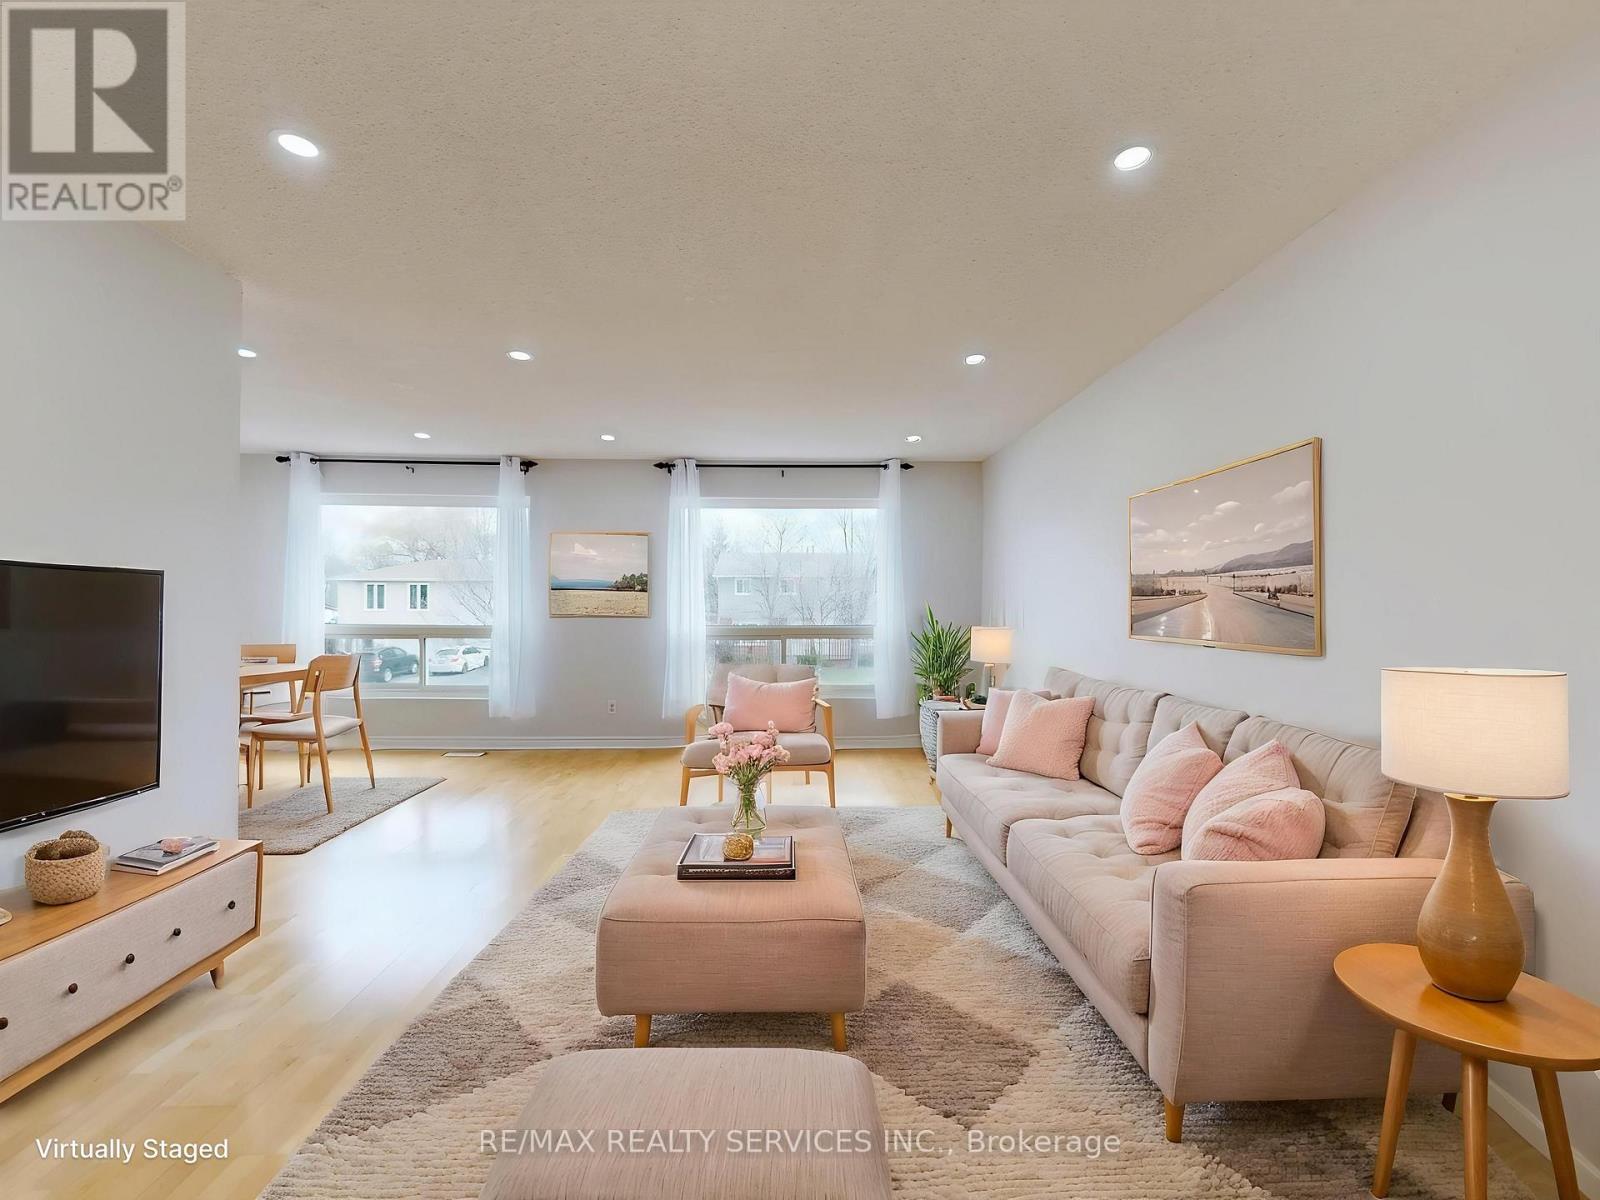
$719,900
9 Glenridge Road
Brampton (Northgate) · MLS # W13822804
4 bed · 2 bath
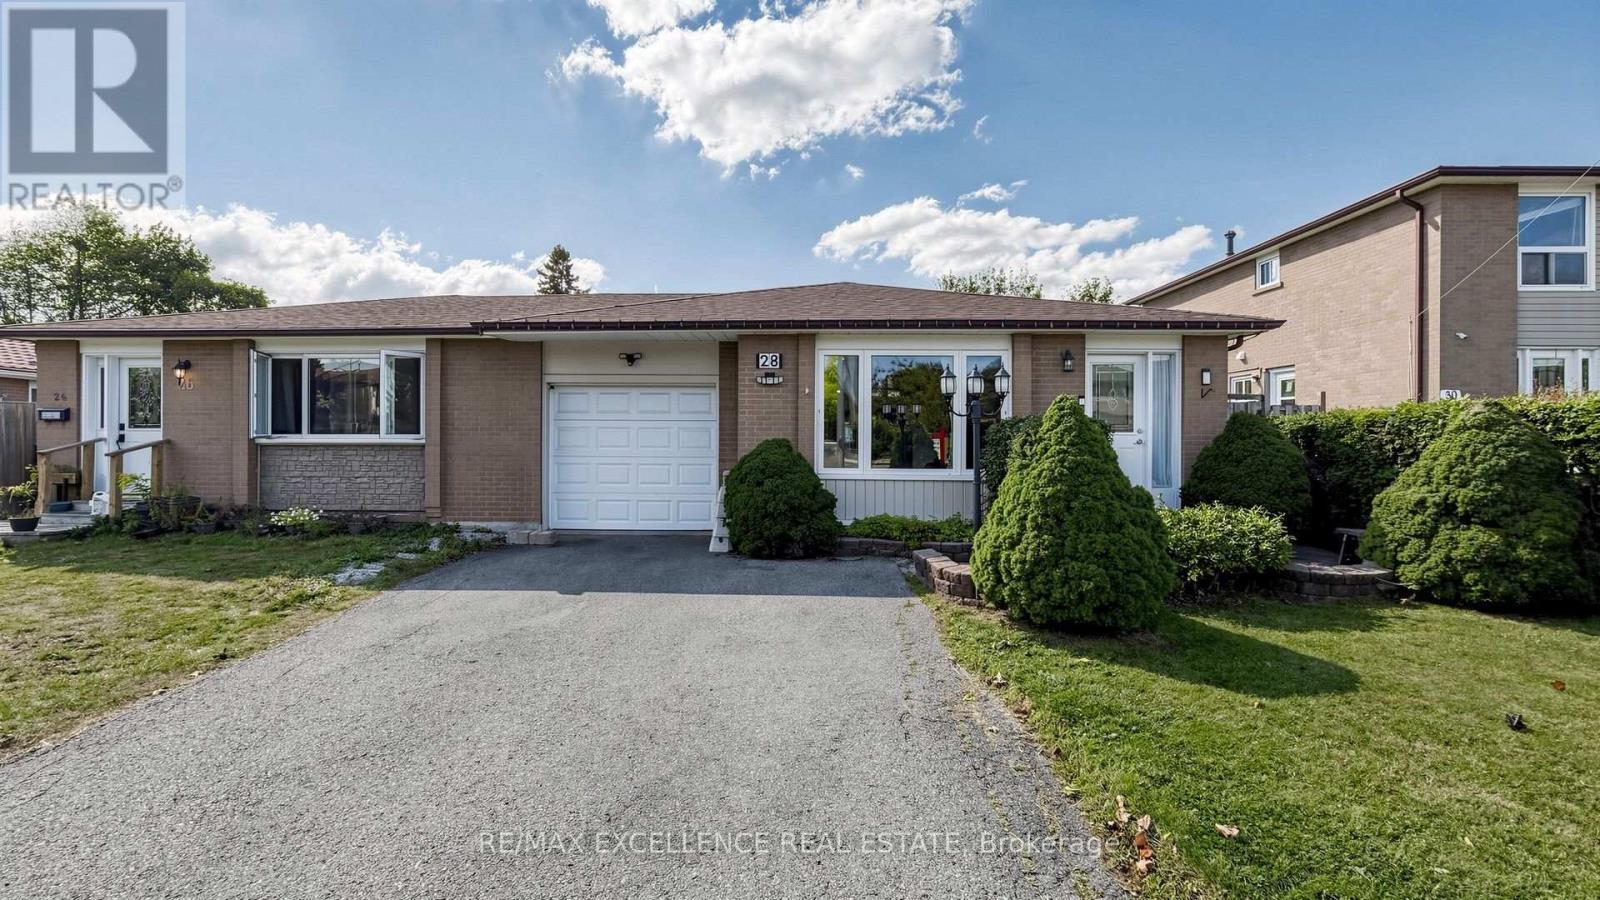
$699,900
28 Glenvale Boulevard
Brampton (Northgate) · MLS # W13822376
3 bed · 2 bath
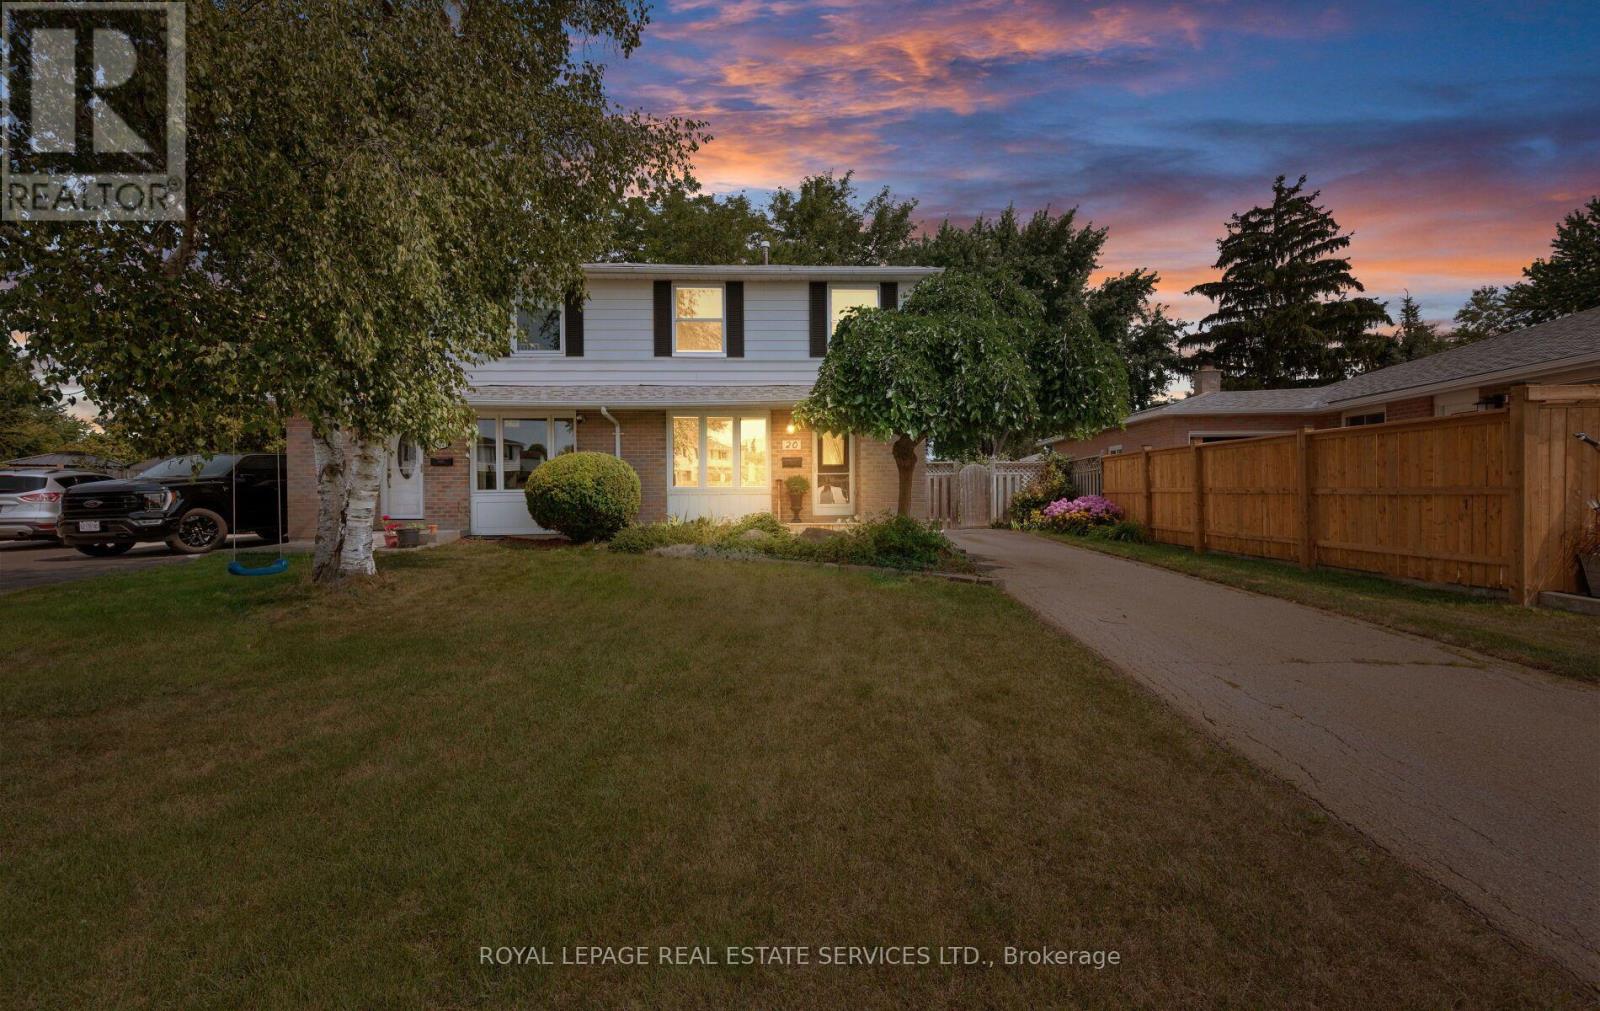
$699,900
20 Glengrove Court
Brampton (Northgate) · MLS # W13813190
4 bed · 2 bath