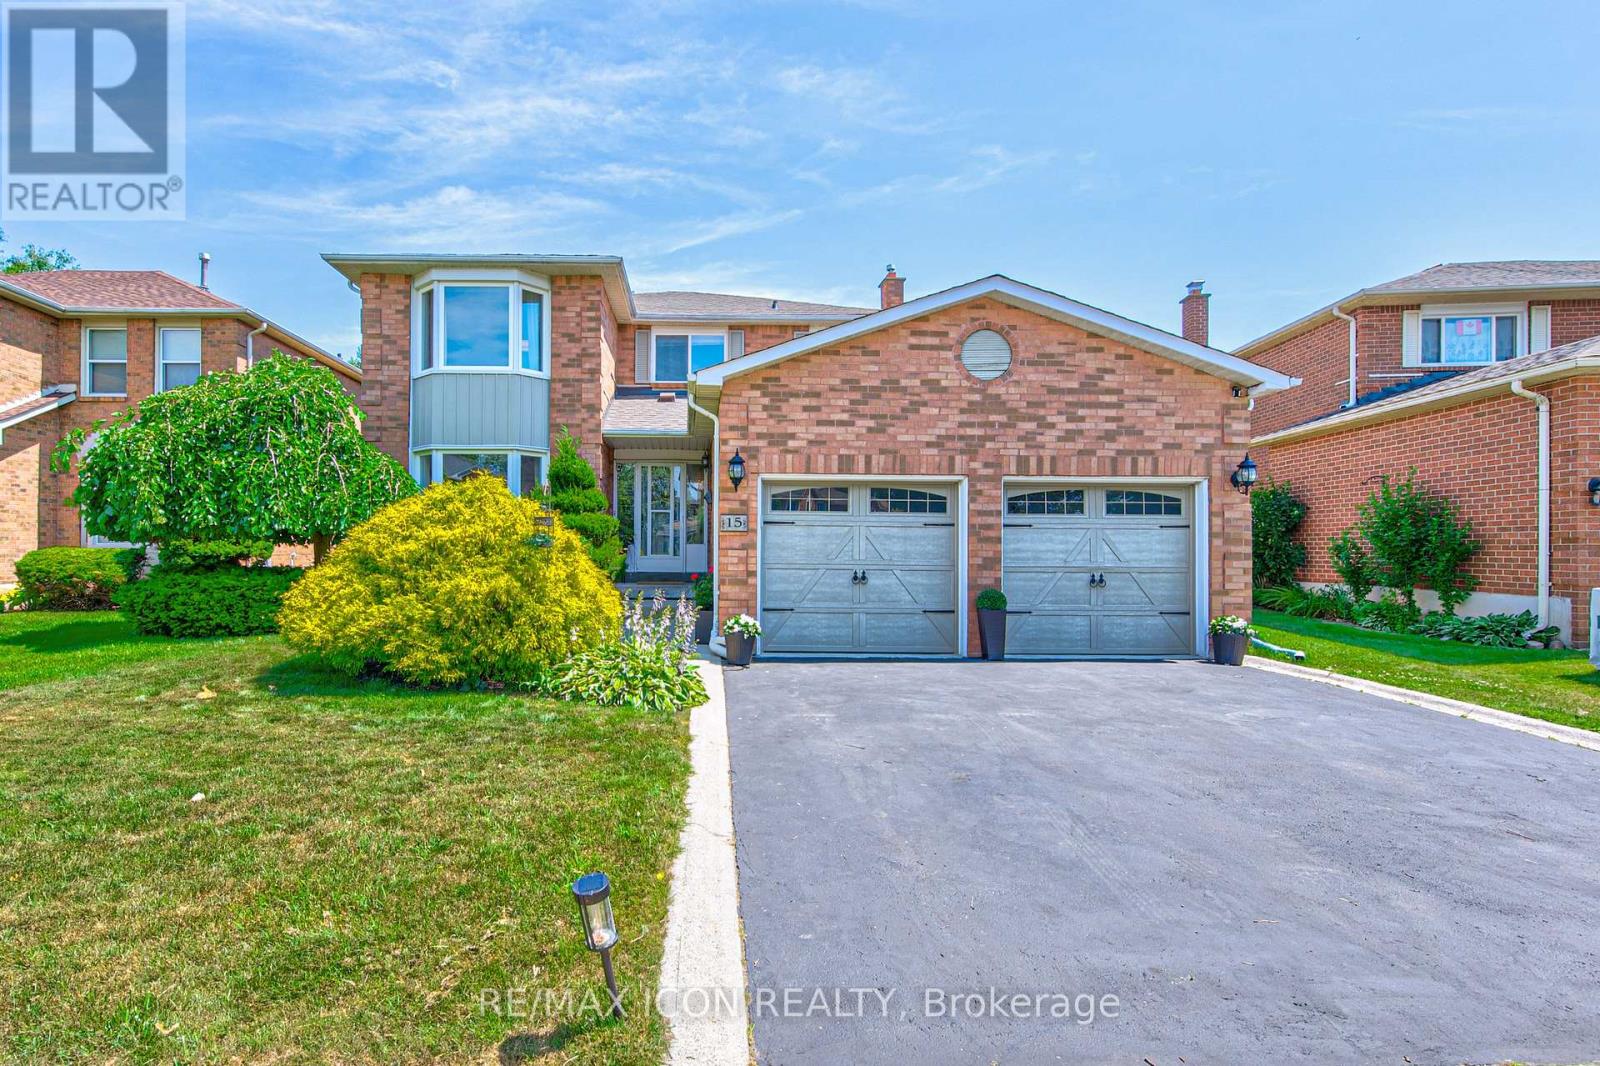
15 Hall Crescent
Brampton (Northwood Park), Ontario L6X3J8
MLS # W13591700
Property Details
Type
Detached
Beds
3
Baths
3
Status
For Sale
More homes like this
About this property
Tucked away on a quiet, prestigious crescent with no through traffic, this beautifully maintained family home offers the perfect blend of comfort, space, and convenience. The standout feature is the oversized primary retreat, complete with a spacious en-suite bath and generous closet space-creating a true private sanctuary at the end of the day.Designed for family living, the home features bright, functional principal rooms and a finished basement that provides valuable additional living space for a recreation room, home office, gym, playroom, or guest accommodations. Whether entertaining or enjoying a quiet evening at home, there's room for everyone.Located in a sought-after neighbourhood surrounded by excellent schools, parks, shopping, restaurants, transit, and major commuter routes, you'll appreciate having every amenity just minutes away while enjoying the peace and privacy of a low-traffic crescent.A wonderful opportunity to own a home in one of Brampton's most established family communities.
Mortgage Estimate
Estimated monthly payment
Calculating…
Estimate only. Taxes, insurance, condo fees, and lender terms are not included.
Monthly costs to verify
Property taxes: about $546/month based on listed annual taxes.
Estimate only. Confirm taxes, condo/maintenance fees, insurance, utilities, and lender terms before making decisions.
Rooms
| Room | Level | Dimensions |
|---|---|---|
| Foyer | Main level | 1.47 x 1.25 |
| Bedroom 2 | Second level | 3.33 x 4.1 |
| Bedroom 3 | Second level | 3.33 x 4.14 |
| Recreational, Games room | Basement | 5.5 x 5.51 |
| Den | Basement | 3.36 x 2.58 |
| Office | Basement | 3.41 x 2.88 |
| Other | Basement | 2.34 x 3.67 |
| Utility room | Basement | 4.67 x 8.95 |
| Living room | Main level | 3.33 x 4.61 |
| Dining room | Main level | 3.32 x 3.7 |
| Eating area | Main level | 2.72 x 4.03 |
| Family room | Main level | 3.37 x 5.75 |
| Laundry room | Main level | 2.36 x 1.77 |
| Bathroom | Main level | 1.47 x 1.25 |
| Primary Bedroom | Second level | 3.37 x 3.54 |
| Bathroom | Second level | 2.81 x 2.3 |
Facts & Location
Parking
4 spaces
Lot Size
49.2 x 100.7 FT
Annual Taxes
$6,555
Listing data
Listing information is provided for personal, non-commercial use and should be independently verified before making real estate decisions.
Last refreshed: Aug 24, 2026 3:18 AM
Explore nearby searches
SEO-friendly searches for this area, property type, and nearby neighbourhoods.
Similar Properties
More nearby listings that may fit the same search.
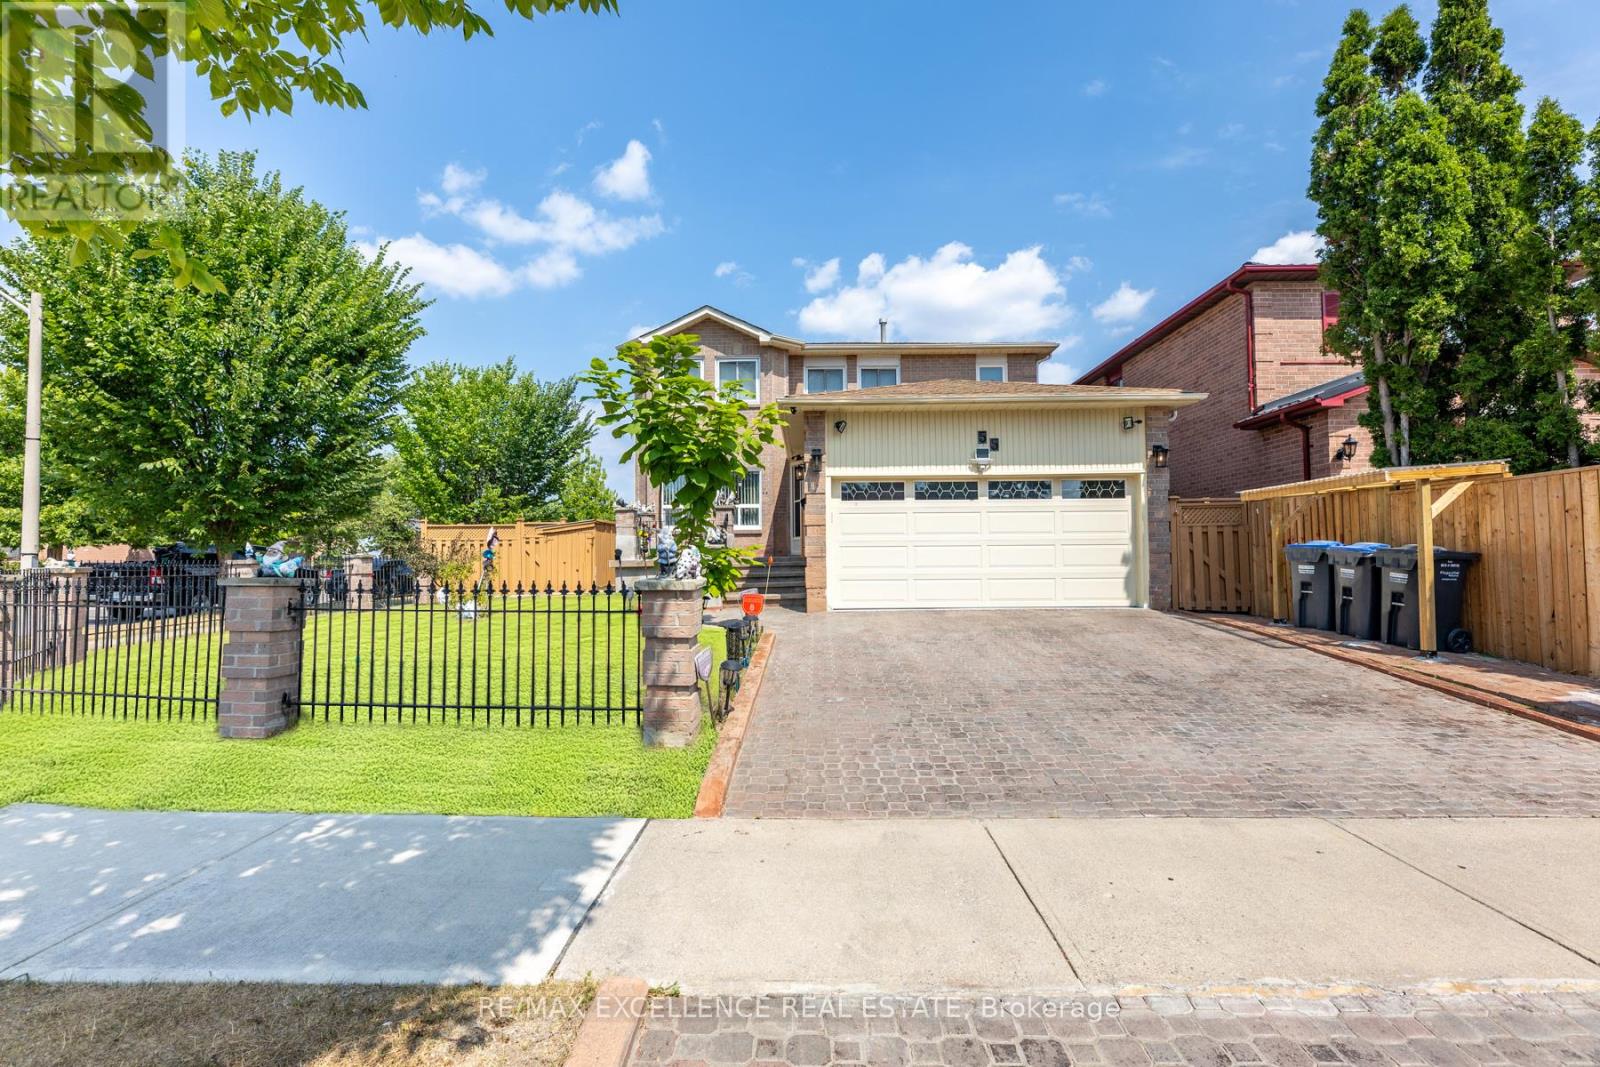
$939,999
55 Atkins Circle
Brampton (Northwood Park) · MLS # W13637696
4 bed · 4 bath · 2,278 sq ft
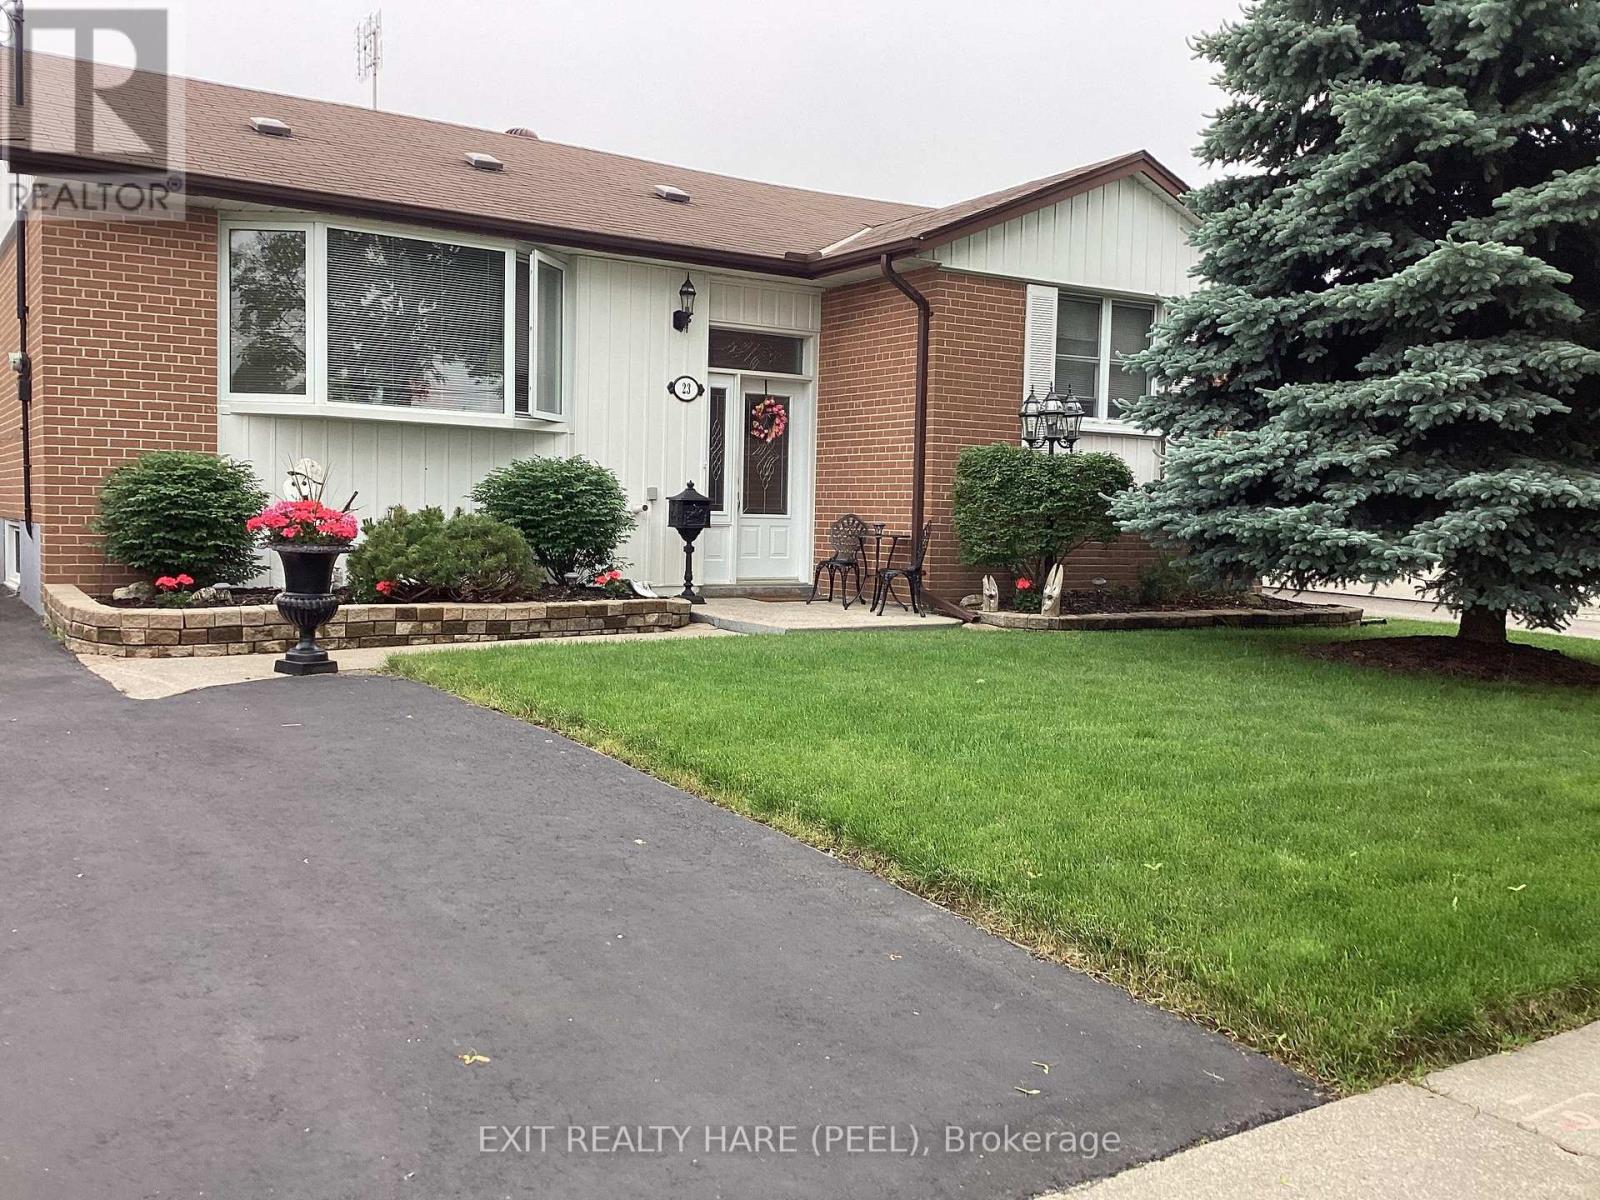
$874,900
23 Kimbark Drive
Brampton (Northwood Park) · MLS # W13540420
4 bed · 2 bath
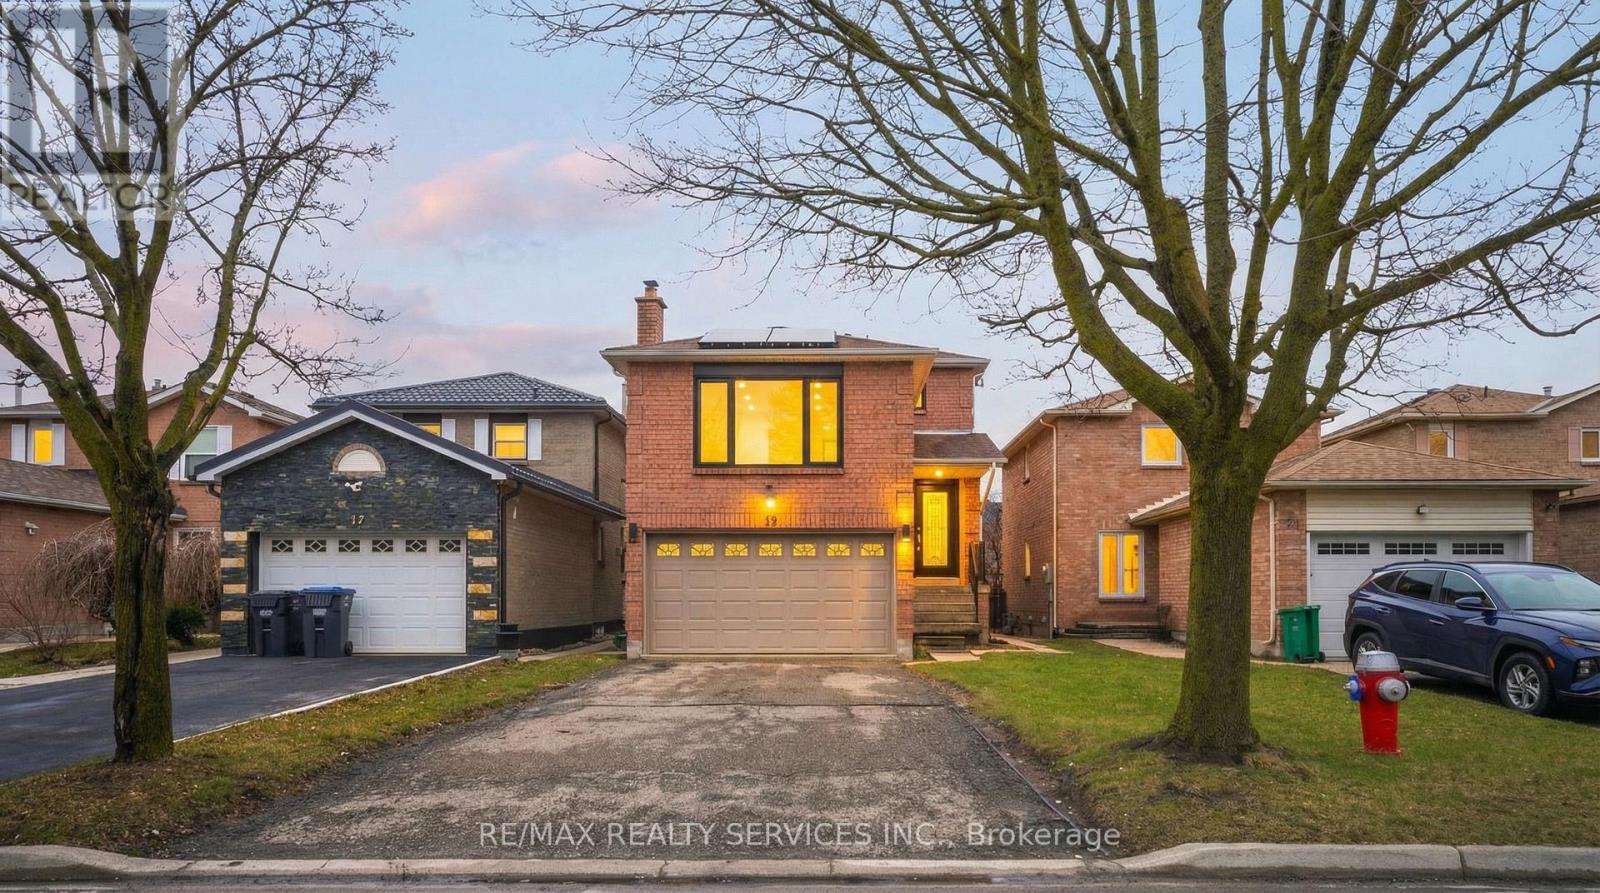
$1,029,000
19 Wayne Nicol Drive
Brampton (Northwood Park) · MLS # W13676238
4 bed · 4 bath