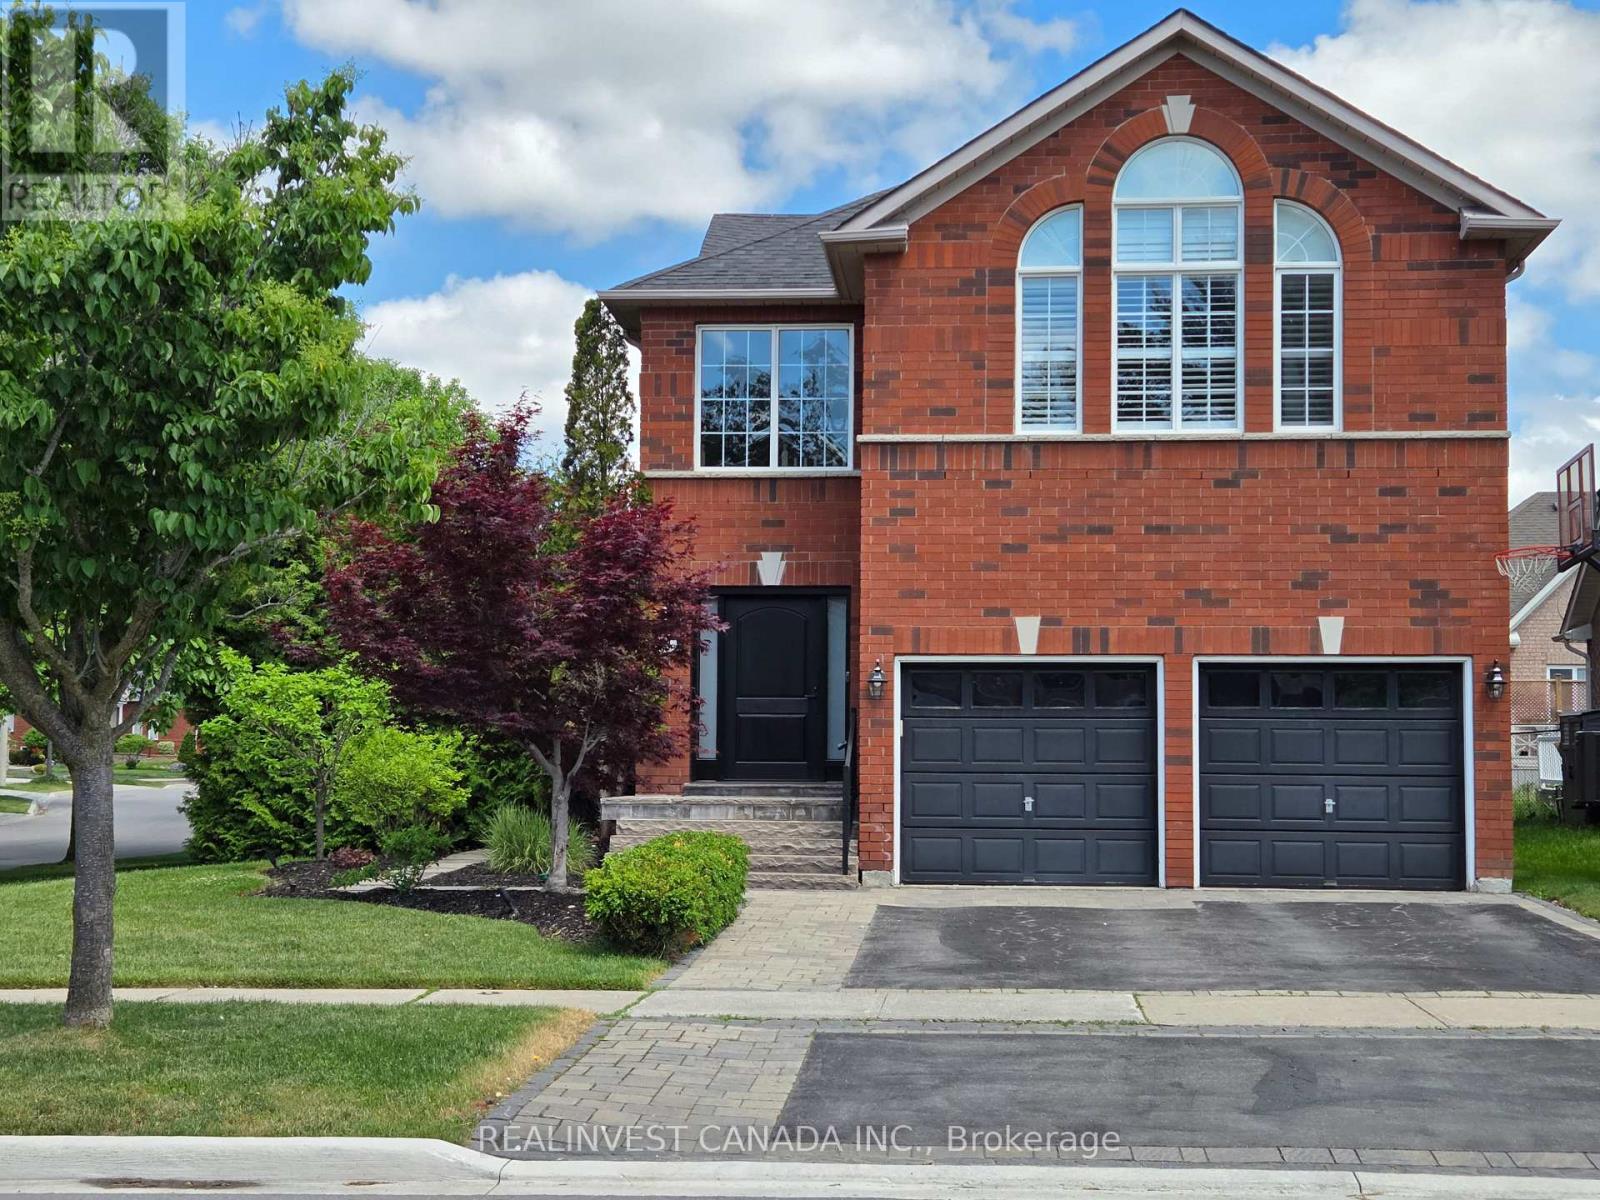
84 Worthington Avenue
Richmond Hill (Oak Ridges Lake Wilcox), Ontario L4E3X1
MLS # N13005222
Property Details
Type
Detached
Beds
4
Baths
4
Status
For Sale
More homes like this
About this property
Bright, sun-filled detached 2-storey home on a premium corner lot in a sought-after Lake Wilcox neighbourhood. Surrounded by windows, this home offers a warm and inviting atmosphere with elegant principal rooms. Living and Family rooms feature 2-sided gas fireplace with built-in cabinetry. Enjoy the luxury of renovated washrooms and a private primary retreat with gas fireplace. The finished basement includes a second kitchen, 3-piece bath, electric fireplace and versatile living space ideal for extended family. Kitchens are well-equipped with stainless steel appliances including 1 fridges, 2 stoves, 2 built-in dishwashers, 1 OTR convection microwave, Faber Hood Fan, bar fridge and an extra fridge in utility room. Features include Eco bee thermostat, central vacuum, security system, and heated basement bathroom floors. Fully fenced Landscaped backyard with stone patio-perfect for entertaining-plus irrigation system and shed. Near to Oak Ridges Community Centre, Nature trails, Schools, French immersion school, Shopping and more.. Move-in ready.
Mortgage Estimate
Estimated monthly payment
Calculating…
Estimate only. Taxes, insurance, condo fees, and lender terms are not included.
Monthly costs to verify
Property taxes: about $514/month based on listed annual taxes.
Estimate only. Confirm taxes, condo/maintenance fees, insurance, utilities, and lender terms before making decisions.
Rooms
| Room | Level | Dimensions |
|---|---|---|
| Living room | Main level | 3.41 x 3.64 |
| Recreational, Games room | Basement | 7.7 x 4.98 |
| Kitchen | Basement | 4.24 x 2.68 |
| Dining room | Main level | 3.33 x 3.65 |
| Other | Basement | 4.6 x 2 |
| Kitchen | Main level | 3.94 x 4.61 |
| Eating area | Main level | 0 x 0 |
| Family room | Main level | 3.3 x 5.03 |
| Laundry room | Main level | 2.32 x 1.92 |
| Primary Bedroom | Second level | 5.15 x 4.92 |
| Bedroom 2 | Second level | 3.63 x 3.04 |
| Bedroom 3 | Second level | 3.35 x 3.62 |
| Bedroom 4 | Second level | 3.3 x 4.36 |
Facts & Location
Parking
4 spaces
Lot Size
52.7 x 101.6 FT ; S=34.71+27.78, E=101.55,W=12.67+64.62, *
Annual Taxes
$6,169
Listing data
Listing information is provided for personal, non-commercial use and should be independently verified before making real estate decisions.
Last refreshed: Aug 17, 2026 2:45 AM
Explore nearby searches
SEO-friendly searches for this area, property type, and nearby neighbourhoods.
Similar Properties
More nearby listings that may fit the same search.
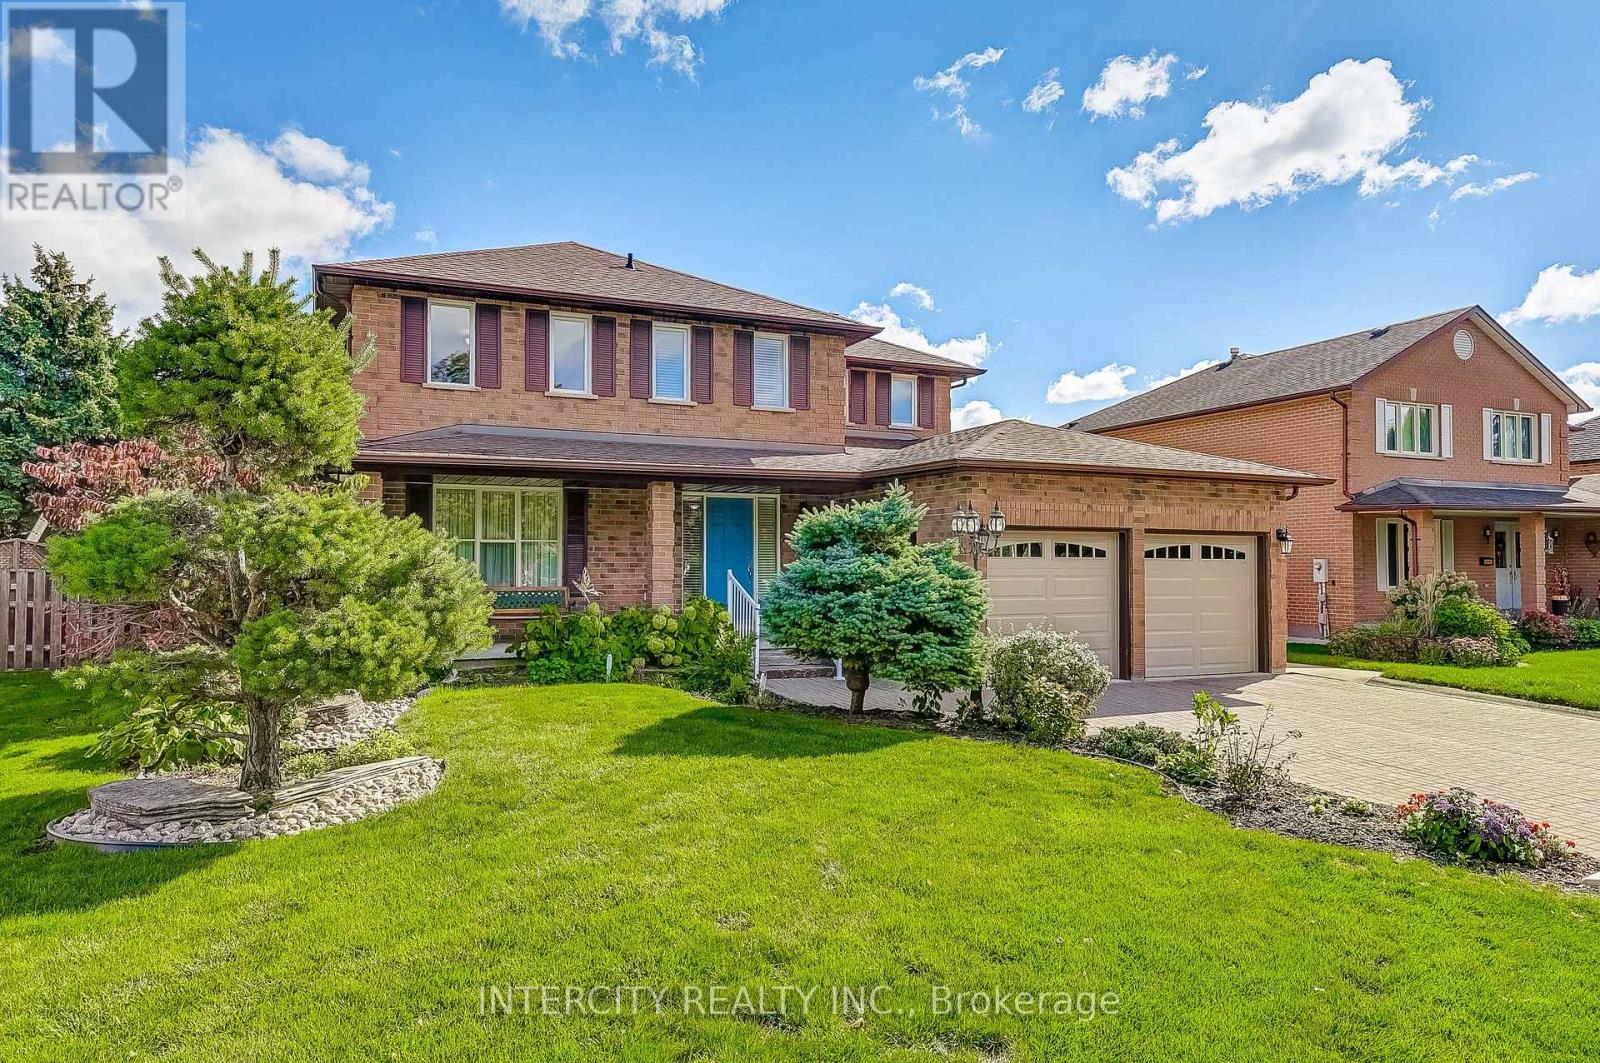
$1,488,000
21 Marylebone Crescent
Richmond Hill (Oak Ridges Lake Wilcox) · MLS # N12894872
4 bed · 3 bath
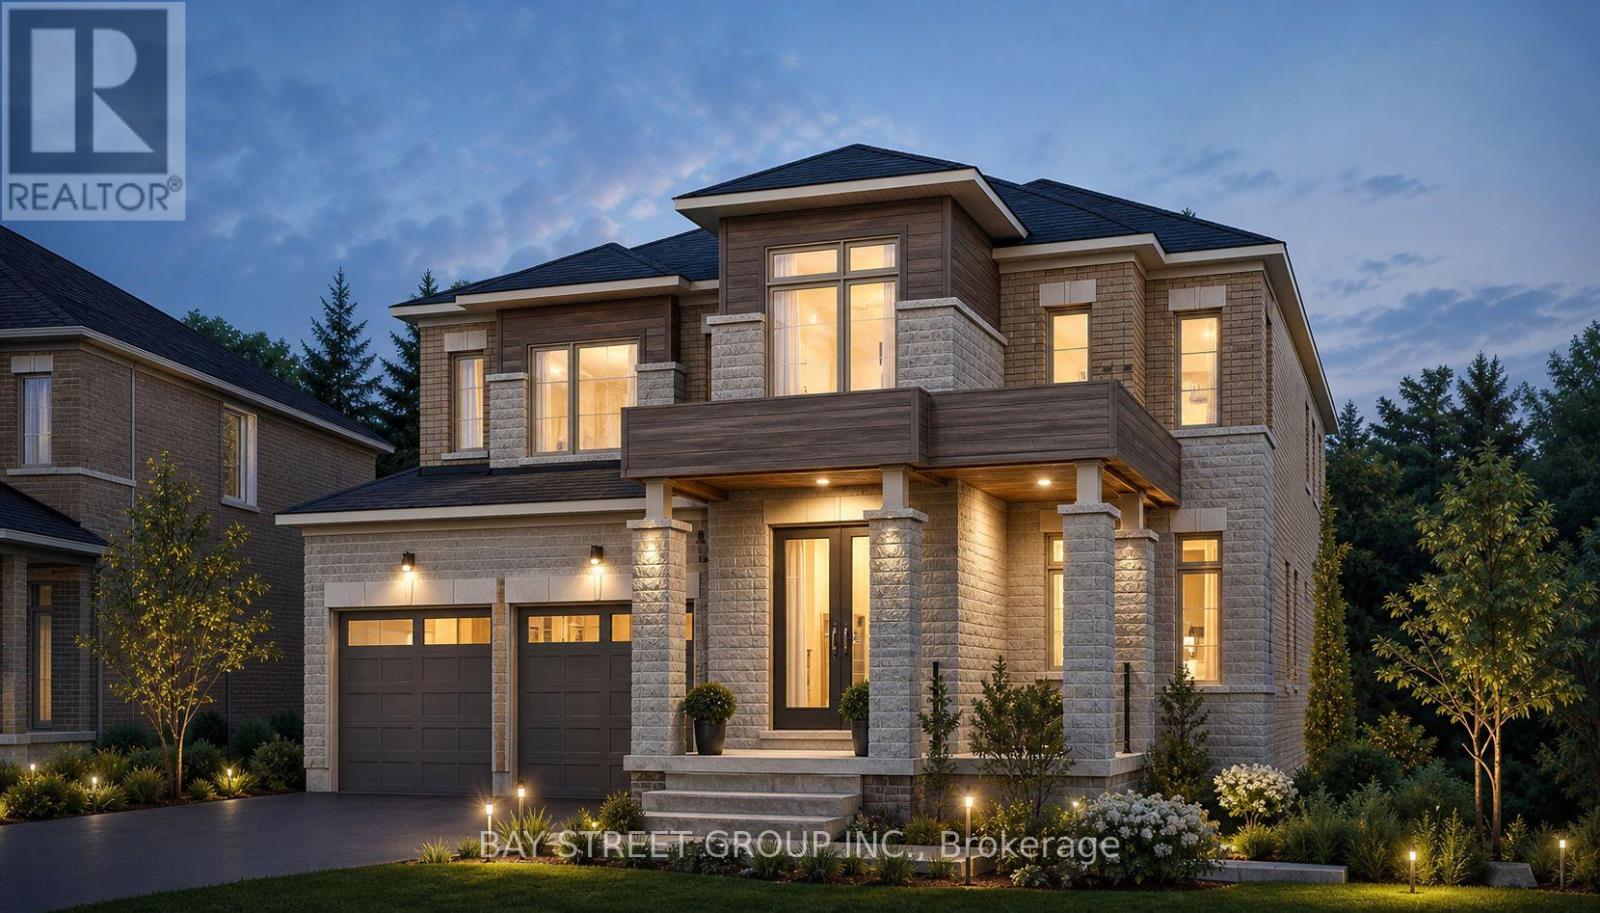
$2,350,000
42 Big Willow Crescent
Richmond Hill · MLS # N13033622
5 bed · 5 bath · 4,092 sq ft
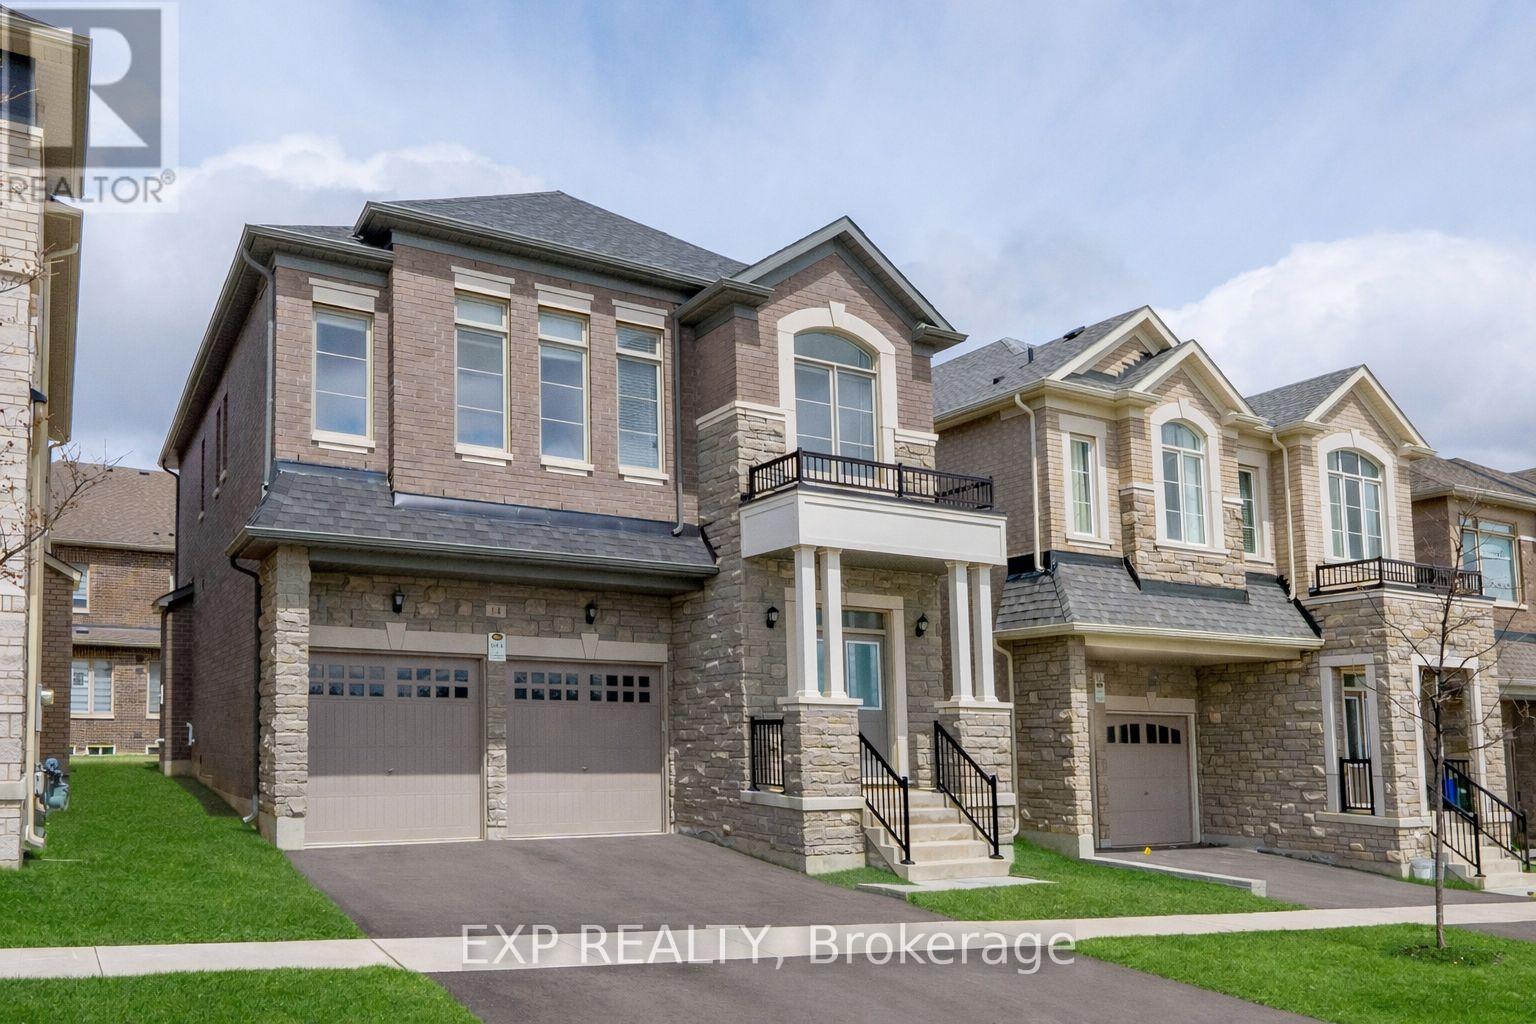
$1,790,000
14 Longworth Avenue
Richmond Hill · MLS # N13036582
5 bed · 4 bath