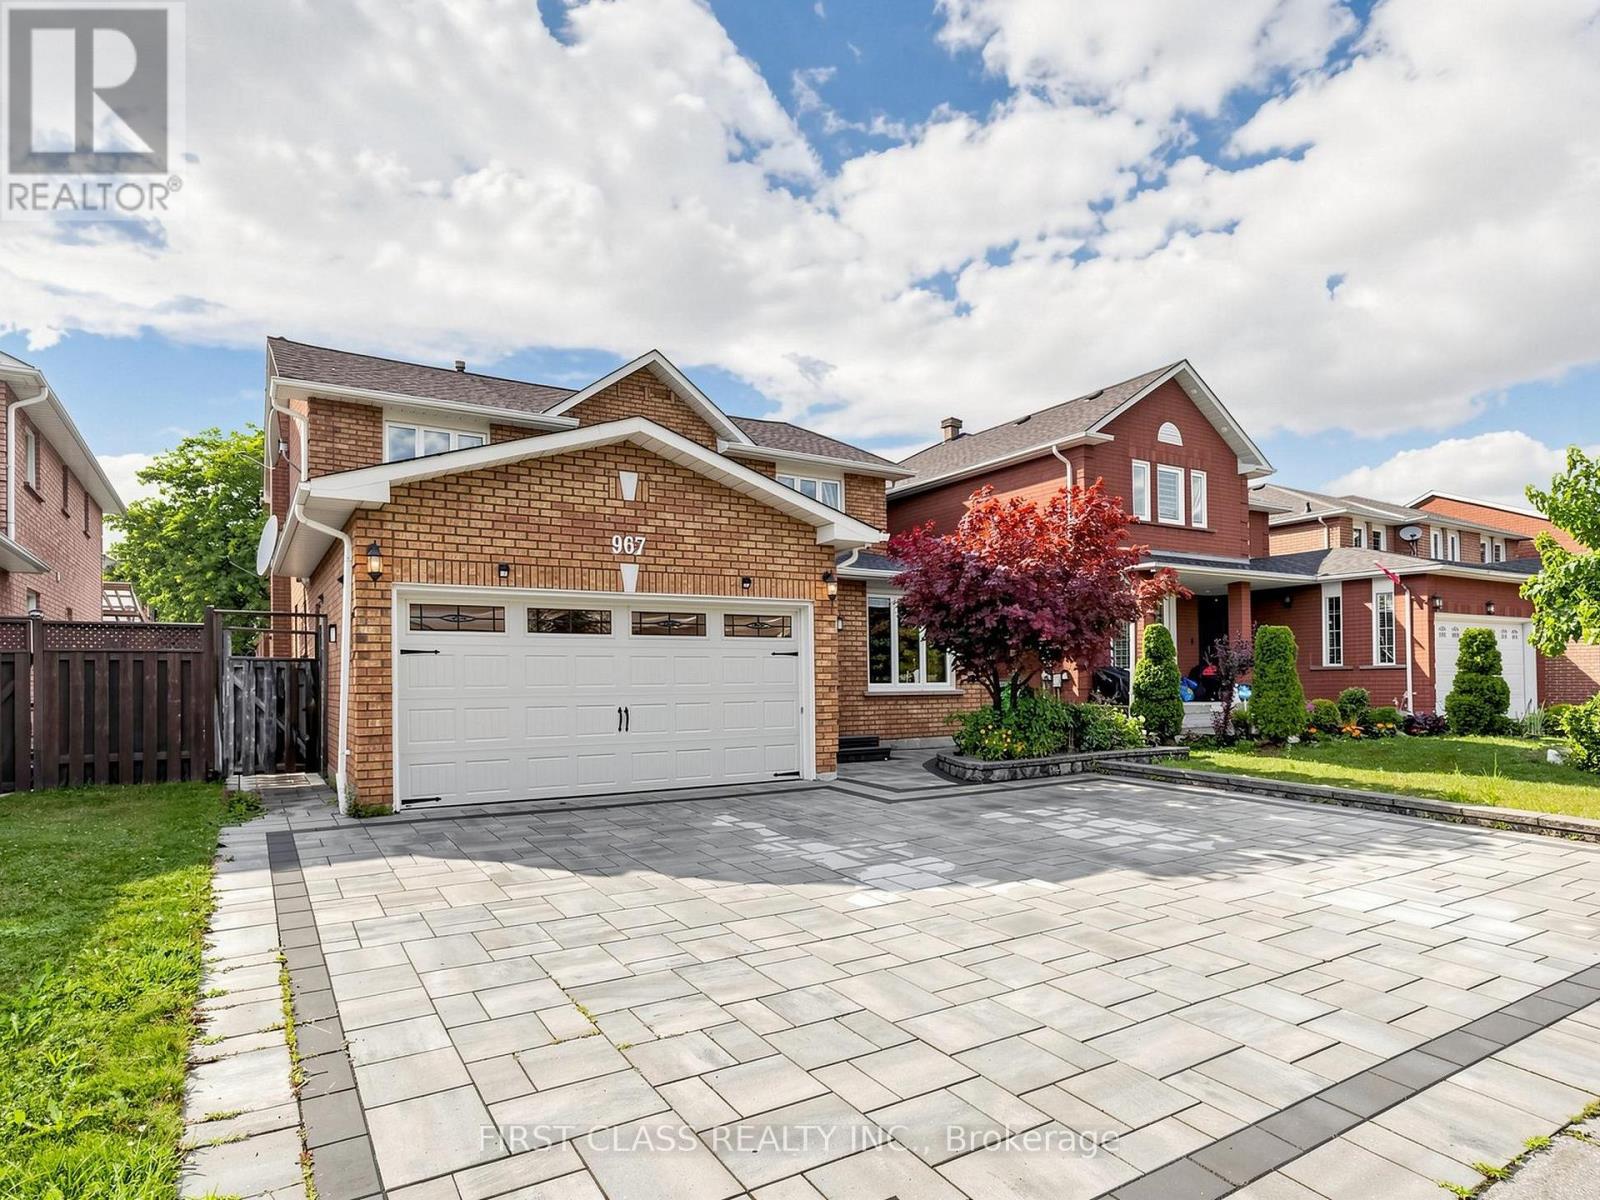
967 White Clover Way
Mississauga (East Credit), Ontario L5V1E7
MLS # W13591432
Property Details
Type
Detached
Beds
6
Baths
4
Status
For Sale
More homes like this
About this property
[*Legal finished basement*] Stunning, extensively renovated family home with over $200,000 in quality upgrades! This exceptional property features a legal finished basement apartment with a separate entrance, second kitchen, and separate laundry, offering excellent flexibility for multi-generational living or rental income. The thoughtfully designed main home boasts 4 spacious bedrooms, a bright living room, dining room, family room, and a functional kitchen, providing an abundance of space for everyday living and entertaining. The ground-floor office can easily be converted into a fifth bedroom, while the adjacent powder room offers the potential to be upgraded to a full bathroom with a shower to accommodate evolving family needs. Premium upgrades include luxury renovated bathrooms, a 200-amp electrical panel, EV charger, professionally designed front and backyard interlock, artificial turf for low-maintenance outdoor living, and much more. Every renovation was completed with comfort, quality, and functionality in mind. This is more than just a house-it's a place you'll be proud to call home.
Mortgage Estimate
Estimated monthly payment
Calculating…
Estimate only. Taxes, insurance, condo fees, and lender terms are not included.
Monthly costs to verify
Property taxes: about $797/month based on listed annual taxes.
Estimate only. Confirm taxes, condo/maintenance fees, insurance, utilities, and lender terms before making decisions.
Rooms
| Room | Level | Dimensions |
|---|---|---|
| Living room | Main level | 4.82 x 3.35 |
| Recreational, Games room | Basement | 7.54 x 6.64 |
| Bedroom | Basement | 4.89 x 3.33 |
| Dining room | Main level | 4.41 x 3.35 |
| Family room | Main level | 4.95 x 3.65 |
| Kitchen | Main level | 6.85 x 2.74 |
| Eating area | Main level | 6.85 x 2.74 |
| Den | Main level | 3.35 x 3.04 |
| Primary Bedroom | Second level | 5.68 x 3.35 |
| Bedroom 2 | Second level | 4.46 x 3.15 |
| Bedroom 3 | Second level | 4.87 x 3.15 |
| Bedroom 4 | Second level | 3.35 x 3.04 |
Facts & Location
Parking
5 spaces
Lot Size
45 x 120.8 FT
Annual Taxes
$9,563
Listing data
Listing information is provided for personal, non-commercial use and should be independently verified before making real estate decisions.
Last refreshed: Sep 8, 2026 3:16 AM
Explore nearby searches
SEO-friendly searches for this area, property type, and nearby neighbourhoods.
Similar Properties
More nearby listings that may fit the same search.
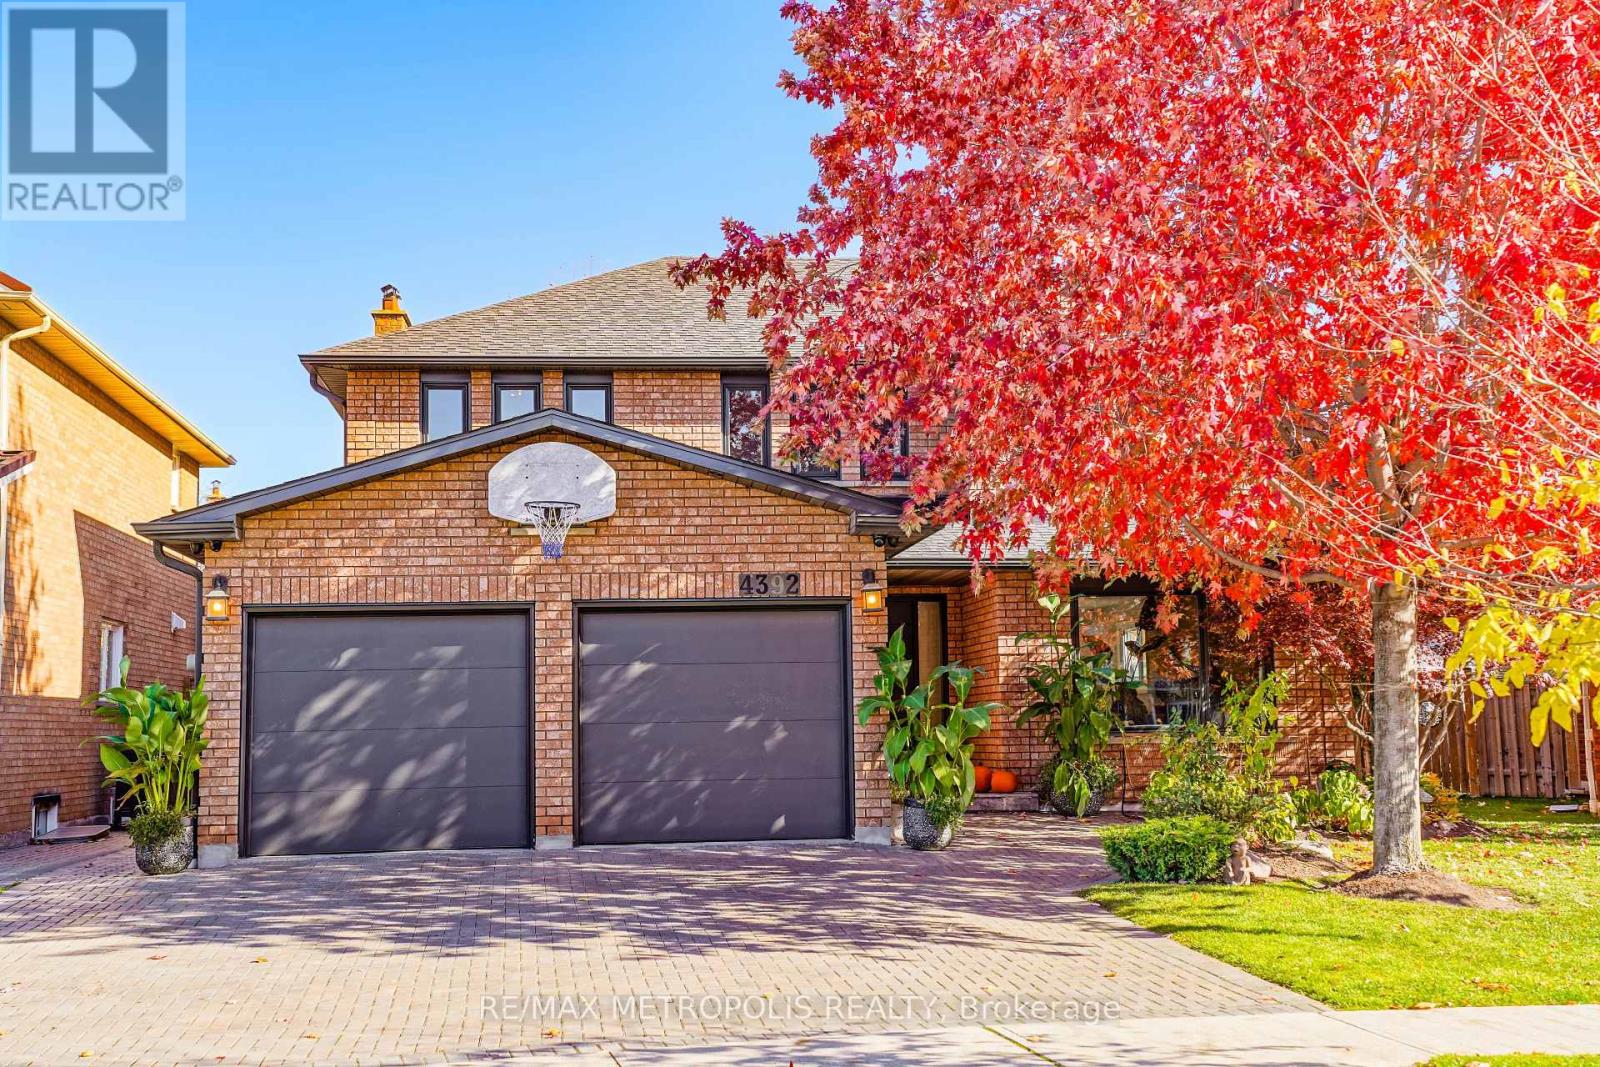
$1,649,999
4392 Grassland Crescent
Mississauga (East Credit) · MLS # W13103940
6 bed · 4 bath
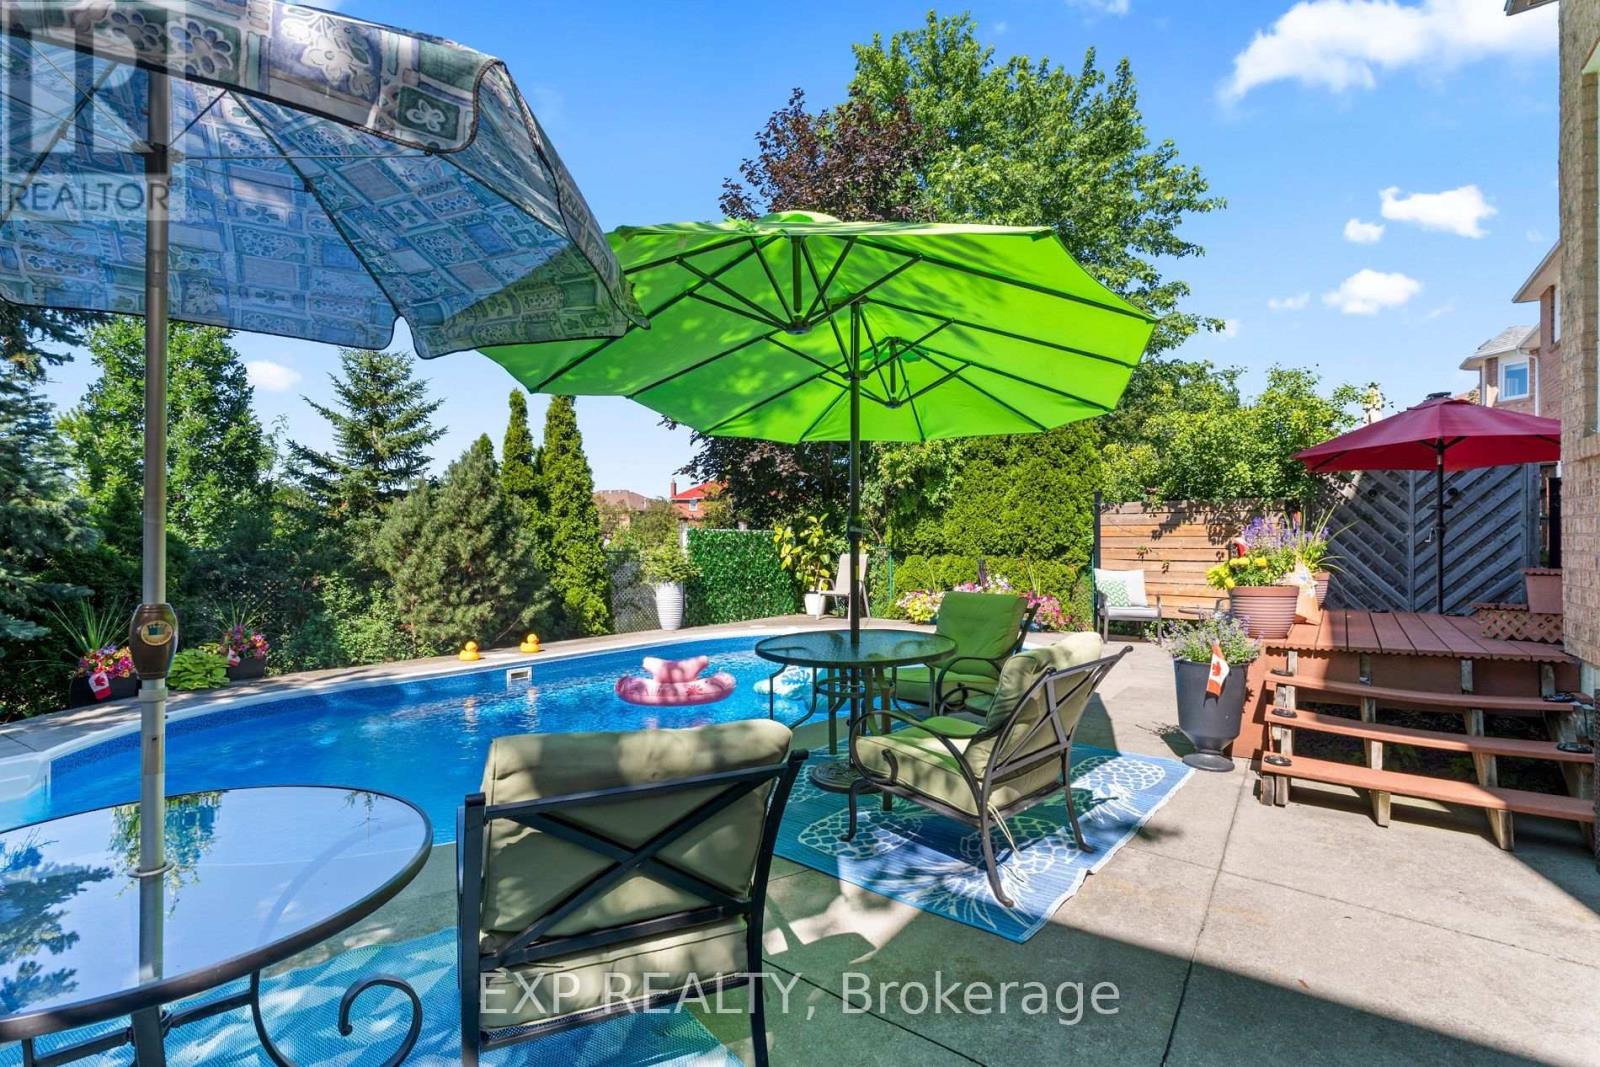
$1,599,000
6192 Duford Drive
Mississauga (East Credit) · MLS # W13647956
5 bed · 4 bath
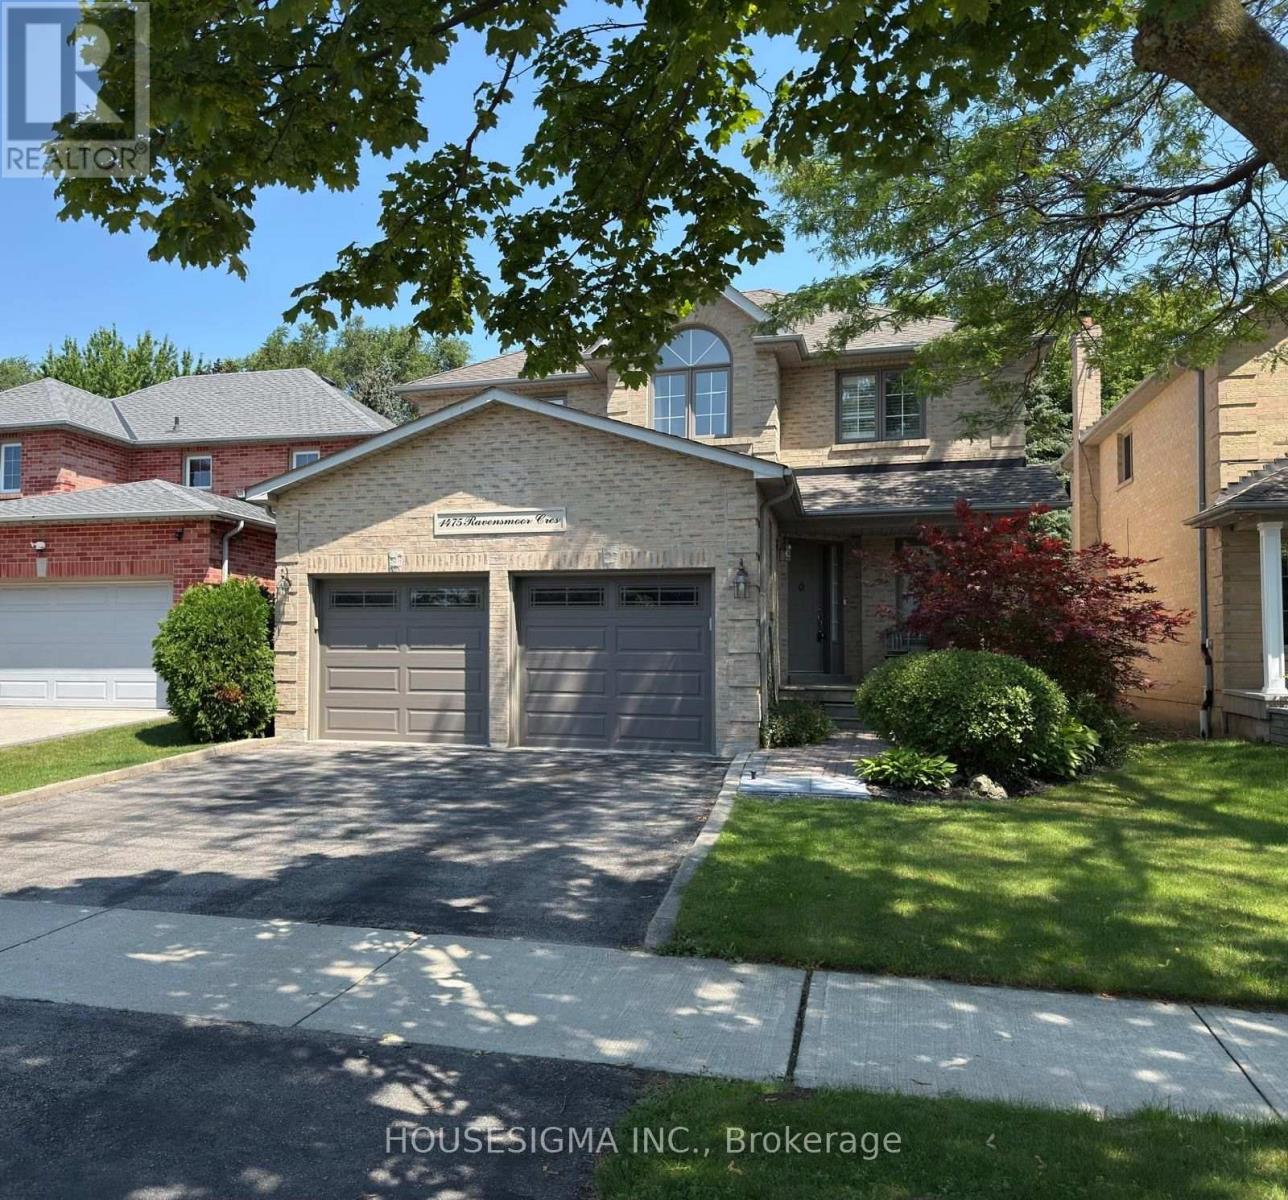
$1,599,000
1475 Ravensmoor Crescent
Mississauga (East Credit) · MLS # W13645306
5 bed · 3 bath