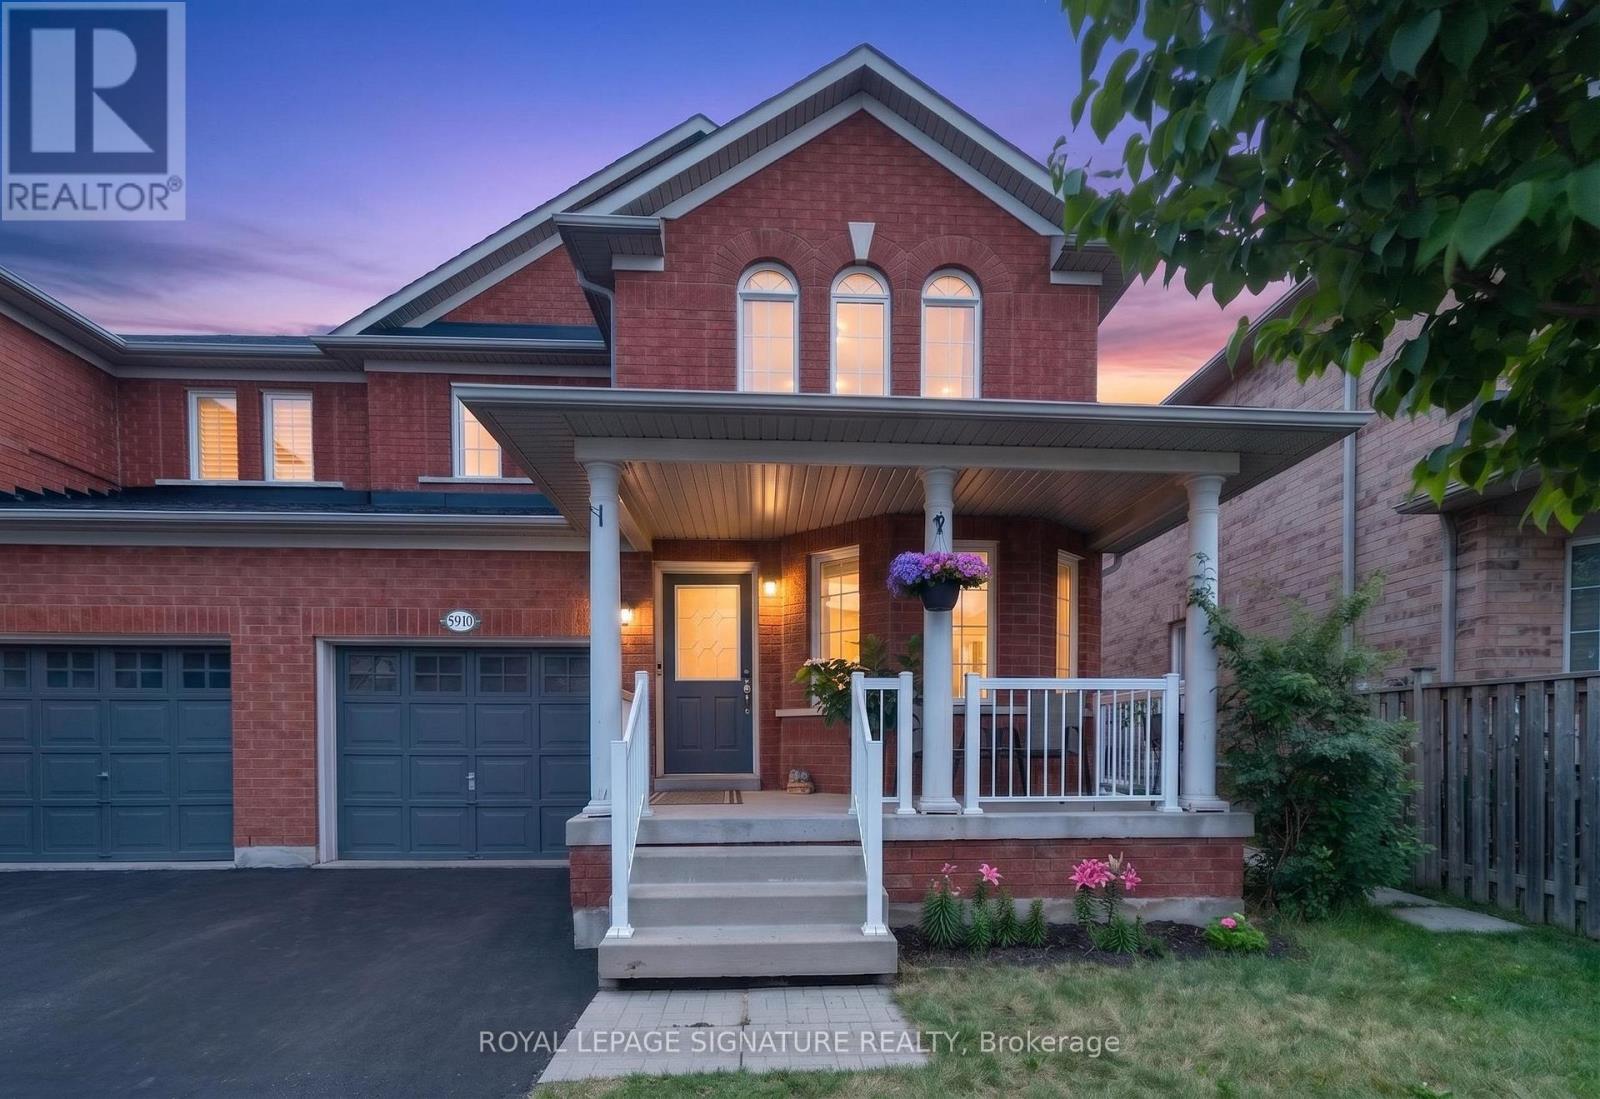
5910 Manzanillo Crescent
Mississauga (Churchill Meadows), Ontario L5M6Y6
MLS # W13590270
Property Details
Type
Semi-Detached
Beds
5
Baths
4
Status
For Sale
More homes like this
About this property
Welcome to 5910 Manzanillo Cres., a beautifully renovated 3+2 bedroom family home in the heart of Churchill Meadows, one of Mississauga's most sought after communities. Offering approximately 2,600 sq. ft. of total finished living space, this impeccably maintained, carpet free, move in ready home blends timeless elegance with modern comfort.The functional layout features separate living / dining, and family rooms, perfect for entertaining and everyday living. The renovated kitchen showcases quartz countertops, stainless steel appliances, abundant cabinetry, and an oversized breakfast peninsula, ideal for family meals and gatherings.Hardwood flooring, pot lights, fresh designer paint, and quality finishes enhance every space. The professionally finished basement offers two bedrooms, a spacious recreation room, a full 4 piece bathroom, a custom walk in closet, under stair storage, and a cold room, ideal for extended family, guests, or multi generational living.Recent upgrades include renovated bathrooms with granite countertops, new upper level flooring, zebra blinds, upgraded HVAC vents, and a brand new A/C (2025). Beautifully landscaped front and back yards, no sidewalk, and 3 car driveway parking complete this exceptional property. Ideally located close to highly regarded schools, parks, trails, shopping, community centres, public transit, and major highways. A rare turnkey opportunity in one of Mississauga's most desirable family neighbourhoods.
Mortgage Estimate
Estimated monthly payment
Calculating…
Estimate only. Taxes, insurance, condo fees, and lender terms are not included.
Monthly costs to verify
Property taxes: about $494/month based on listed annual taxes.
Estimate only. Confirm taxes, condo/maintenance fees, insurance, utilities, and lender terms before making decisions.
Rooms
| Room | Level | Dimensions |
|---|---|---|
| Living room | Main level | 5.79 x 3.9 |
| Family room | Main level | 4.36 x 3.44 |
| Kitchen | Main level | 2.83 x 2.44 |
| Eating area | Main level | 3.35 x 2.77 |
| Primary Bedroom | Second level | 5.18 x 3.9 |
| Bedroom 2 | Second level | 3.9 x 3.35 |
| Bedroom 3 | Second level | 3.05 x 3.05 |
| Bedroom 4 | Basement | 3.63 x 3.35 |
| Bedroom 5 | Basement | 3.1 x 2.78 |
Facts & Location
Interior Size
2,600 sq ft
Parking
3 spaces
Lot Size
28.6 x 85.4 FT
Annual Taxes
$5,924
Listing data
Listing information is provided for personal, non-commercial use and should be independently verified before making real estate decisions.
Last refreshed: Jul 26, 2026 3:17 AM
Explore nearby searches
SEO-friendly searches for this area, property type, and nearby neighbourhoods.
Similar Properties
More nearby listings that may fit the same search.
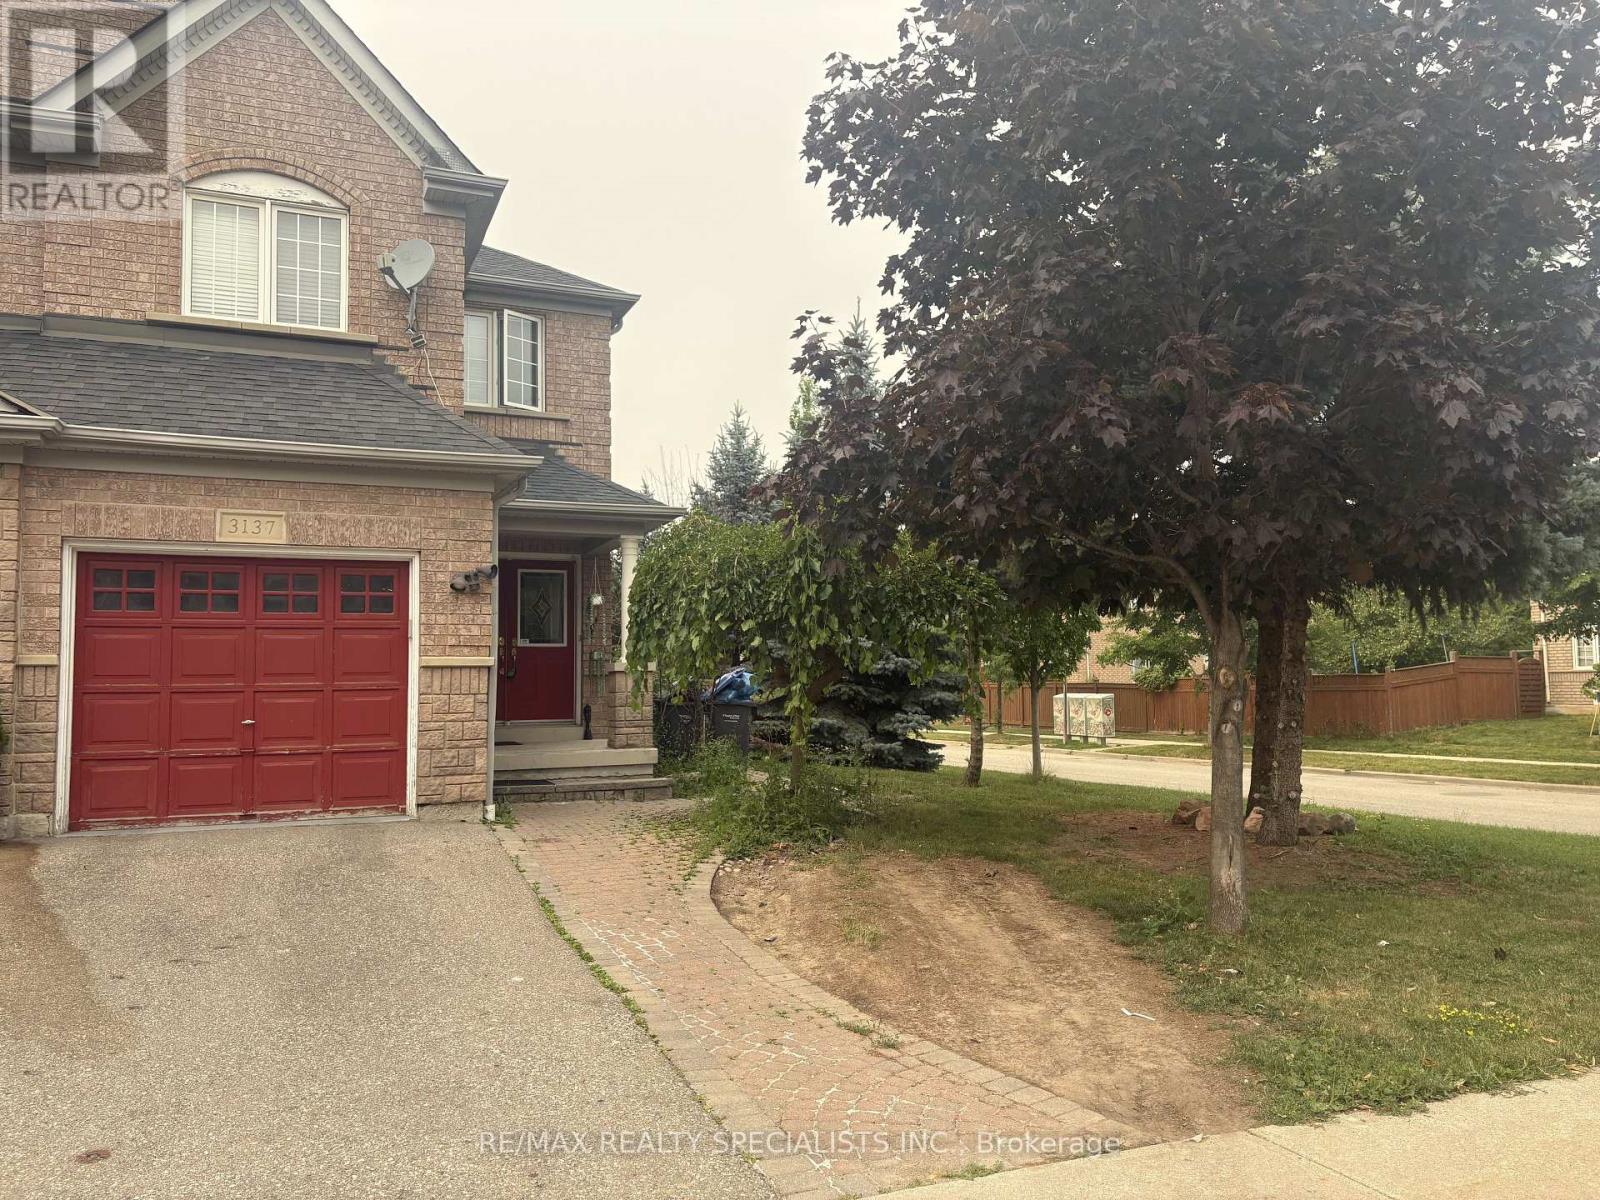
$1,049,000
3137 Bentley Drive
Mississauga (Churchill Meadows) · MLS # W13574306
5 bed · 4 bath
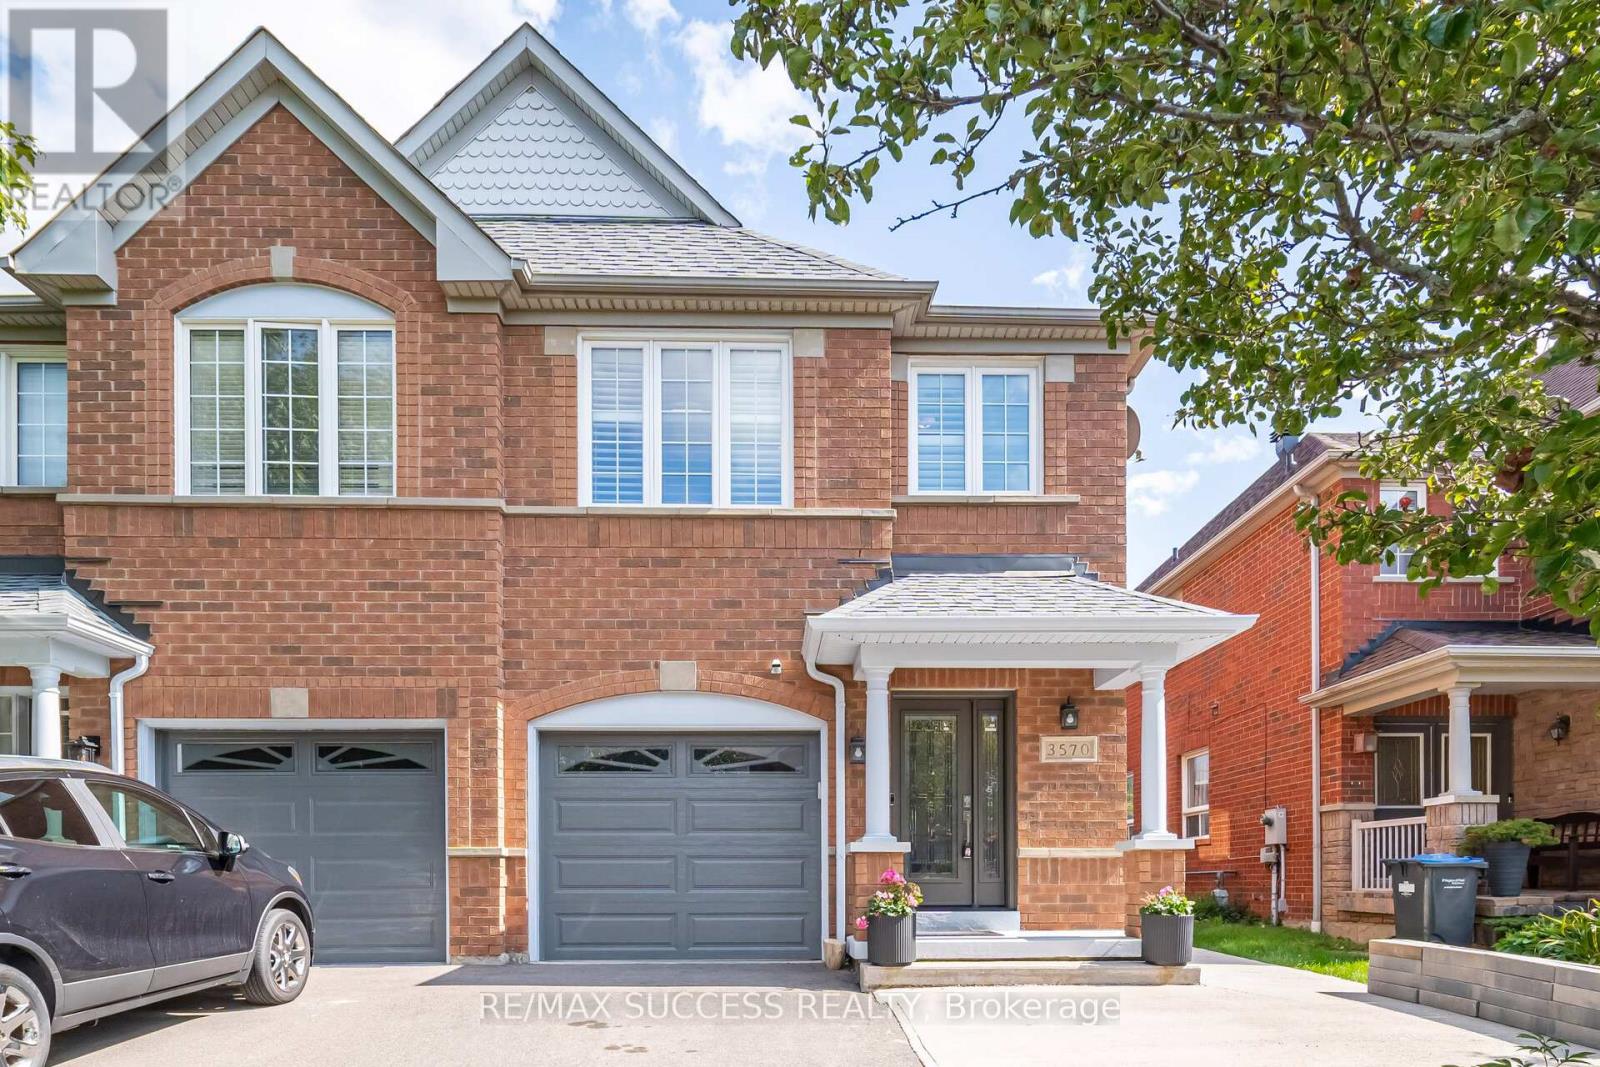
$1,050,000
3570 Southwick Street
Mississauga (Churchill Meadows) · MLS # W13513872
5 bed · 4 bath
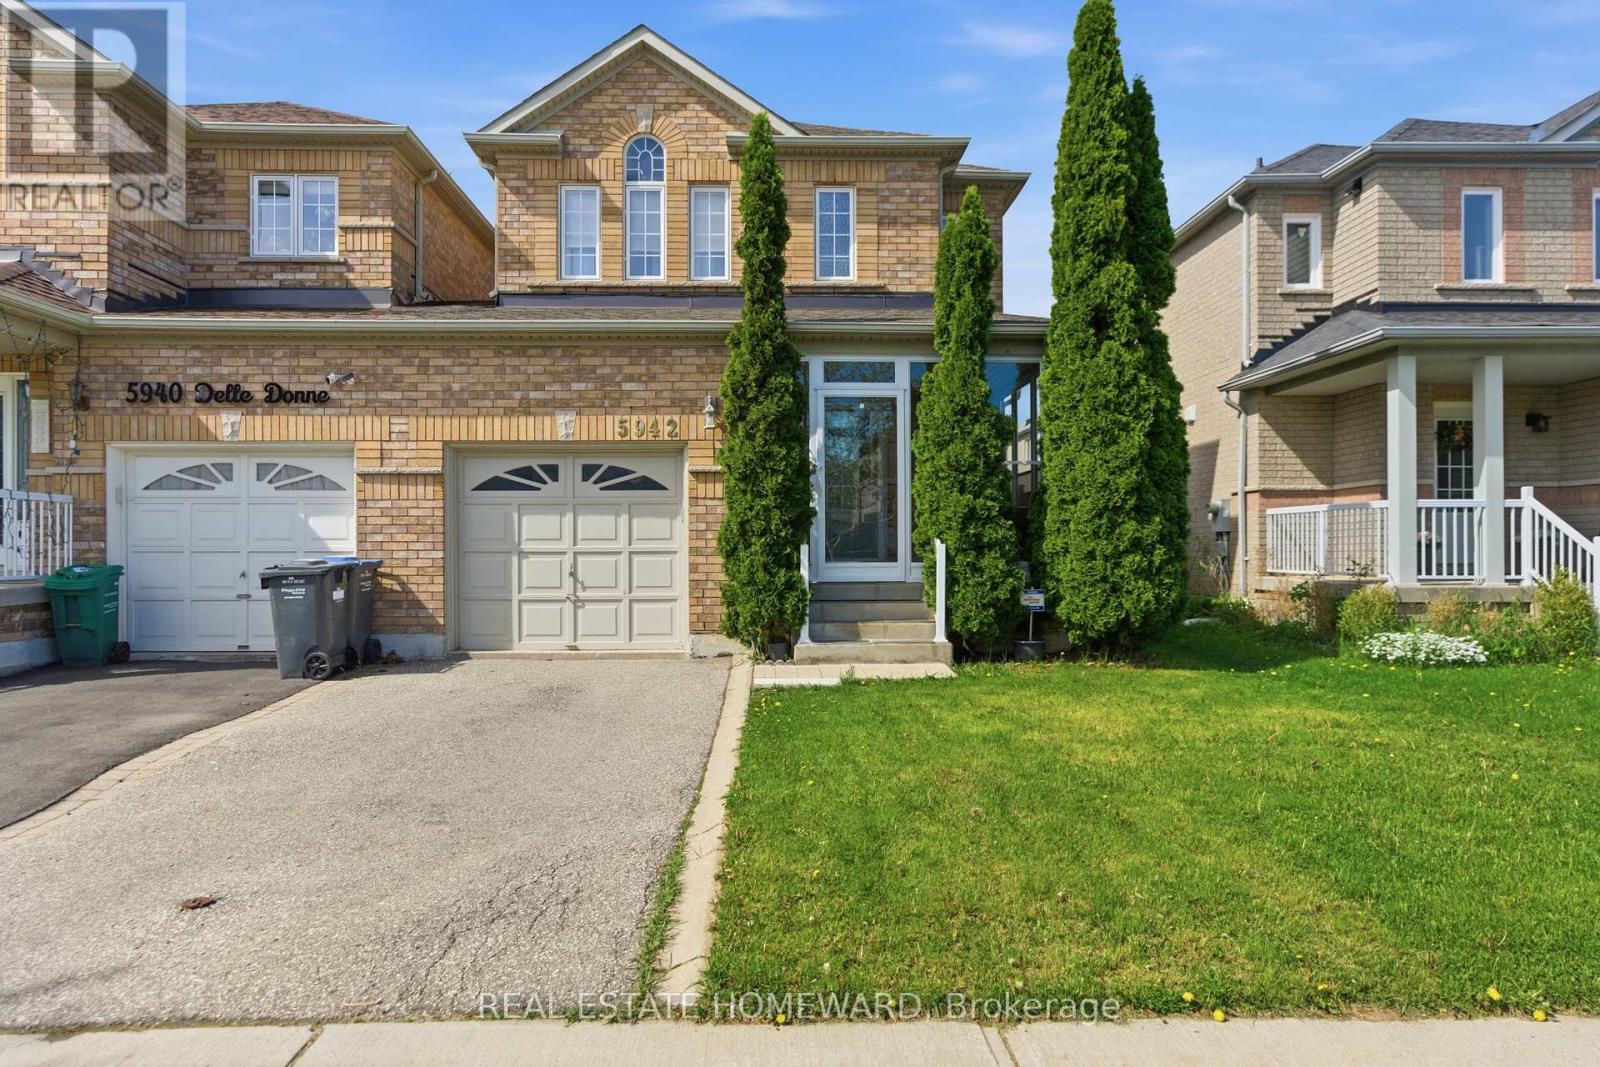
$1,050,000
5942 Delle Donne Drive
Mississauga (Churchill Meadows) · MLS # W13165524
4 bed · 4 bath