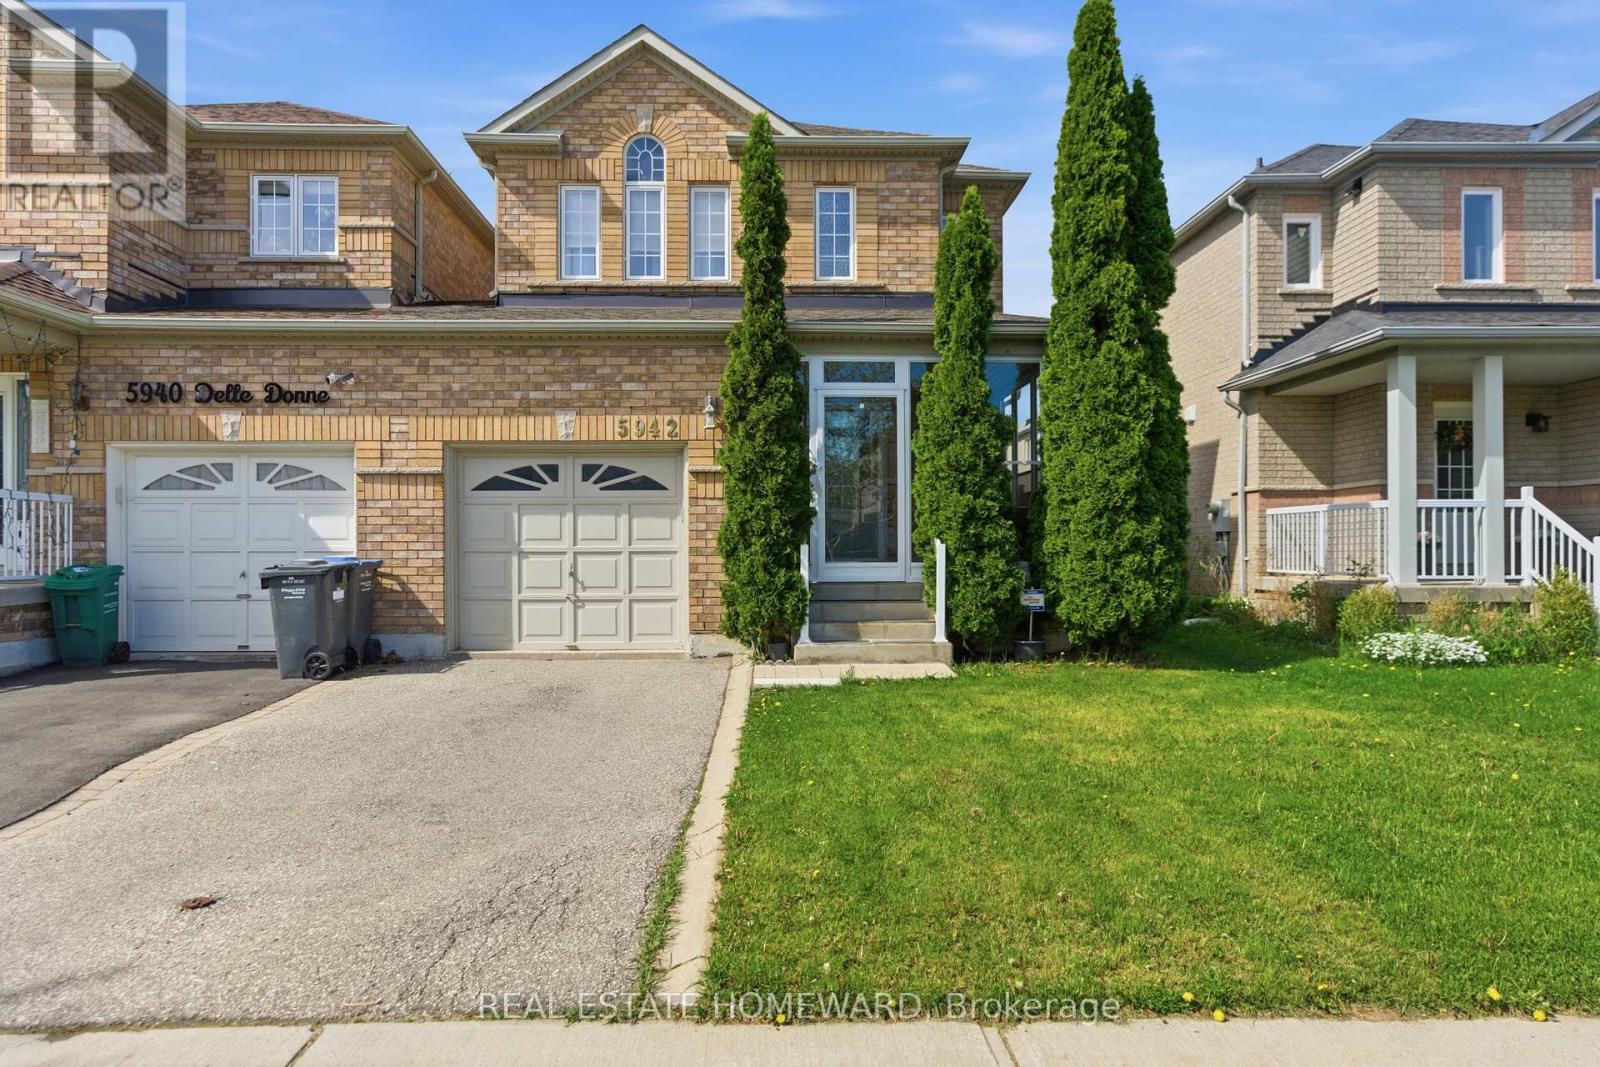
5942 Delle Donne Drive
Mississauga (Churchill Meadows), Ontario L5M7A2
MLS # W13165524
Property Details
Type
Semi-Detached
Beds
4
Baths
4
Status
For Sale
More homes like this
About this property
Welcome to this beautifully updated 3+1 bedroom family home offering the perfect blend of space, style, and functionality. Linked only in the garage which allows privacy like a detached home. Featuring a newly added kitchen island, this open-concept main floor is ideal for entertaining and everyday living. The spacious layout flows seamlessly through the living and dining areas, creating a bright and inviting atmosphere for the whole family.Enjoy the convenience of a large garage with direct access to the kitchen, making unloading groceries and everyday living effortless. With parking for two vehicles total, this home offers both practicality and comfort. Patio doors off the kitchen lead directly to a private deck, creating the perfect indoor-outdoor flow for summer BBQs, morning coffee, or relaxing evenings.This home also features four bathrooms, generous-sized bedrooms, large closets throughout, and an abundance of storage space. The fully finished rec room provides the perfect space for a family room, home gym, playroom, or guest retreat with the added bonus of an additional bedroom.Located in a highly sought-after neighbourhood known for its excellent schools, parks, community amenities, shopping, transit, and easy access to major routes. A fantastic opportunity to own a move-in ready family home in a welcoming community that truly has it all.
Mortgage Estimate
Estimated monthly payment
Calculating…
Estimate only. Taxes, insurance, condo fees, and lender terms are not included.
Monthly costs to verify
Property taxes: about $476/month based on listed annual taxes.
Estimate only. Confirm taxes, condo/maintenance fees, insurance, utilities, and lender terms before making decisions.
Rooms
| Room | Level | Dimensions |
|---|---|---|
| Kitchen | Main level | 5.273 x 2.56 |
| Living room | Main level | 3.322 x 3.108 |
| Laundry room | Basement | 2.499 x 2.651 |
| Recreational, Games room | Basement | 3.26 x 7.35 |
| Dining room | Main level | 3.322 x 2.164 |
| Primary Bedroom | Second level | 3.139 x 3.995 |
| Bedroom | Second level | 2.621 x 3.995 |
| Bedroom | Second level | 2.743 x 3.078 |
| Bathroom | Second level | 1.981 x 3.139 |
| Bathroom | Second level | 1.615 x 1.95 |
| Foyer | Main level | 2.133 x 1.31 |
| Bedroom | Basement | 2.712 x 2.286 |
Facts & Location
Parking
2 spaces
Lot Size
29 x 85.3 FT
Annual Taxes
$5,707
Listing data
Listing information is provided for personal, non-commercial use and should be independently verified before making real estate decisions.
Last refreshed: Jul 26, 2026 3:15 AM
Explore nearby searches
SEO-friendly searches for this area, property type, and nearby neighbourhoods.
Similar Properties
More nearby listings that may fit the same search.
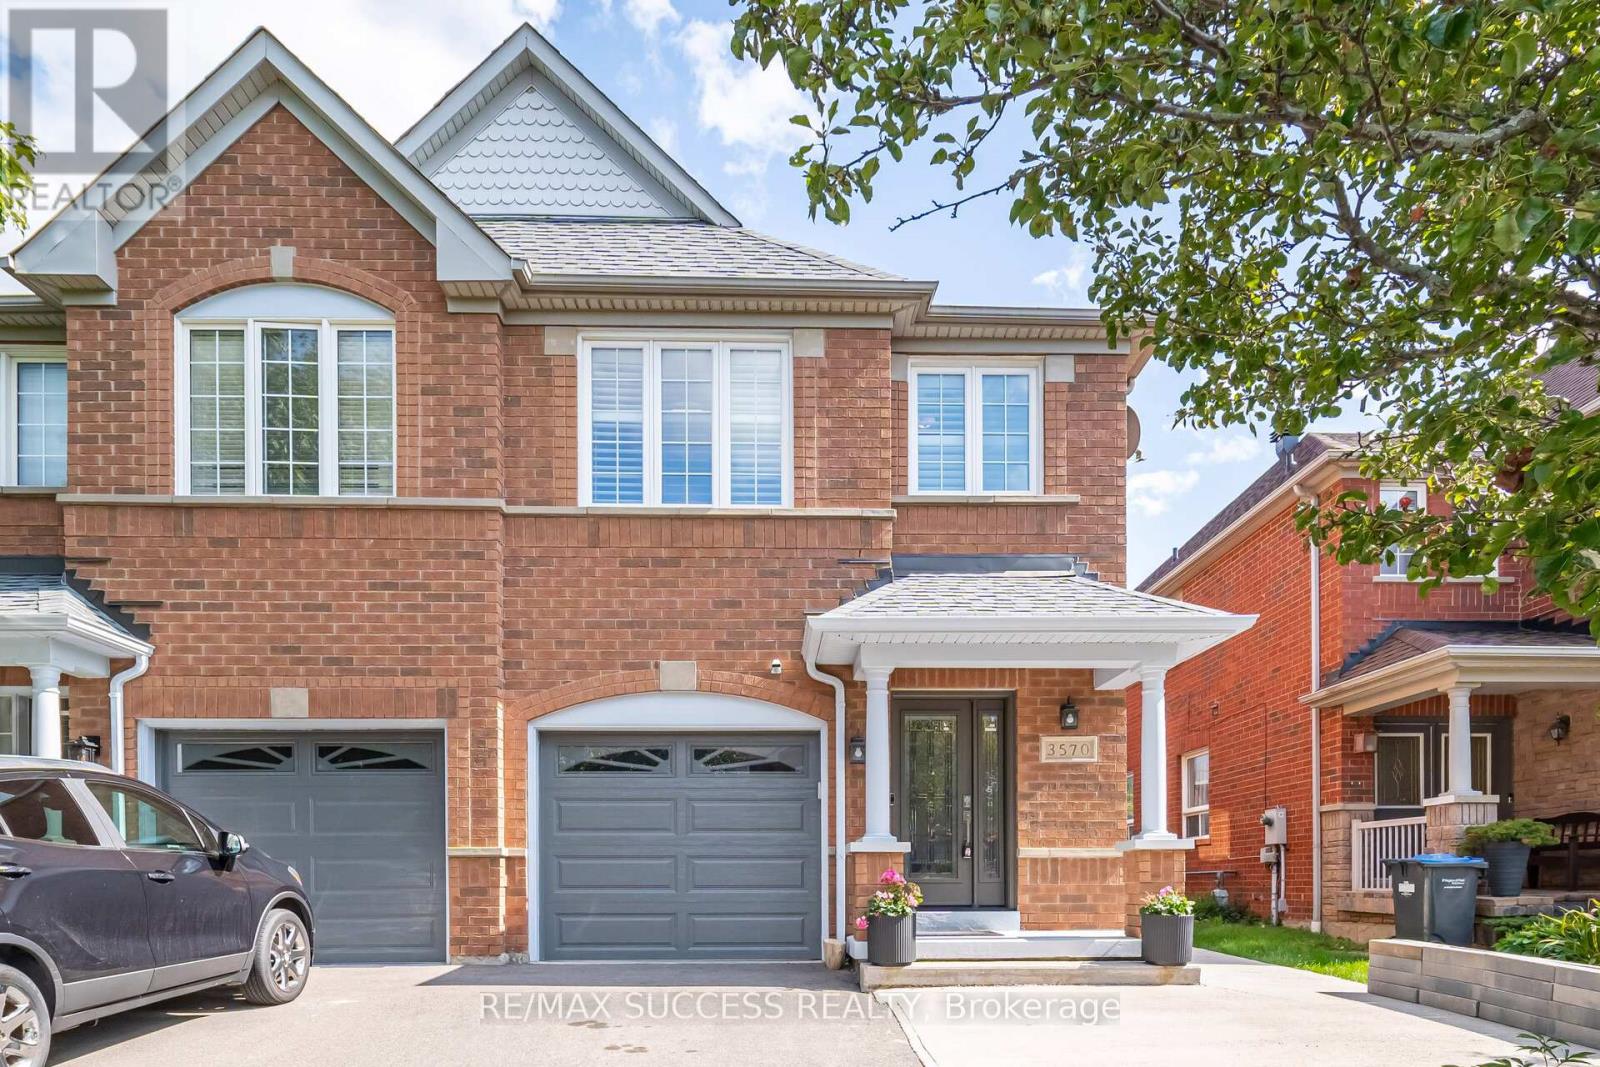
$1,050,000
3570 Southwick Street
Mississauga (Churchill Meadows) · MLS # W13513872
5 bed · 4 bath
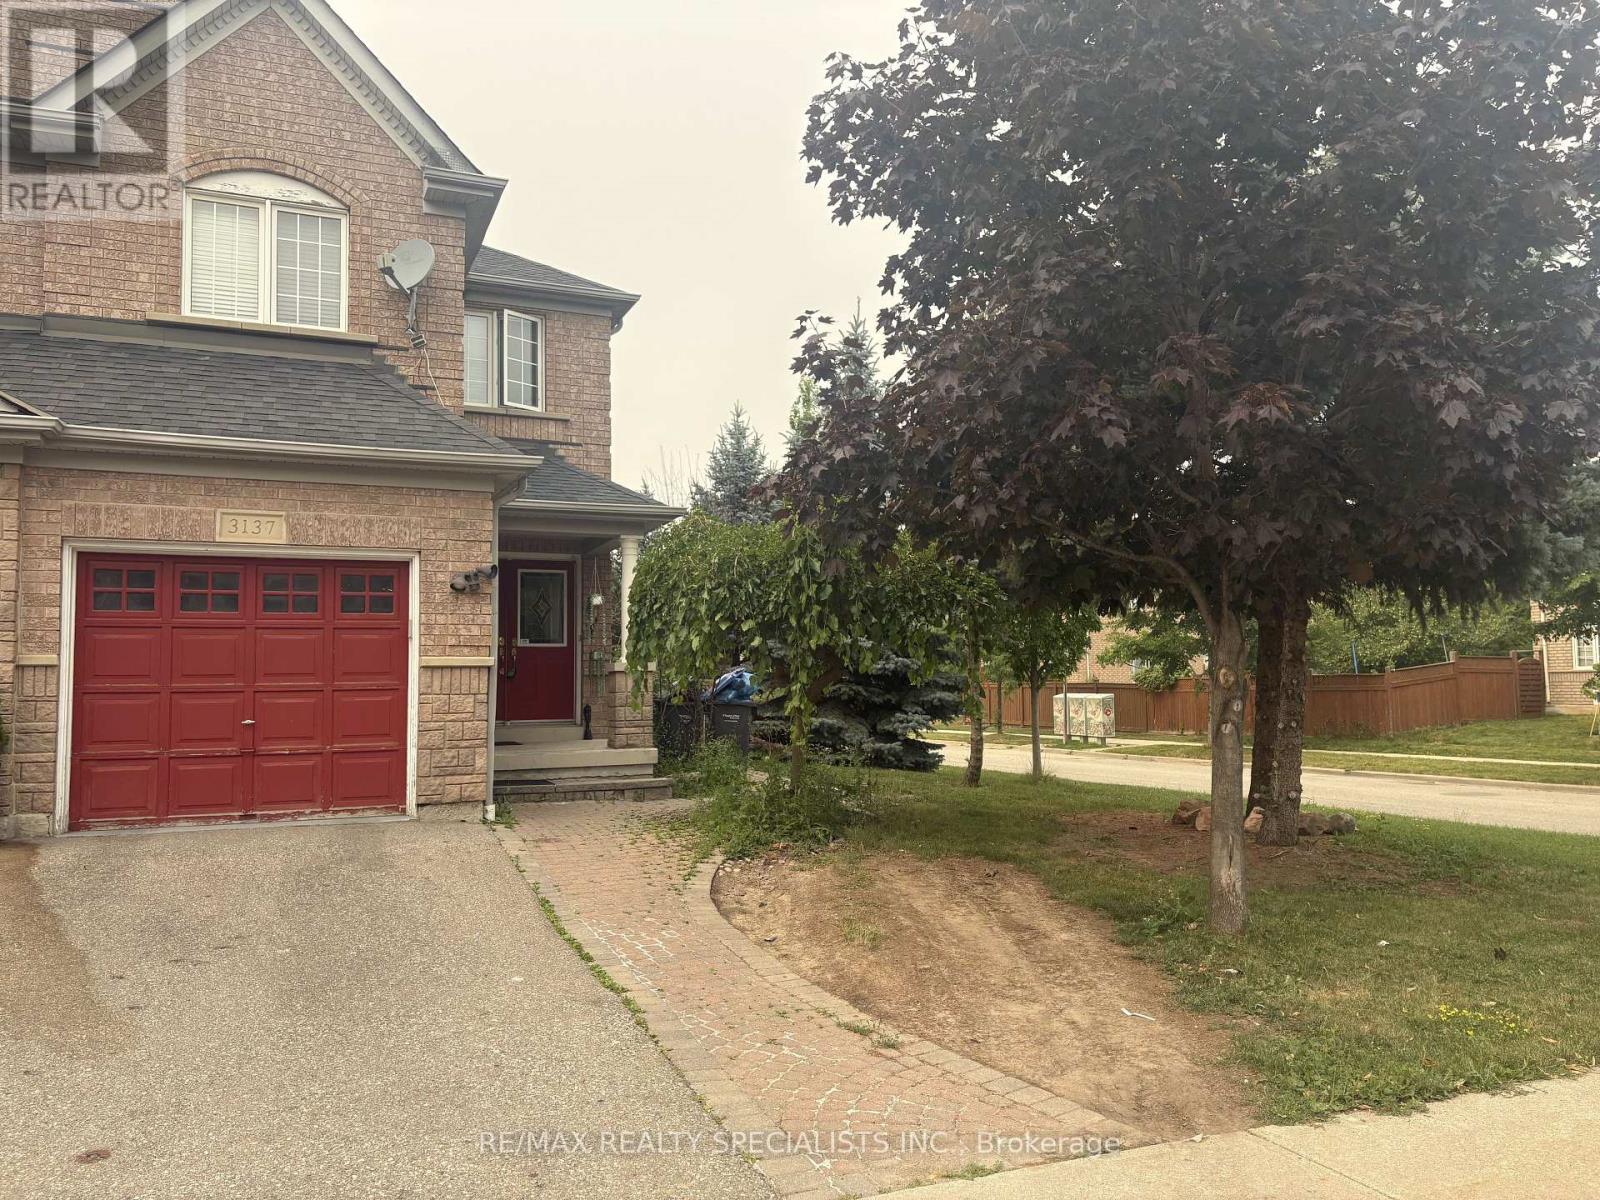
$1,049,000
3137 Bentley Drive
Mississauga (Churchill Meadows) · MLS # W13574306
5 bed · 4 bath
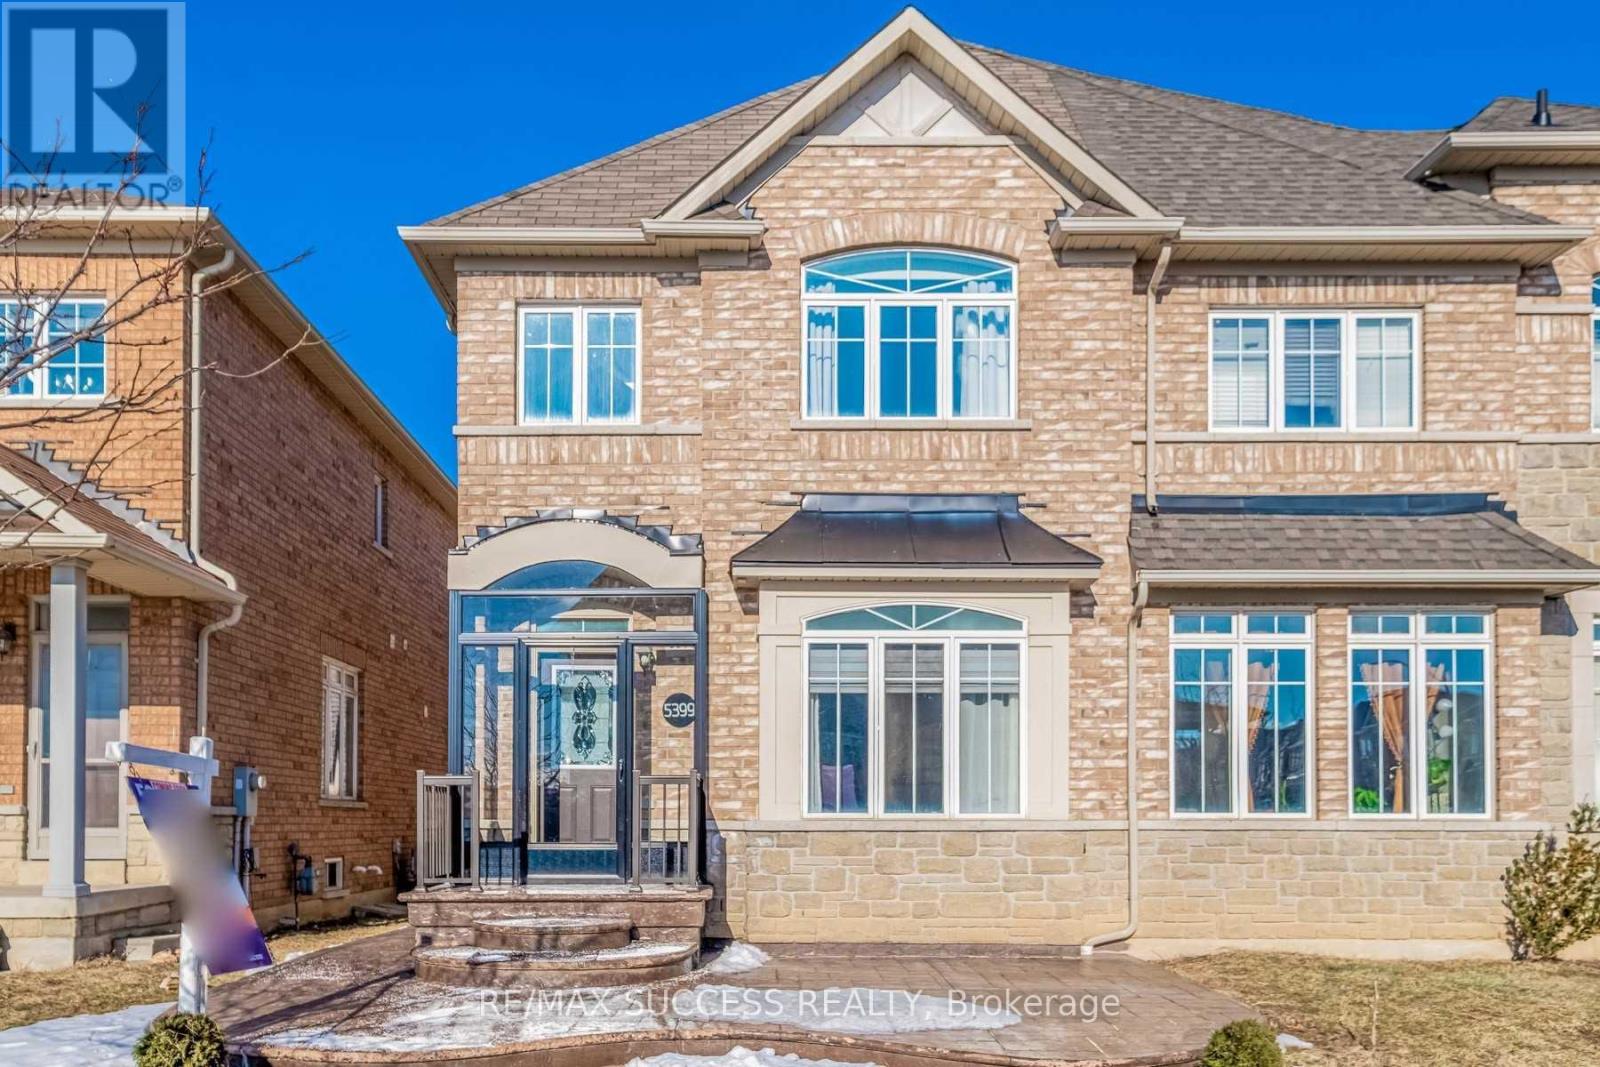
$1,049,000
5399 Festival Drive
Mississauga (Churchill Meadows) · MLS # W13543060
3 bed · 4 bath