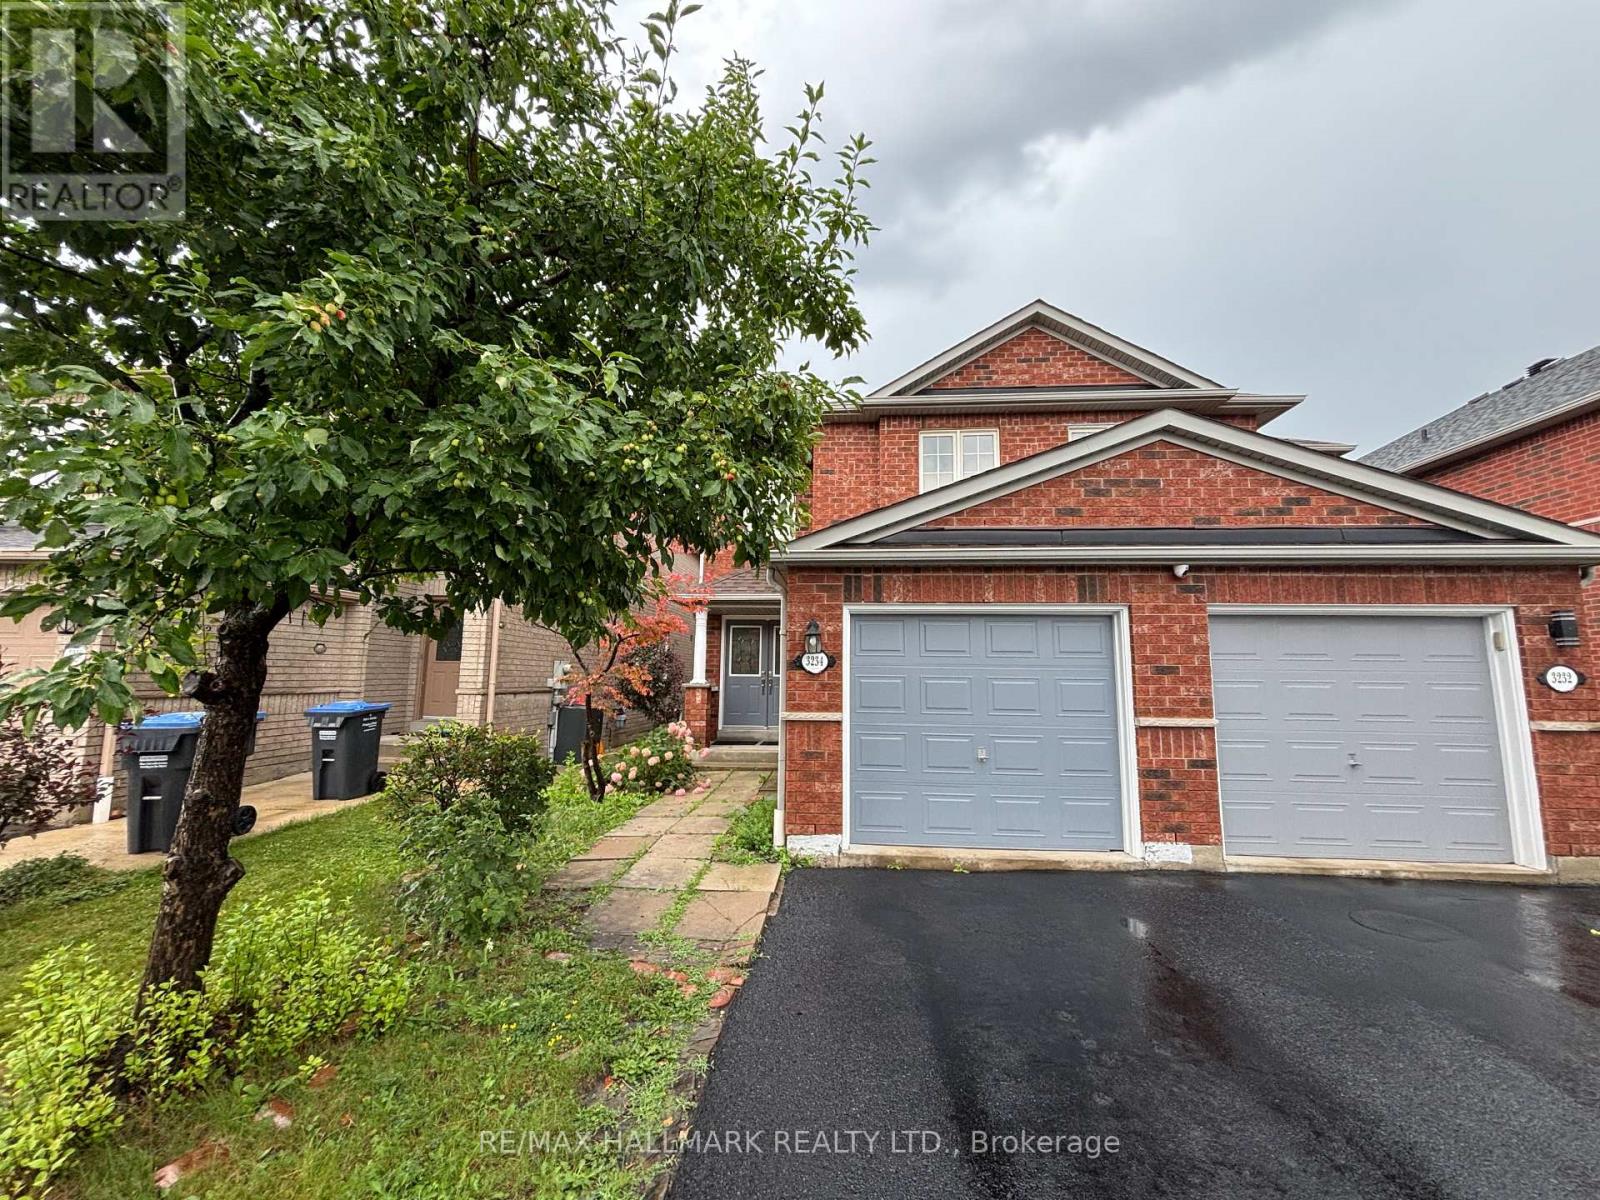
3234 Raindance Crescent
Mississauga (Lisgar), Ontario L5N8L6
MLS # W13590110
Property Details
Type
Semi-Detached
Beds
3
Baths
3
Status
For Rent
More homes like this
About this property
Set on a peaceful crescent in the heart of Lisgar, this impressive semi-detached home offers the comfort, space, and convenience you have been looking for! Step inside to an inviting open-concept main floor layout flooded with natural light from large windows and enhanced by pot lights throughout. Freshly painted with new flooring and a completely carpet-free interior, this home provides a fresh and comfortable setting that is ready to enjoy. The combined living and dining area offers plenty of room to entertain guests, while French doors open into a separate family room that is ideal for unwinding after a long day and spending quality time with family. Overlooking the family room, the eat-in kitchen makes everyday meal preparation easy with newly updated countertops, stainless steel appliances, including a brand-new fridge and stove, and a bright breakfast area for casual meals. Walk out directly from the kitchen to your private fenced backyard and deck, an ideal space for summer barbecues, outdoor dining, and memorable gatherings with family and friends. Upstairs, you will find three generously sized bedrooms with ample closet space, including a spacious primary bedroom complete with a walk-in closet and a 5-piece ensuite featuring a soaker tub and separate walk-in shower. Enjoy the best of Lisgar living with schools and parks within walking distance, while Lisgar GO Station, shopping, public transit, everyday amenities, and Highways 401 and 407 are just a short drive away. Combining a versatile layout with a desirable location and easy access to everything you need, this is an exciting opportunity to make a wonderful home in one of Lisgar's most convenient communities!
Rent Affordability
Affordability guide
Enter income
A common guideline is keeping rent near 30% of gross monthly income. This is an estimate only.
Rooms
| Room | Level | Dimensions |
|---|---|---|
| Living room | Main level | 5.74 x 4.14 |
| Dining room | Main level | 5.74 x 4.14 |
| Kitchen | Main level | 5.61 x 2.3 |
| Family room | Main level | 4.76 x 2.78 |
| Primary Bedroom | Second level | 5.12 x 3.59 |
| Bedroom 2 | Second level | 3.41 x 2.78 |
| Bedroom 3 | Second level | 3.58 x 2.98 |
Facts & Location
Parking
3 spaces
Listing data
Listing information is provided for personal, non-commercial use and should be independently verified before making real estate decisions.
Last refreshed: Jul 30, 2026 3:17 AM
Explore nearby searches
SEO-friendly searches for this area, property type, and nearby neighbourhoods.
Similar Properties
More nearby listings that may fit the same search.
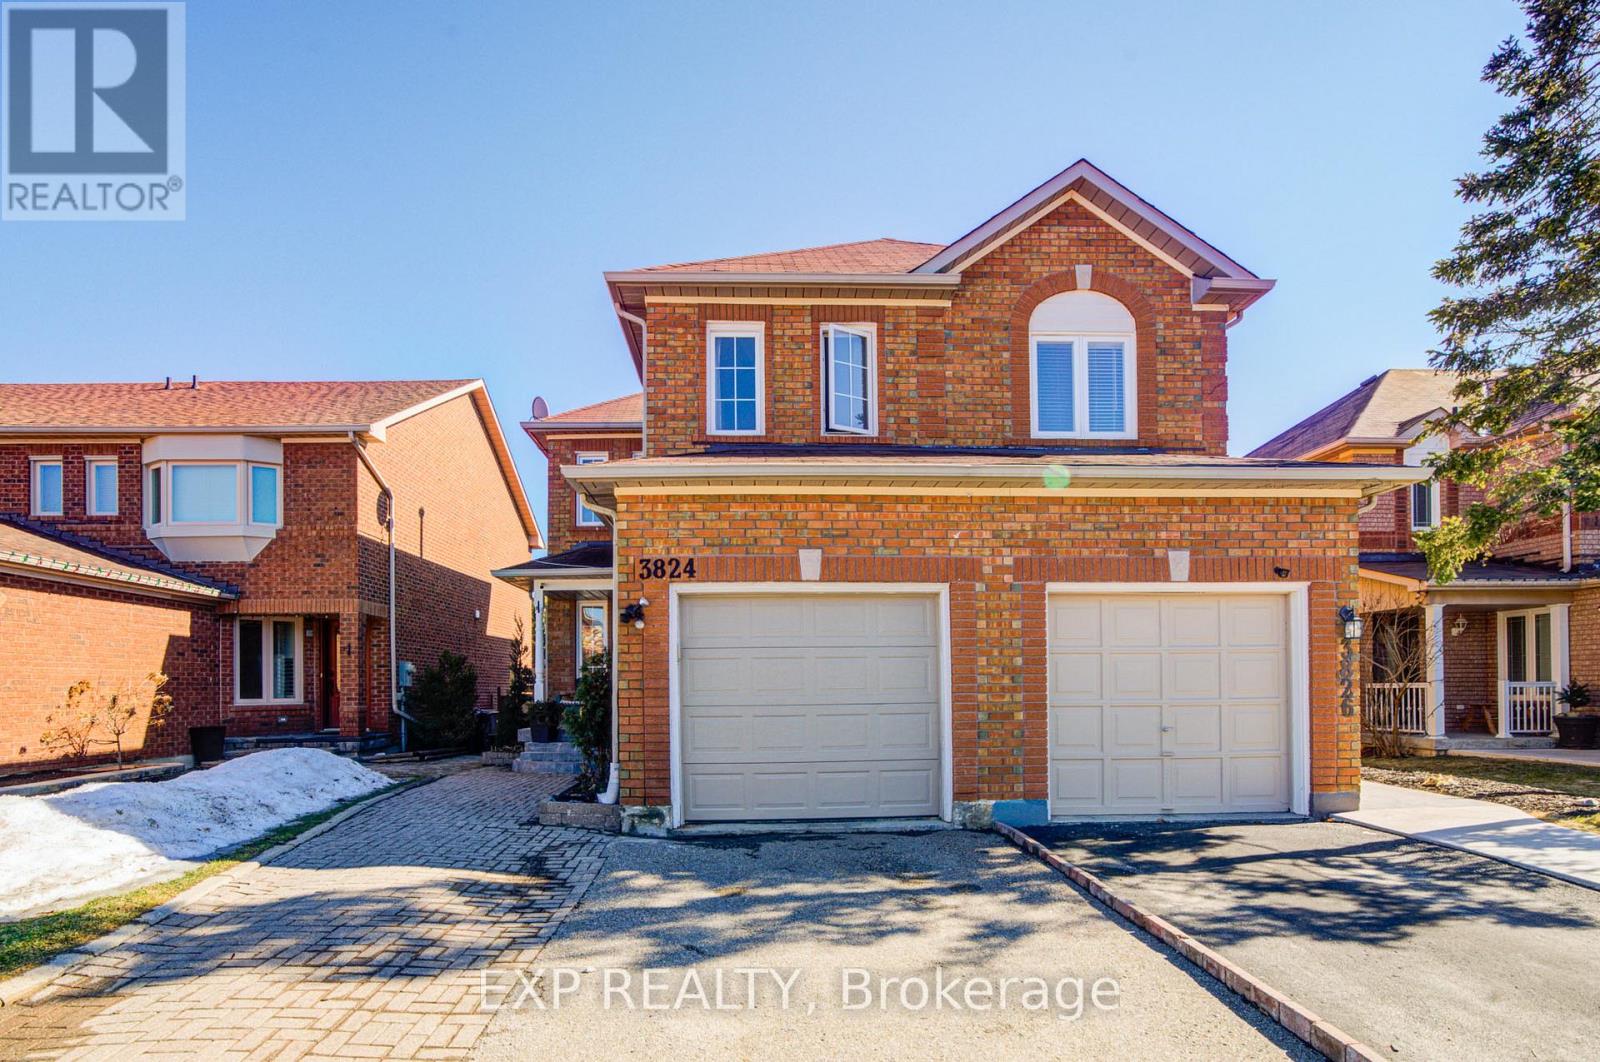
$2,999/mo
3824 Allcroft Road
Mississauga (Lisgar) · MLS # W13526326
3 bed · 2 bath
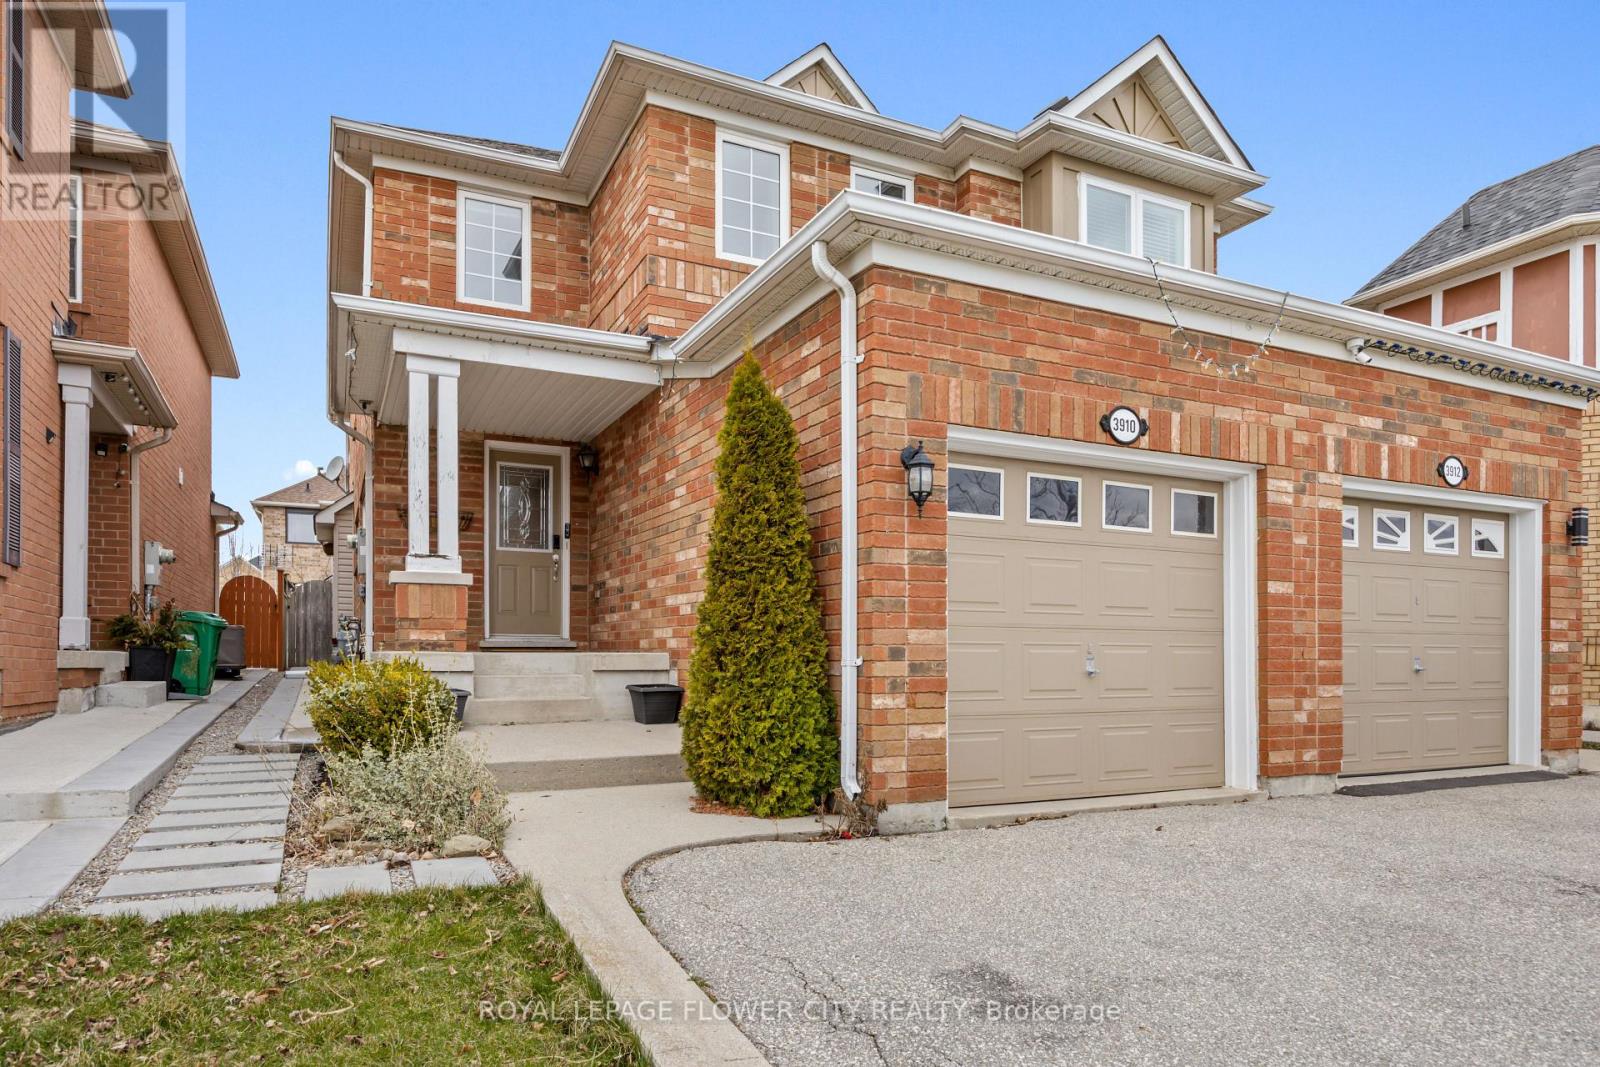
$3,800/mo
3910 Milkwood Crescent
Mississauga (Lisgar) · MLS # W13543136
4 bed · 4 bath
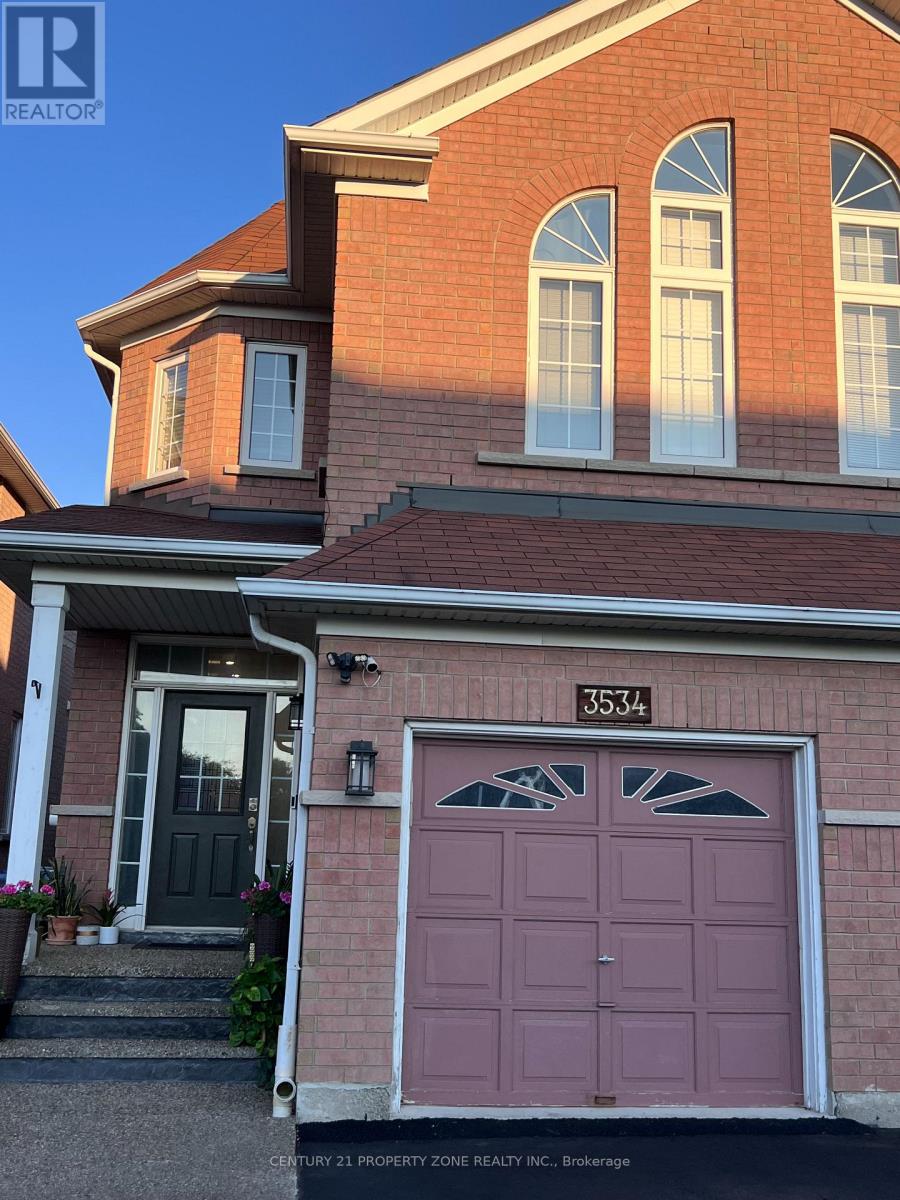
$3,600/mo
3534 Fountain Park Avenue
Mississauga (Churchill Meadows) · MLS # W13622756
4 bed · 3 bath