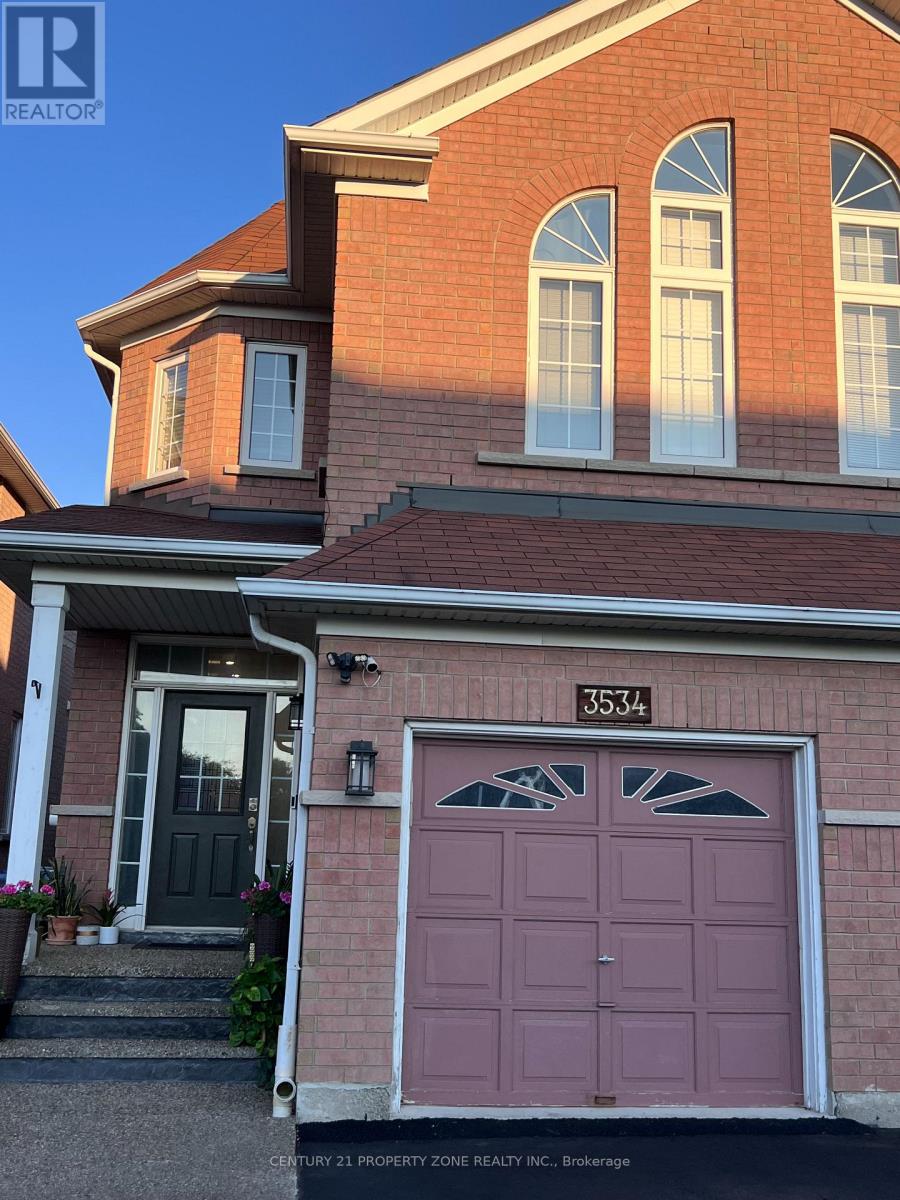
3534 Fountain Park Avenue
Mississauga (Churchill Meadows), Ontario L5M7E8
MLS # W13622756
Property Details
Type
Semi-Detached
Beds
4
Baths
3
Status
For Rent
More homes like this
About this property
Welcome to a beautifully renovated, move-in-ready semi-detached home offering exceptionalspace, style, and convenience for the growing family. This impressive 4-bedroom, 3-bathroomhome features an attached garage and has been thoughtfully updated recently. Enjoy brand-newflooring throughout, modern pot lights, fresh designer paint, new hardware, and a fullyrenovated designer finish washrooms. The bright and spacious living and dining areas showcasesoaring ceilings, creating an open and inviting atmosphere perfect for both everyday living andentertaining. The recently updated kitchen offers ample space for family gatherings andfeatures a walk-out to the private backyard. Upstairs, you'll find four generously sizedbedrooms and beautifully appointed bathrooms, providing comfort and functionality for the wholefamily. Ideally located in one of Mississauga's most sought-after neighbourhoods, this home iswithin walking distance to Stephen Lewis Secondary School and St. Aloysius Gonzaga SecondarySchool, Sobeys Plaza, numerous parks, playgrounds, and scenic walking trails. Commuters willappreciate the quick access to Streetsville GO Station and major highways, making travelthroughout the GTA effortless. Immaculately maintained and extensively renovated. A rareopportunity to rent a spacious, stylish family home in an outstanding location-just move in andenjoy!
Rent Affordability
Affordability guide
Enter income
A common guideline is keeping rent near 30% of gross monthly income. This is an estimate only.
Rooms
| Room | Level | Dimensions |
|---|---|---|
| Living room | Main level | 3.75 x 3.2 |
| Dining room | Main level | 3.75 x 3.2 |
| Family room | Main level | 5.18 x 2.9 |
| Kitchen | Main level | 3.96 x 2.21 |
| Primary Bedroom | Second level | 4.88 x 3.4 |
| Bedroom 2 | Second level | 3.05 x 2.43 |
| Bedroom 3 | Second level | 2.59 x 3.86 |
| Bedroom 4 | Second level | 3.9 x 3.1 |
Facts & Location
Parking
2 spaces
Listing data
Listing information is provided for personal, non-commercial use and should be independently verified before making real estate decisions.
Last refreshed: Aug 1, 2026 3:17 AM
Explore nearby searches
SEO-friendly searches for this area, property type, and nearby neighbourhoods.
Similar Properties
More nearby listings that may fit the same search.
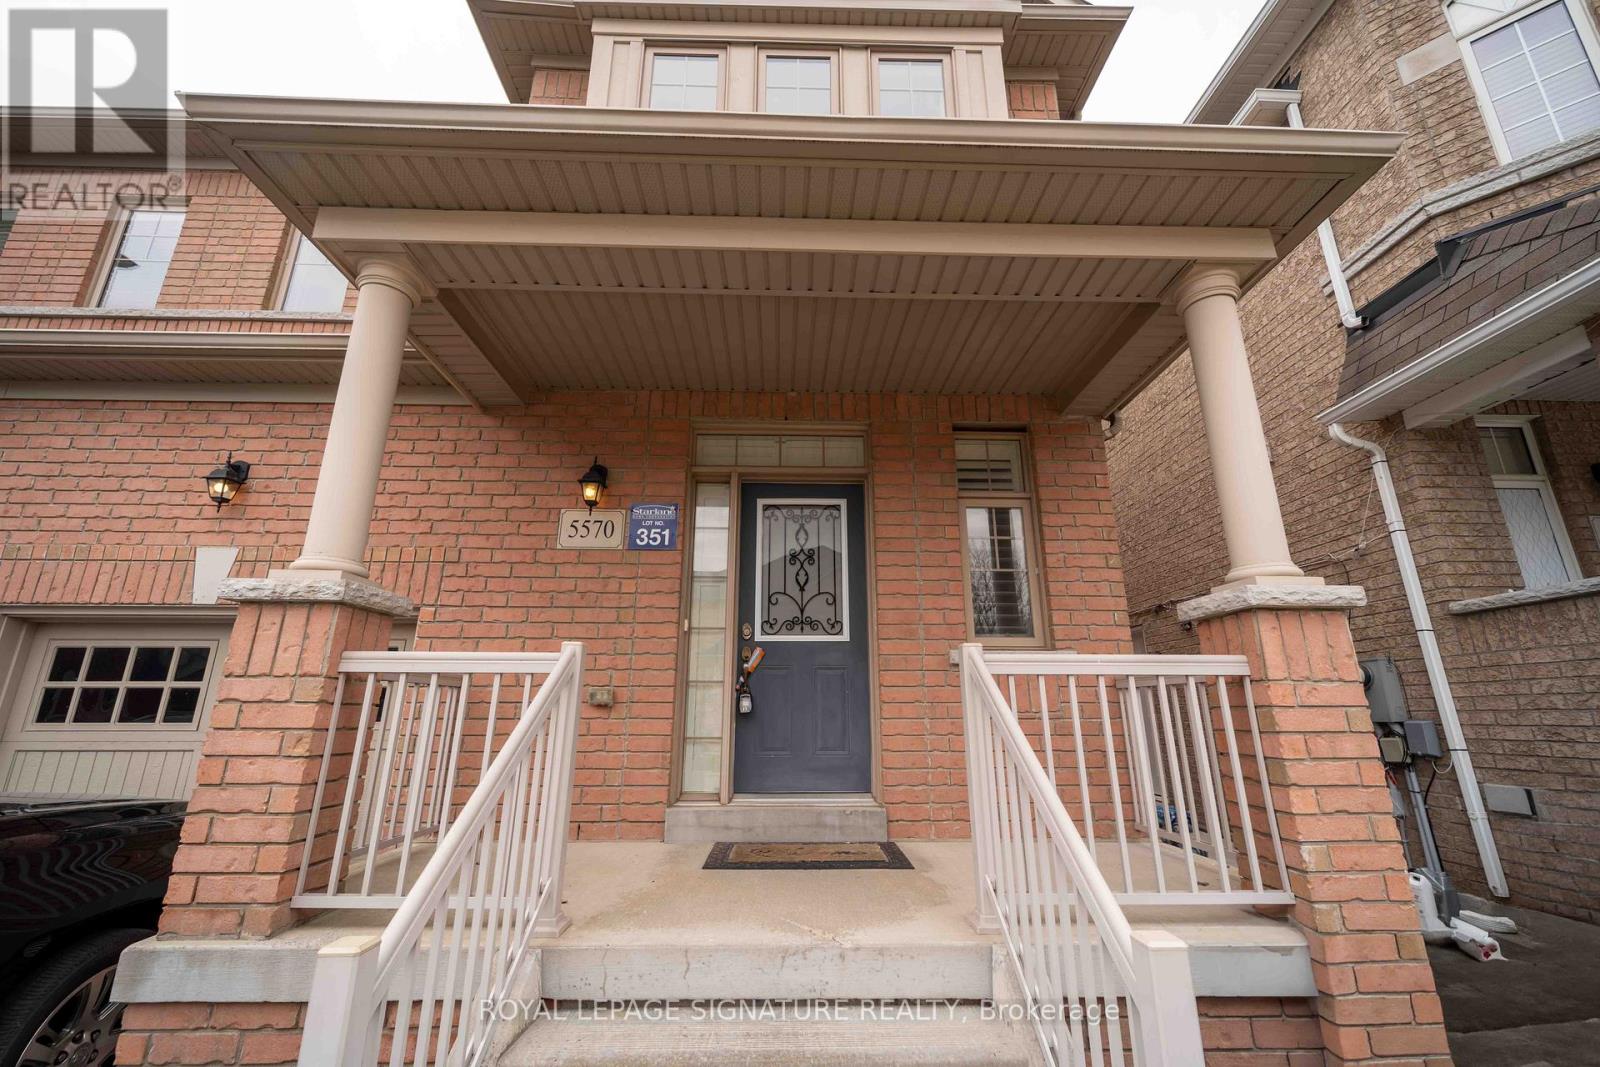
$3,650/mo
5570 Meadowcrest Avenue
Mississauga (Churchill Meadows) · MLS # W13599526
3 bed · 3 bath
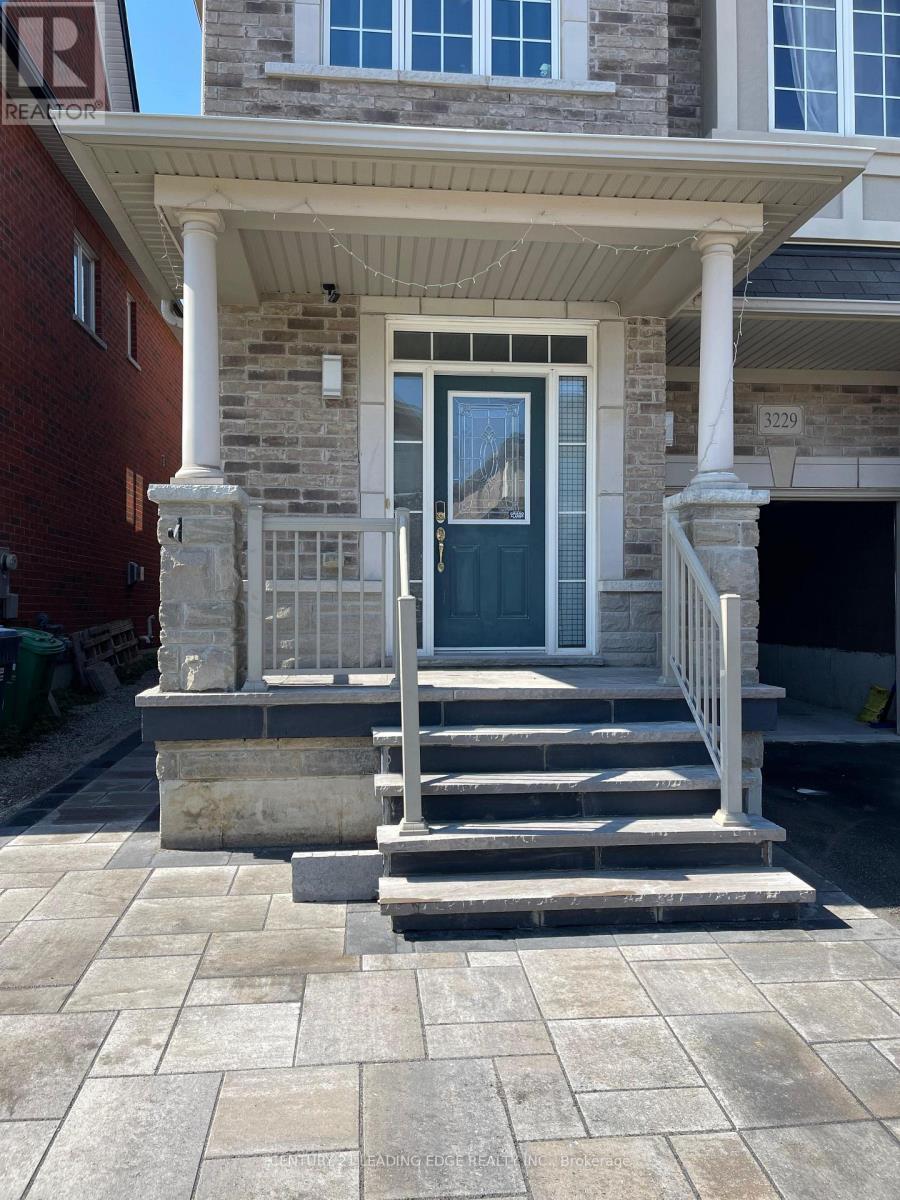
$3,500/mo
3229 Edwyna Drive
Mississauga (Churchill Meadows) · MLS # W13626182
4 bed · 3 bath
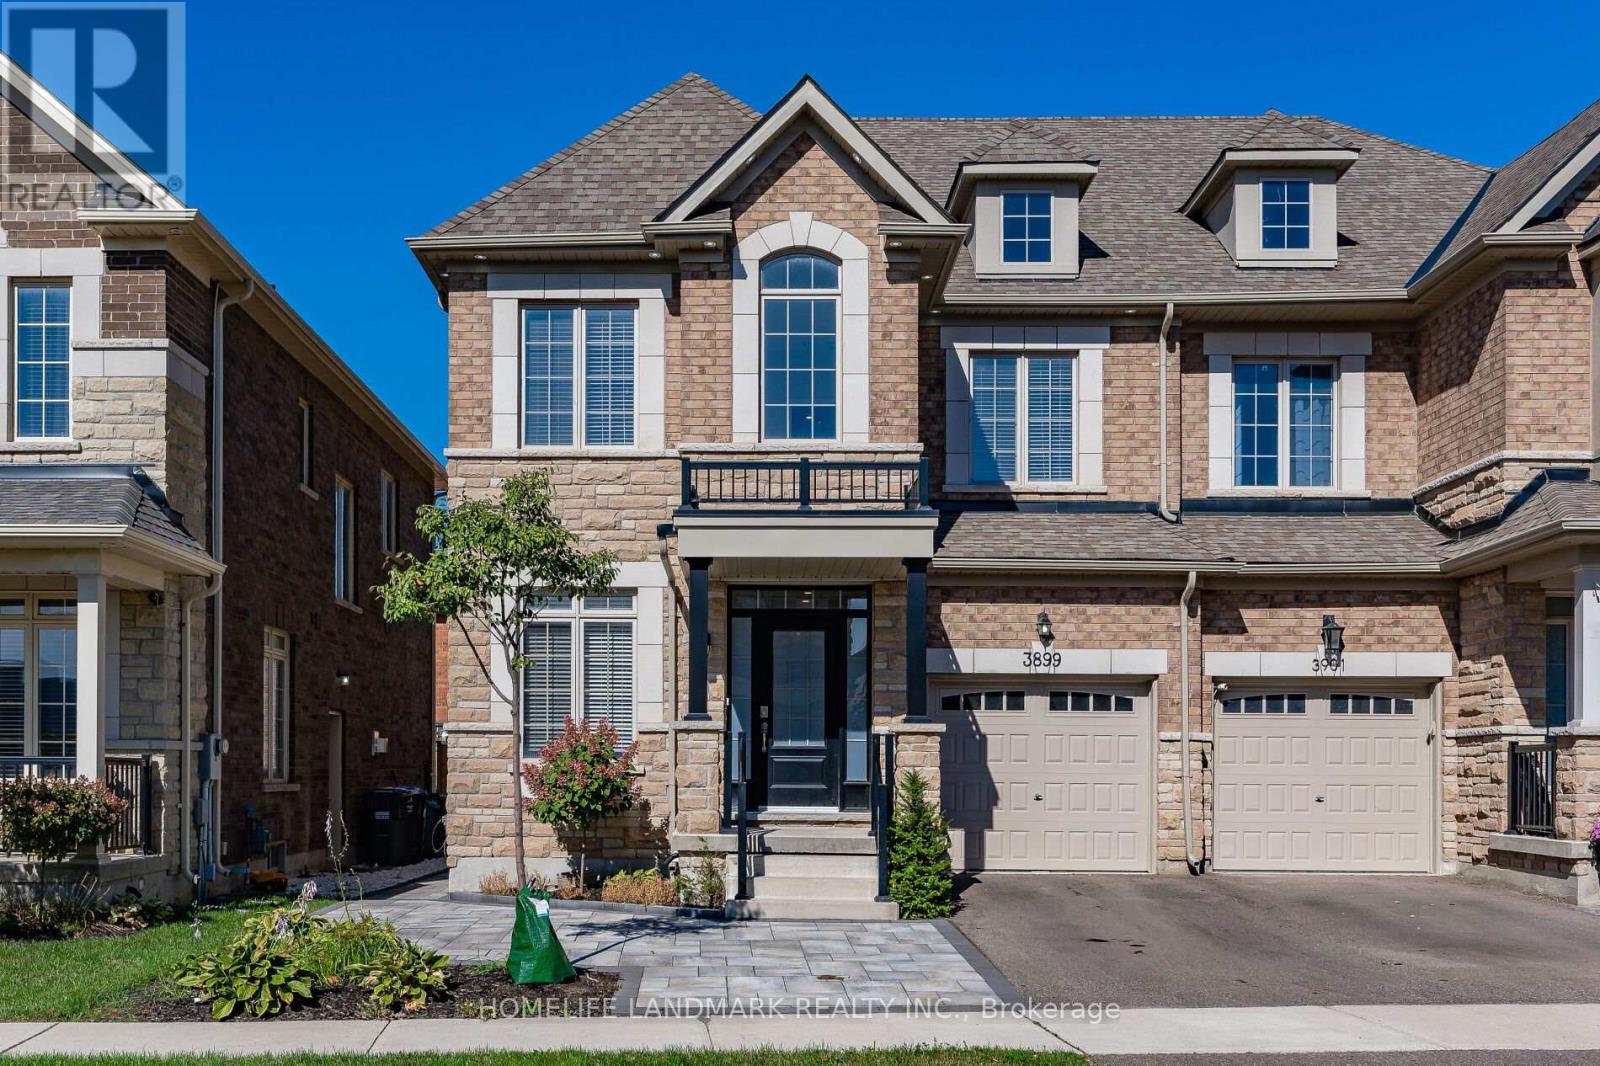
$3,500/mo
3899 Arvona Place
Mississauga (Churchill Meadows) · MLS # W13472994
4 bed · 3 bath · 2,200 sq ft