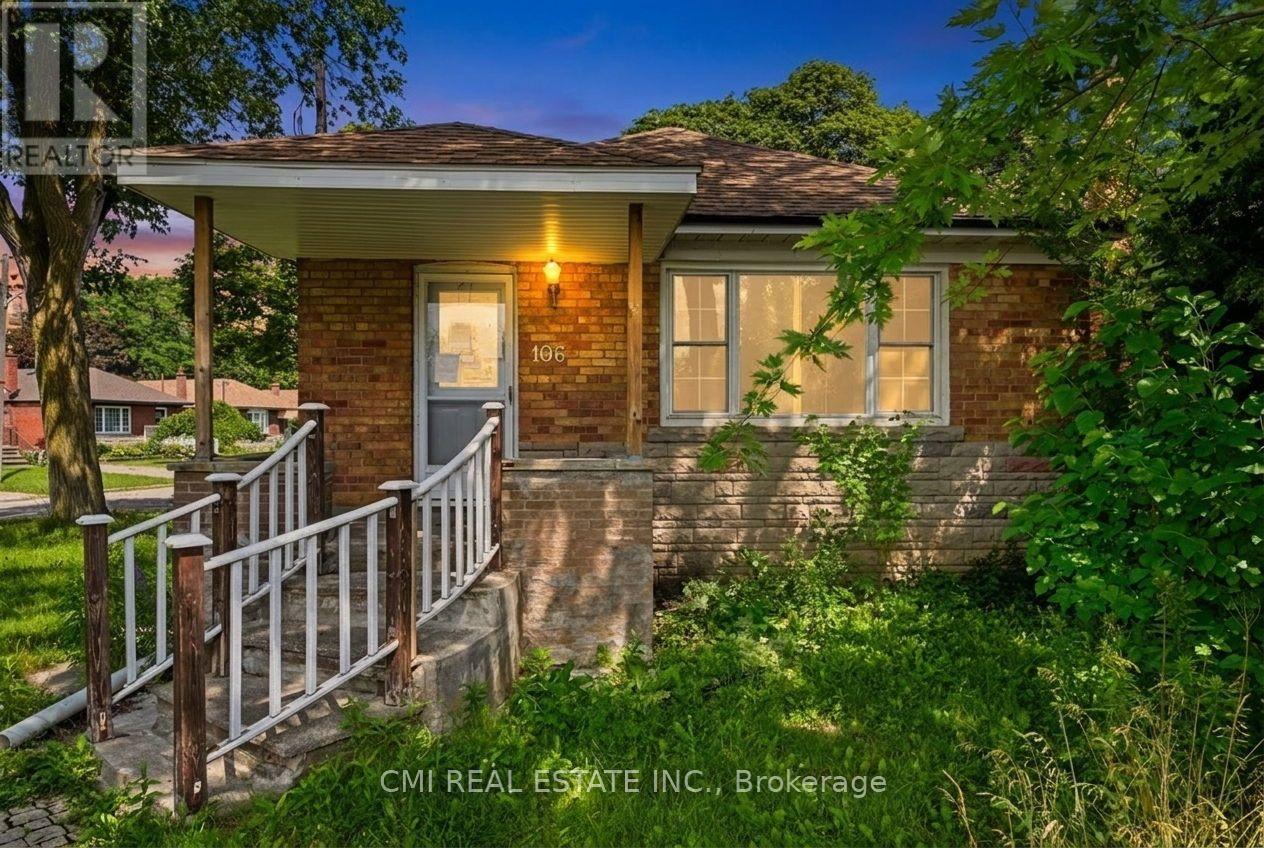
106 Flora Drive
Toronto (Dorset Park), Ontario M1P1A8
MLS # E13589886
Property Details
Type
Detached
Beds
5
Baths
2
Status
For Sale
More homes like this
About this property
Unlock the potential at 106 Flora Drive, Toronto! This spacious detached 5-bedroom bungalow presents an outstanding opportunity for investors, renovators, and savvy buyers looking to maximize value in a well-established Scarborough neighborhood. Featuring approximately 1,080 sq. ft. of above-grade living space, an attached single-car garage, and a finished basement with a second kitchen, three additional bedrooms, a full bathroom, and shared laundry, this property offers a flexible layout with exceptional income and future development potential. Positioned just minutes from schools, parks, shopping, restaurants, public transit, and major commuter routes, the location is as desirable as the opportunity itself. Whether you're planning a renovation, creating a multi-generational home, or adding a high-potential asset to your investment portfolio, 106 Flora Drive is a rare chance to transform a property with tremendous upside in one of Toronto's established residential communities. Bring your vision and capitalize on everything this property has to offer.
Mortgage Estimate
Estimated monthly payment
Calculating…
Estimate only. Taxes, insurance, condo fees, and lender terms are not included.
Monthly costs to verify
Property taxes: about $351/month based on listed annual taxes.
Estimate only. Confirm taxes, condo/maintenance fees, insurance, utilities, and lender terms before making decisions.
Rooms
| Room | Level | Dimensions |
|---|---|---|
| Foyer | Main level | 1.6 x 2.5 |
| Kitchen | Basement | 4.1 x 3 |
| Bedroom 2 | Basement | 3.2 x 3.7 |
| Bedroom 3 | Basement | 3.3 x 3.7 |
| Kitchen | Main level | 2.6 x 4.2 |
| Dining room | Main level | 4 x 2.4 |
| Bedroom | Main level | 2.3 x 3.1 |
| Bedroom 2 | Main level | 2.5 x 3.1 |
| Bedroom 3 | Main level | 2.9 x 2.7 |
| Bedroom 4 | Main level | 2.9 x 4.1 |
| Bedroom 5 | Main level | 3.6 x 2.8 |
| Laundry room | Basement | 2.3 x 4.2 |
| Bedroom | Basement | 4.5 x 4.3 |
Facts & Location
Interior Size
1,080 sq ft
Parking
3 spaces
Lot Size
56.3 x 124.3 FT
Annual Taxes
$4,208
Listing data
Listing information is provided for personal, non-commercial use and should be independently verified before making real estate decisions.
Last refreshed: Aug 2, 2026 4:30 AM
Explore nearby searches
SEO-friendly searches for this area, property type, and nearby neighbourhoods.
Similar Properties
More nearby listings that may fit the same search.
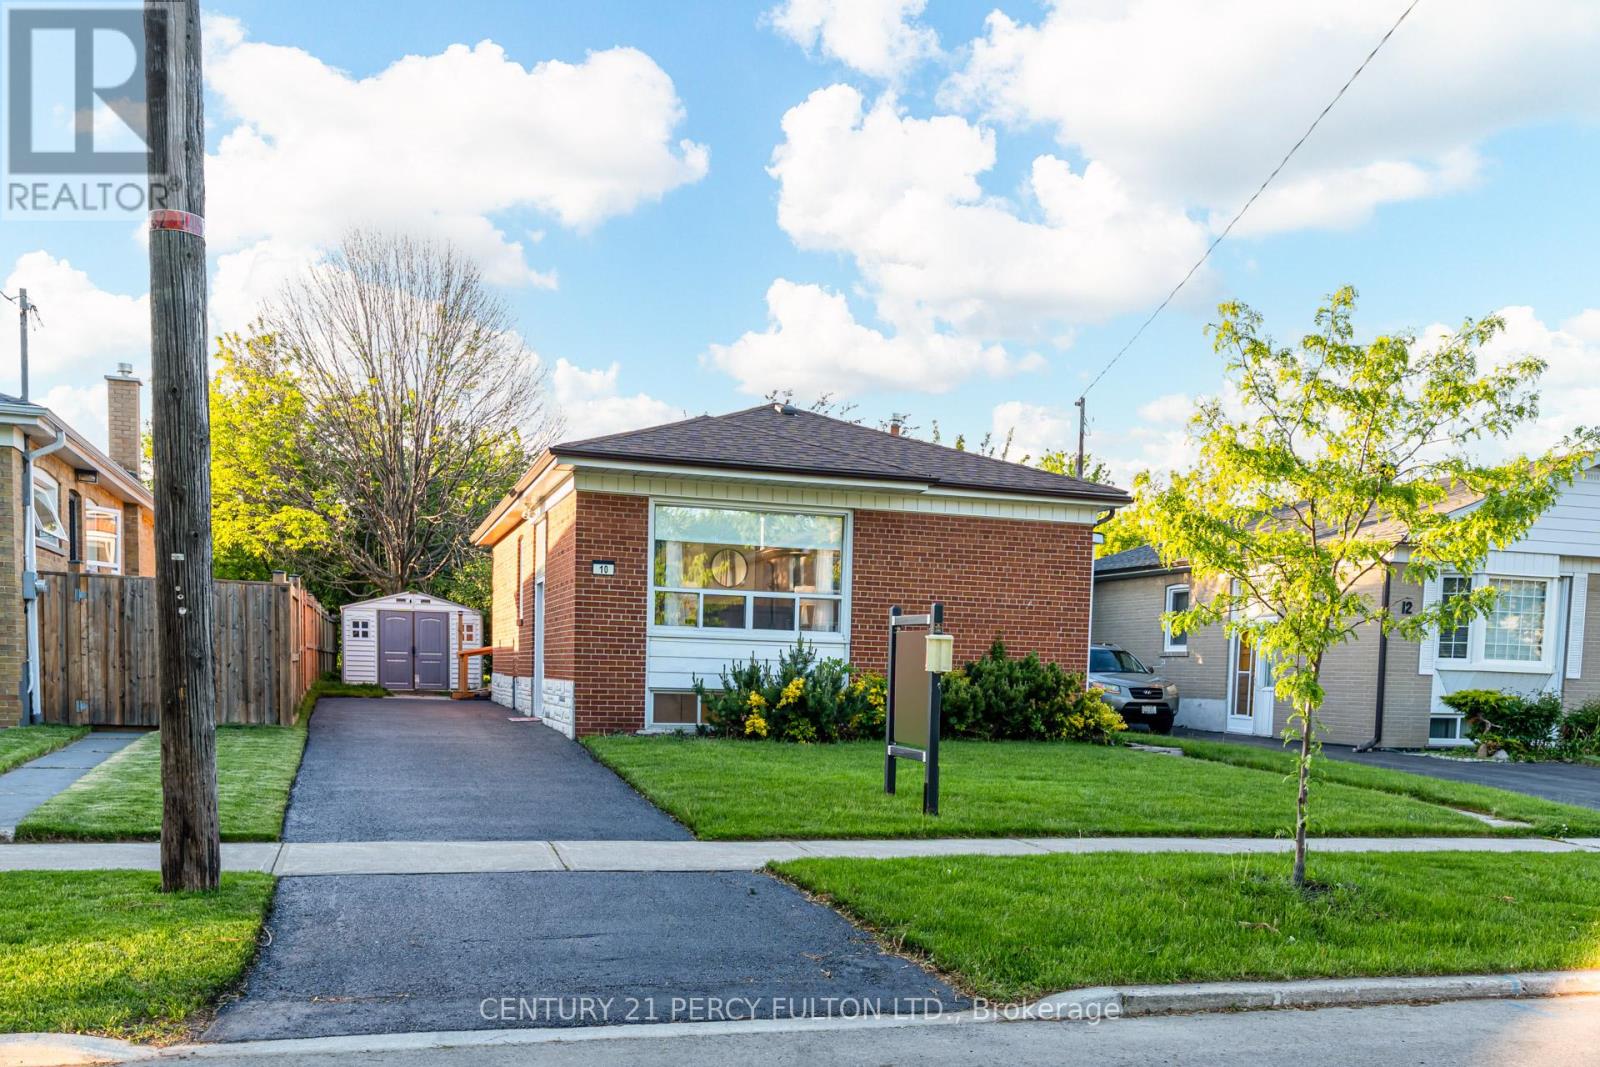
$800,000
10 Mendip Crescent
Toronto (Dorset Park) · MLS # E13215034
4 bed · 1 bath
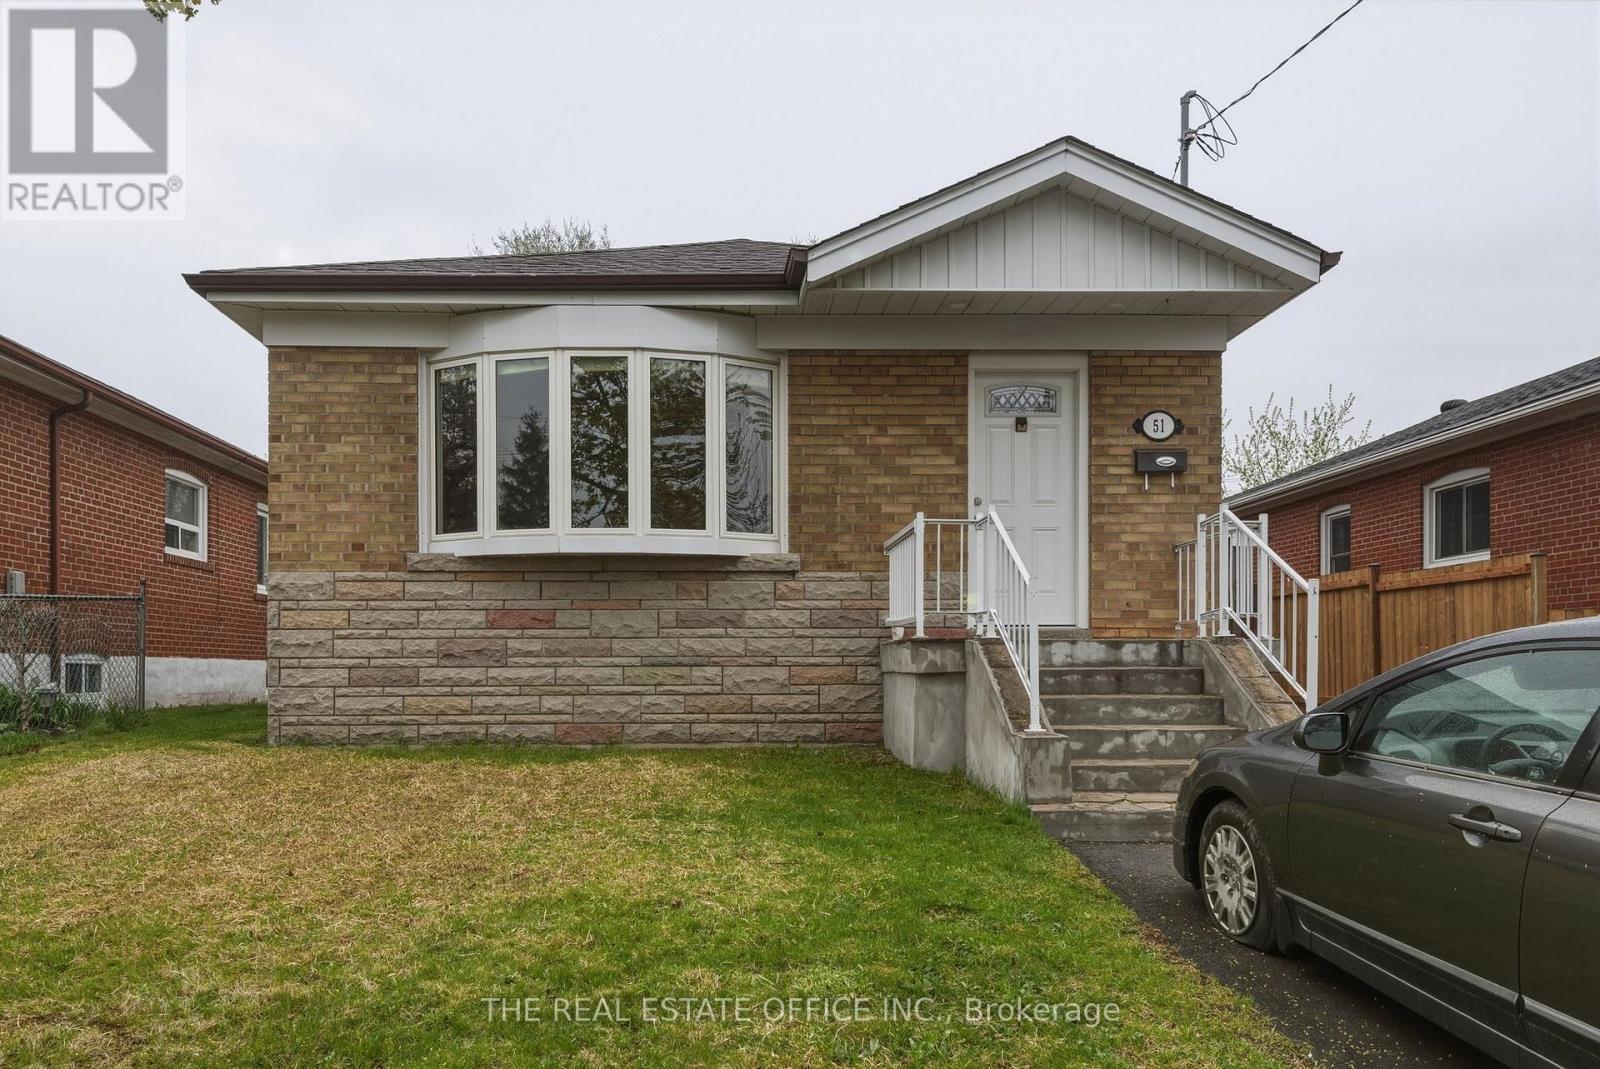
$899,900
51 Gilroy Drive
Toronto (Dorset Park) · MLS # E13468108
4 bed · 2 bath
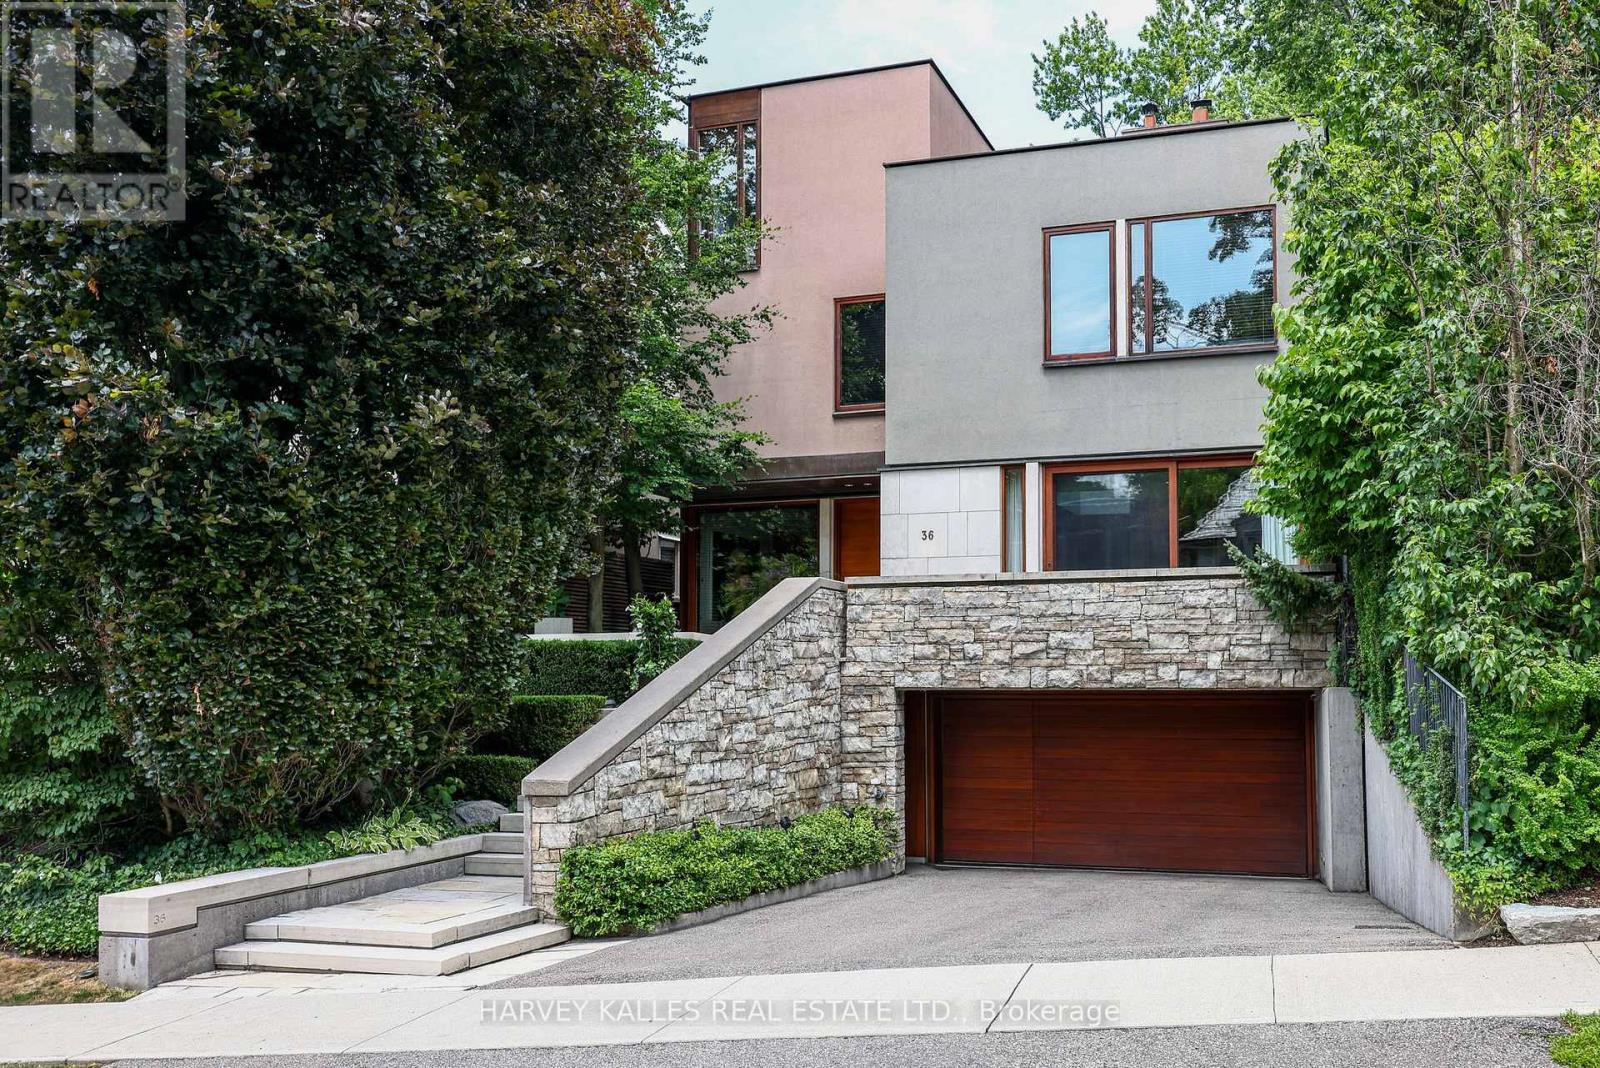
$6,695,000
36 Millbank Avenue
Toronto (Forest Hill South) · MLS # C13544476
5 bed · 5 bath · 4,287 sq ft