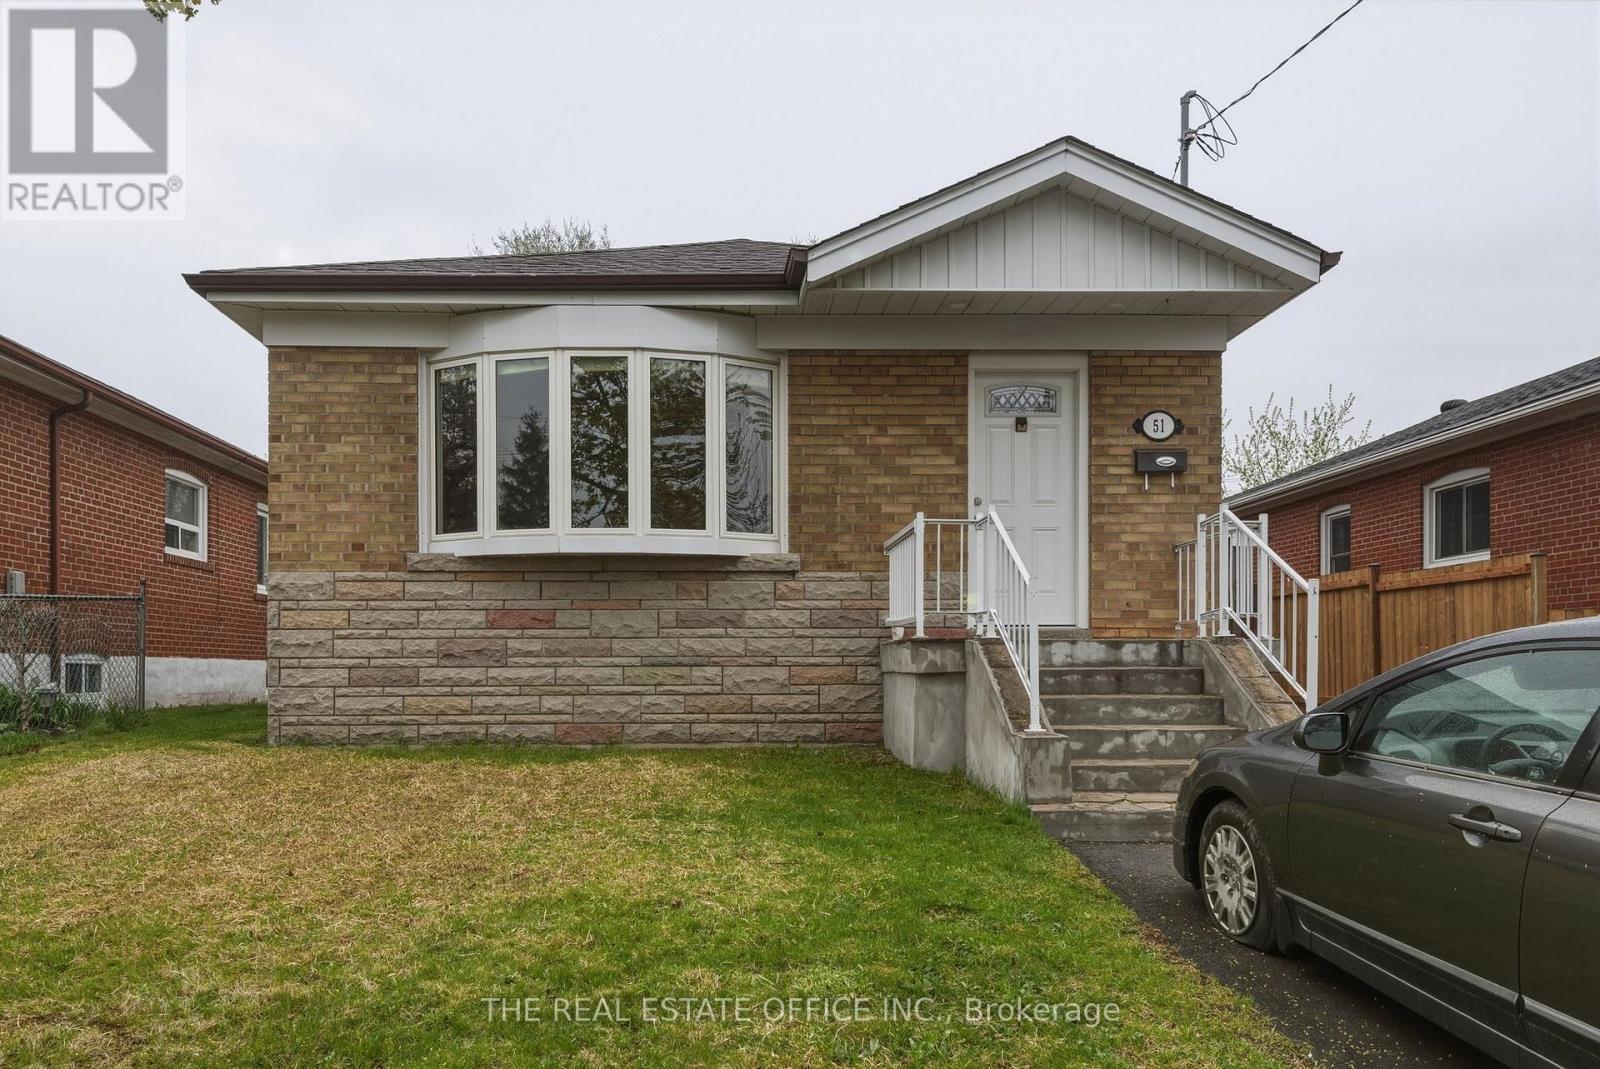
51 Gilroy Drive
Toronto (Dorset Park), Ontario M1P1Z8
MLS # E13468108
Property Details
Type
Detached
Beds
4
Baths
2
Status
For Sale
More homes like this
About this property
Legal secondary suite! Nestled on a quiet, family-friendly street in a highly sought-after Toronto neighbourhood, this beautifully maintained home at 51 Gilroy Dr offers the perfect blend of comfort, functionality, and convenience. Featuring a bright and spacious layout, this 4 bedroom + 2 bath property boasts generously sized principal rooms, 2 updated kitchens with ample cabinetry and workspace, boasting granite counters with eat in kitchen bar and inviting living and dining areas ideal for both everyday living and entertaining.The home offers 4 well-appointed bedrooms, 2 updated bathrooms, laundry on main and in basement including a legal finished separate basement apartment providing option for additional living space perfect for a recreation room, home office, gym, or guest suite or can be used to legally generate additional income as separate apartment with its own laundry facilities. Step outside to enjoy a private backyard oasis via rear private walkout with plenty of room for relaxing, gardening, or hosting family and friends.Ideally located close to top-rated schools, parks, shopping, transit, highways, and all essential amenities, this is an exceptional opportunity to own a move-in ready home in one of Toronto's desirable communities. Perfect for families, investors, or anyone seeking space and convenience in a prime location.
Mortgage Estimate
Estimated monthly payment
Calculating…
Estimate only. Taxes, insurance, condo fees, and lender terms are not included.
Monthly costs to verify
Property taxes: about $366/month based on listed annual taxes.
Estimate only. Confirm taxes, condo/maintenance fees, insurance, utilities, and lender terms before making decisions.
Rooms
| Room | Level | Dimensions |
|---|---|---|
| Living room | Ground level | 4.91 x 3.5 |
| Dining room | Ground level | 4.25 x 2.91 |
| Kitchen | Ground level | 4.25 x 2.53 |
| Primary Bedroom | Ground level | 4.25 x 3.11 |
| Bedroom 2 | Ground level | 3.12 x 2.8 |
| Bedroom 3 | Ground level | 3.6 x 3.1 |
| Recreational, Games room | Basement | 6.67 x 4.21 |
| Bedroom 4 | Basement | 3.6 x 3.1 |
| Kitchen | Basement | 3 x 2 |
Facts & Location
Parking
5 spaces
Lot Size
40 x 137.7 FT
Annual Taxes
$4,389
Listing data
Listing information is provided for personal, non-commercial use and should be independently verified before making real estate decisions.
Last refreshed: Aug 17, 2026 4:00 AM
Explore nearby searches
SEO-friendly searches for this area, property type, and nearby neighbourhoods.
Similar Properties
More nearby listings that may fit the same search.
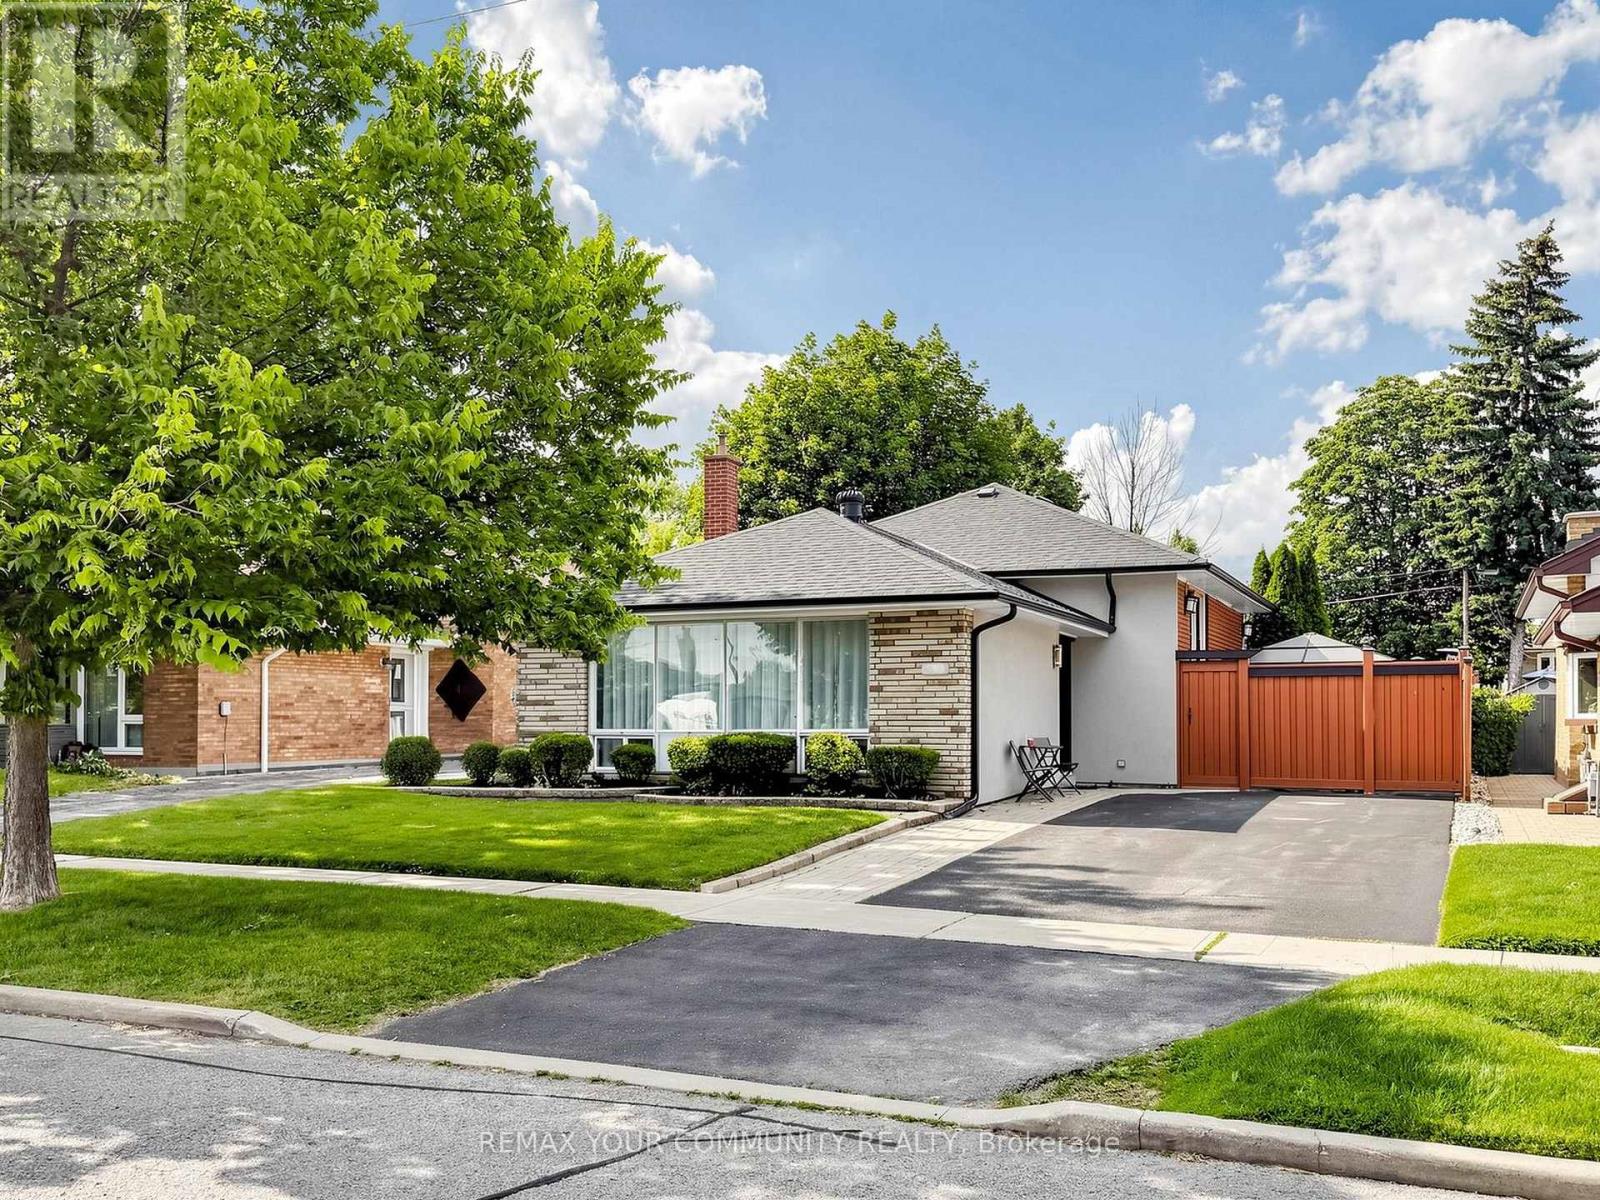
$950,000
44 Lewiston Road
Toronto (Dorset Park) · MLS # E13561304
3 bed · 2 bath
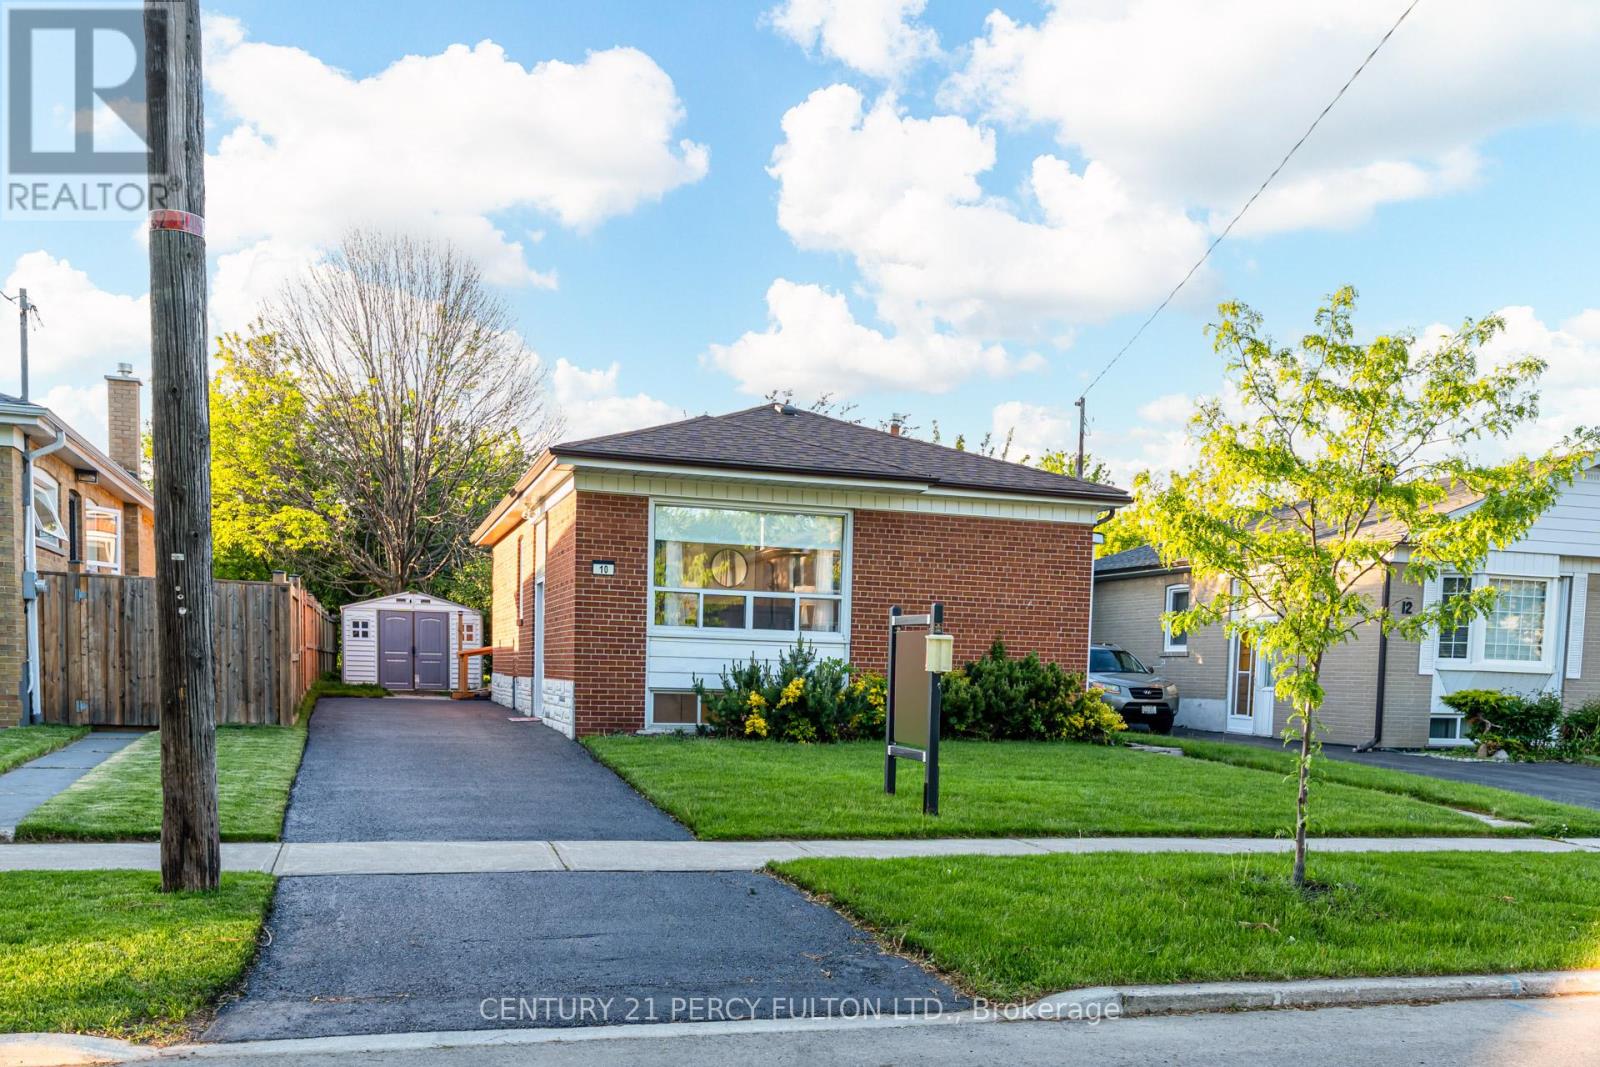
$800,000
10 Mendip Crescent
Toronto (Dorset Park) · MLS # E13215034
4 bed · 1 bath
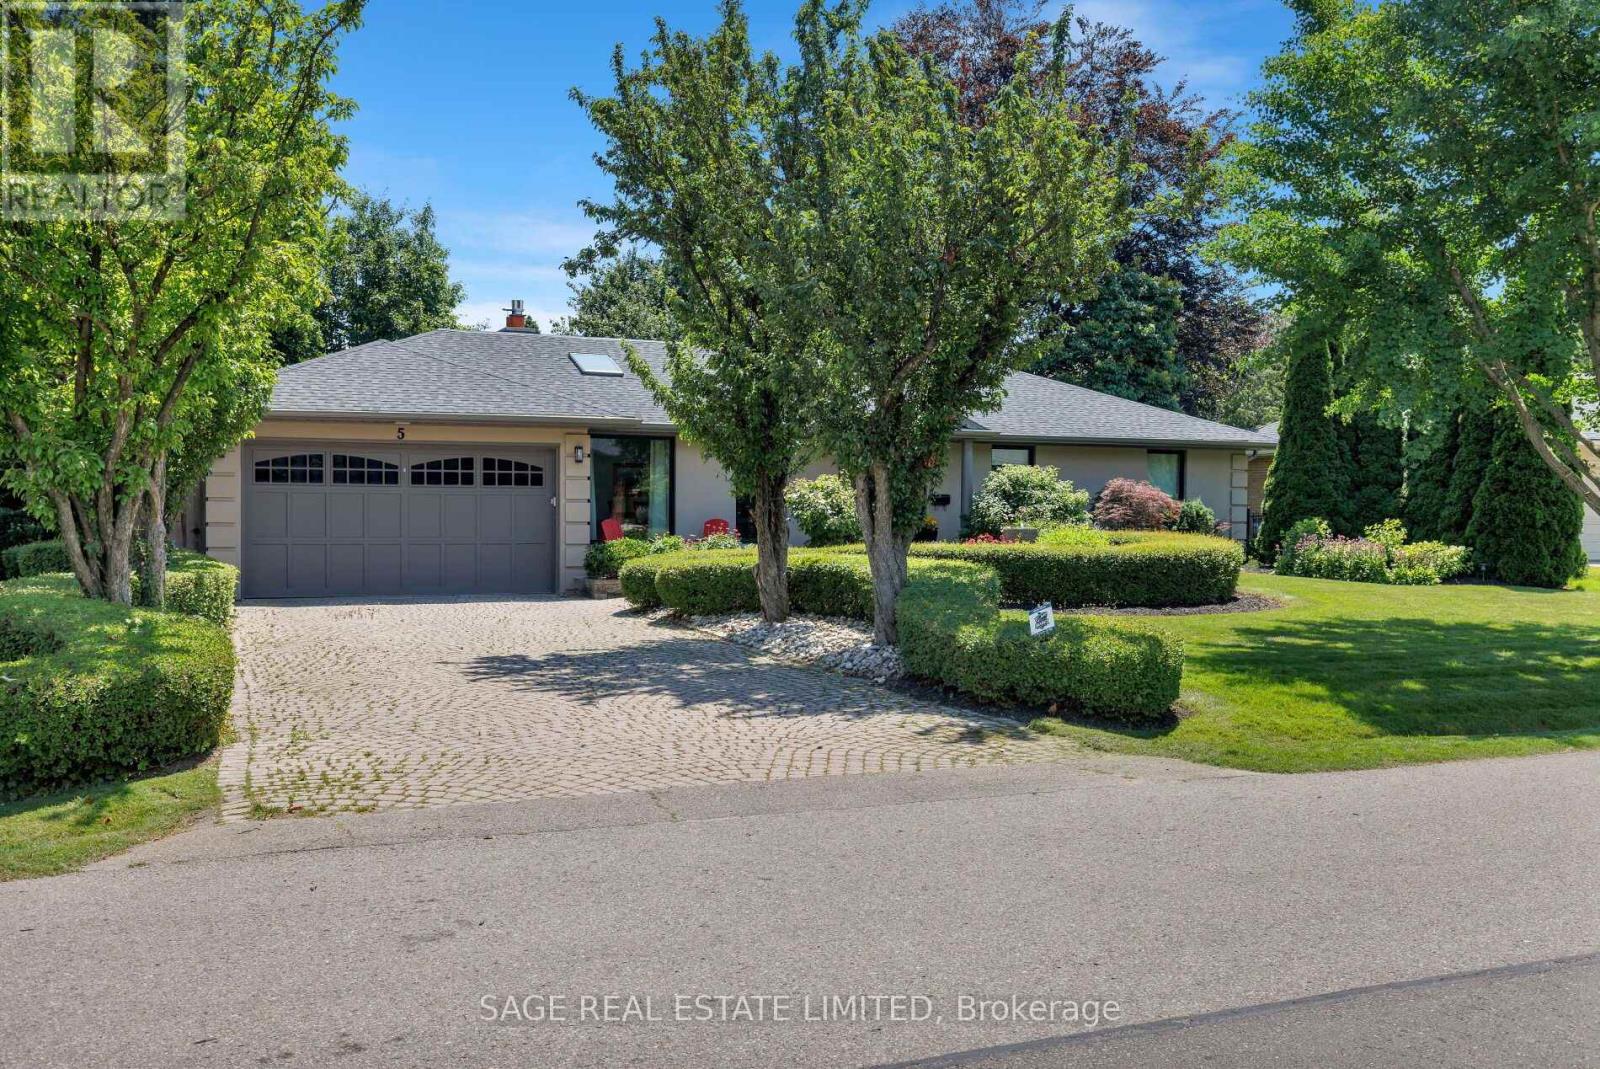
$2,680,000
5 Blair Athol Crescent
Toronto (Princess-Rosethorn) · MLS # W13644972
5 bed · 4 bath