Videos & Virtual Tours
Open available video, 3D tour, or virtual-tour media for this listing.
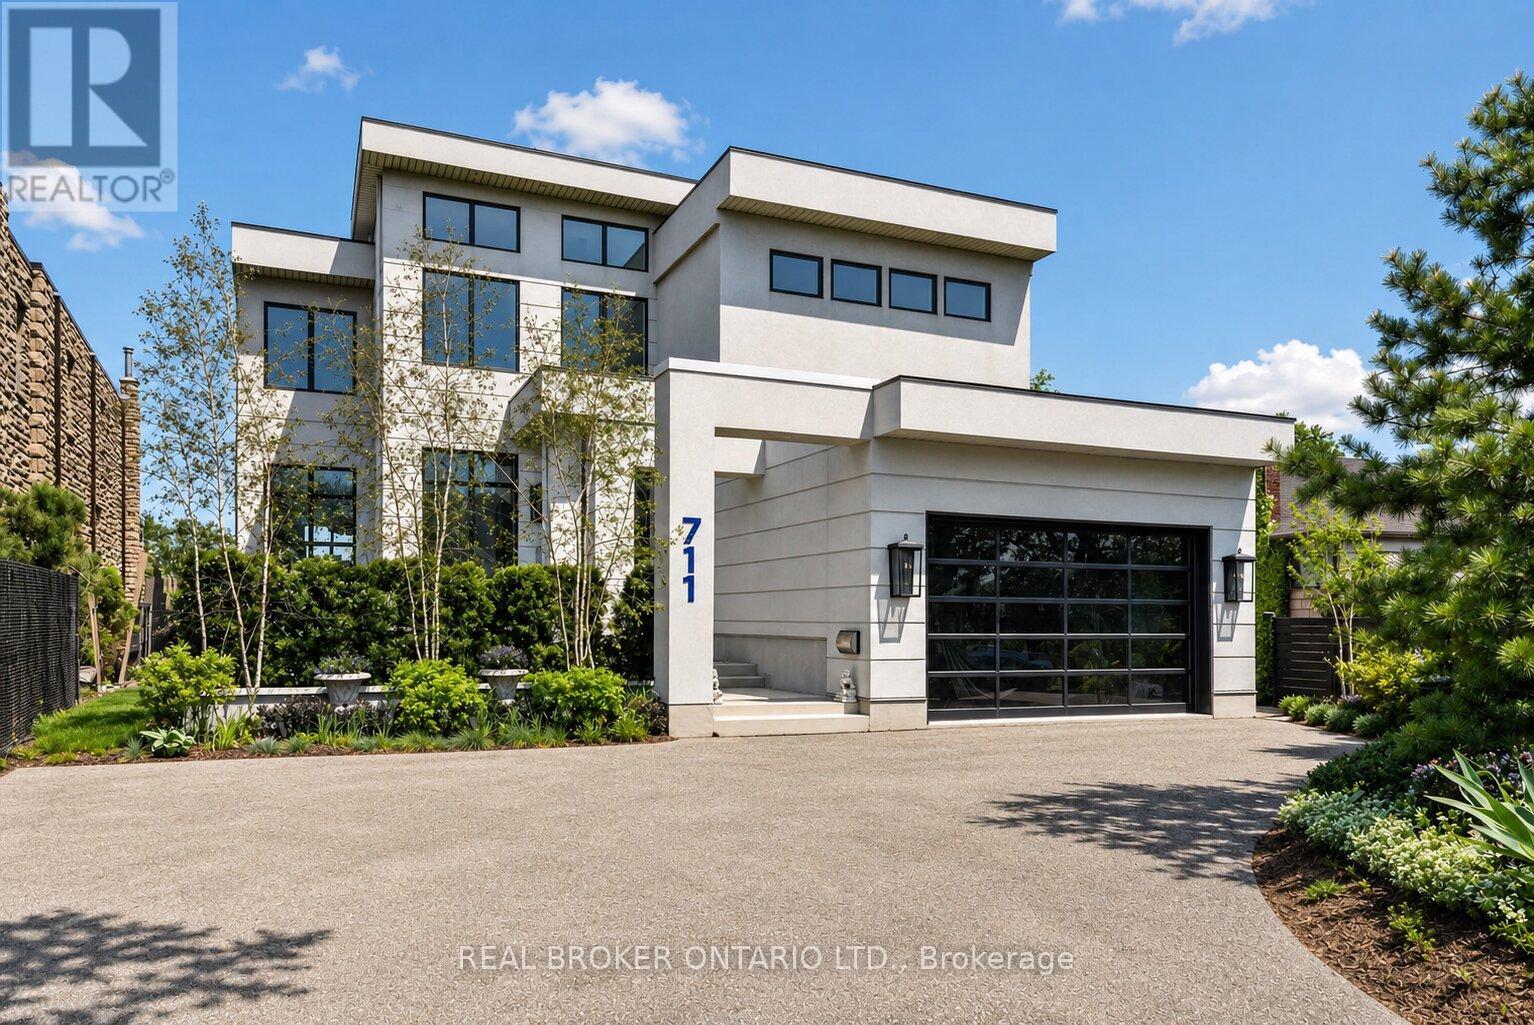
711 Beach Boulevard
Hamilton (Hamilton Beach), Ontario L8H6Y5
MLS # X13589182
Property Details
Type
Detached
Beds
5
Baths
5
Status
For Sale
More homes like this
About this property
DIRECT WATERFRONT LUXURY. Experience refined lakeside living at 711 Beach Blvd, a 6,700+ sq ft custommasterpiece (2020) situated directly on the 10km Hamilton Waterfront Trail with private beach access. This3+2 bed, 5 bath sanctuary blends architectural grit with coastal elegance.10' ceilings, bespoke millwork,and hand-cut marble inlays. The grand foyer features a showstopping chandelier of 600 gold spoons andSwarovski accents. A true Chef's kitchen boasts an 8-burner range, dual dishwashers & fridges and adedicated coffee/bar room overlooking the lake.The primary suite offers a double-sided fireplace and aspa-style bath with a signature gold soaking tub. The lower level adds a gym, media room, and 2 extra bedroomss/offices. 4 Duradek terraces, a Jacuzzi swim spa, and professional landscaping on a lot thatwidens to 72' at the water. Double garage with lift potential + parking for 6. A rare, high-design sanctuaryon the shores of Lake Ontario.
Mortgage Estimate
Estimated monthly payment
Calculating…
Estimate only. Taxes, insurance, condo fees, and lender terms are not included.
Monthly costs to verify
Property taxes: about $1,356/month based on listed annual taxes.
Estimate only. Confirm taxes, condo/maintenance fees, insurance, utilities, and lender terms before making decisions.
Rooms
| Room | Level | Dimensions |
|---|---|---|
| Recreational, Games room | Basement | 5.76 x 9.9 |
| Dining room | Main level | 4.97 x 4.94 |
| Eating area | Main level | 2.33 x 3.68 |
| Bedroom | Basement | 5.5 x 3.9 |
| Laundry room | Second level | 1.73 x 3.62 |
| Family room | Basement | 4.71 x 9.25 |
| Utility room | Basement | 2.14 x 2.64 |
| Kitchen | Main level | 5.5 x 7.09 |
| Exercise room | Basement | 2.36 x 4.67 |
| Bedroom | Second level | 4.23 x 4.03 |
| Bedroom | Second level | 4.23 x 4.08 |
| Bedroom | Basement | 5.49 x 4.03 |
| Living room | Main level | 4.72 x 8.76 |
| Foyer | Main level | 5.65 x 3.34 |
| Primary Bedroom | Second level | 4.72 x 12.96 |
Facts & Location
Parking
6 spaces
Lot Size
55.5 x 190.8 FT
Annual Taxes
$16,274
Listing data
Listing information is provided for personal, non-commercial use and should be independently verified before making real estate decisions.
Last refreshed: Aug 24, 2026 3:31 AM
Explore nearby searches
SEO-friendly searches for this area, property type, and nearby neighbourhoods.
Similar Properties
More nearby listings that may fit the same search.
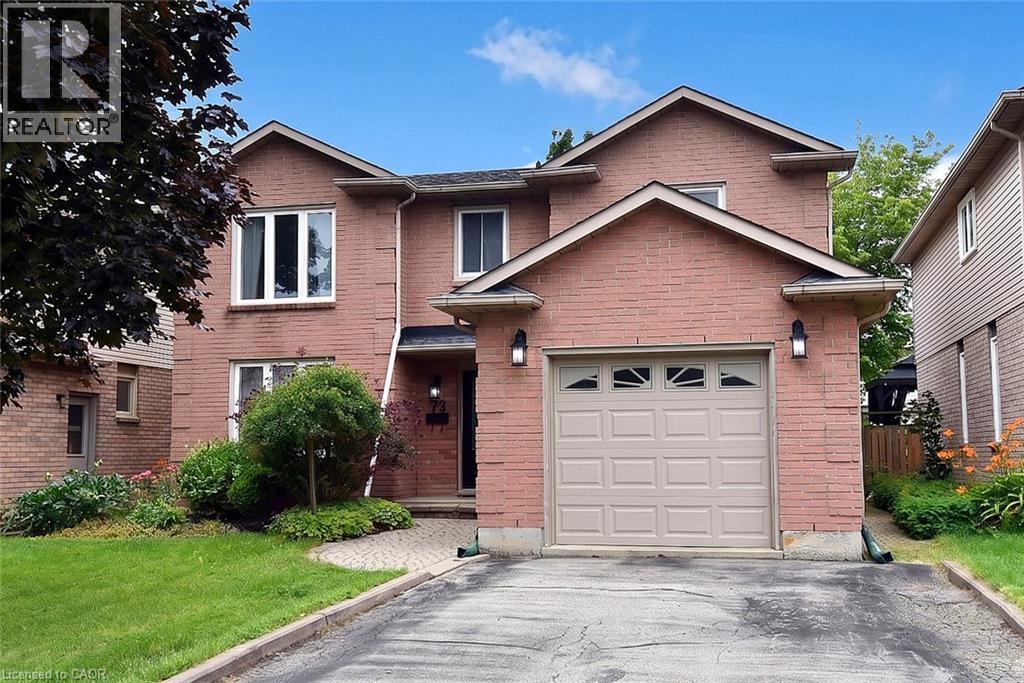
$799,900
75 JOSEPHINE Drive
Hamilton · MLS # 40854839
3 bed · 4 bath · 2,901 sq ft
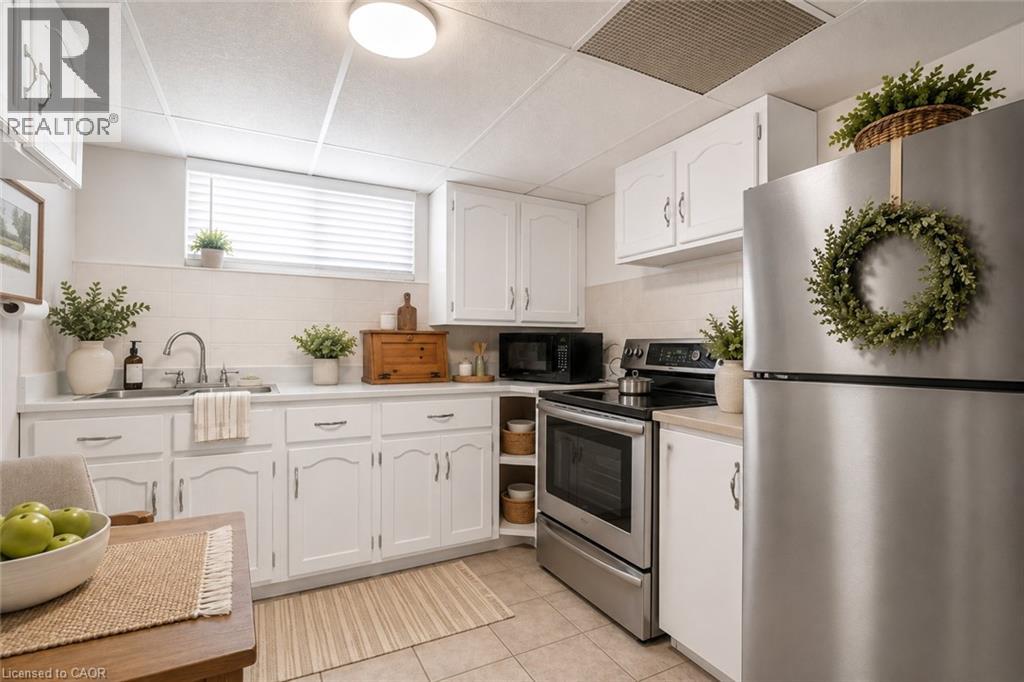
$799,888
374 UPPER WENTWORTH Street
Hamilton · MLS # 40854550
7 bed · 3 bath · 2,184 sq ft
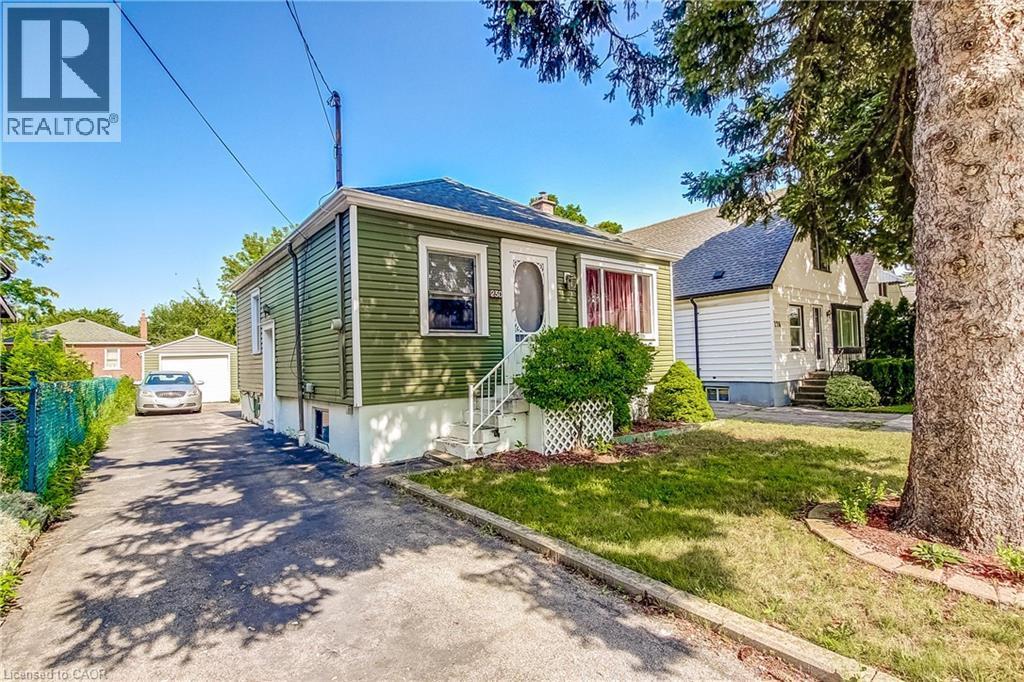
$549,900
230 EAST 33RD Street
Hamilton · MLS # 40852946
2 bed · 1 bath · 655 sq ft