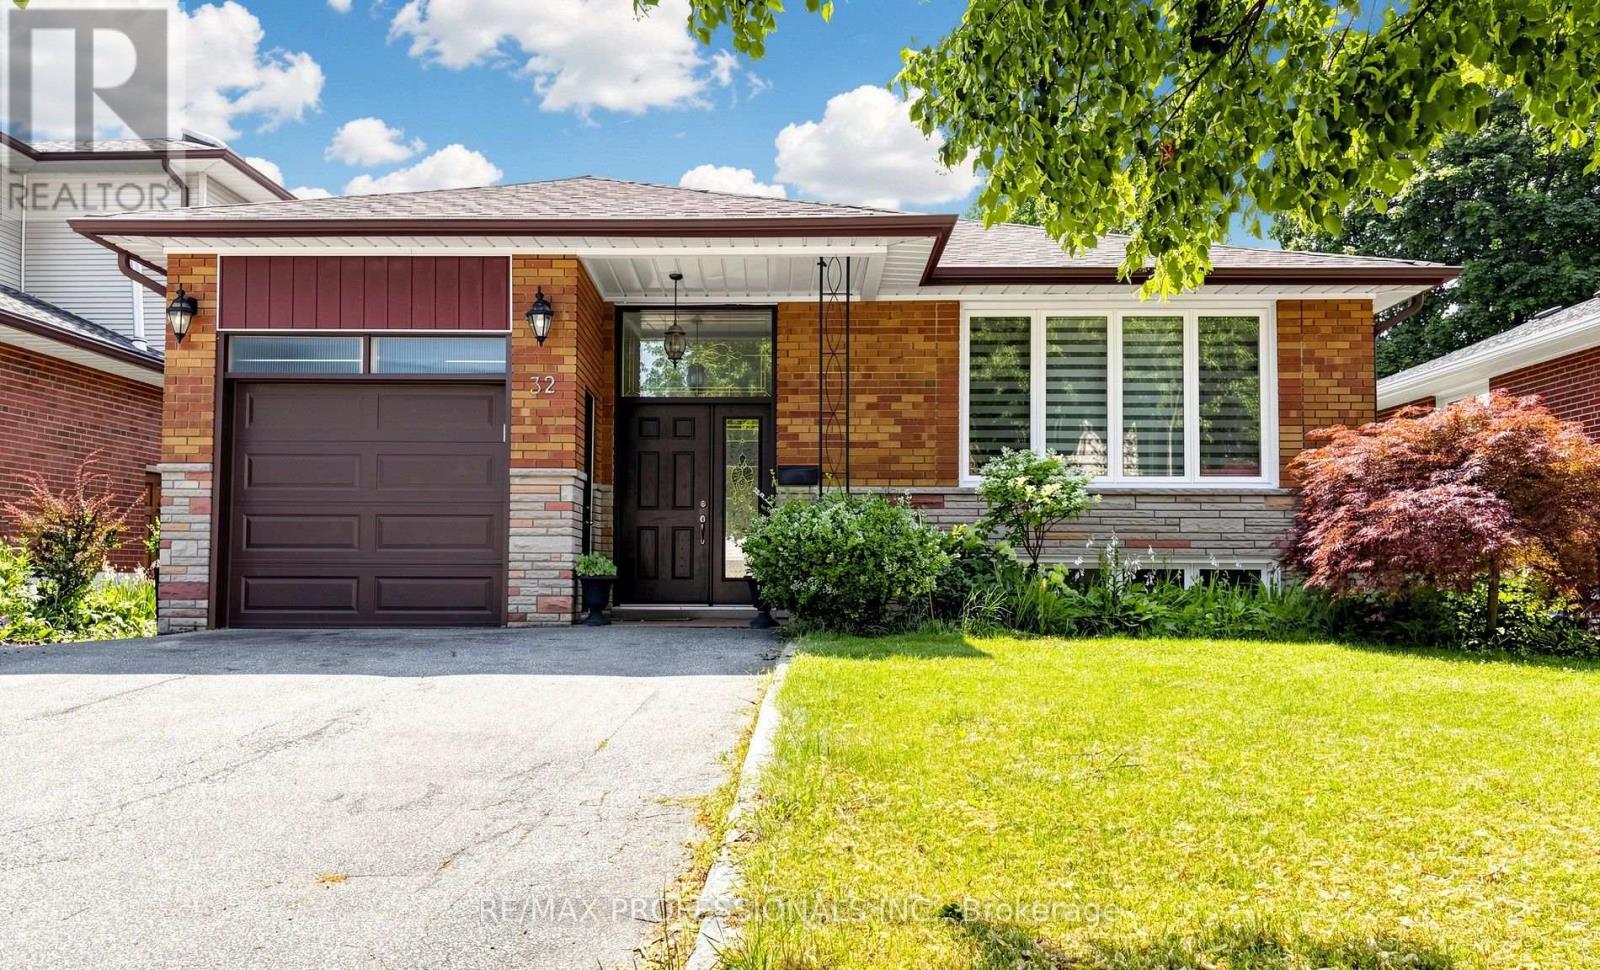
32 Sellmar Road
Toronto (Willowridge-Martingrove-Richview), Ontario M9P3E6
MLS # W13588748
Property Details
Type
Detached
Beds
4
Baths
2
Status
For Sale
More homes like this
About this property
Welcome to 32 Sellmar Road, ideally situated in the highly sought-after Royal York Gardens community. Thoughtfully updated and meticulously maintained, this exceptional home offers the perfect blend of comfort, functionality, and location.Featuring 3 spacious bedrooms and 2 bathrooms, the home showcases bright, well-proportioned principal rooms and a functional layout designed for both everyday family living and effortless entertaining. Generously sized bedrooms provide flexibility for growing families, guests, or a dedicated home office.The finished lower level with a separate entrance offers valuable additional living space and presents excellent potential for multi-generational living, recreation, and so much more! Situated on a generous lot in a quiet, family-friendly neighbourhood, the private backyard provides the perfect setting to relax, garden, or entertain family and friends.Families will appreciate being located within the highly sought-after * Father Serra Catholic School * catchment, while enjoying easy access to nearby parks, excellent transit options, shopping, and the future Eglinton Crosstown LRT, offering exceptional convenience within this established west-end community.Surrounded by an abundance of amenities and set within one of Etobicoke's most desirable neighbourhoods, this is a rare opportunity to enjoy both community charm and everyday convenience.A fantastic opportunity to simply move in and enjoy!
Mortgage Estimate
Estimated monthly payment
Calculating…
Estimate only. Taxes, insurance, condo fees, and lender terms are not included.
Monthly costs to verify
Property taxes: about $467/month based on listed annual taxes.
Estimate only. Confirm taxes, condo/maintenance fees, insurance, utilities, and lender terms before making decisions.
Rooms
| Room | Level | Dimensions |
|---|---|---|
| Kitchen | Main level | 3.969 x 3.23 |
| Dining room | Main level | 3.969 x 3.35 |
| Living room | Main level | 4.88 x 3.53 |
| Primary Bedroom | Main level | 3.84 x 3.38 |
| Bedroom 2 | Main level | 3.969 x 2.96 |
| Bedroom 3 | Main level | 3.38 x 2.46 |
Facts & Location
Parking
3 spaces
Lot Size
48 x 123.8 FT
Annual Taxes
$5,603
Listing data
Listing information is provided for personal, non-commercial use and should be independently verified before making real estate decisions.
Last refreshed: Sep 13, 2026 4:00 AM
Explore nearby searches
SEO-friendly searches for this area, property type, and nearby neighbourhoods.
Similar Properties
More nearby listings that may fit the same search.
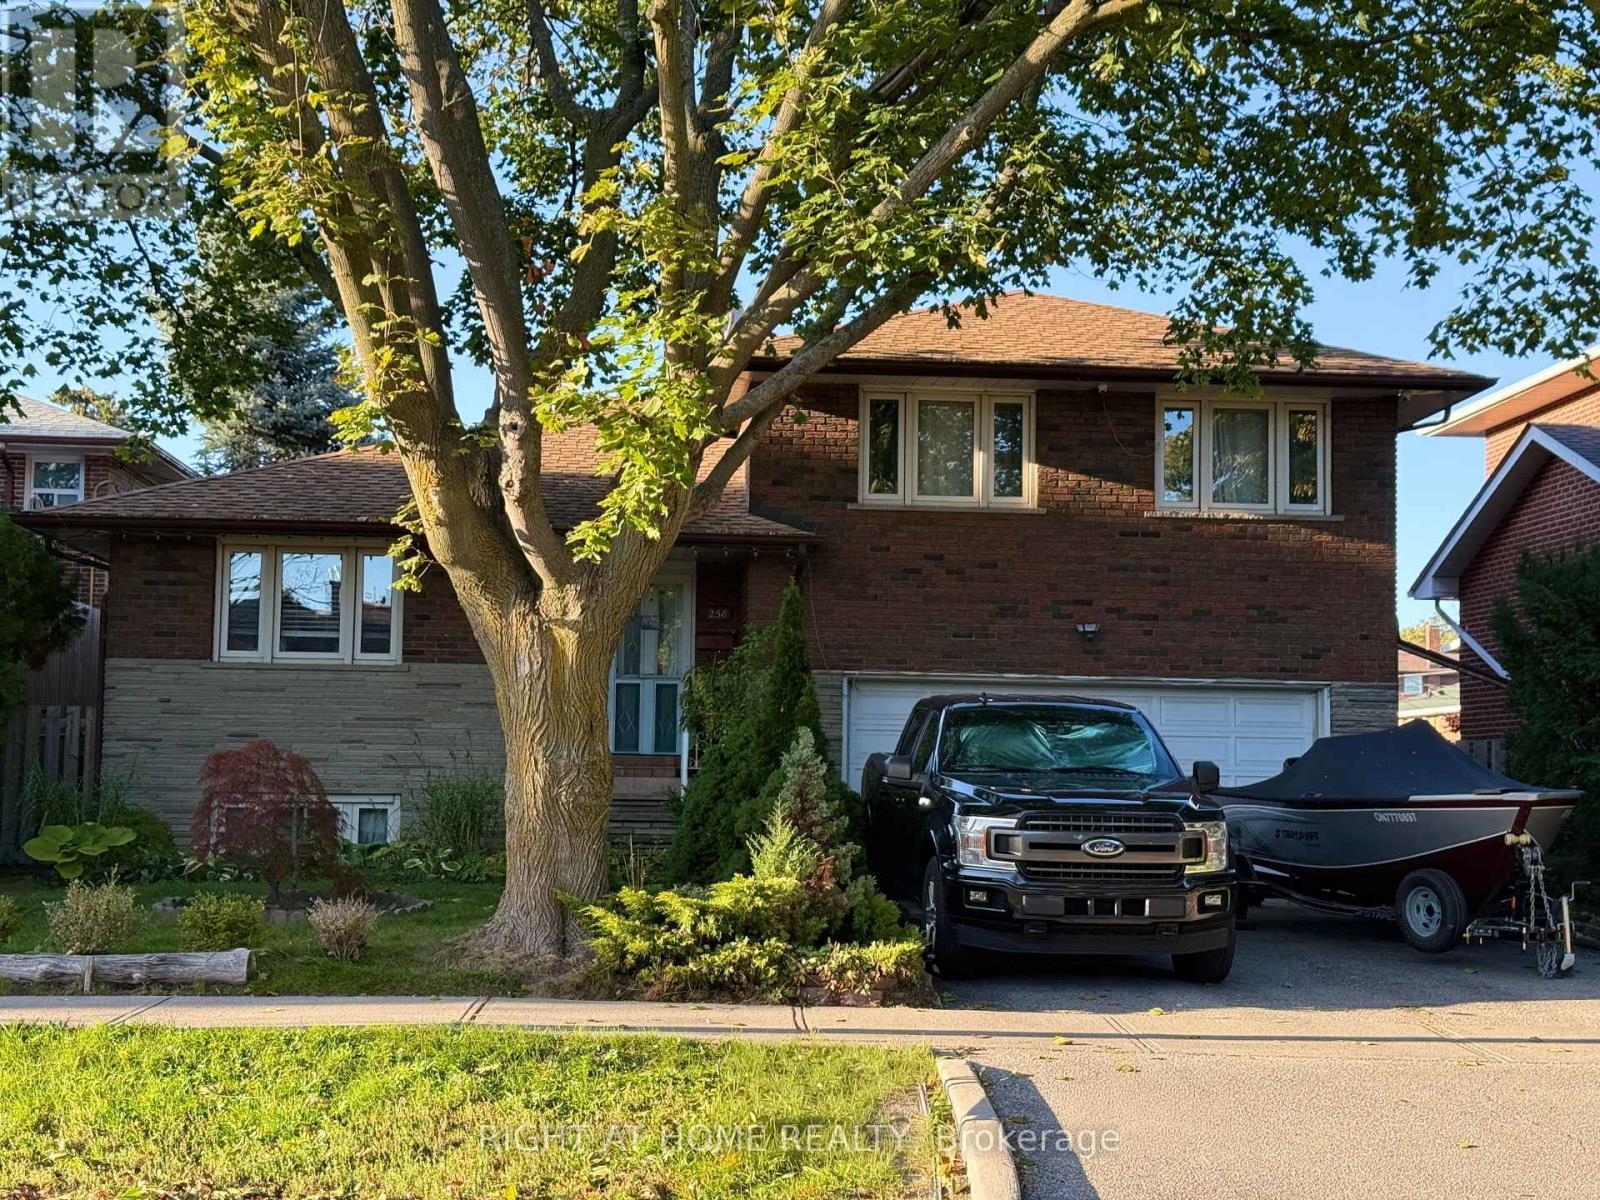
$1,399,900
258 La Rose Avenue
Toronto (Willowridge-Martingrove-Richview) · MLS # W13614936
4 bed · 3 bath
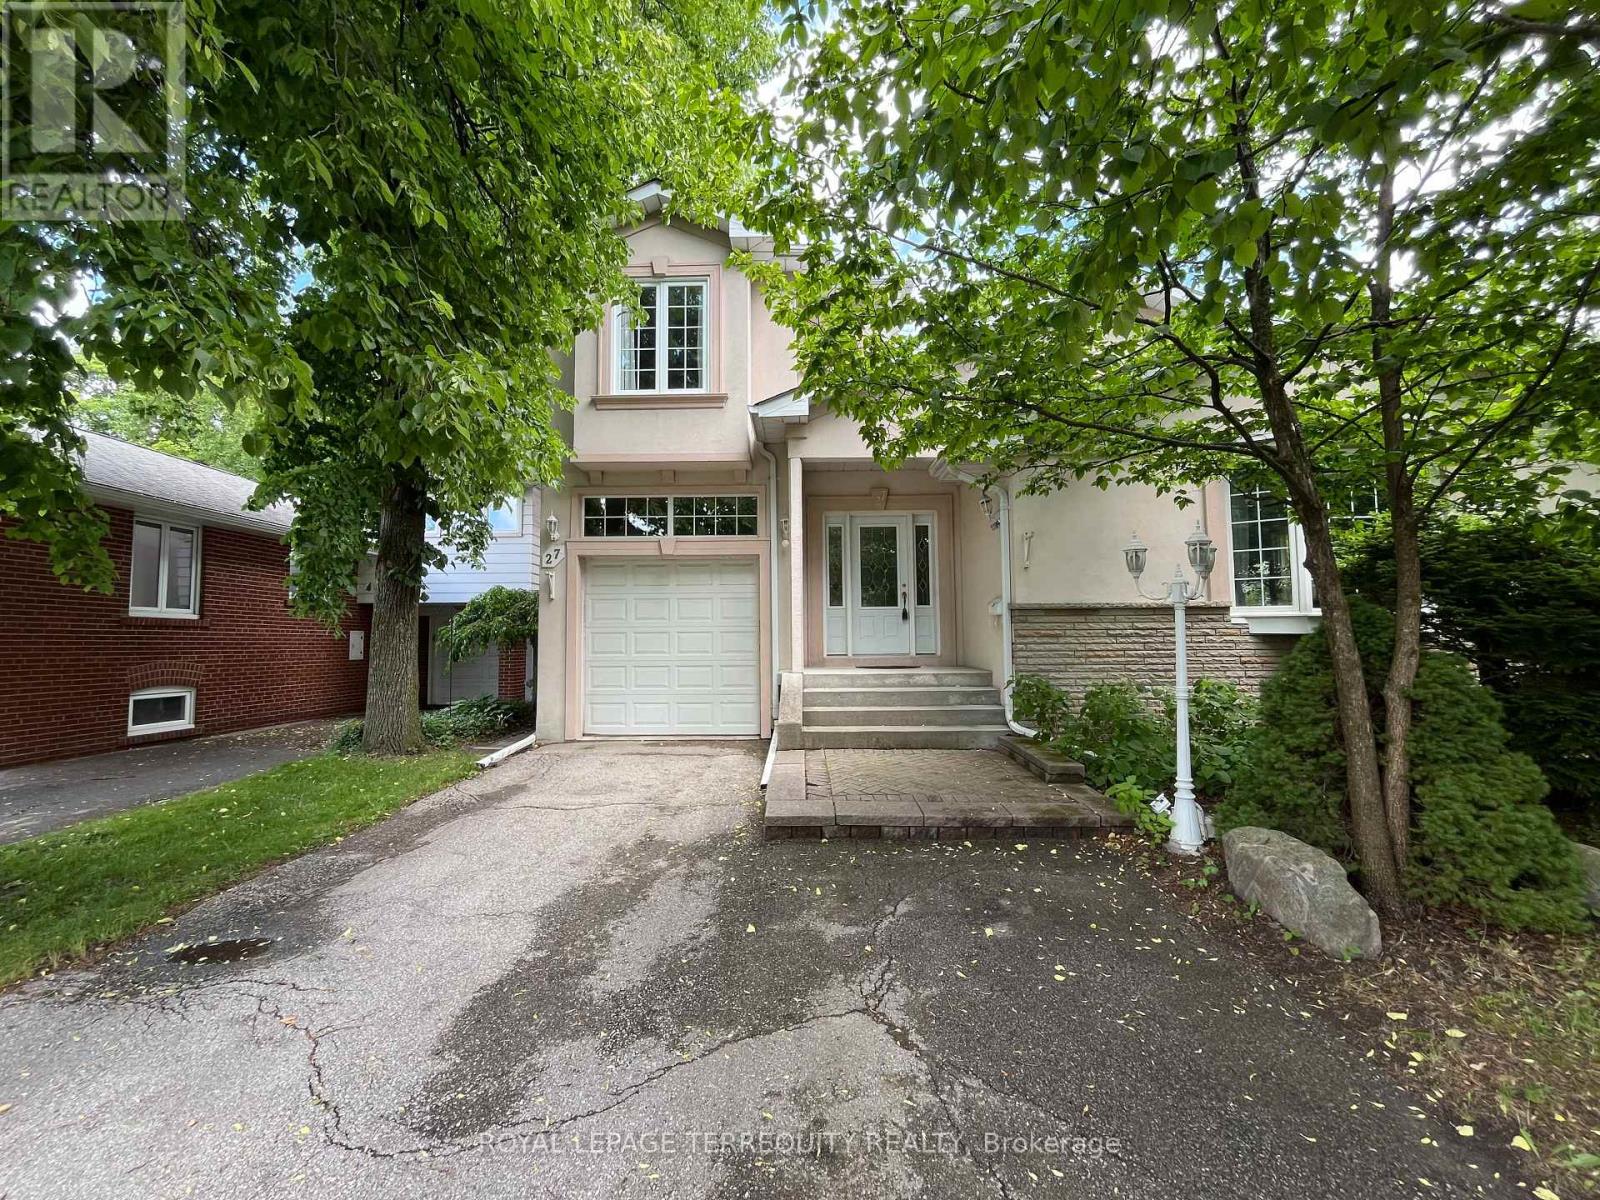
$1,399,900
27 Shadwick Drive
Toronto (Willowridge-Martingrove-Richview) · MLS # W13454174
4 bed · 3 bath
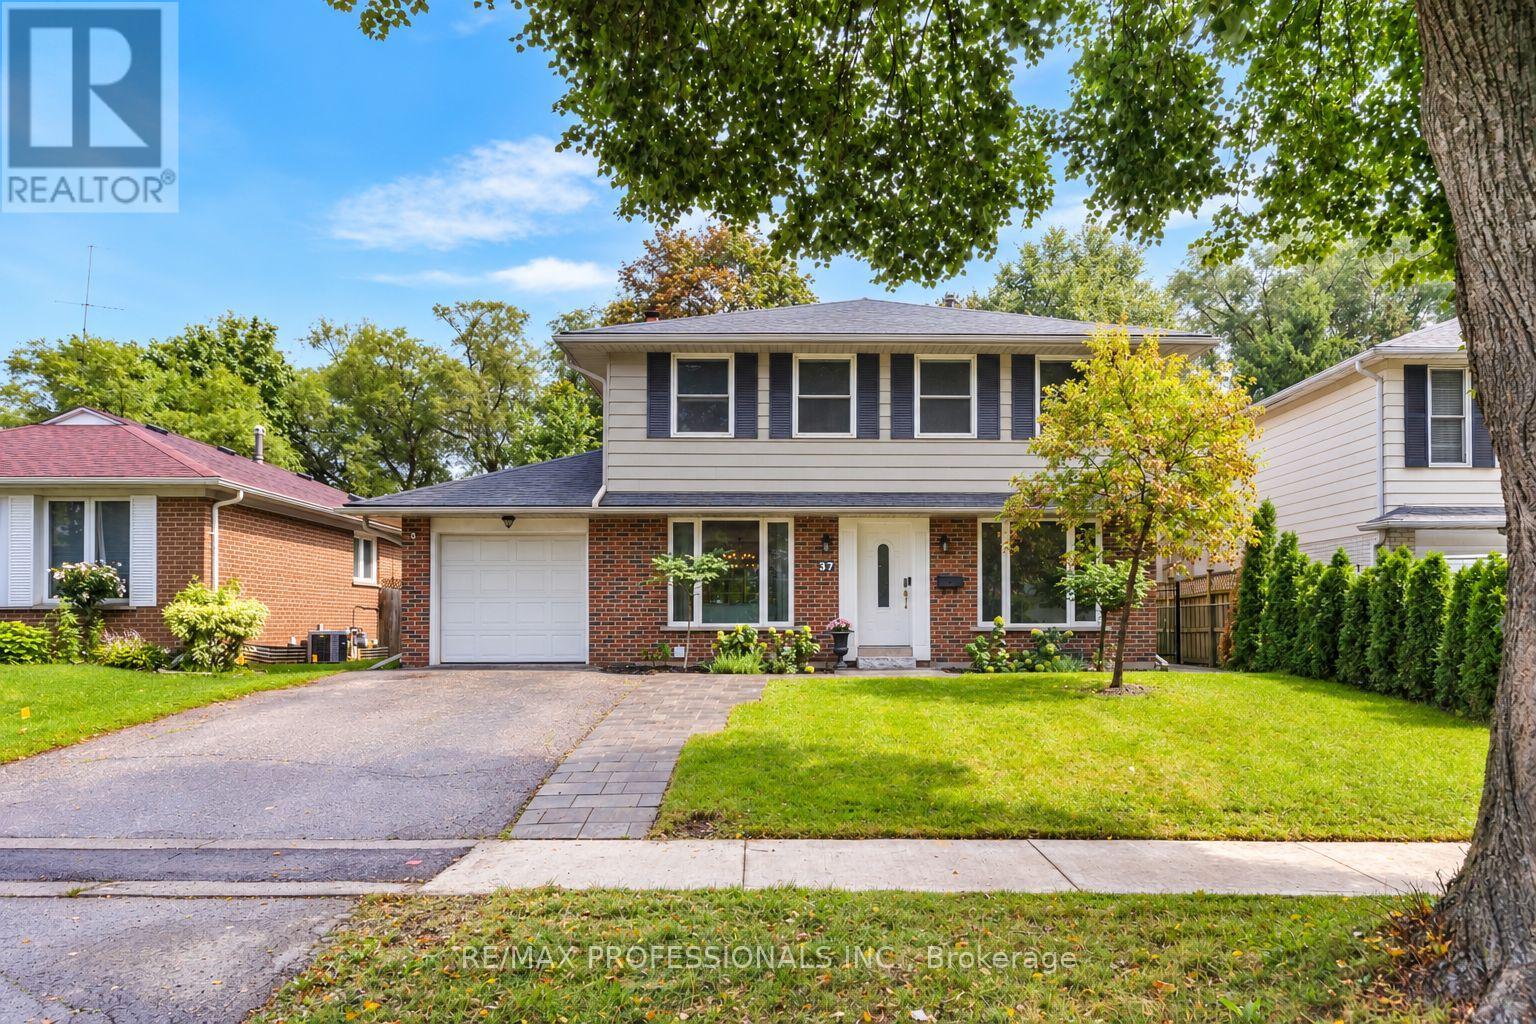
$1,399,900
37 Birchleaf Crescent
Toronto (Willowridge-Martingrove-Richview) · MLS # W13754952
5 bed · 3 bath