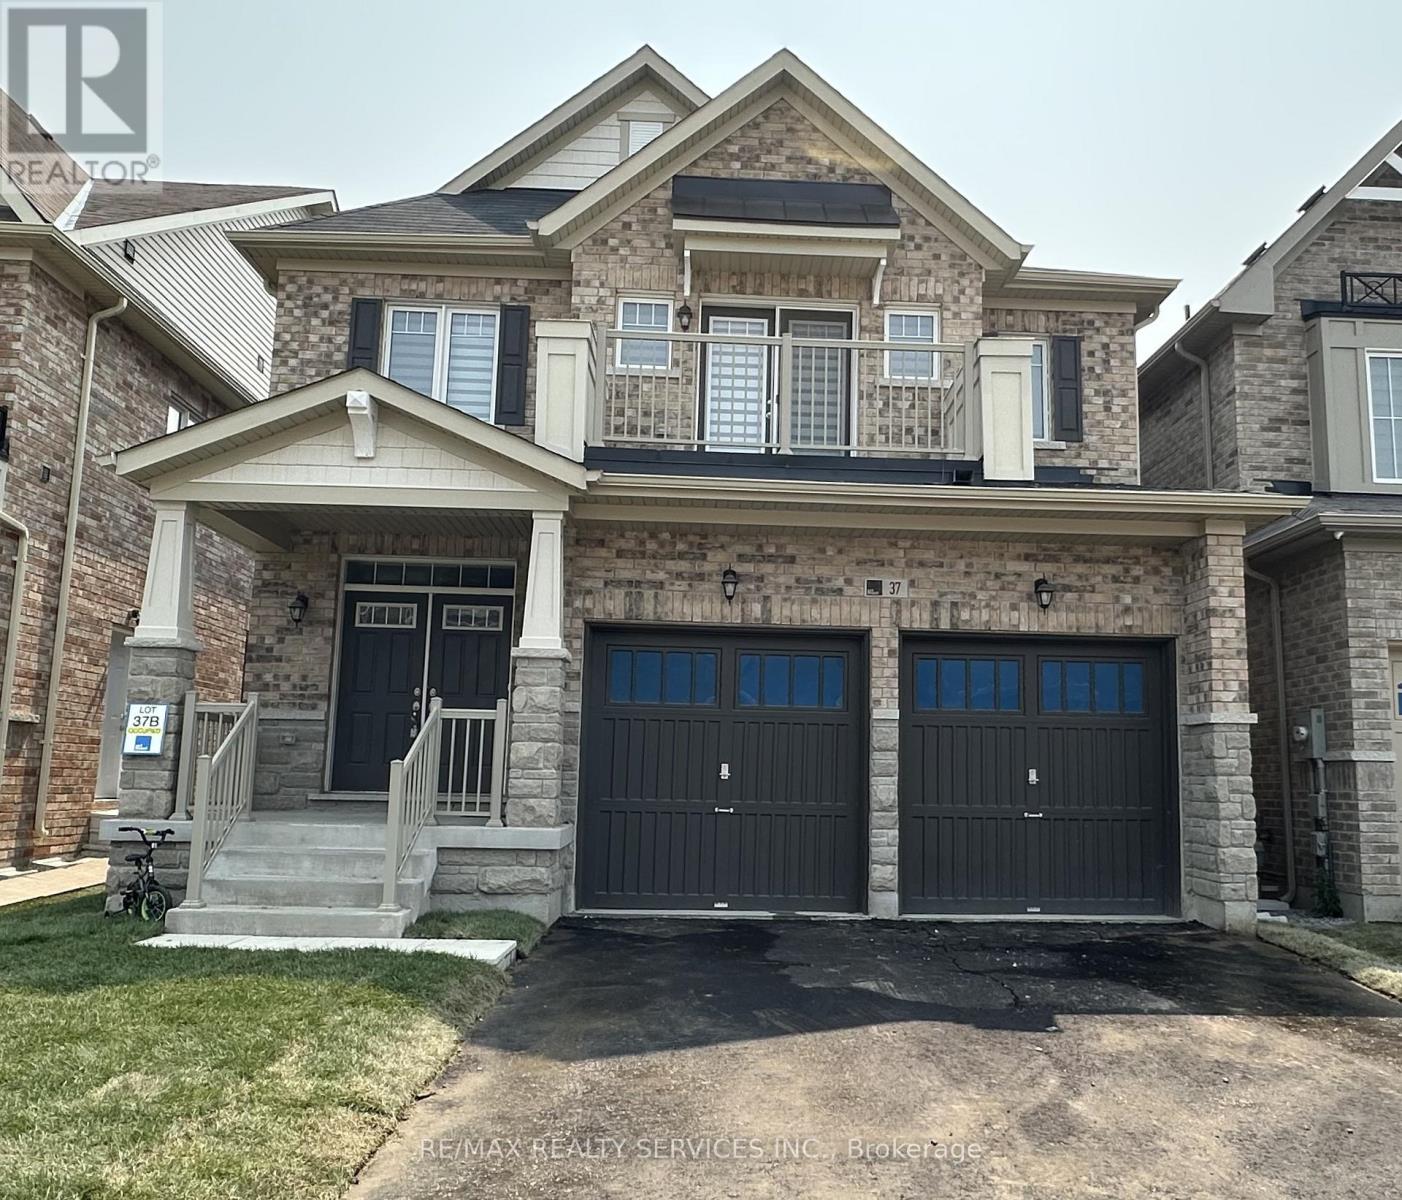
37 Royal Fern Crescent
Caledon, Ontario L7C4H1
MLS # W13588248
Property Details
Type
Detached
Beds
4
Baths
4
Status
For Sale
More homes like this
About this property
Welcome to this amazing, well kept, remarkable detached home with 4 spacious bedroom & 3.5 washrooms. Main floor features include hardwood floor, double door entry, 9 ft ceiling, combined living & dining room, private den, open concept kitchen with center island, breakfast area, and a sliding door walkout, family room with gas fireplace & powder room. 2nd floor features include four spacious bedrooms, 3 washrooms & convenient laundry. Master bedrooms has dual walk-in closets and a private ensuite. One secondary bedroom has its own private balcony. Premium lot with no sidewalk/walkway. Easy access to schools, parks & highways. Move-in ready.
Mortgage Estimate
Estimated monthly payment
Calculating…
Estimate only. Taxes, insurance, condo fees, and lender terms are not included.
Monthly costs to verify
Property taxes: about $541/month based on listed annual taxes.
Estimate only. Confirm taxes, condo/maintenance fees, insurance, utilities, and lender terms before making decisions.
Rooms
| Room | Level | Dimensions |
|---|---|---|
| Living room | Main level | 3.3 x 4.57 |
| Dining room | Main level | 3.3 x 4.57 |
| Den | Main level | 3.04 x 3.35 |
| Family room | Main level | 3.65 x 5.18 |
| Kitchen | Main level | 4.75 x 4.63 |
| Primary Bedroom | Second level | 3.65 x 5.18 |
| Bedroom 2 | Second level | 3.35 x 3.35 |
| Bedroom 3 | Second level | 3.04 x 3.96 |
| Bedroom 4 | Second level | 3.38 x 4.14 |
Facts & Location
Parking
4 spaces
Lot Size
36.9 x 100.7 FT
Annual Taxes
$6,492
Listing data
Listing information is provided for personal, non-commercial use and should be independently verified before making real estate decisions.
Last refreshed: Aug 24, 2026 11:00 PM
Explore nearby searches
SEO-friendly searches for this area, property type, and nearby neighbourhoods.
Similar Properties
More nearby listings that may fit the same search.
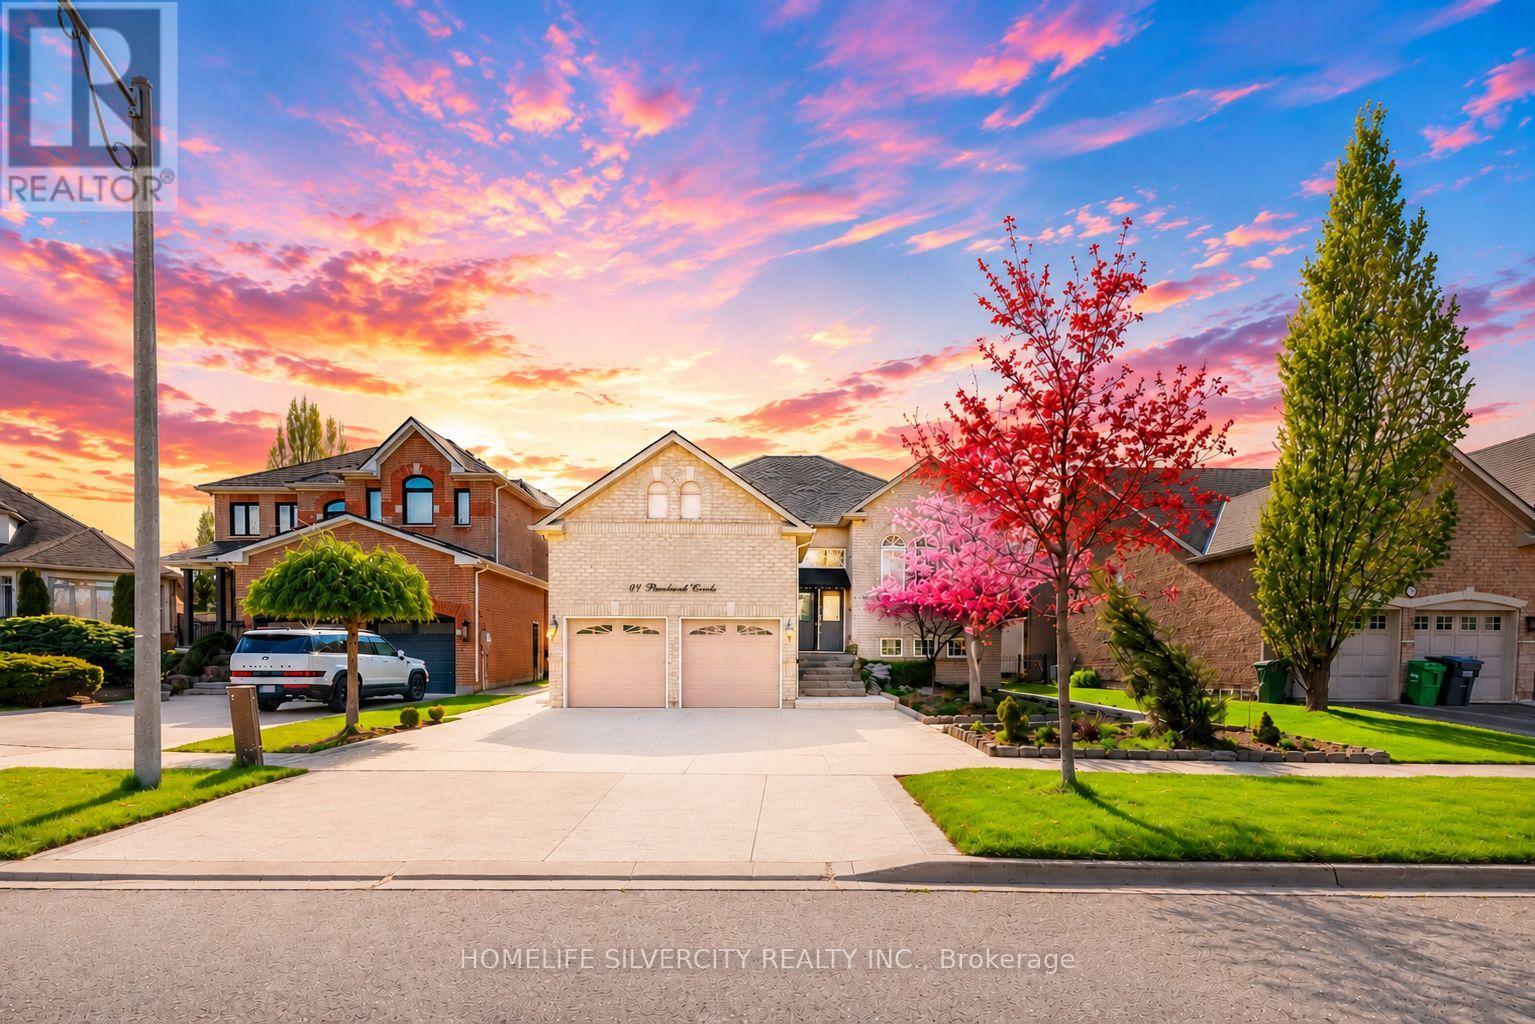
$1,269,000
61 Pinebrook Circle
Caledon · MLS # W13153374
4 bed · 3 bath
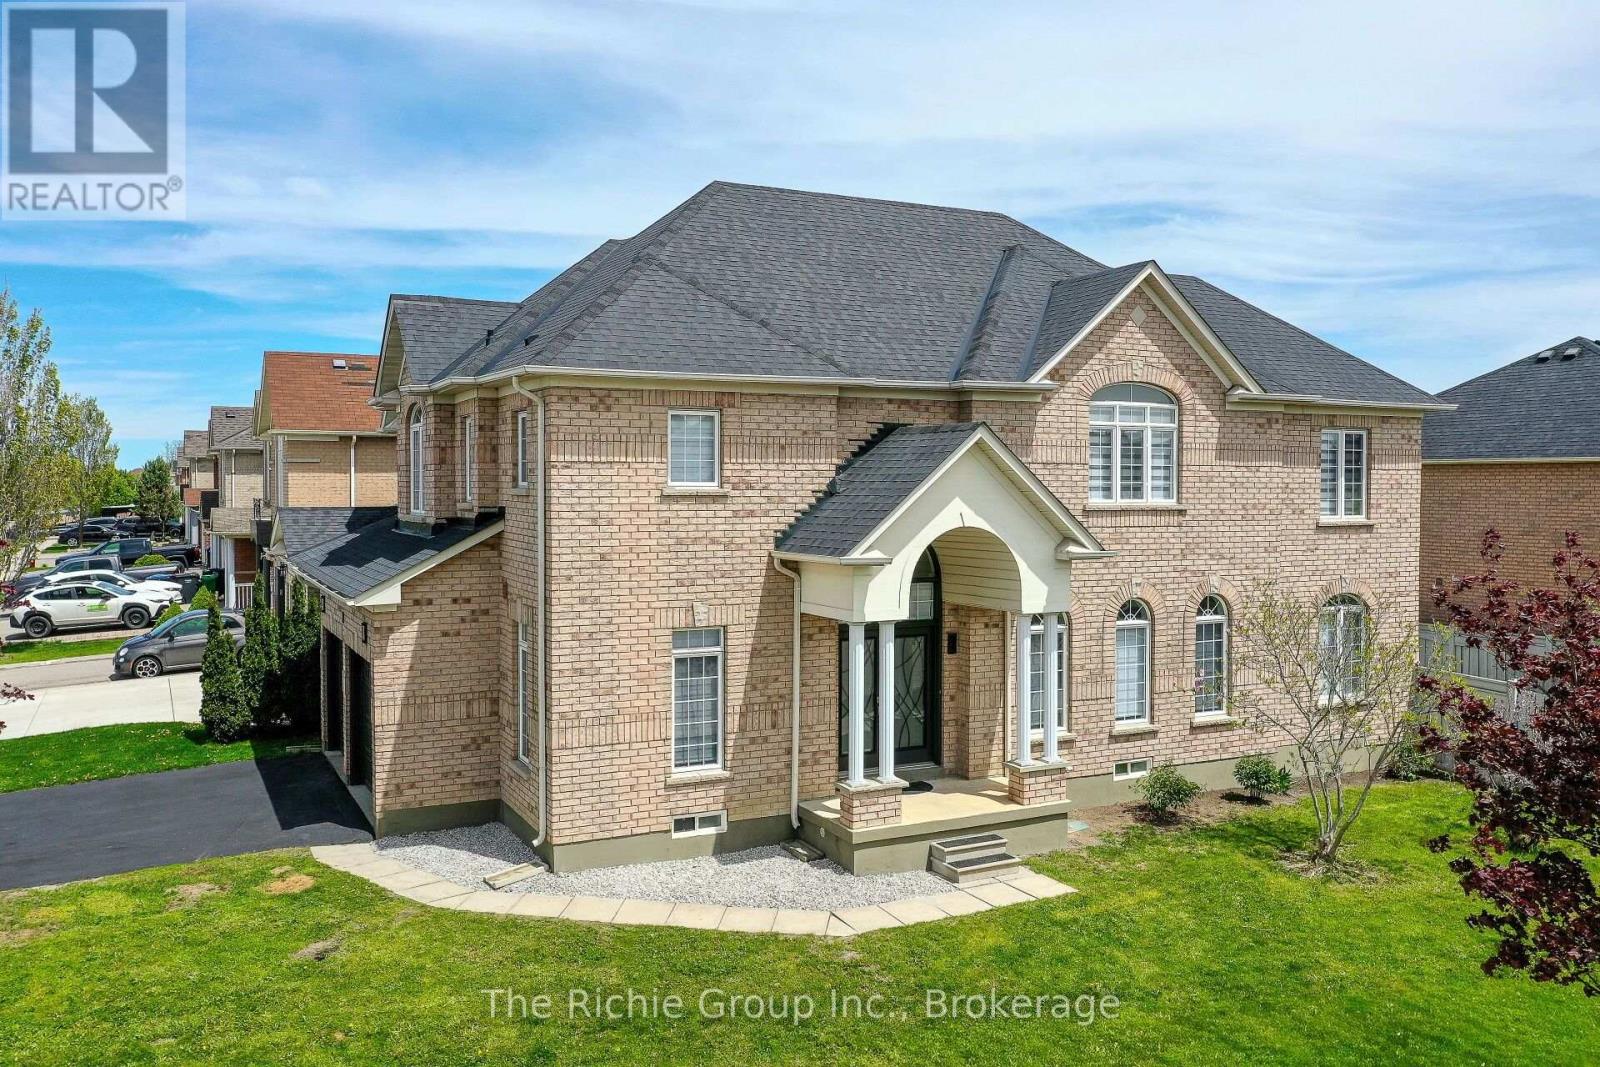
$1,269,000
59 Tarquini Crescent
Caledon (Bolton West) · MLS # W13603010
5 bed · 5 bath
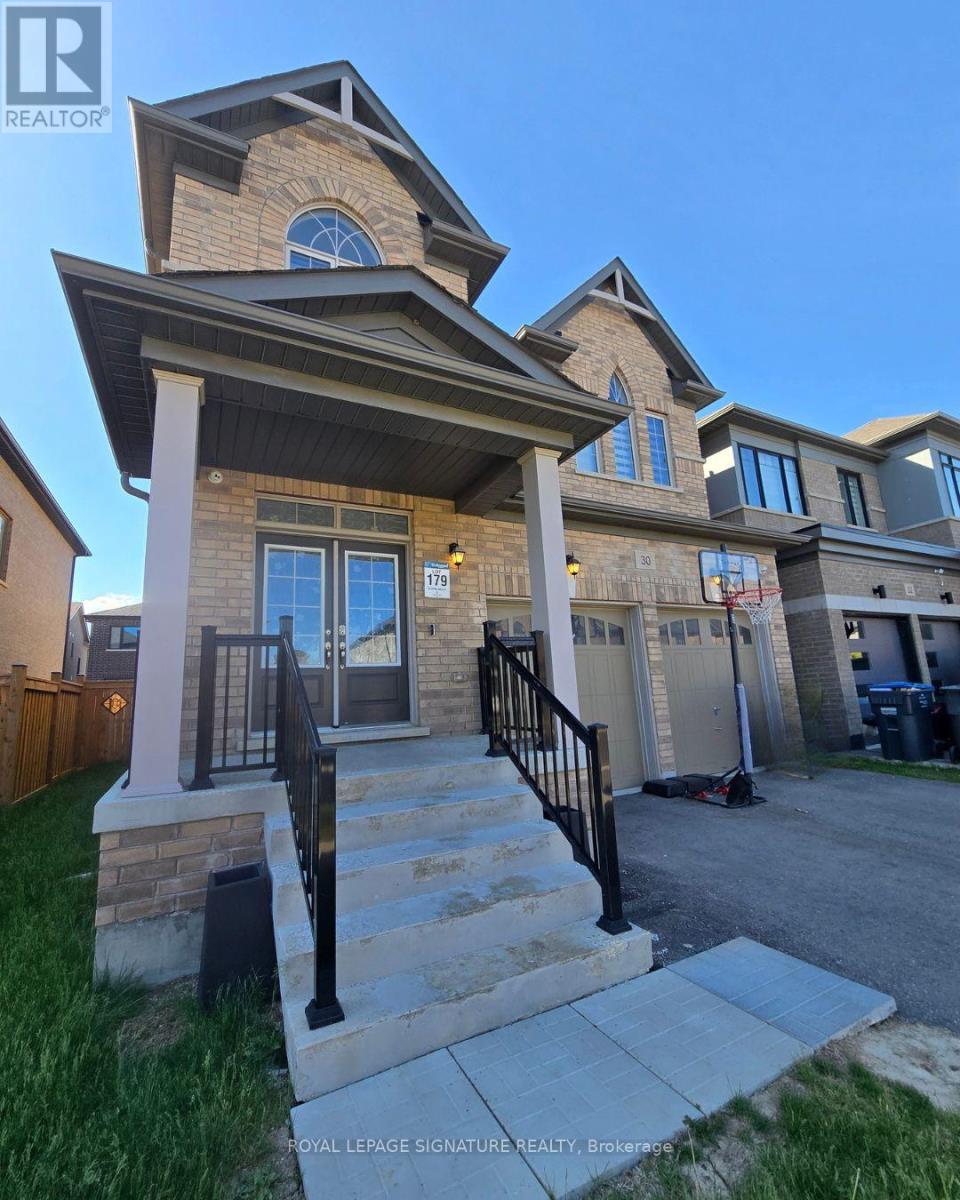
$1,268,900
30 Spinland Street
Caledon · MLS # W13230434
5 bed · 4 bath · 2,900 sq ft