Videos & Virtual Tours
Open available video, 3D tour, or virtual-tour media for this listing.
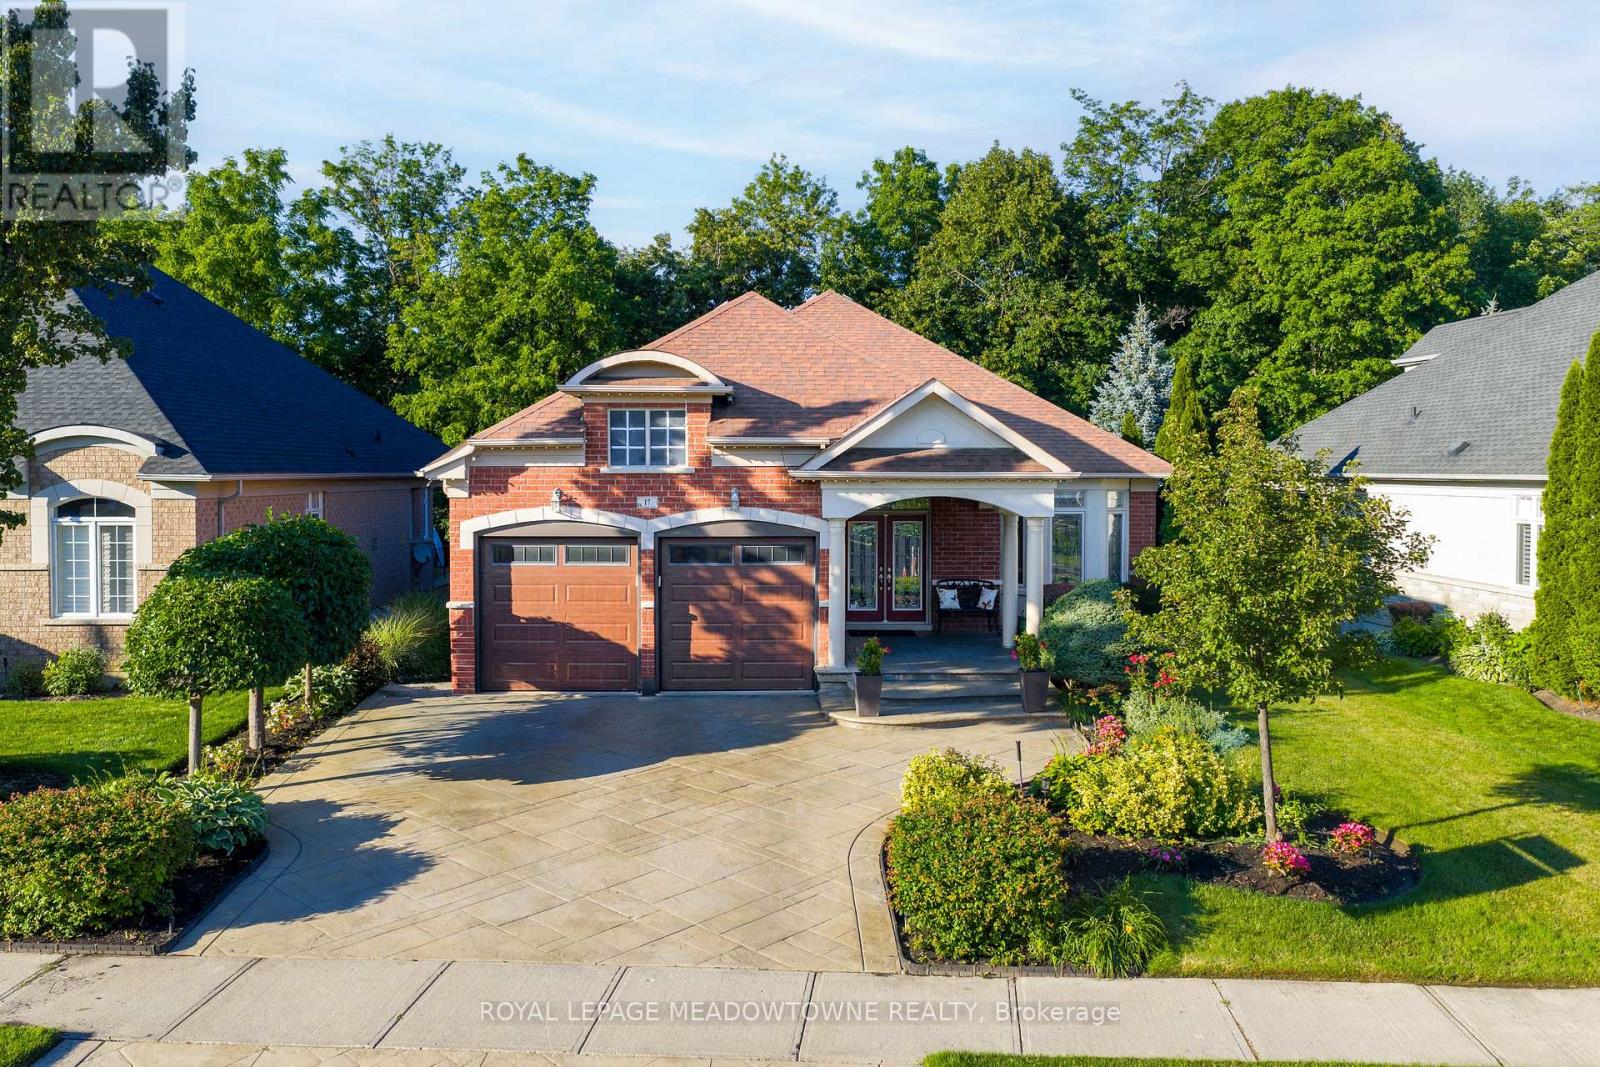
17 Mcnutt Street
Brampton (Bram West), Ontario L6Y5L3
MLS # W13588382
Property Details
Type
Detached
Beds
4
Baths
3
Status
For Sale
More homes like this
About this property
Welcome to this stunning executive Arthur Blakley bungalow backing onto beautiful green space, offering exceptional living space, incredible curb appeal & newly finished LEGAL basement apartment! From the moment you arrive, you'll appreciate the professionally landscaped grounds featuring stamped concrete driveway & walkway, elegant double door entry & front & rear screen doors. Step inside to hardwood floors T/O, pot lights, crown moulding T/O, B/I speakers on both levels & fresh paint T/O. The spacious living room is highlighted by a double-sided has fireplace shared W the primary suite & flooded W natural light from a skylight overhead. The chef-inspired kitchen designed to impress W granite countertops, backsplash, centre island, second island W breakfast bar & B/I wine rack, KitchenAid cooktop, Bosch dishwasher, Amana fridge, B/I microwave/oven combo & abundant cabinetry. Another skylight brightens the kitchen while the dining area W/O to the covered deck complete W gas BBQ hookup & storage underneath, overlooking the peaceful green space. The primary retreat offers a luxurious 5-pc ensuite W skylight, large window, B/I speaker & warmth of the double-sided fireplace. A second bedroom & main floor laundry complete the upper level. The professionally finished LEGAL basement apartment features a separate entrance, fire-rated doors, oversized windows, 2 bedrooms, laminate floors T/O, crown moulding, its own brand new GE laundry, gas fireplace, 3-pc bath & a stunning new kitchen W Calacatta quartz counter, matching backsplash, spice cabinets, Lazy Susan, exceptional cabinet & storage space, fridge, stove & dishwasher. Perfect for multigenerational living, extended family, or rental income. Additional features include central vac on both levels, sprinkler system, all existing blinds & light fixtures included. An incredible opportunity to own a beautifully upgraded bungalow W premium finishes, income potential & a private, picturesque setting.
Mortgage Estimate
Estimated monthly payment
Calculating…
Estimate only. Taxes, insurance, condo fees, and lender terms are not included.
Monthly costs to verify
Property taxes: about $889/month based on listed annual taxes.
Estimate only. Confirm taxes, condo/maintenance fees, insurance, utilities, and lender terms before making decisions.
Rooms
| Room | Level | Dimensions |
|---|---|---|
| Dining room | Main level | 3.53 x 4.37 |
| Bedroom 4 | Lower level | 4.1 x 3.41 |
| Living room | Main level | 7.99 x 6.43 |
| Kitchen | Main level | 3.63 x 5.05 |
| Eating area | Main level | 3.63 x 5.05 |
| Primary Bedroom | Main level | 4.04 x 7.28 |
| Bedroom 2 | Main level | 3.13 x 3.87 |
| Living room | Lower level | 9.28 x 7.79 |
| Dining room | Lower level | 2.87 x 4.71 |
| Kitchen | Lower level | 2.87 x 4.71 |
| Bedroom 3 | Lower level | 3.58 x 5.65 |
Facts & Location
Parking
6 spaces
Lot Size
60.5 x 153.4 FT
Annual Taxes
$10,662
Listing data
Listing information is provided for personal, non-commercial use and should be independently verified before making real estate decisions.
Last refreshed: Sep 8, 2026 12:45 PM
Explore nearby searches
SEO-friendly searches for this area, property type, and nearby neighbourhoods.
Similar Properties
More nearby listings that may fit the same search.
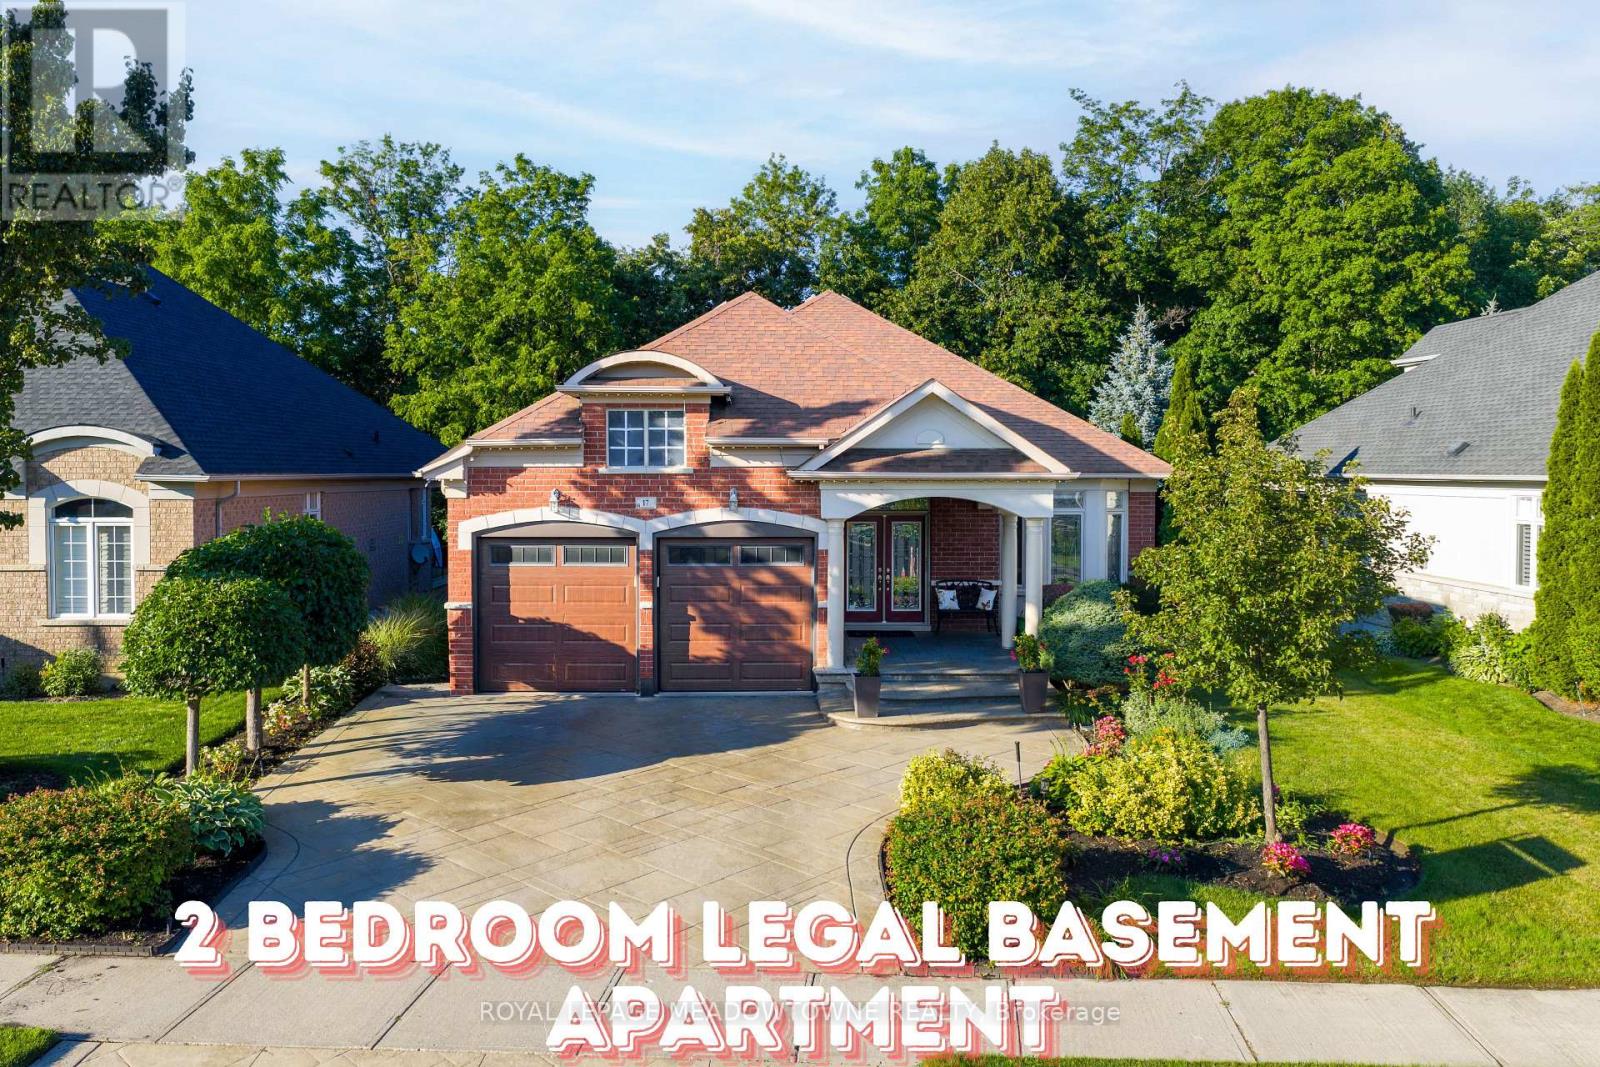
$1,399,999
17 Mcnutt Street
Brampton (Bram West) · MLS # W13754160
4 bed · 3 bath
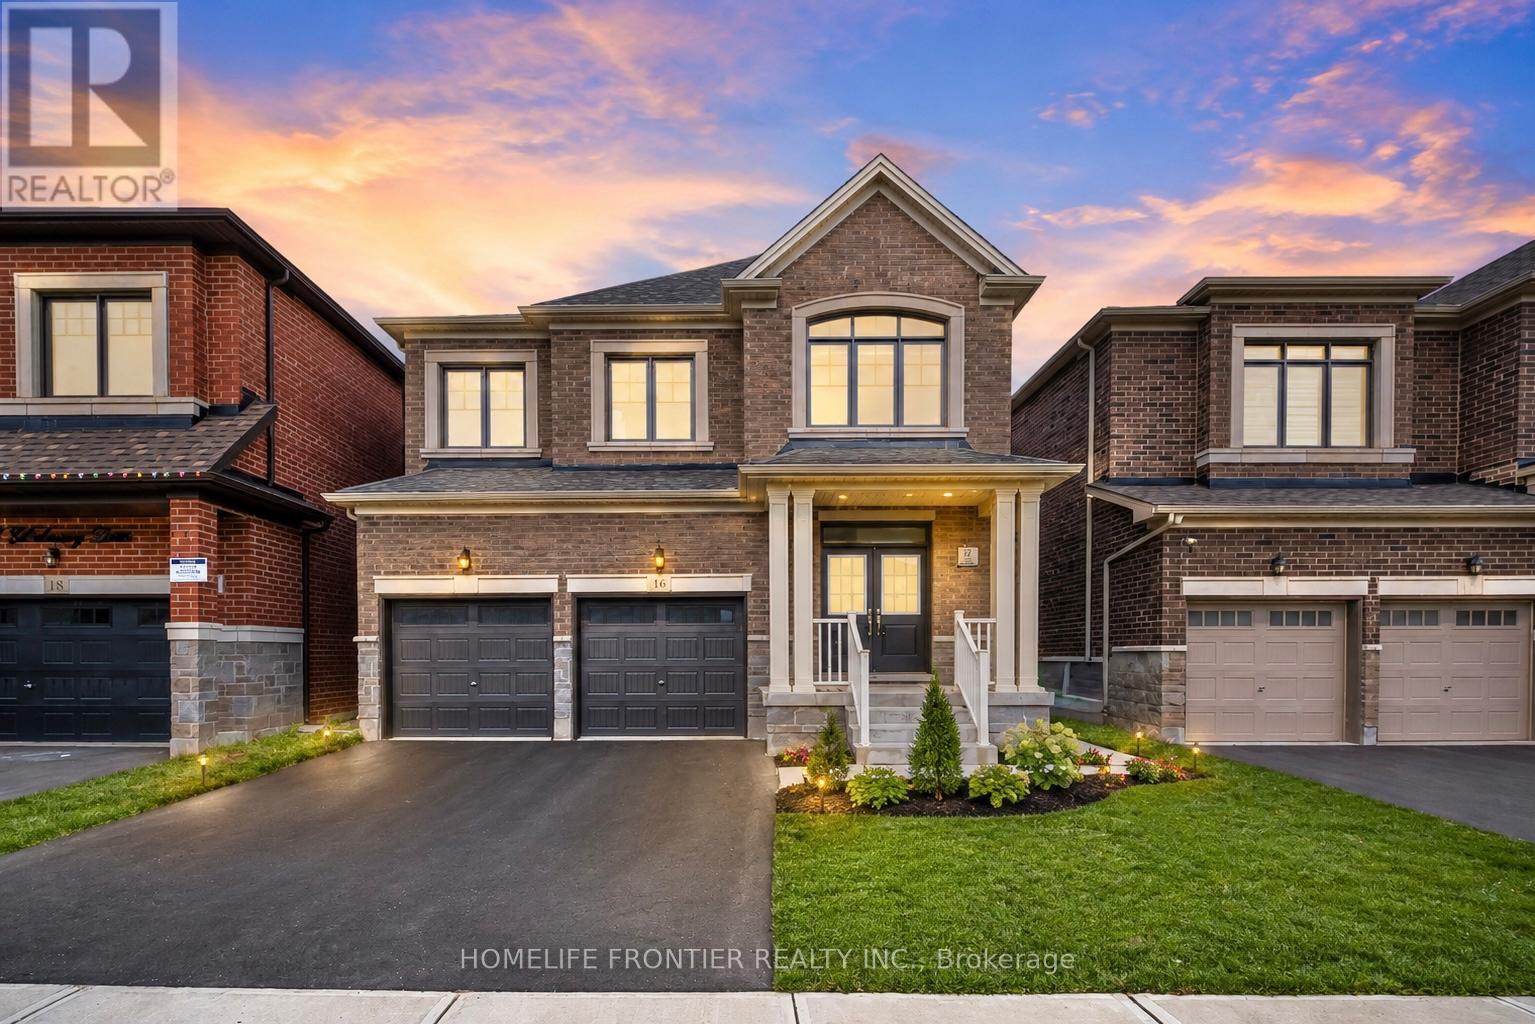
$1,499,899
16 Gladmary Drive
Brampton (Bram West) · MLS # W13494418
5 bed · 4 bath
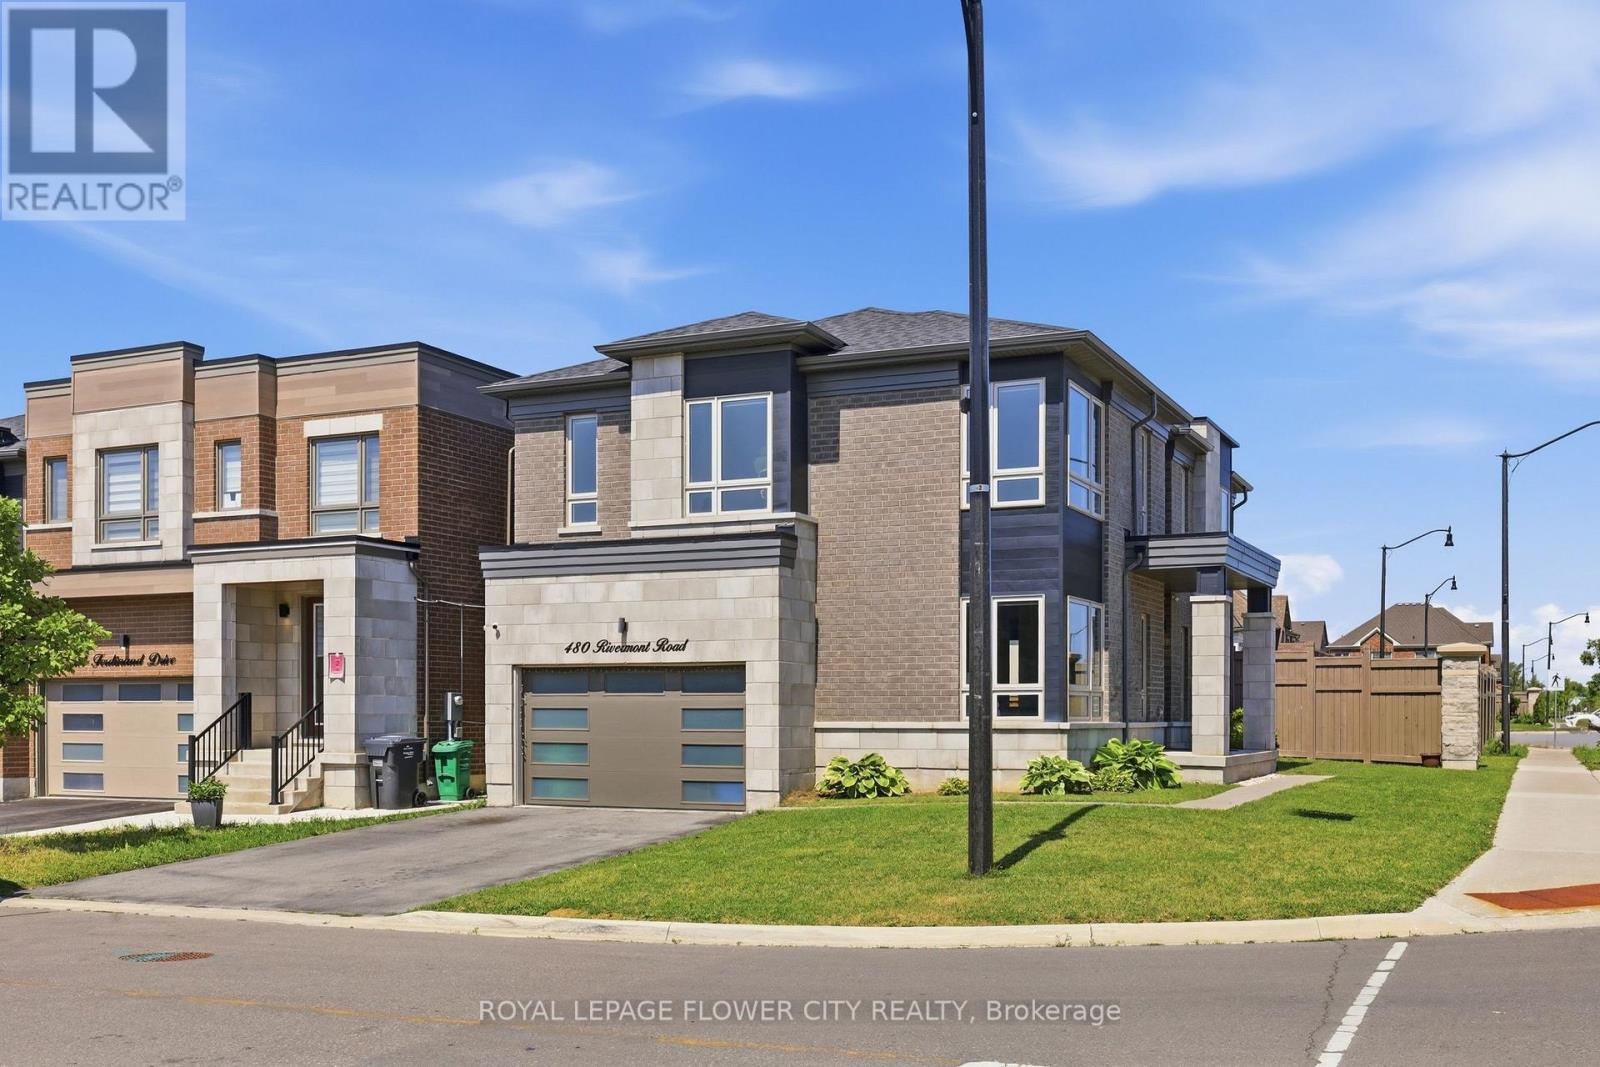
$1,349,900
480 Rivermont Road
Brampton (Bram West) · MLS # W13611856
4 bed · 4 bath