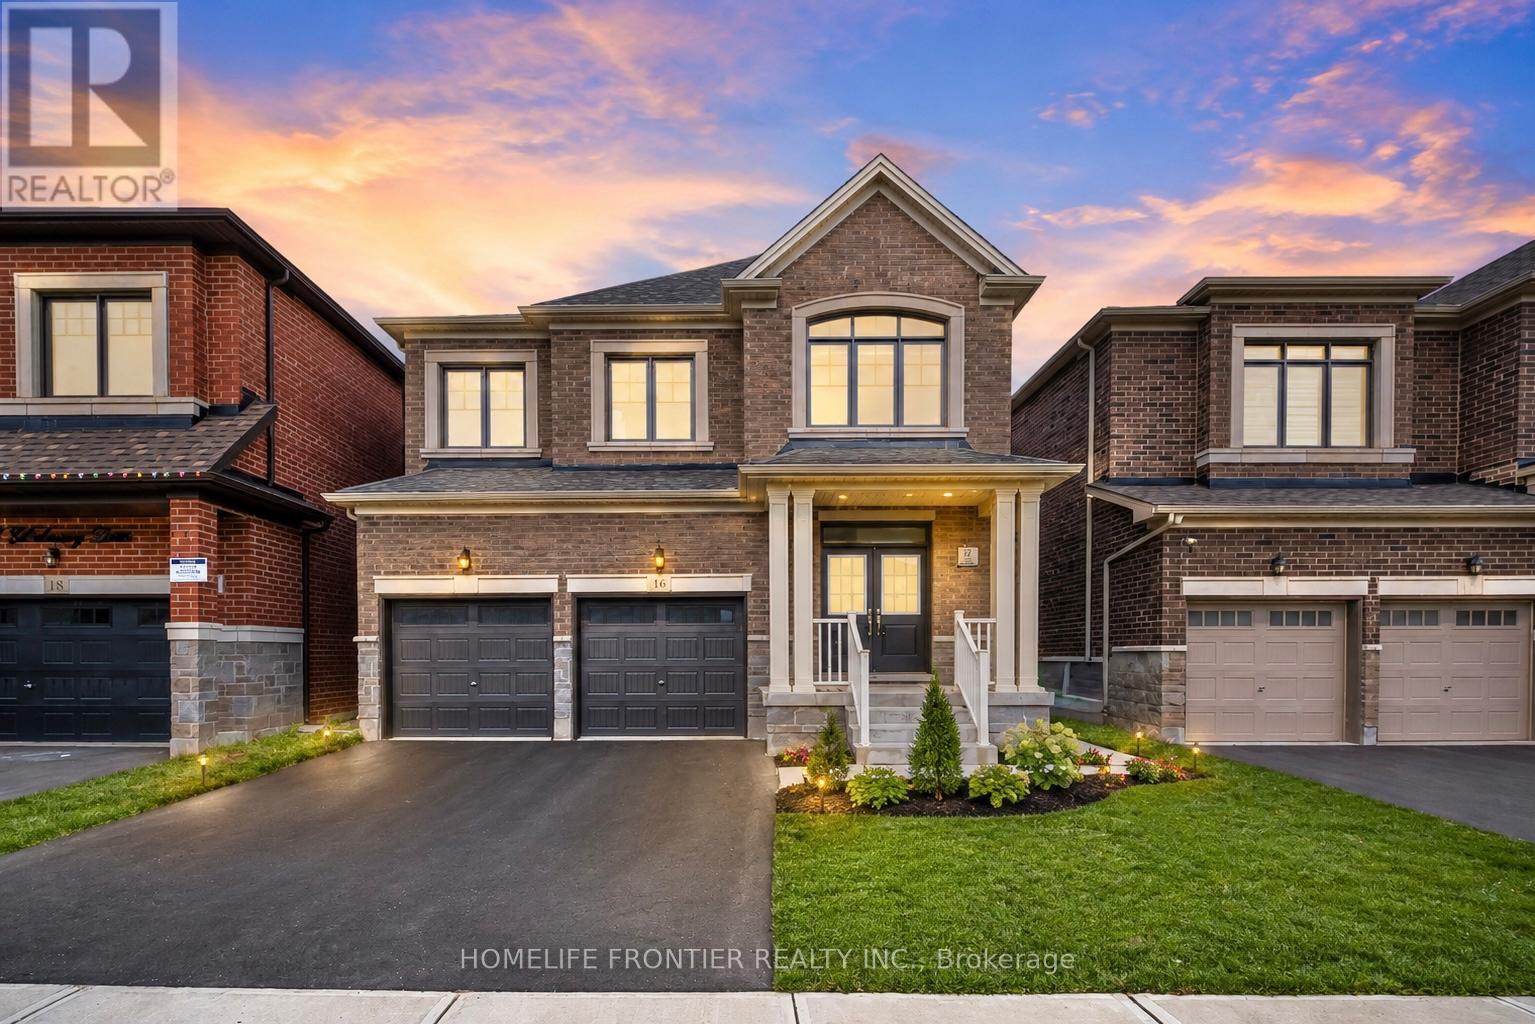
16 Gladmary Drive
Brampton (Bram West), Ontario L6Y6K9
MLS # W13494418
Property Details
Type
Detached
Beds
5
Baths
4
Status
For Sale
More homes like this
About this property
Stunning Near-New Detached Home In Prestigious Bram West, Perfectly Situated Near Hwy 401, 407, Transit, Shopping & Toronto Premium Outlets. This Spacious 4-Bedroom Home Features Extensive Builder Upgrades Including 9' Second-Floor Ceilings, Smooth Ceilings, Upgraded Kitchen Countertops, 36" Built-In Appliance Package, Drop-In Cooktop, Gas Line For Range & Dedicated 15-Amp Circuit. Functional Main Floor Layout With Great Room, Dining Area, Breakfast Area, & Mudroom. Upper-Level Family Room/Loft Offers Flexible Space For A Home Office, Lounge Or Kids' Retreat. Primary Ensuite Features Double-Sink Vanity, Upgraded Mosaic Shower Base & Additional Tub Spout. Additional Highlights Include Upgraded Powder Room Tile, Enlarged Basement Windows, Make-Up Air Rough-In, Premium Exterior Colour Package, Pot Light Rough-In & Double Front Entry Doors With Sidelights And Transom. A Thoughtfully Designed Home With Modern Finishes In A Highly Sought-After Brampton Location.
Mortgage Estimate
Estimated monthly payment
Calculating…
Estimate only. Taxes, insurance, condo fees, and lender terms are not included.
Monthly costs to verify
Property taxes: about $897/month based on listed annual taxes.
Estimate only. Confirm taxes, condo/maintenance fees, insurance, utilities, and lender terms before making decisions.
Rooms
| Room | Level | Dimensions |
|---|---|---|
| Great room | Main level | 4.9 x 3.96 |
| Laundry room | Second level | 2.1 x 1.8 |
| Kitchen | Main level | 3.18 x 3.68 |
| Eating area | Main level | 4.39 x 3.05 |
| Dining room | Main level | 3.05 x 3.96 |
| Family room | Main level | 3.05 x 3.96 |
| Loft | Second level | 2.7 x 2.4 |
| Primary Bedroom | Second level | 18 x 18 |
| Bedroom 2 | Second level | 11 x 12 |
| Bedroom 3 | Second level | 11 x 12 |
| Bedroom 4 | Second level | 12 x 12 |
Facts & Location
Parking
6 spaces
Lot Size
38.1 x 103.8 FT
Annual Taxes
$10,758
Listing data
Listing information is provided for personal, non-commercial use and should be independently verified before making real estate decisions.
Last refreshed: Sep 8, 2026 3:17 AM
Explore nearby searches
SEO-friendly searches for this area, property type, and nearby neighbourhoods.
Similar Properties
More nearby listings that may fit the same search.
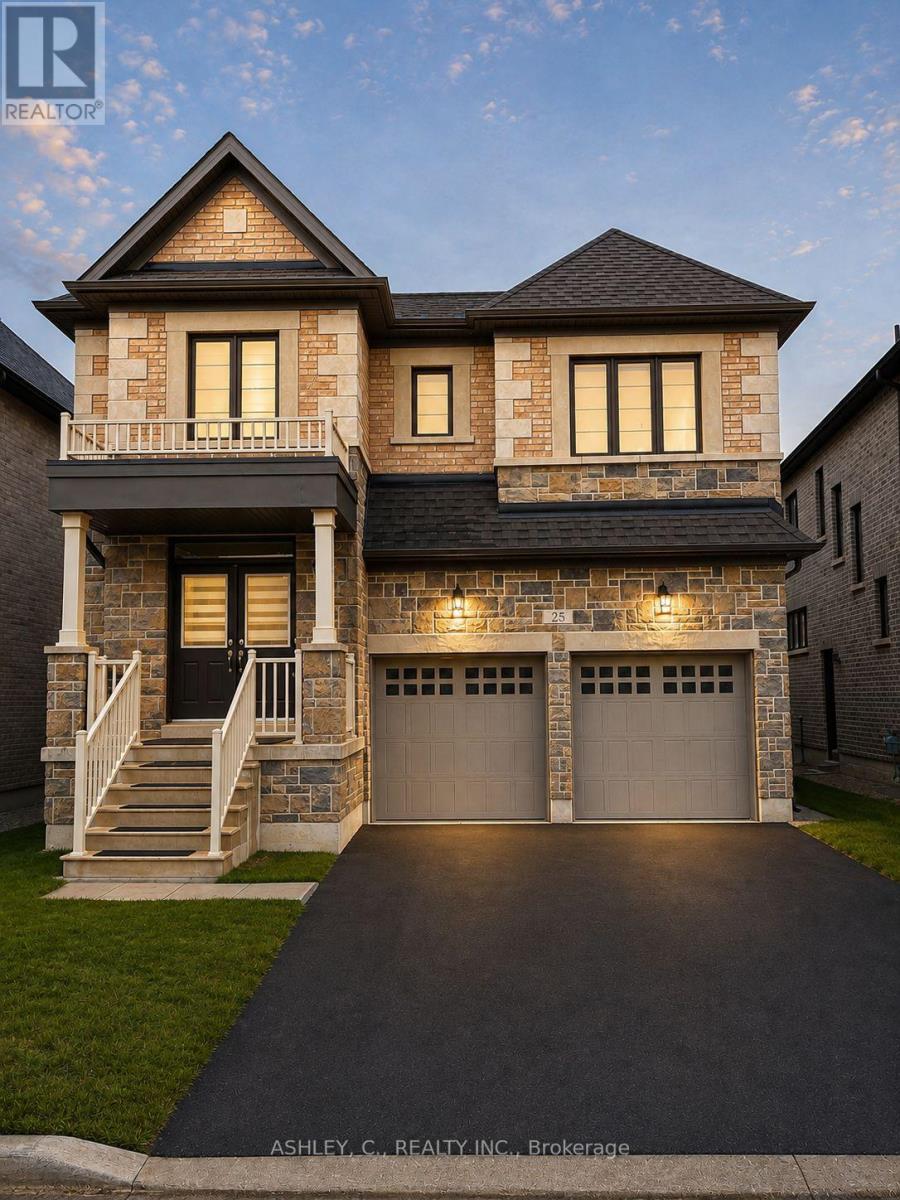
$1,499,000
25 Gladmary Drive
Brampton (Bram West) · MLS # W13732174
6 bed · 5 bath · 3,045 sq ft
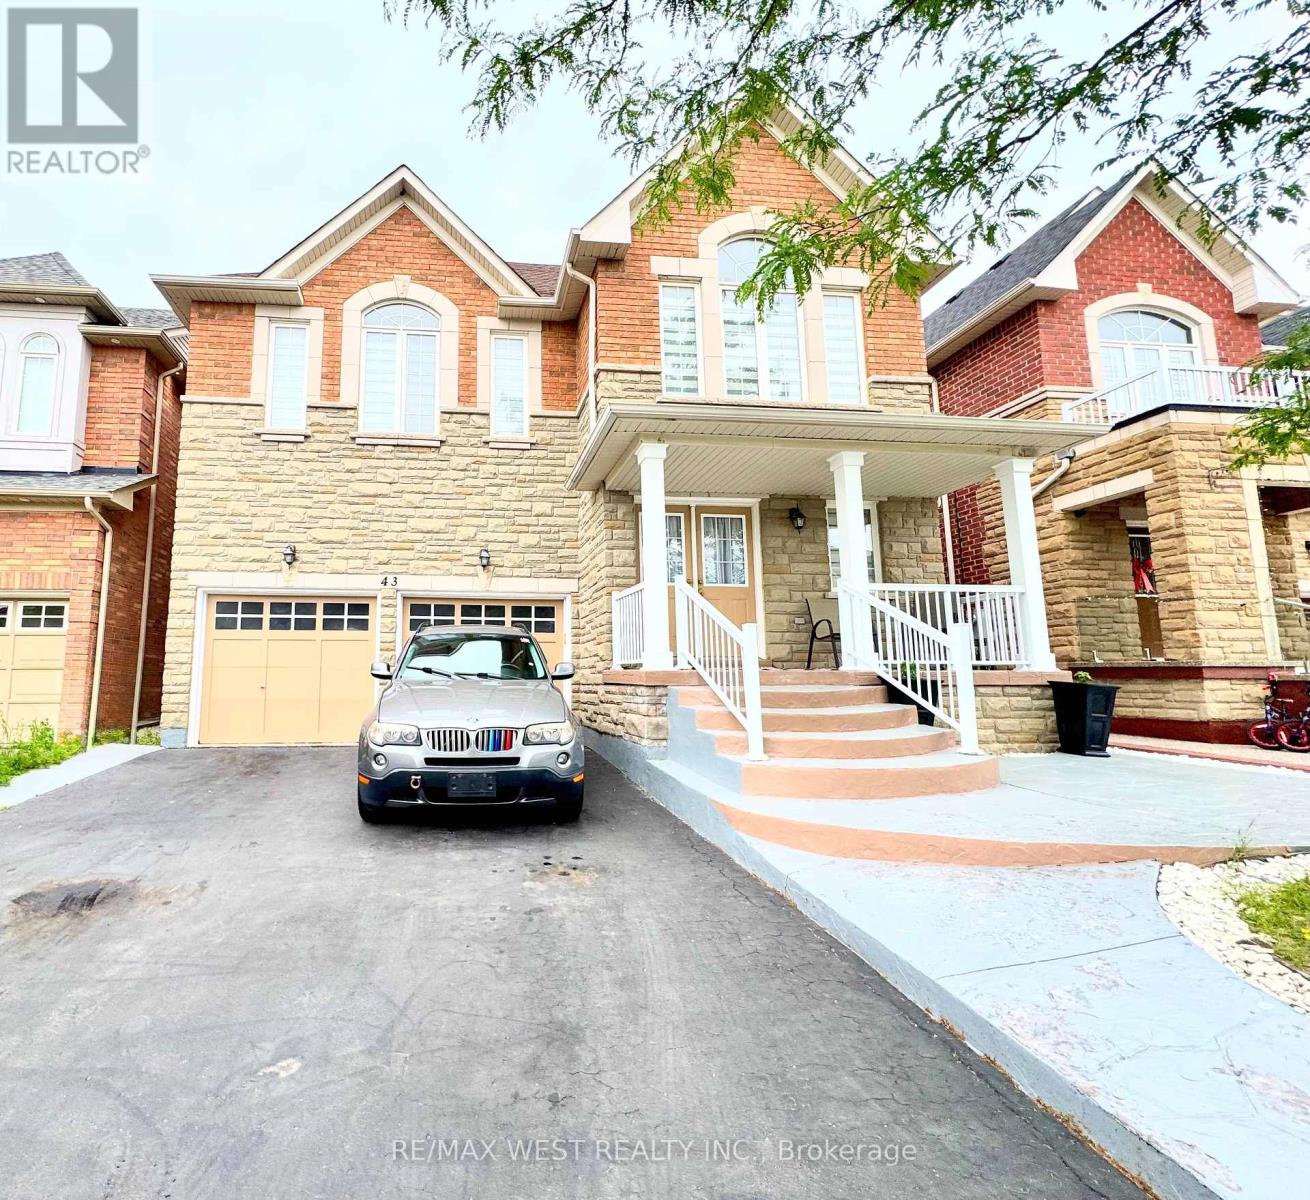
$1,450,000
43 Tatra Crescent
Brampton (Bram West) · MLS # W13494356
4 bed · 5 bath
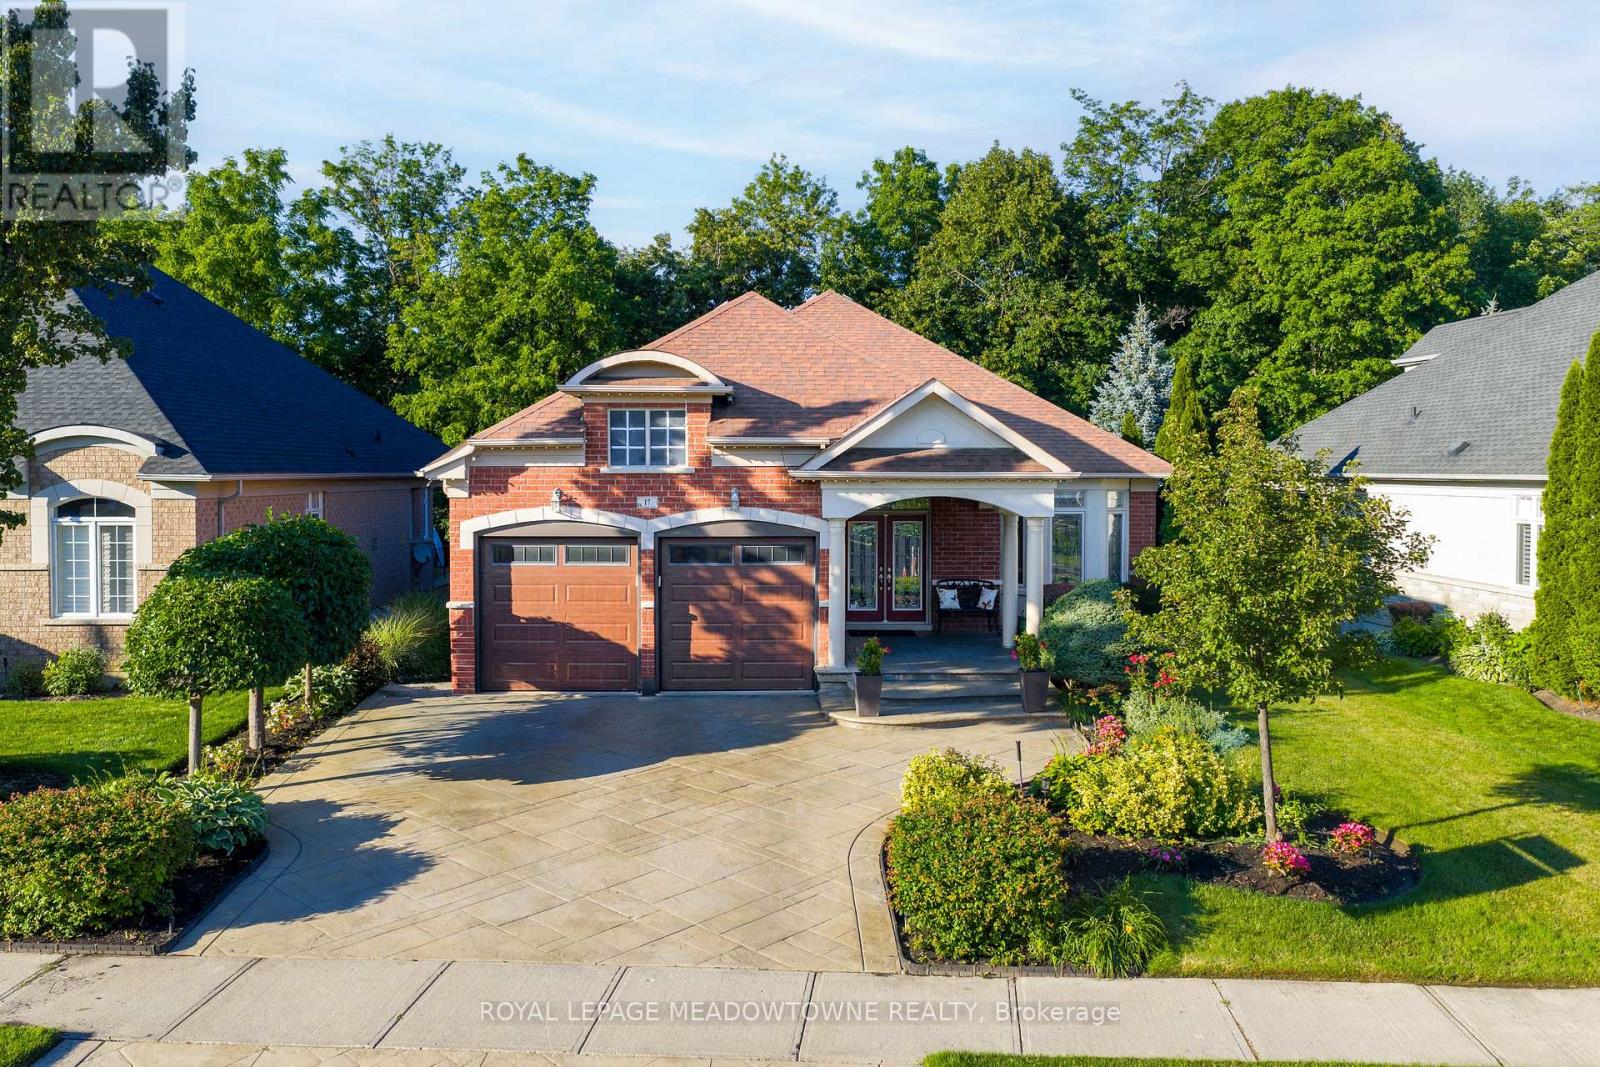
$1,448,888
17 Mcnutt Street
Brampton (Bram West) · MLS # W13588382
4 bed · 3 bath