Videos & Virtual Tours
Open available video, 3D tour, or virtual-tour media for this listing.
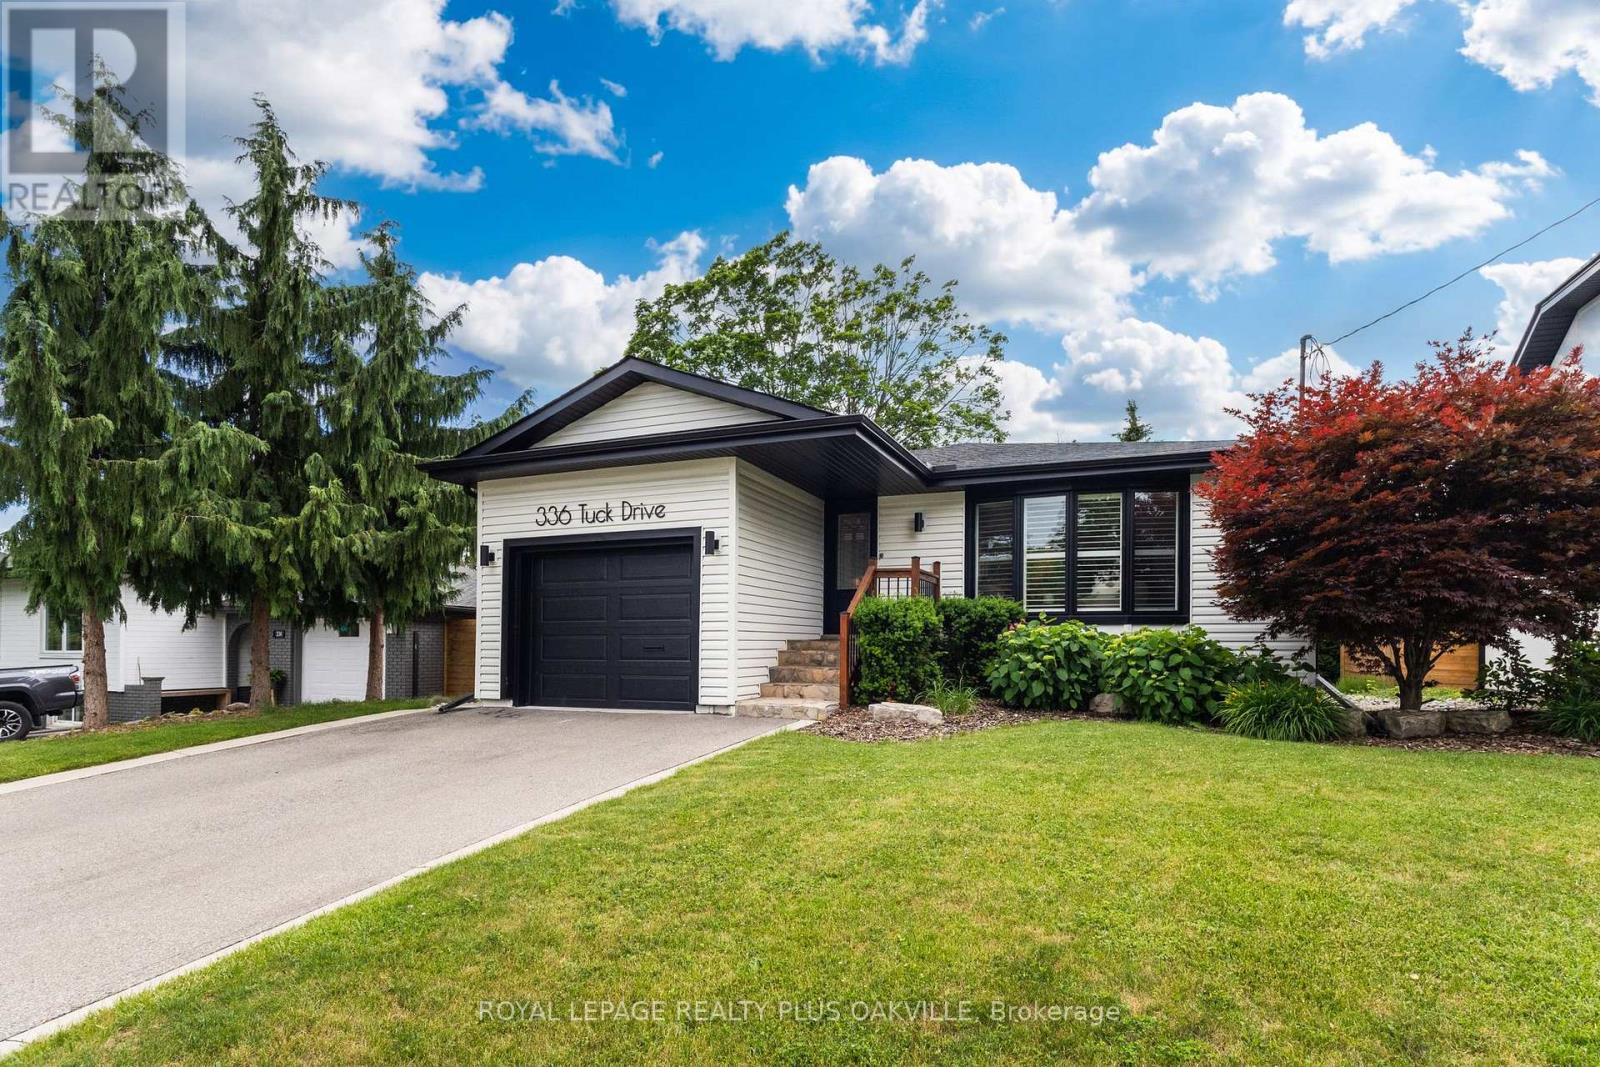
336 Tuck Drive
Burlington (Shoreacres), Ontario L7L2R3
MLS # W13587652
Property Details
Type
Detached
Beds
4
Baths
2
Status
For Sale
More homes like this
About this property
In a league of it's own! Stunning, fully updated 3+1 bed, 2 full bath bungalow in South Burlington's coveted Shoreacres, known for mature, tree-lined streets, just steps to the lake. Flooded with natural light, main floor living thoughtfully & seamlessly connects inviting functional, open concept living space, with modern style & finishings. Meticulously maintained, exceptional home with custom features throughout, ideal for both down-sizers & families seeking convenient main floor living, nestled on a private, impressive 168 ft deep lot - back yard retreat perfect for winding down, relaxing or entertaining. Designed for modern living, the open-concept layout effortlessly connects the kitchn, dining & living areas. Wide-plank hardwd floors, updated kitchen, with granite countertops, stainless steel appliances, elegant cabinetry, & generous prep space. Bathed in nat'l light, the primary suite showcases panoramic backyard views, with walkout to glass-railed balcony, creating a seamless connection to the outdoors. Adjoining dressing rm, with fireplc, provides a sophisticated & comfortable space to begin & end the day.Two addl beds & a full bath with glass showr complete the main level. Kitchen steps out to a generous side yard, & access the garage through convenient inside entry. Fully fin'd lower level offers a generous family / rec room, a 4th bed & a large home gym / games rm, a full bath with bathtub & shower & a large laundry / storage rm. Mature trees, private backyard is designed for outdoor living & entertaining, featuring a stamped concrete patio, dedicated BBQ area with low-maintenance turf, a fully fenced yard, & a chic stock tank pool with tanning deck. Location! Ideally located steps to Lake Ont, parks, Paletta, top-rated schools, amenities, downtown & waterfront in S Burlington - consistently recognized as one of Canada's most livable cities! a rare opportunity to simply move in & enjoy!
Mortgage Estimate
Estimated monthly payment
Calculating…
Estimate only. Taxes, insurance, condo fees, and lender terms are not included.
Monthly costs to verify
Property taxes: about $630/month based on listed annual taxes.
Estimate only. Confirm taxes, condo/maintenance fees, insurance, utilities, and lender terms before making decisions.
Rooms
| Room | Level | Dimensions |
|---|---|---|
| Bathroom | Main level | 2.46 x 2.29 |
| Primary Bedroom | Main level | 3.84 x 3.63 |
| Living room | Main level | 5.05 x 4.22 |
| Recreational, Games room | Lower level | 5.92 x 3.78 |
| Foyer | Main level | 1.22 x 1.22 |
| Dining room | Main level | 3.53 x 2.97 |
| Bedroom | Lower level | 3.25 x 2.46 |
| Bedroom | Main level | 4.32 x 3.45 |
| Laundry room | Lower level | 3.68 x 3.28 |
| Kitchen | Main level | 3.76 x 3.53 |
| Games room | Lower level | 7.37 x 3.4 |
| Bathroom | Lower level | 3.4 x 2.06 |
| Bedroom | Main level | 3 x 2.72 |
| Sitting room | Main level | 3.81 x 3.58 |
Facts & Location
Parking
3 spaces
Lot Size
57 x 129 FT
Annual Taxes
$7,559
Listing data
Listing information is provided for personal, non-commercial use and should be independently verified before making real estate decisions.
Last refreshed: Sep 10, 2026 3:22 AM
Explore nearby searches
SEO-friendly searches for this area, property type, and nearby neighbourhoods.
Similar Properties
More nearby listings that may fit the same search.
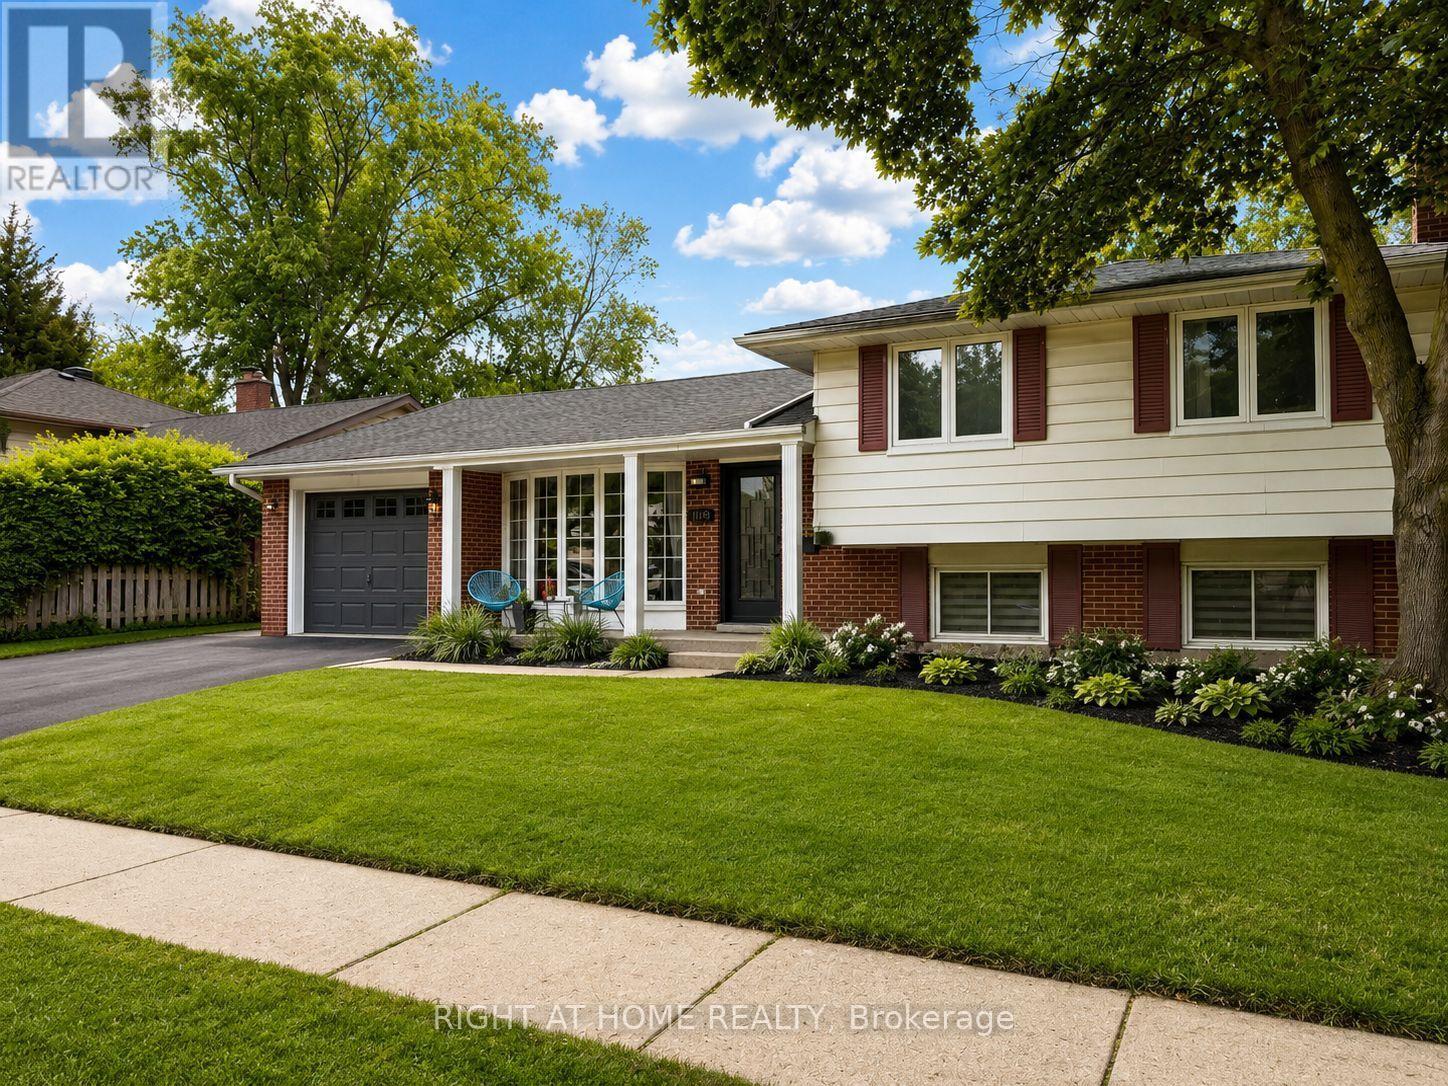
$1,498,000
4440 Cosburn Crescent
Burlington (Shoreacres) · MLS # W13630632
4 bed · 3 bath
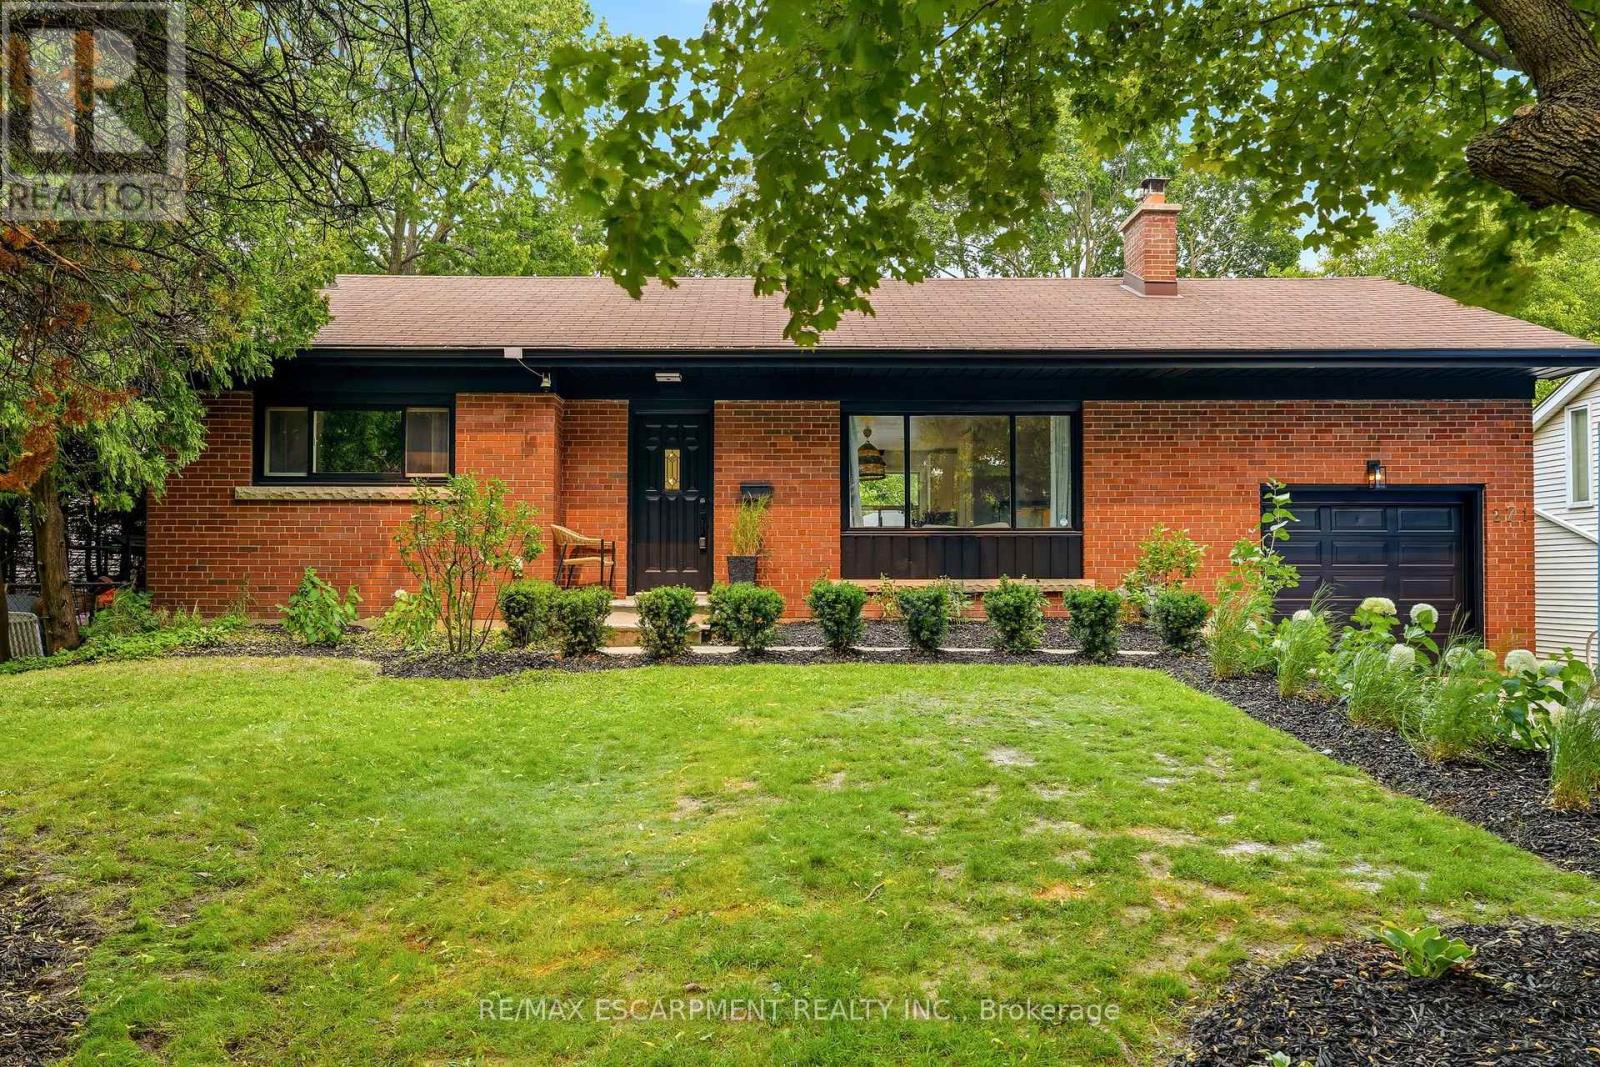
$1,449,000
271 Linden Avenue
Burlington (Shoreacres) · MLS # W13677094
5 bed · 2 bath · 3,300 sq ft
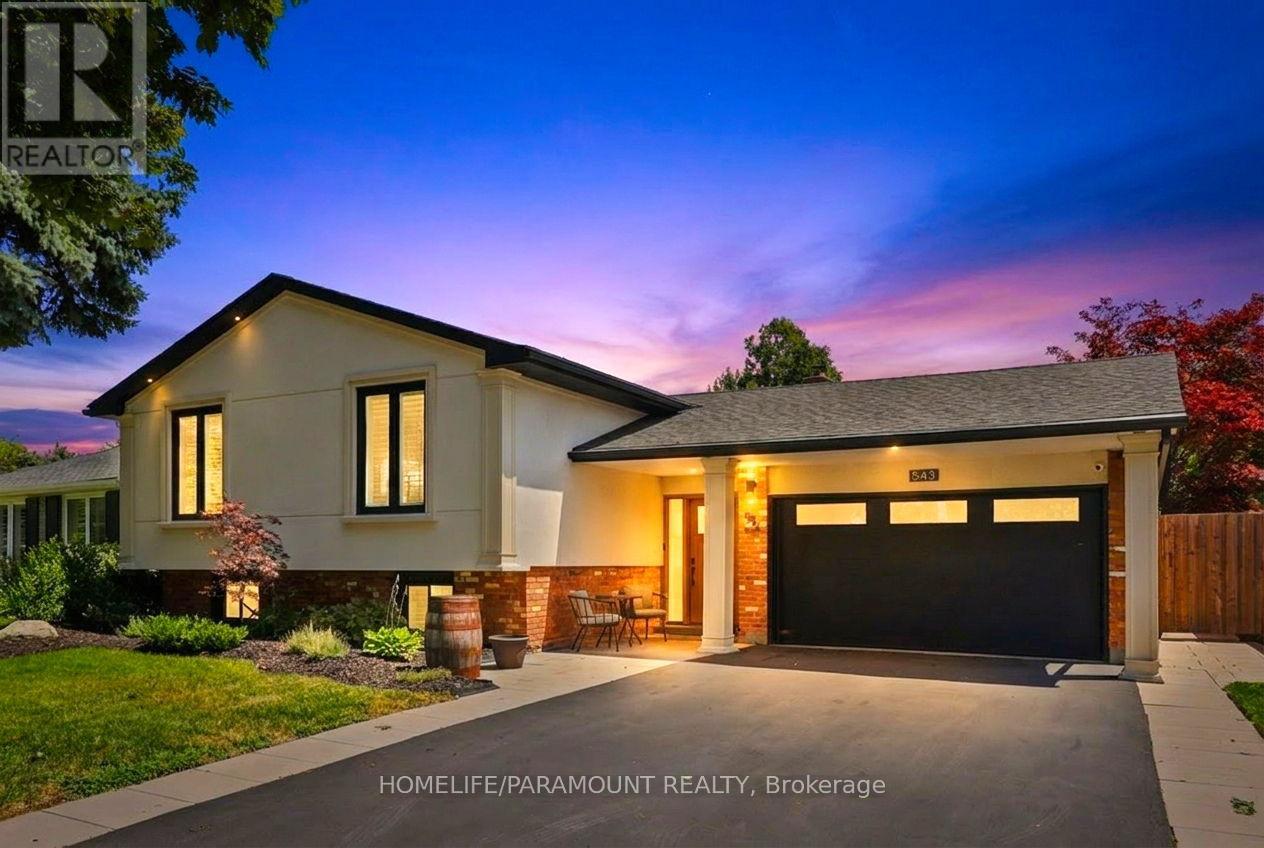
$1,525,000
543 Limerick Road
Burlington (Shoreacres) · MLS # W13650076
5 bed · 2 bath · 2,247 sq ft