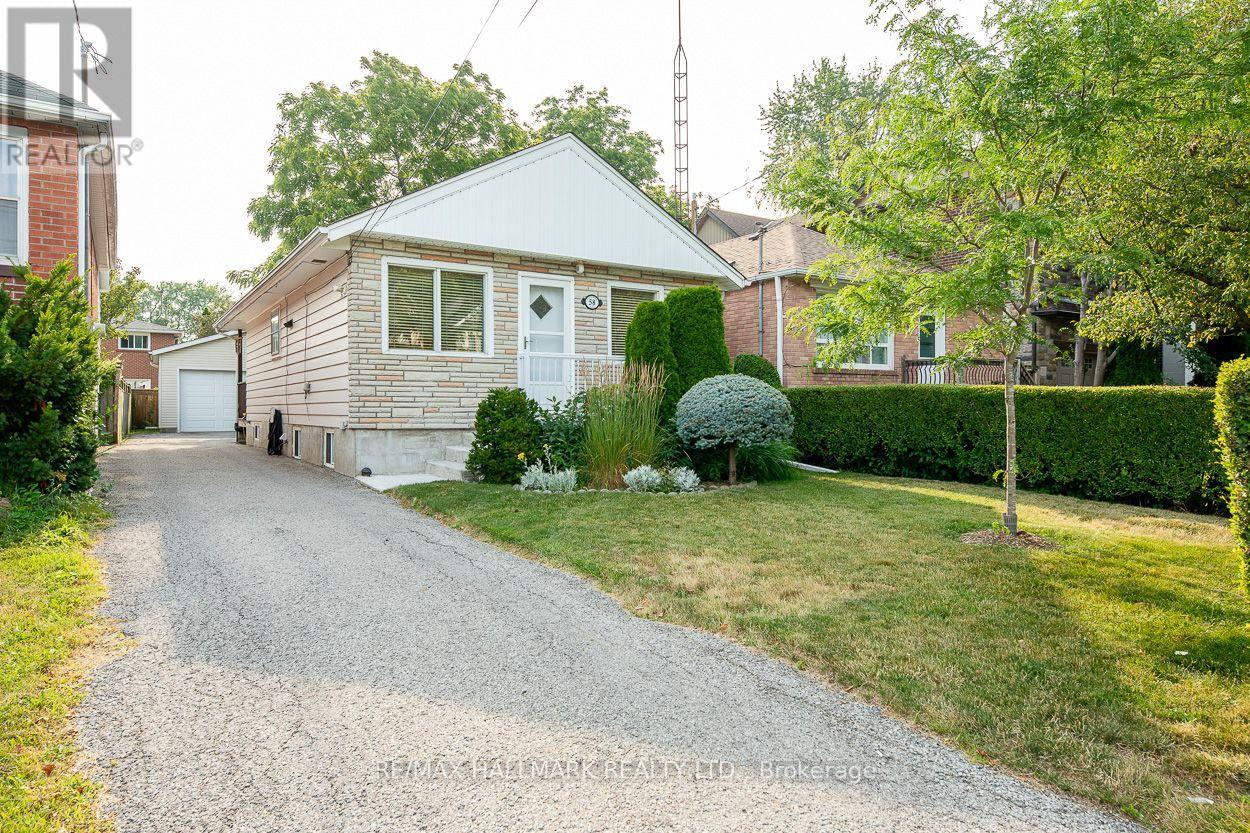
58 Claremore Avenue
Toronto (Birchcliffe-Cliffside), Ontario M1N3R9
MLS # E13587414
Property Details
Type
Detached
Beds
4
Baths
1
Status
For Sale
More homes like this
About this property
This charming and well-maintained Cliffside bungalow features 3 spacious bedrooms, along with an 4pc washroom. The layout is designed for comfort and functionality, providing a cozy atmosphere for relaxation and everyday living. Ideally situated, this delightful home puts you just moments away from a multitude of conveniences, including a shopping plaza and efficient public transit options, like the Scarborough GO station, which gets you to Union Station in 20 minutes. Nature lovers will appreciate the proximity to stunning local parks, such as Rosetta McClain Gardens, where you can bask in the beauty of well-kept gardens and lush greenery. The nearby bluffs provide a breathtaking backdrop for outdoor activities-imagine family picnics, serene sunsets, and leisurely strolls as you connect with nature. Parking is a breeze, thanks to the expansive double car garage (22 x 20 foot), that not only offers ample space for your vehicles during snowy months, but also provides extra room to store tools, bikes, or seasonal items. All in all, this bungalow embodies the ideal balance of comfort, convenience, and accessibility, situated in a highly sought-after neighbourhood that truly feels like home.
Mortgage Estimate
Estimated monthly payment
Calculating…
Estimate only. Taxes, insurance, condo fees, and lender terms are not included.
Monthly costs to verify
Property taxes: about $293/month based on listed annual taxes.
Estimate only. Confirm taxes, condo/maintenance fees, insurance, utilities, and lender terms before making decisions.
Rooms
| Room | Level | Dimensions |
|---|---|---|
| Living room | Ground level | 3.76 x 3.43 |
| Kitchen | Ground level | 3.81 x 2.84 |
| Primary Bedroom | Ground level | 4.12 x 2.92 |
| Bedroom | Ground level | 3 x 2.87 |
| Bedroom | Ground level | 3.71 x 2.24 |
| Recreational, Games room | Basement | 5.64 x 3.27 |
| Laundry room | Basement | 2 x 2 |
Facts & Location
Parking
7 spaces
Lot Size
30 x 120 FT
Annual Taxes
$3,514
Listing data
Listing information is provided for personal, non-commercial use and should be independently verified before making real estate decisions.
Last refreshed: Aug 17, 2026 4:15 AM
Explore nearby searches
SEO-friendly searches for this area, property type, and nearby neighbourhoods.
Similar Properties
More nearby listings that may fit the same search.
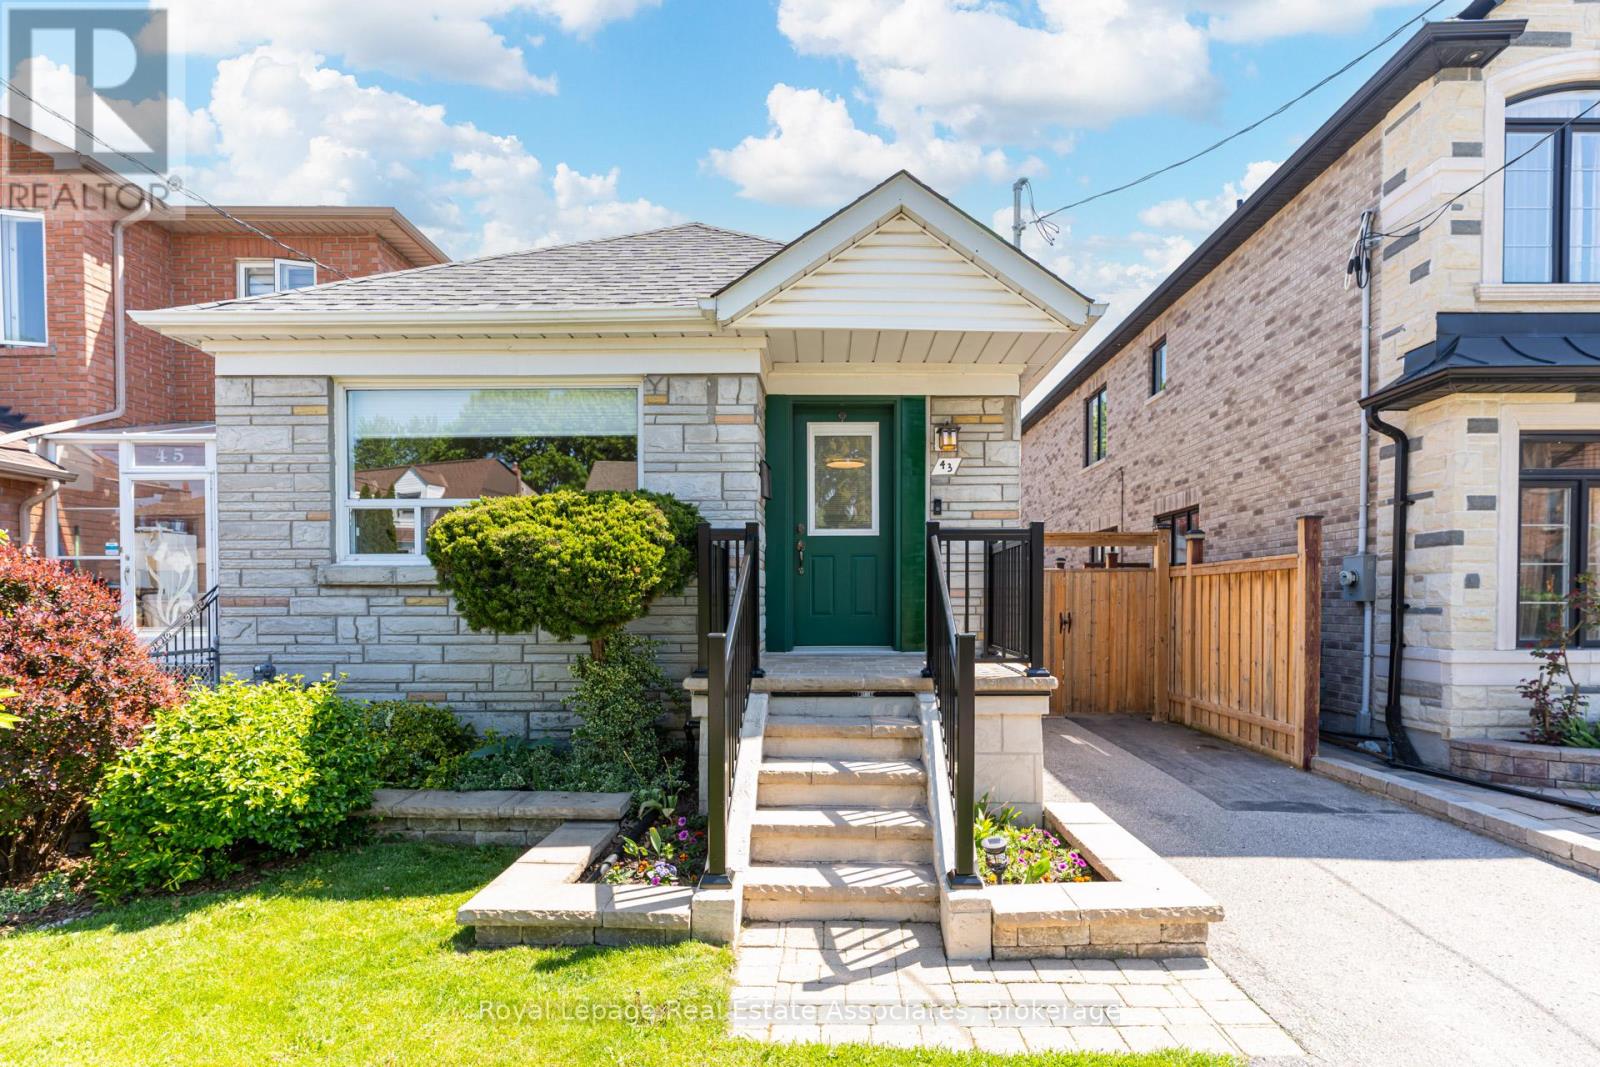
$799,999
43 Heale Avenue
Toronto (Birchcliffe-Cliffside) · MLS # E13636866
3 bed · 2 bath
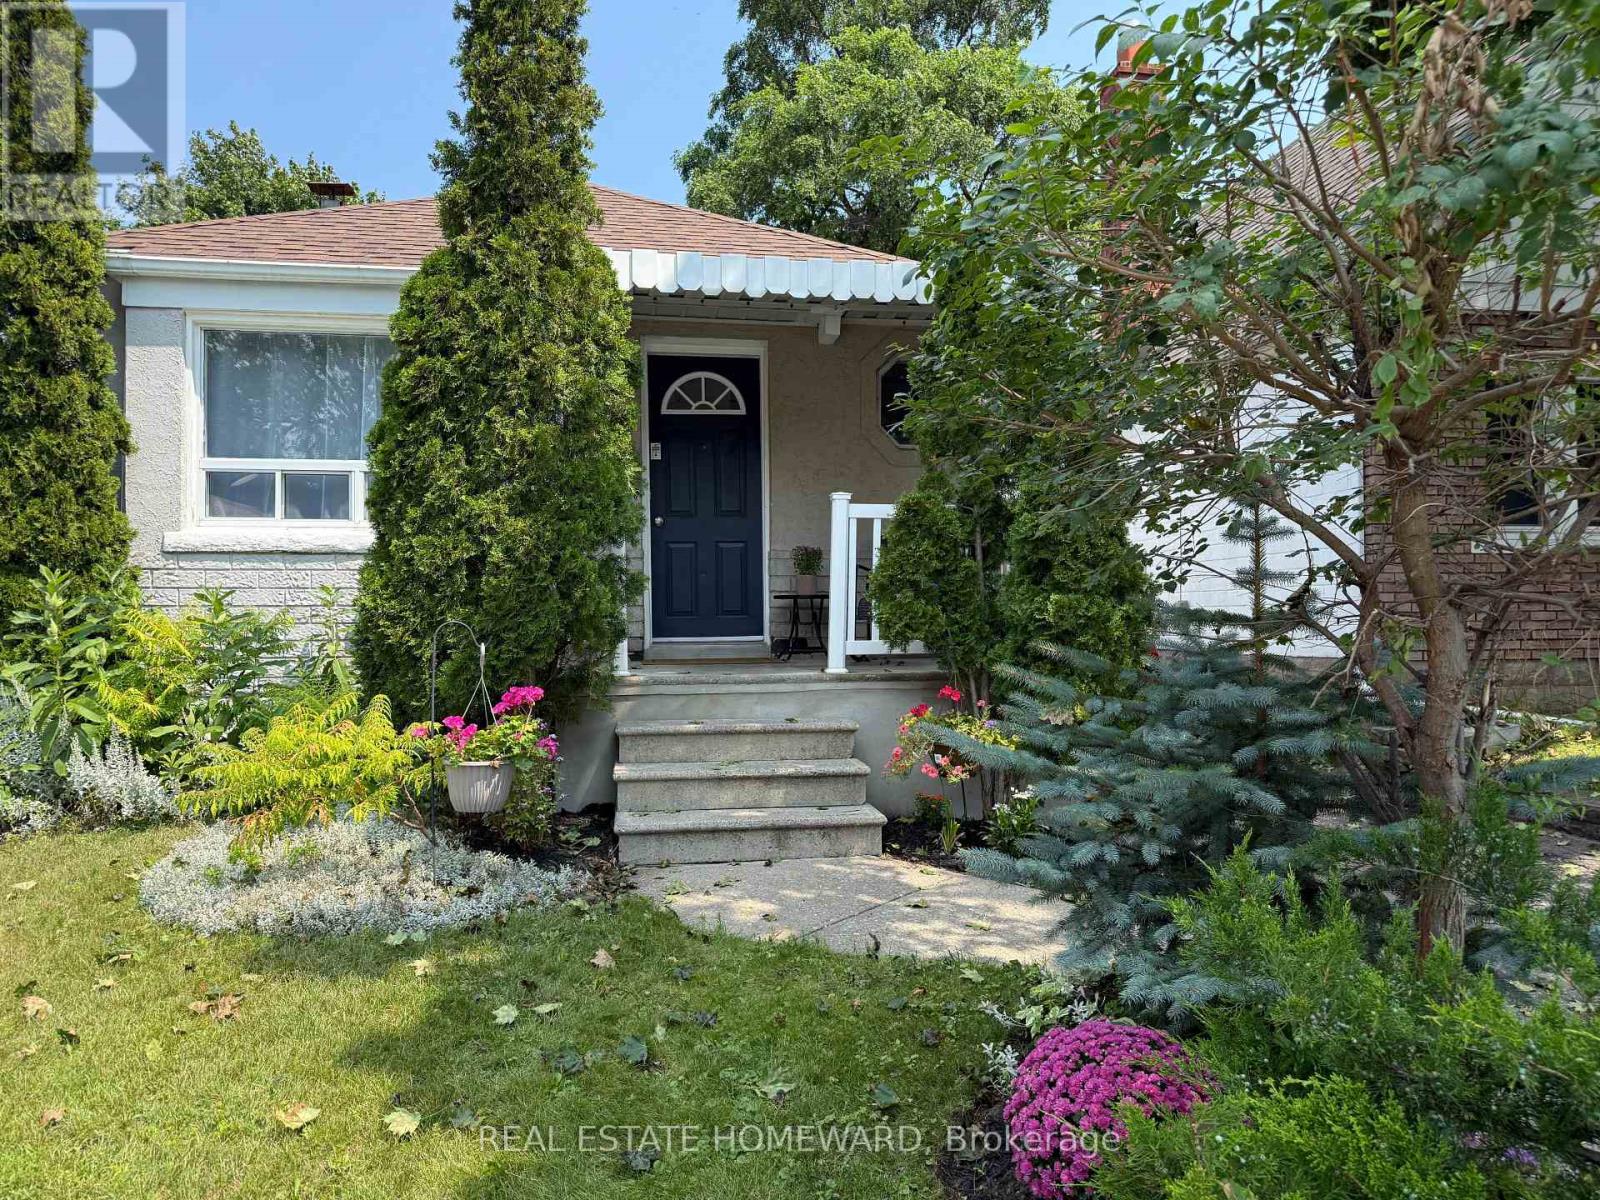
$749,999
59 Manderley Drive
Toronto (Birchcliffe-Cliffside) · MLS # E13522384
4 bed · 2 bath
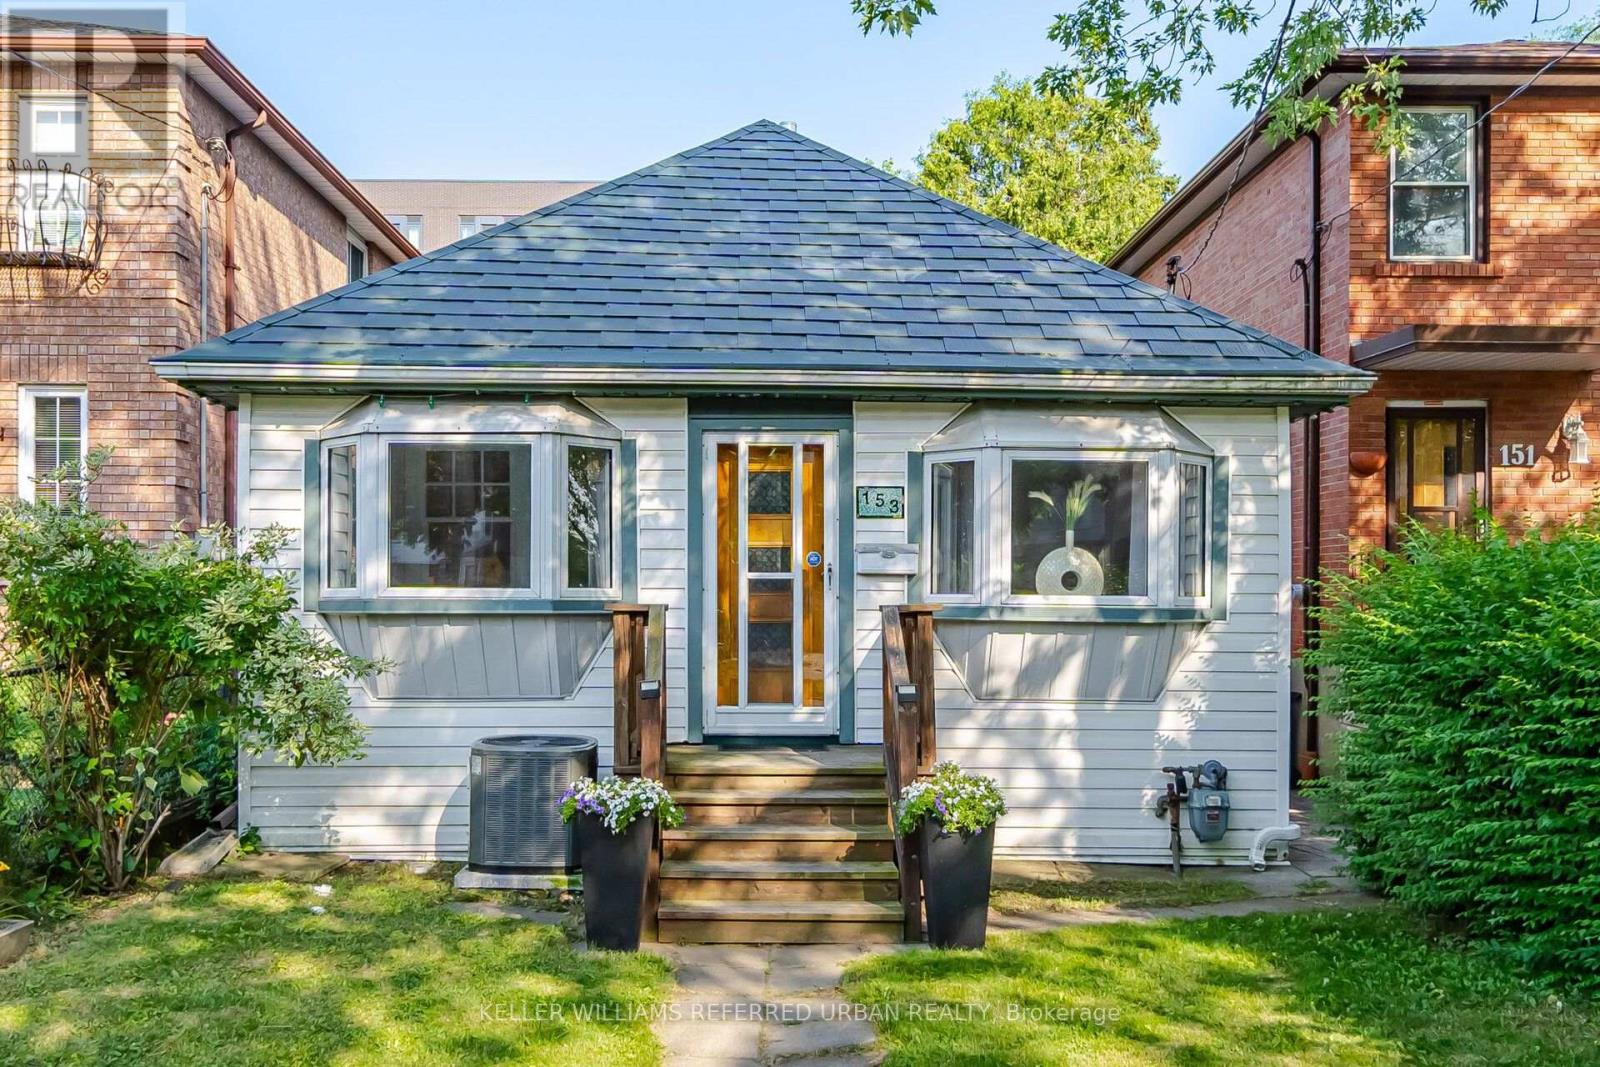
$749,000
153 Mcintosh Street
Toronto (Birchcliffe-Cliffside) · MLS # E13566522
3 bed · 2 bath