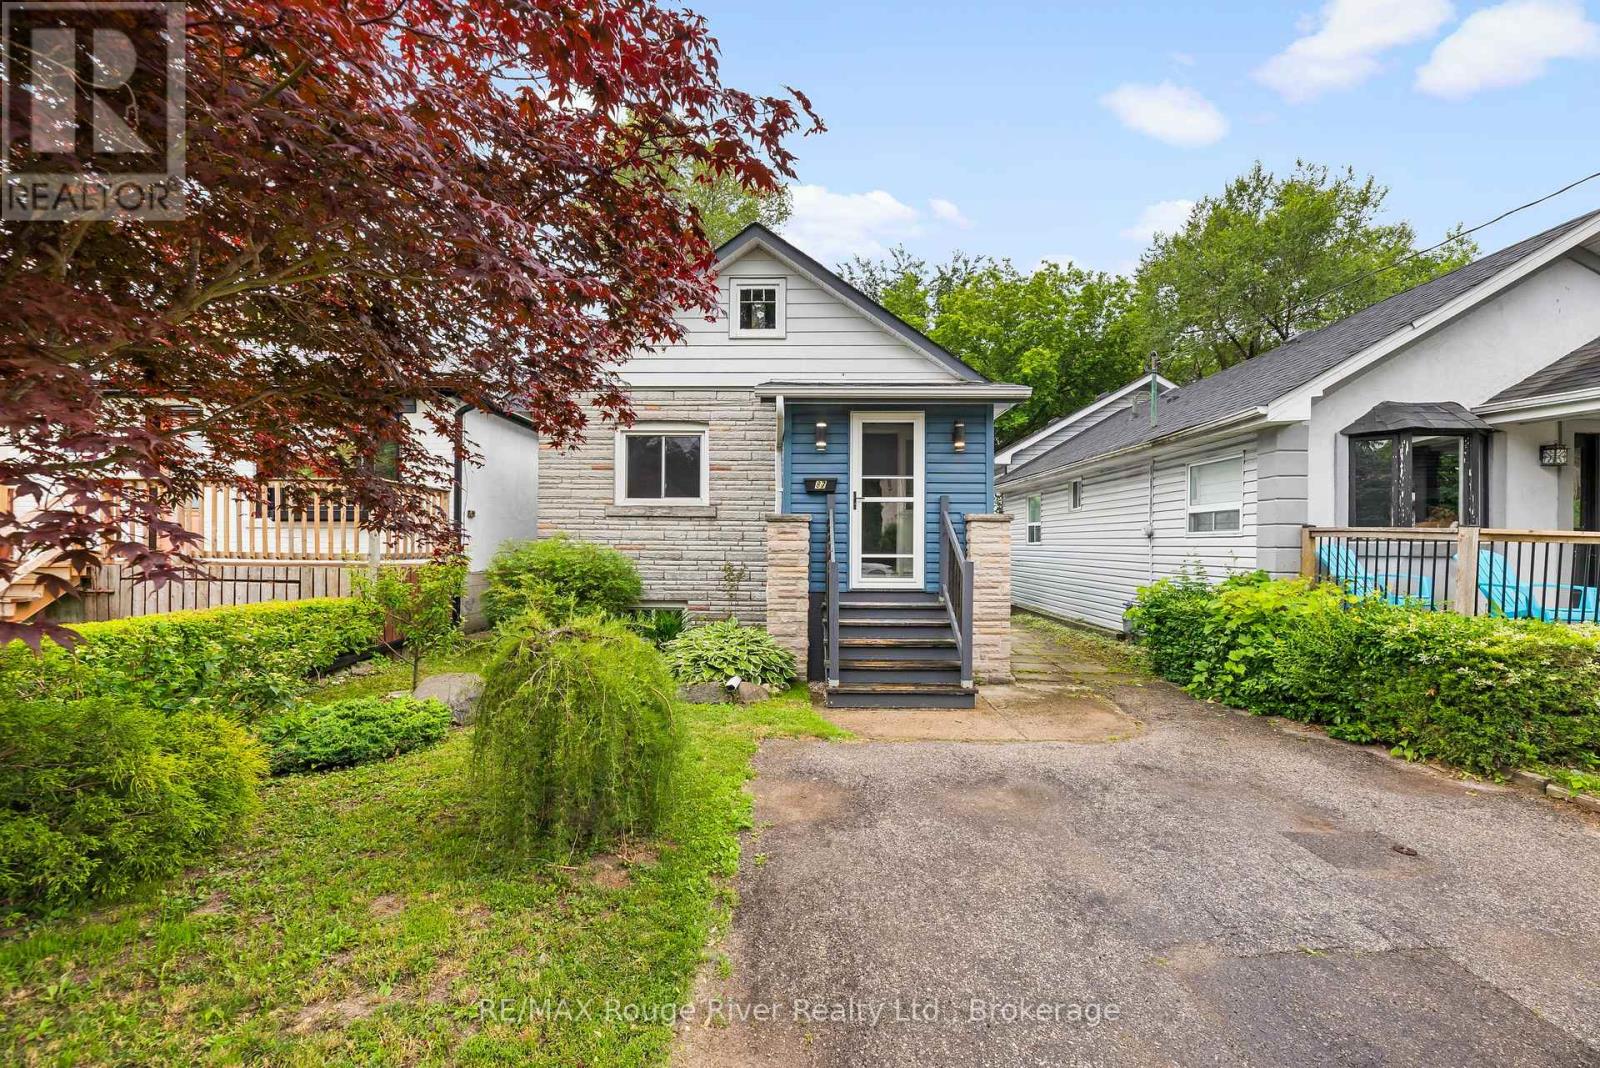
87 Craiglee Drive
Toronto (Birchcliffe-Cliffside), Ontario M1N2M6
MLS # E13479630
Property Details
Type
Detached
Beds
3
Baths
2
Status
For Sale
More homes like this
About this property
Desirable Birch Cliff Heights Neighbourhood, This Solid, Well Maintained Bungalow is Ideal for First Time Homeowners, Retirees and Multi Family Living! Two Bedroom, Two Bathroom, Separate Entrance to Bsmt In-Law Suite, Includes; Above Grade Windows, Full Kitchen, Bedroom, Den (could be used as 4th Bedroom), Living Room and 3 Pc Bathroom, The Main Floor Offers an Open Concept Updated Eat-In Kitchen w/ Granite Countertop, SS Undermount Sink, Marble Floors on Main Floor Kitchen and Bathroom, Gorgeous Updated Main Floor Bathroom, Large Bedrooms, Entire Foundation has been Waterproofed. Walk-Out to Back Deck from Dining Room/Kitchen. Host Pool Parties this Summer in Your South Facing Backyard Oasis, w/ Above Ground Heated Swimming Pool, Enjoy the Beautifully Landscaped Gardens and Lilac Trees that Surround You, Fully Fenced Yard w/ Gate, Parking for Two Vehicles, Quiet Street, Great Neighbours. You will Love the Conveniences and Safety this Neighbourhood Offers! ***Steps Away from Transportation, Highview Park, Shoppers Drug mart, Shops and Restaurants, 4 Min Drive to No Frills Grocery Store, 4 Min Drive to Scarborough GO Station, 7 Min Drive to "The Bluffs" 3 Min Drive to John A Leslie School and 6 Min Drive to RH King Highschool **
Mortgage Estimate
Estimated monthly payment
Calculating…
Estimate only. Taxes, insurance, condo fees, and lender terms are not included.
Monthly costs to verify
Property taxes: about $317/month based on listed annual taxes.
Estimate only. Confirm taxes, condo/maintenance fees, insurance, utilities, and lender terms before making decisions.
Rooms
| Room | Level | Dimensions |
|---|---|---|
| Living room | Main level | 3.04 x 3.56 |
| Den | Basement | 2.55 x 3.21 |
| Living room | Basement | 2.87 x 3.36 |
| Bathroom | Main level | 1.73 x 1.95 |
| Utility room | Basement | 2.89 x 2.37 |
| Primary Bedroom | Main level | 3.04 x 2.84 |
| Kitchen | Main level | 2.6 x 3.62 |
| Dining room | Main level | 2.33 x 2.55 |
| Bedroom 2 | Main level | 2.69 x 3.47 |
| Bedroom 3 | Basement | 3.24 x 3.01 |
| Bathroom | Basement | 1.61 x 1.84 |
| Kitchen | Basement | 2.17 x 3.16 |
| Dining room | Basement | 3.61 x 4.3 |
Facts & Location
Parking
2 spaces
Lot Size
30 x 130 FT
Annual Taxes
$3,801
Listing data
Listing information is provided for personal, non-commercial use and should be independently verified before making real estate decisions.
Last refreshed: Aug 17, 2026 4:00 AM
Explore nearby searches
SEO-friendly searches for this area, property type, and nearby neighbourhoods.
Similar Properties
More nearby listings that may fit the same search.
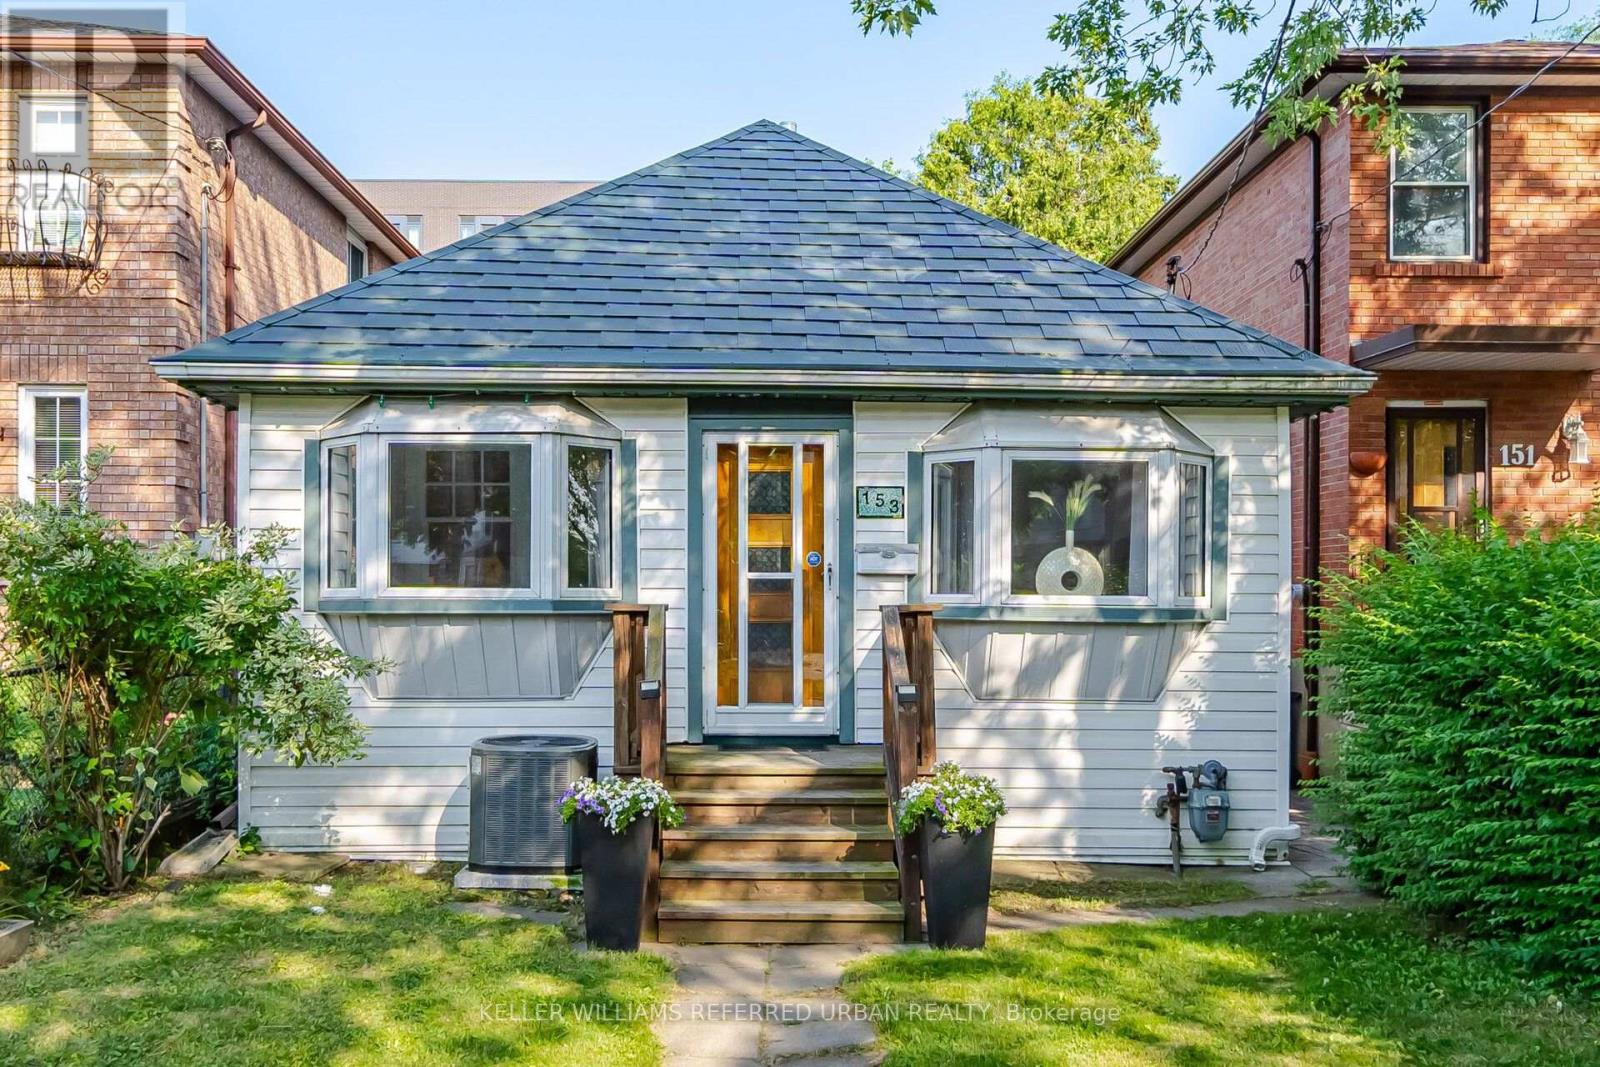
$749,000
153 Mcintosh Street
Toronto (Birchcliffe-Cliffside) · MLS # E13566522
3 bed · 2 bath
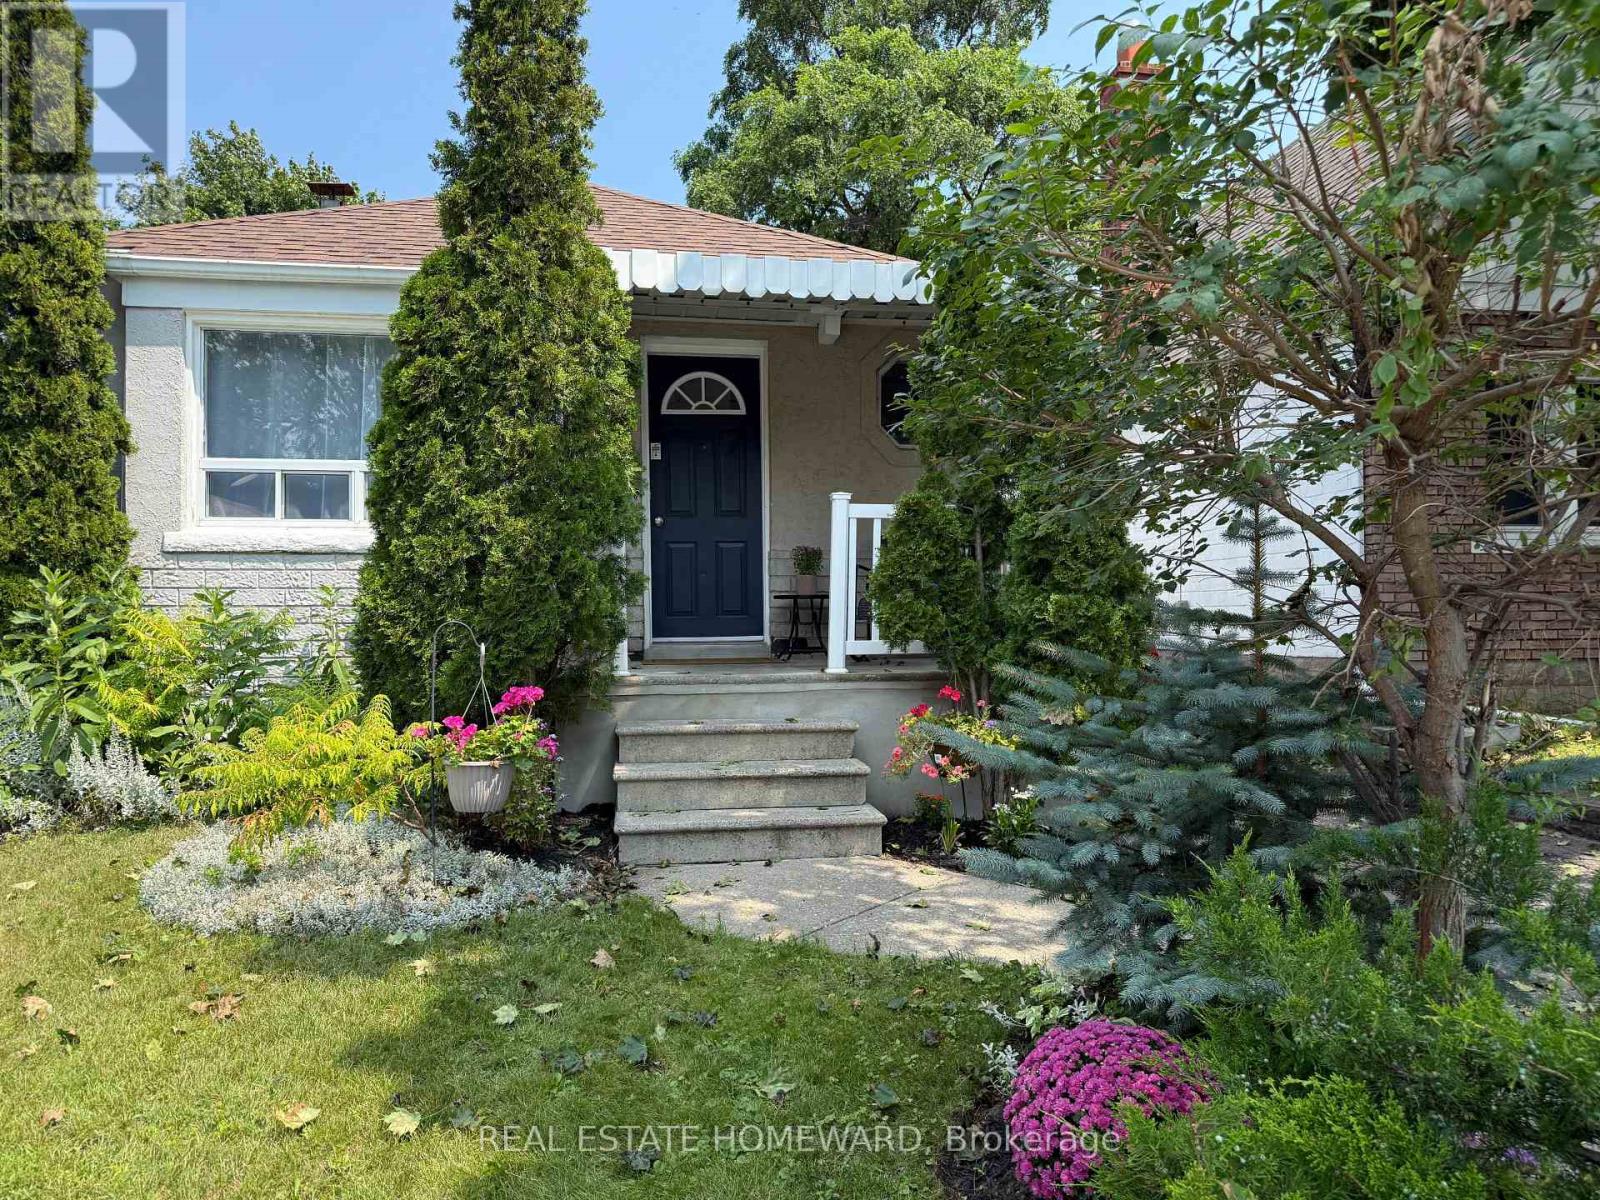
$749,999
59 Manderley Drive
Toronto (Birchcliffe-Cliffside) · MLS # E13522384
4 bed · 2 bath
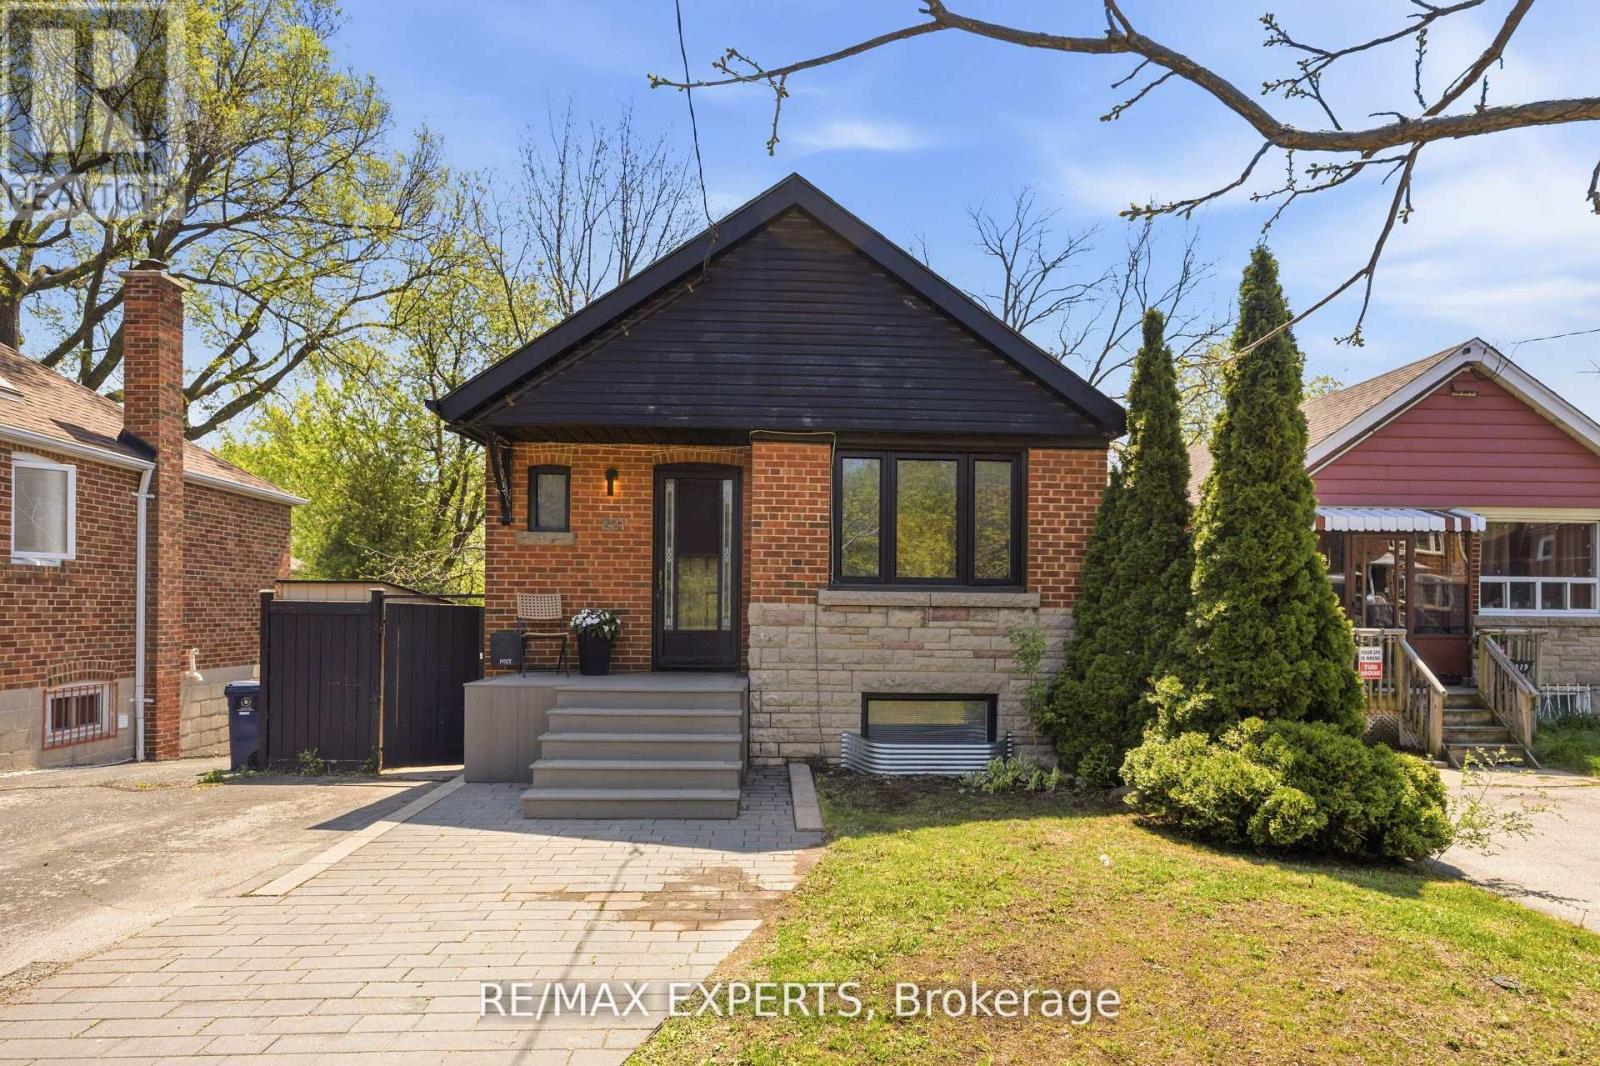
$748,000
221 Clonmore Drive
Toronto (Birchcliffe-Cliffside) · MLS # E13494762
3 bed · 2 bath