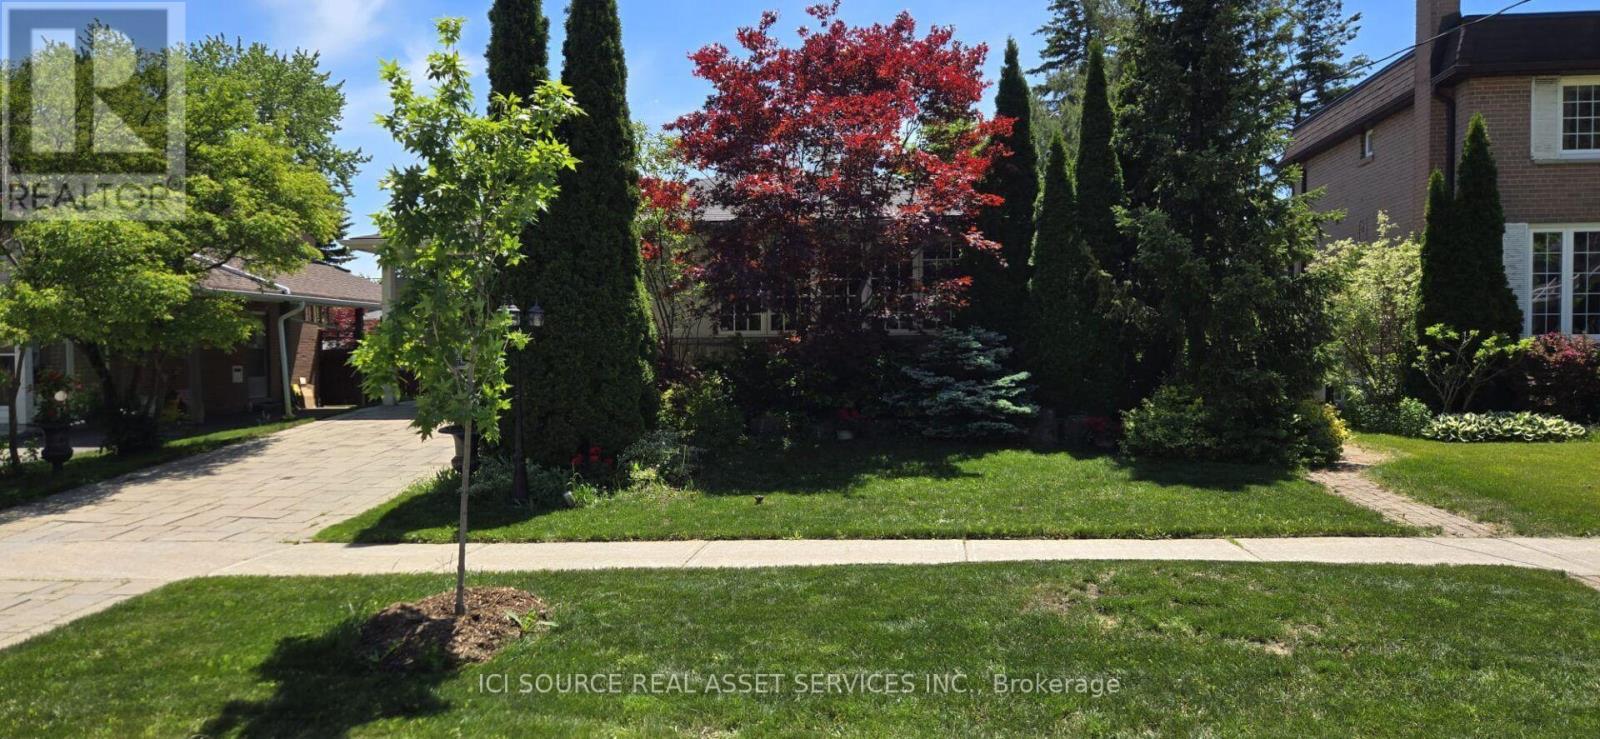
45 Clareville Crescent
Toronto (Don Valley Village), Ontario M2J2B9
MLS # C13586960
Property Details
Type
Detached
Beds
3
Baths
2
Status
For Sale
More homes like this
About this property
Spacious, well-maintained family home situated on a premium lot in one of North York's most desirable neighbourhoods. Offering approximately 2,100 sq. ft. of above-grade living space, this property features generous principal rooms, a functional layout, and abundant natural light throughout. The main floor includes a welcoming foyer, spacious living and dining rooms, a large kitchen, comfortable family room, bright sunroom, convenient main-floor laundry, and two full bathrooms. Upstairs, the expansive primary bedroom is complemented by additional well-sized bedrooms, providing plenty of space for families of all sizes. The finished basement offers exceptional flexibility for a recreation room, home office, gym, or additional living area. Ideally located close to excellent schools, parks, shopping, restaurants, community centres, public transit, and major highways, this property presents an outstanding opportunity to move in, renovate, or build your dream home. A rare offering combining space, location, and exceptional potential in one of Toronto's most sought-after communities. *For Additional Property Details Click The Brochure Icon Below*
Mortgage Estimate
Estimated monthly payment
Calculating…
Estimate only. Taxes, insurance, condo fees, and lender terms are not included.
Monthly costs to verify
Property taxes: about $845/month based on listed annual taxes.
Estimate only. Confirm taxes, condo/maintenance fees, insurance, utilities, and lender terms before making decisions.
Rooms
| Room | Level | Dimensions |
|---|---|---|
| Primary Bedroom | Upper Level | 6.71 x 4.27 |
| Living room | Lower level | 3.2 x 7.92 |
| Furnace | Lower level | 2.74 x 7.92 |
| Bedroom 2 | Upper Level | 24.5 x 11 |
| Bathroom | Upper Level | 2.13 x 2.9 |
| Foyer | Main level | 1.52 x 6.4 |
| Living room | Main level | 3.05 x 3.51 |
| Dining room | Main level | 4.57 x 6.1 |
| Kitchen | Main level | 3.96 x 4.8 |
| Bedroom 3 | In between | 2.74 x 2.74 |
| Living room | In between | 6.1 x 4.62 |
| Bathroom | Basement | 1.83 x 2.74 |
Facts & Location
Interior Size
2,100 sq ft
Parking
4 spaces
Lot Size
55 x 110 FT
Annual Taxes
$10,136
Listing data
Listing information is provided for personal, non-commercial use and should be independently verified before making real estate decisions.
Last refreshed: Oct 13, 2026 3:46 AM
Explore nearby searches
SEO-friendly searches for this area, property type, and nearby neighbourhoods.
Similar Properties
More nearby listings that may fit the same search.
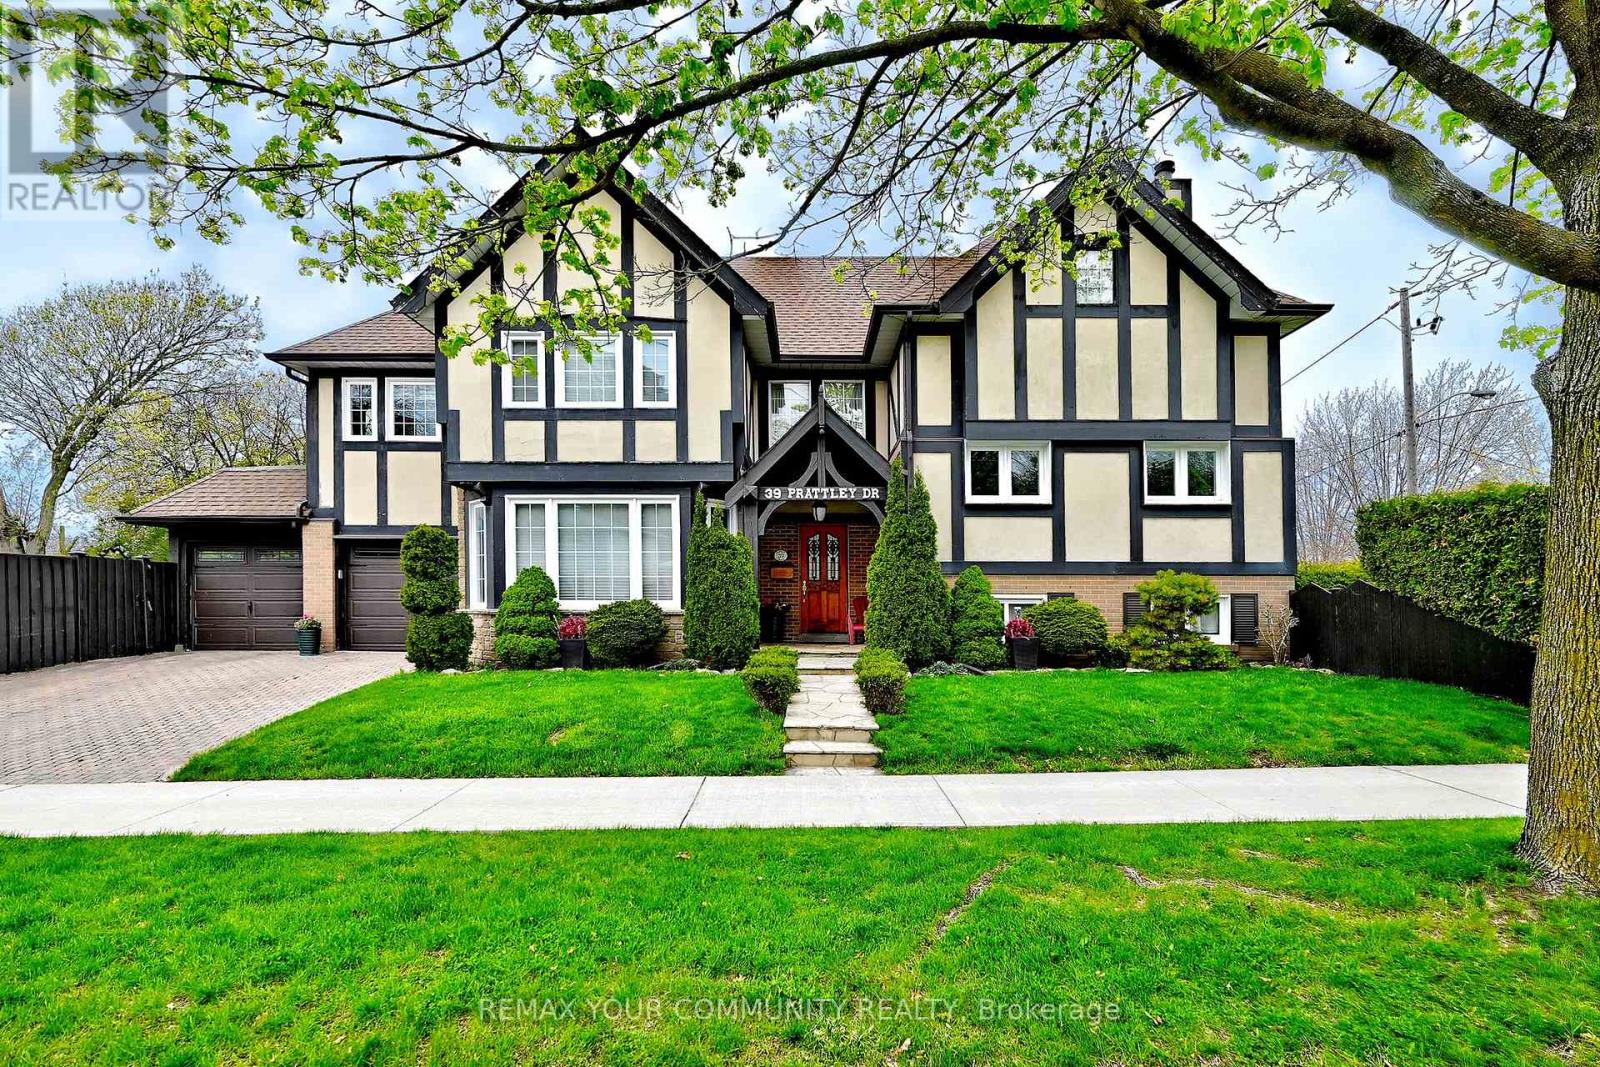
$1,588,000
39 Prattley Drive
Toronto (Don Valley Village) · MLS # C13880020
4 bed · 3 bath
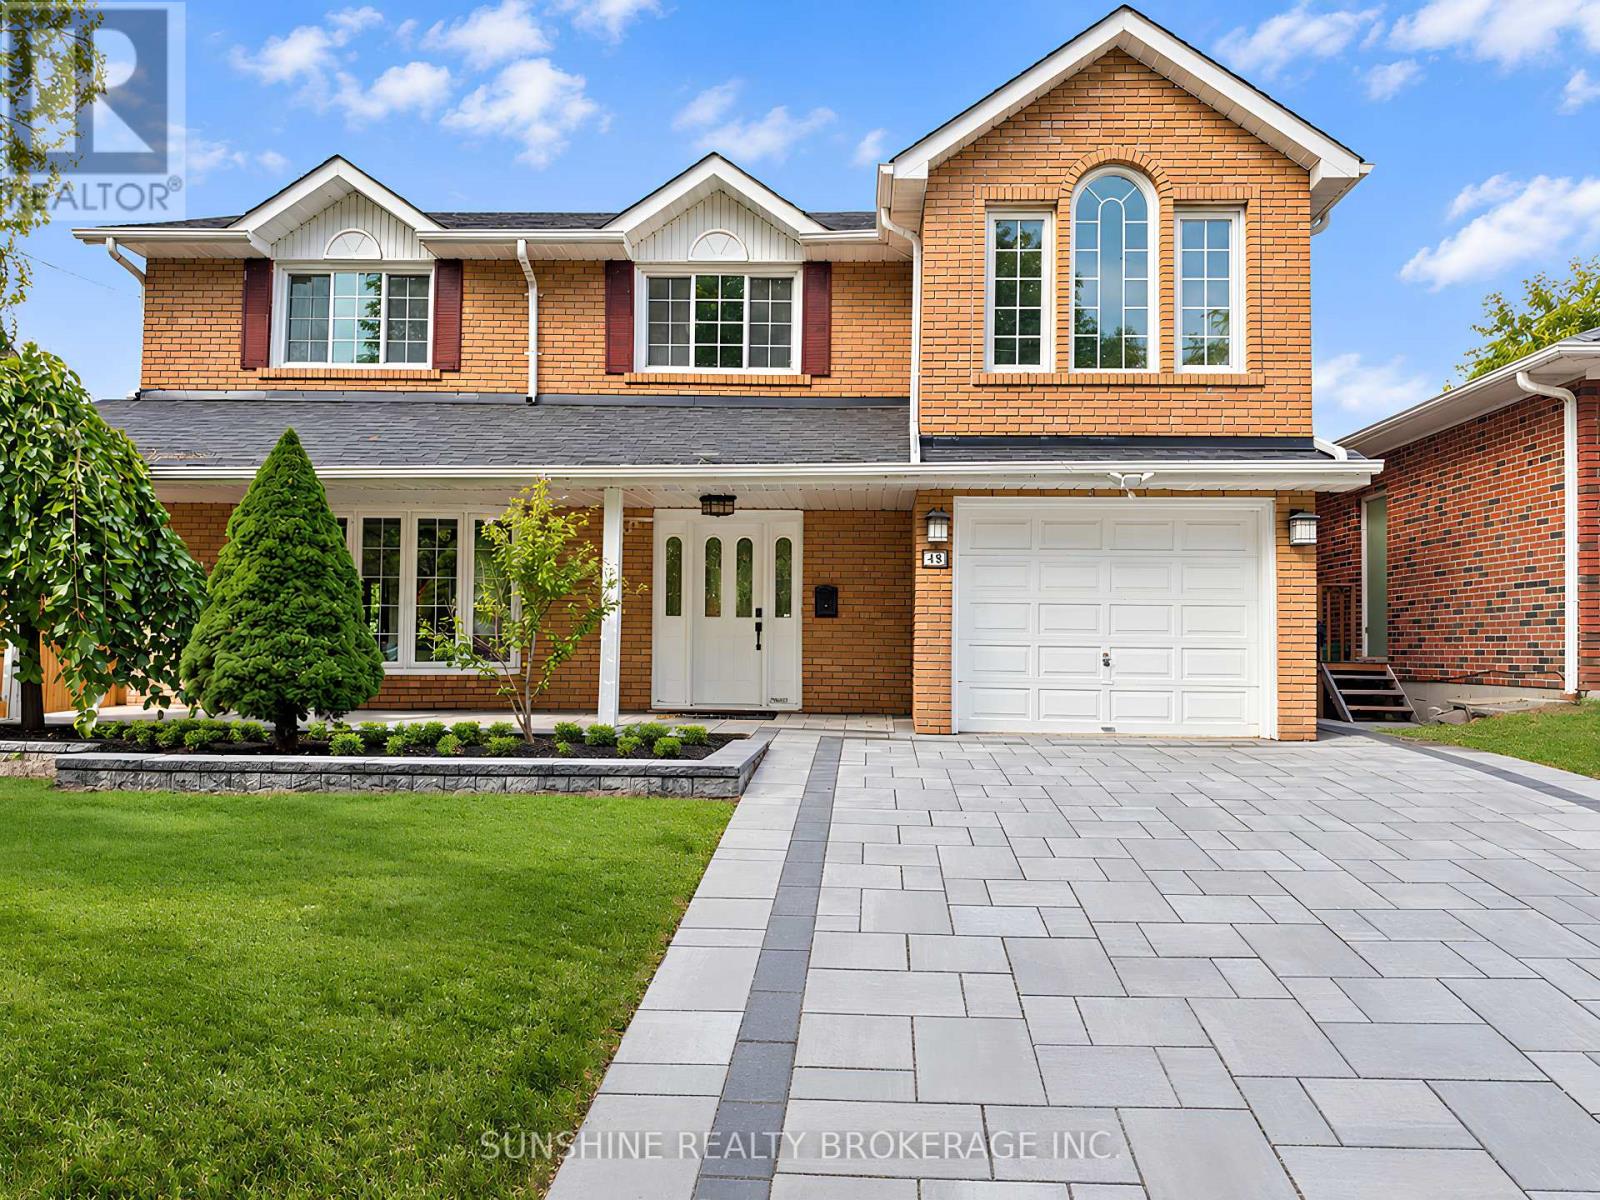
$1,395,000
48 Bellbury Crescent
Toronto (Don Valley Village) · MLS # C13832692
4 bed · 3 bath · 3,000 sq ft
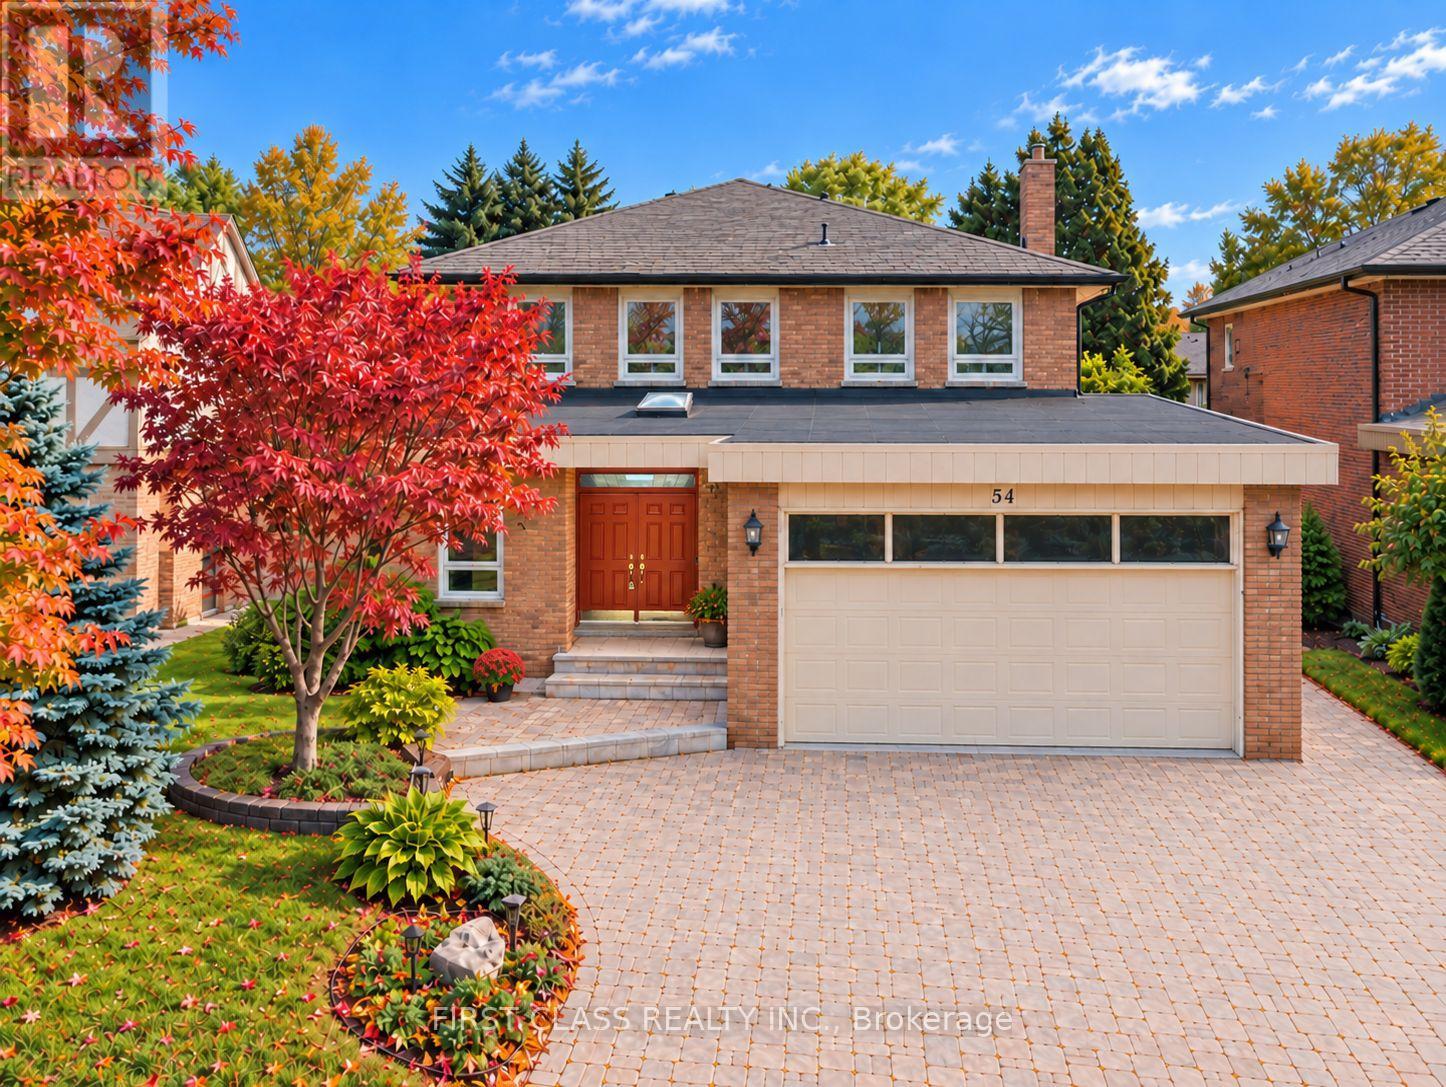
$3,299,000
54 Magpie Crescent
Toronto (St. Andrew-Windfields) · MLS # C14004084
5 bed · 4 bath