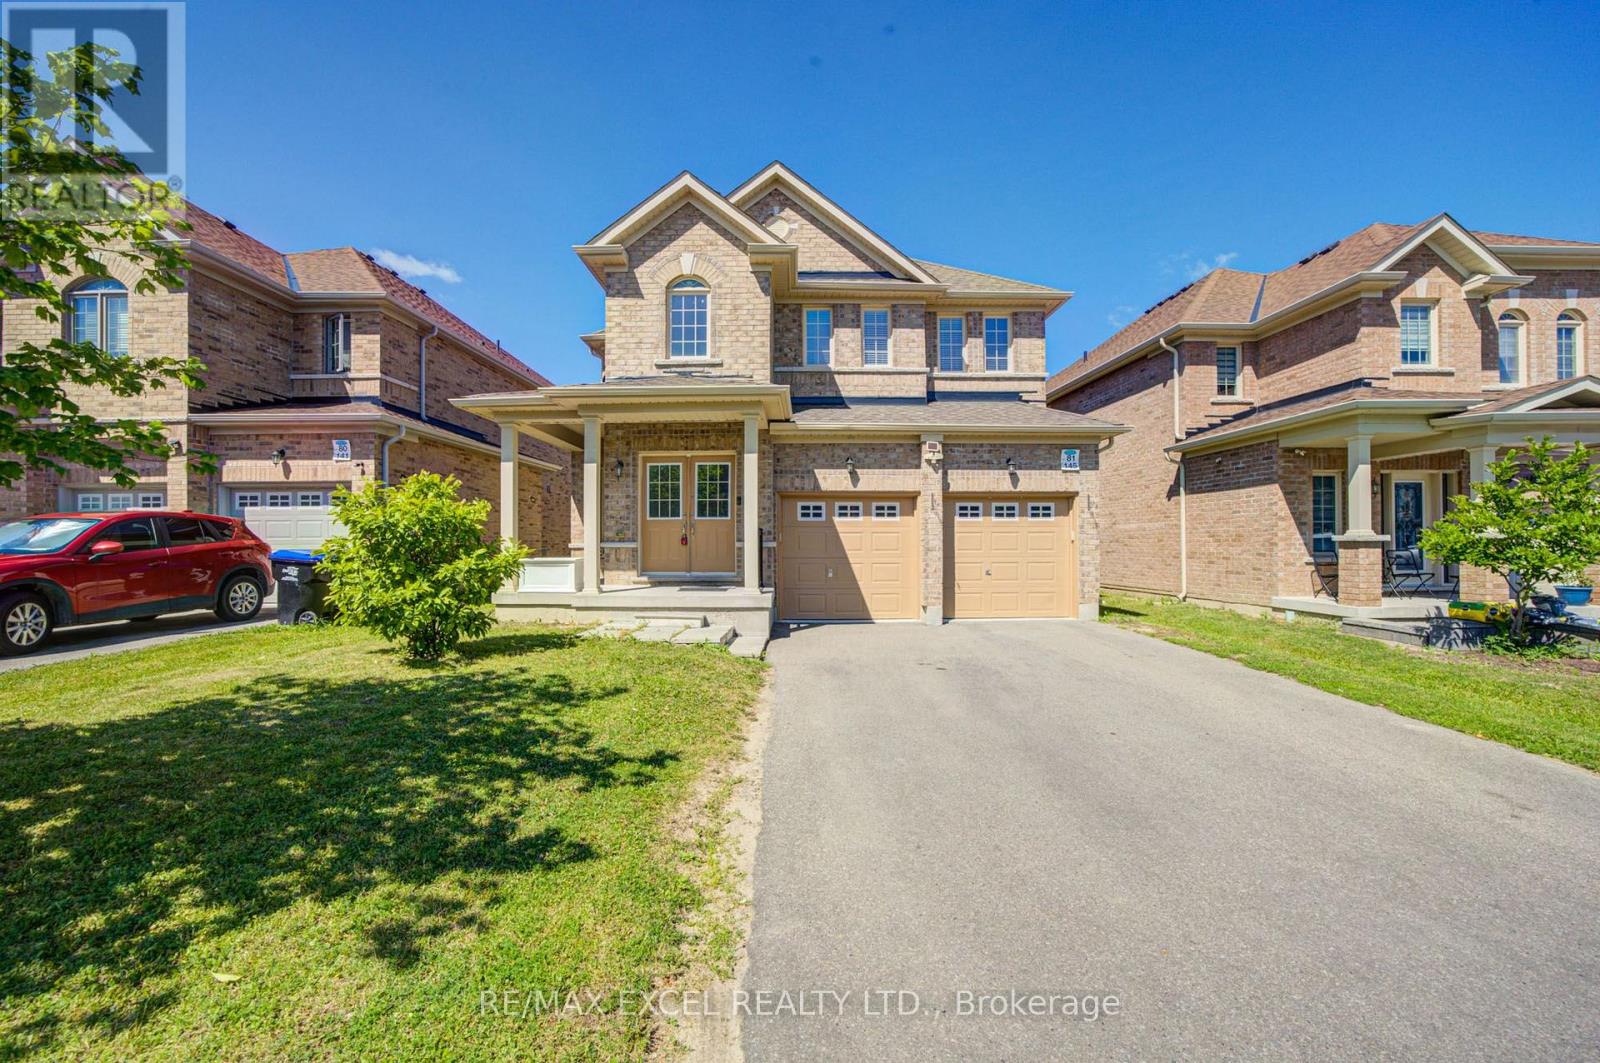
Videos & Virtual Tours
Open available video, 3D tour, or virtual-tour media for this listing.
145 Milby Crescent
Bradford West Gwillimbury (Bradford), Ontario L3Z0X8
MLS # N13584250
Property Details
Type
Detached
Beds
5
Baths
4
Status
For Sale
More homes like this
About this property
Welcome to this stunning 4-bedroom detached home offering over 3,300 sq. ft. of beautifully designed living space in one of Bradford's most desirable family-friendly neighbourhoods. Boasting one of the area's most functional layouts, this bright and spacious home combines luxury finishes with exceptional comfort. The main floor features 9-ft ceilings, elegant hardwood flooring throughout, and a cozy gas fireplace that anchors the spacious living area. The gourmet kitchen is designed to impress with granite countertops, ample cabinetry, and generous workspace, making it perfect for both everyday living and entertaining. Upstairs, the expansive primary suite serves as a private retreat, complete a luxurious 5-piece ensuite. Three additional generously sized bedrooms provide plenty of space for the whole family. A standout feature is the bright look-out basement offering oversized windows that fill the space with natural light and exceptional potential for an in-law suite, recreation area, or future income opportunity. The home also features a long driveway with no sidewalk, providing parking for up to 4 vehicles on the driveway in addition to the attached garage. Ideally located just steps to Catholic and public schools, parks, restaurants, shopping plazas, supermarkets, the community centre, library, and GO Train, with quick access to Highways 400 and 404 for effortless commuting. Combining generous living space, quality upgrades, an unbeatable location, and outstanding future potential, this exceptional home is a rare opportunity to own in one of Bradford's fastest-growing and most sought-after communities.
Mortgage Estimate
Estimated monthly payment
Calculating…
Estimate only. Taxes, insurance, condo fees, and lender terms are not included.
Monthly costs to verify
Property taxes: about $627/month based on listed annual taxes.
Estimate only. Confirm taxes, condo/maintenance fees, insurance, utilities, and lender terms before making decisions.
Rooms
| Room | Level | Dimensions |
|---|---|---|
| Living room | Main level | 4.97 x 3.65 |
| Great room | Main level | 6.77 x 4.82 |
| Eating area | Main level | 6.44 x 4.03 |
| Kitchen | Main level | 6.44 x 4.03 |
| Dining room | Main level | 4.53 x 3.49 |
| Primary Bedroom | Second level | 4.59 x 4.82 |
| Bedroom 2 | Second level | 4.38 x 3.62 |
| Bedroom 3 | Second level | 3.65 x 3.71 |
| Bedroom 4 | Second level | 3.36 x 3.62 |
| Laundry room | Second level | 1.82 x 2.56 |
Facts & Location
Interior Size
3,300 sq ft
Parking
6 spaces
Lot Size
46.9 x 10⁸ FT
Annual Taxes
$7,522
Listing data
Listing information is provided for personal, non-commercial use and should be independently verified before making real estate decisions.
Last refreshed: Sep 29, 2026 3:25 AM
Explore nearby searches
SEO-friendly searches for this area, property type, and nearby neighbourhoods.
Similar Properties
More nearby listings that may fit the same search.
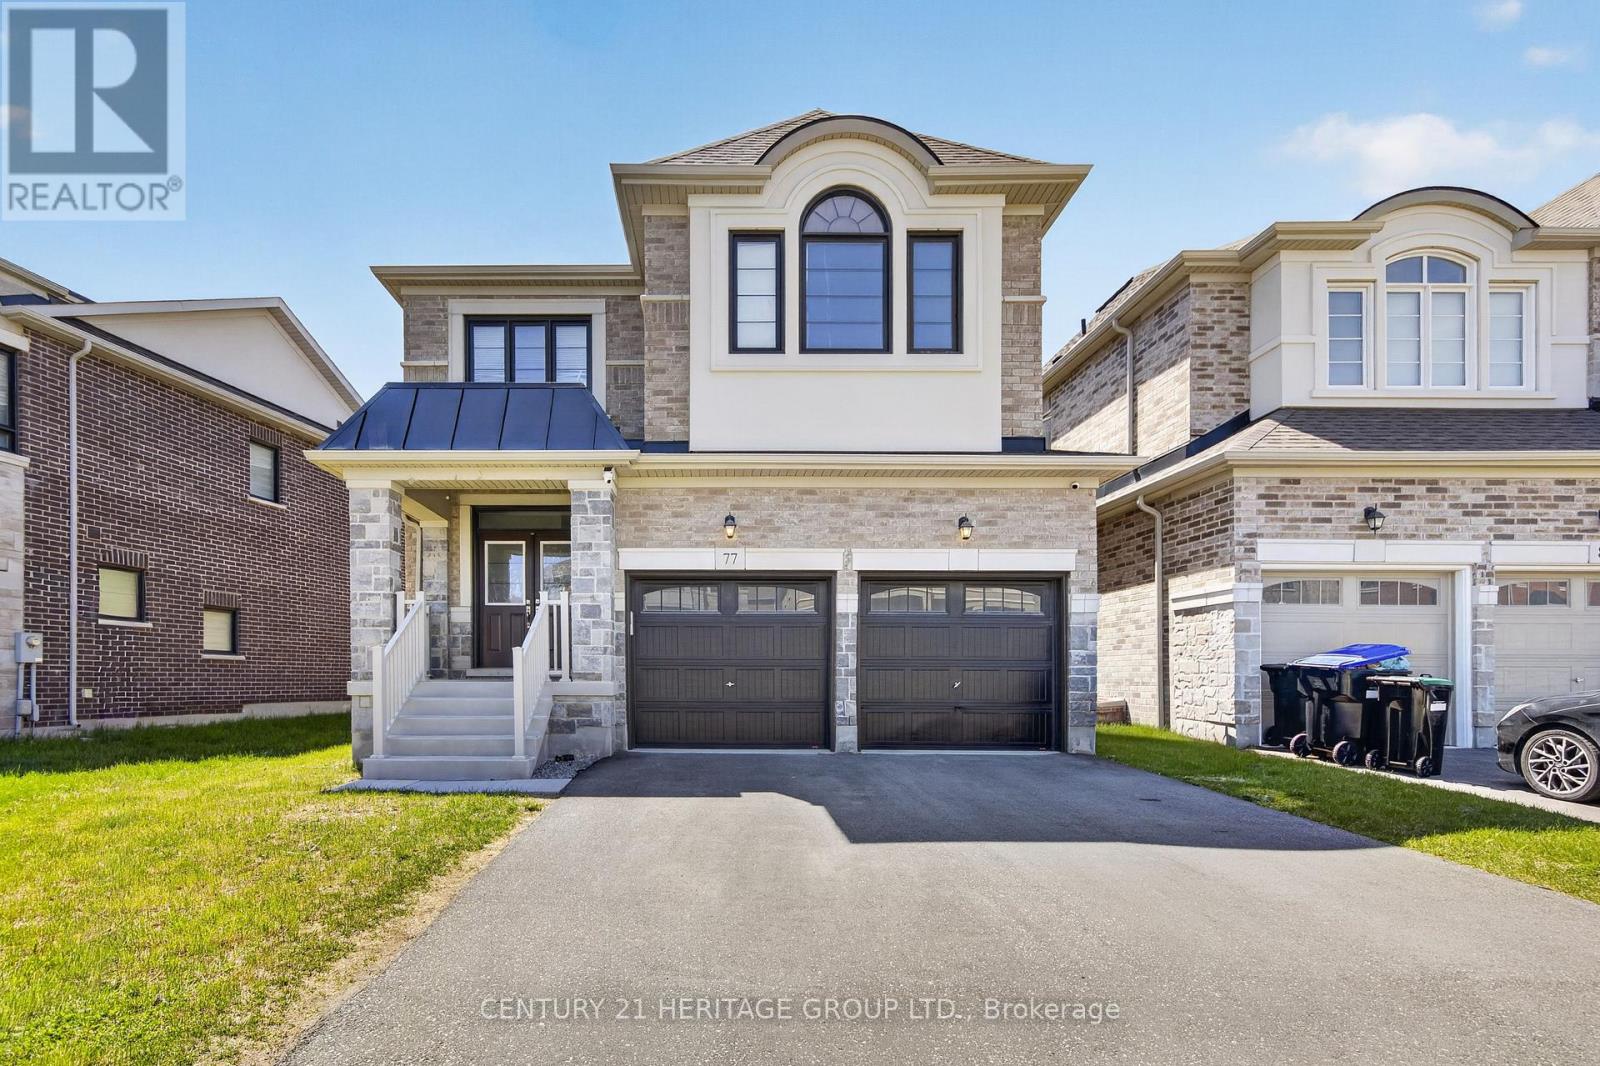
$1,179,000
77 Montrose Boulevard
Bradford West Gwillimbury (Bradford) · MLS # N13592174
4 bed · 4 bath
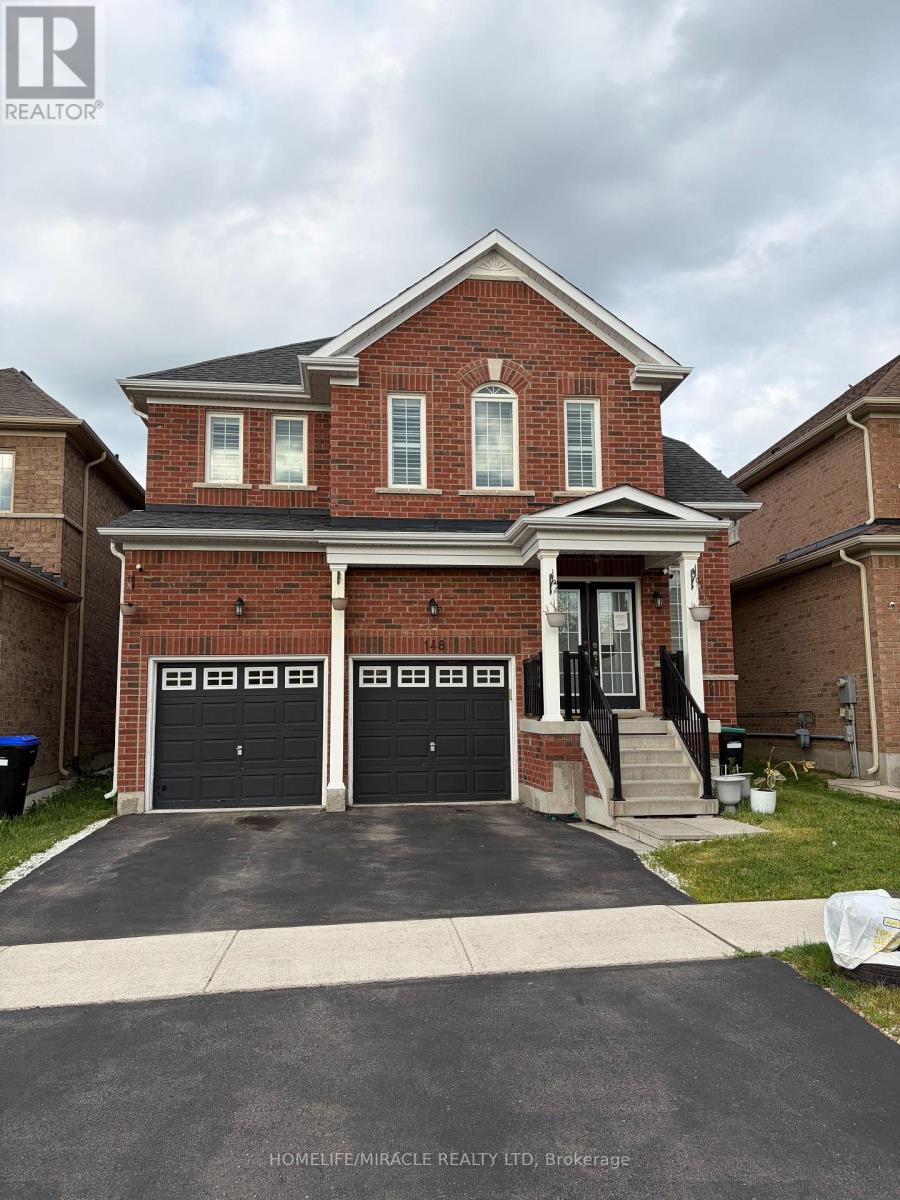
$1,189,000
148 Milby Crescent
Bradford West Gwillimbury (Bradford) · MLS # N13439724
4 bed · 4 bath
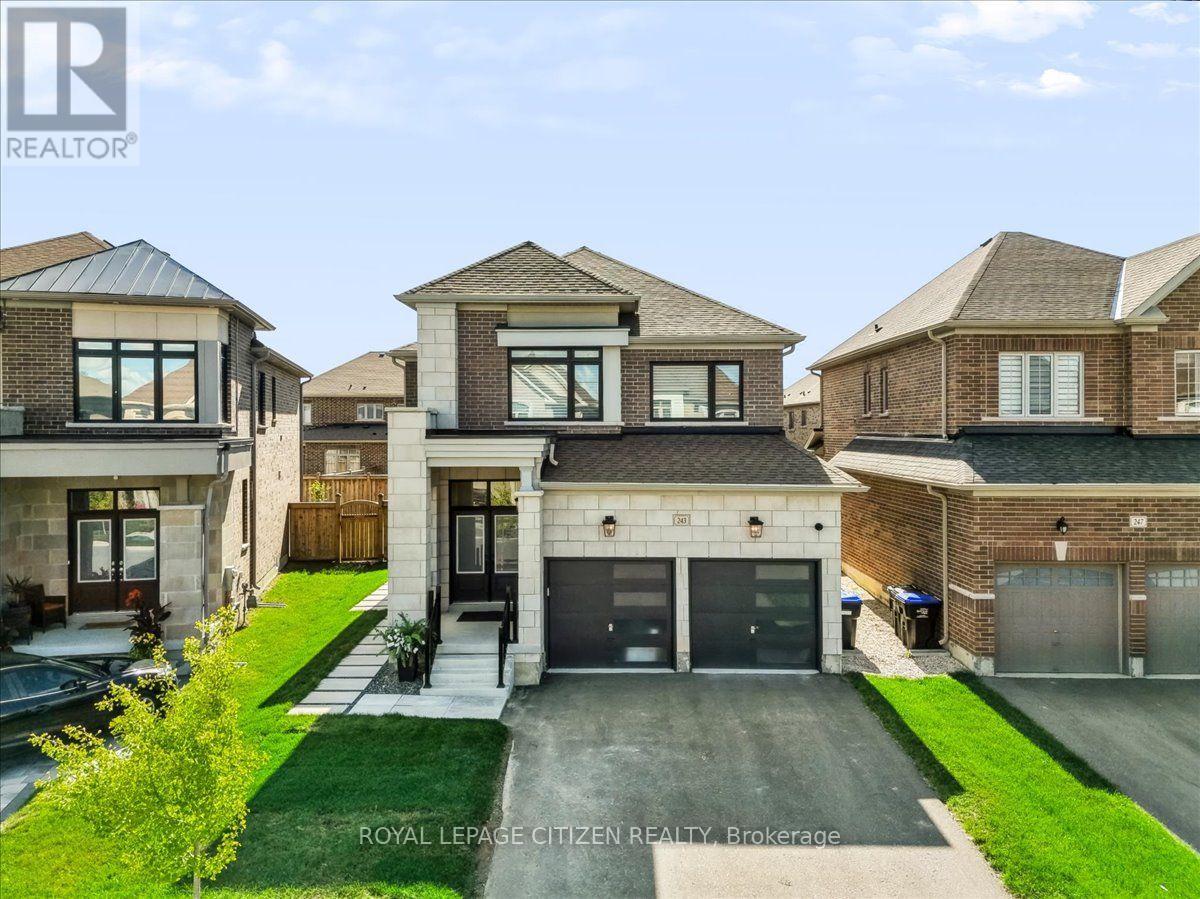
$1,169,999
243 Ferragine Crescent
Bradford West Gwillimbury (Bradford) · MLS # N13732232
4 bed · 3 bath