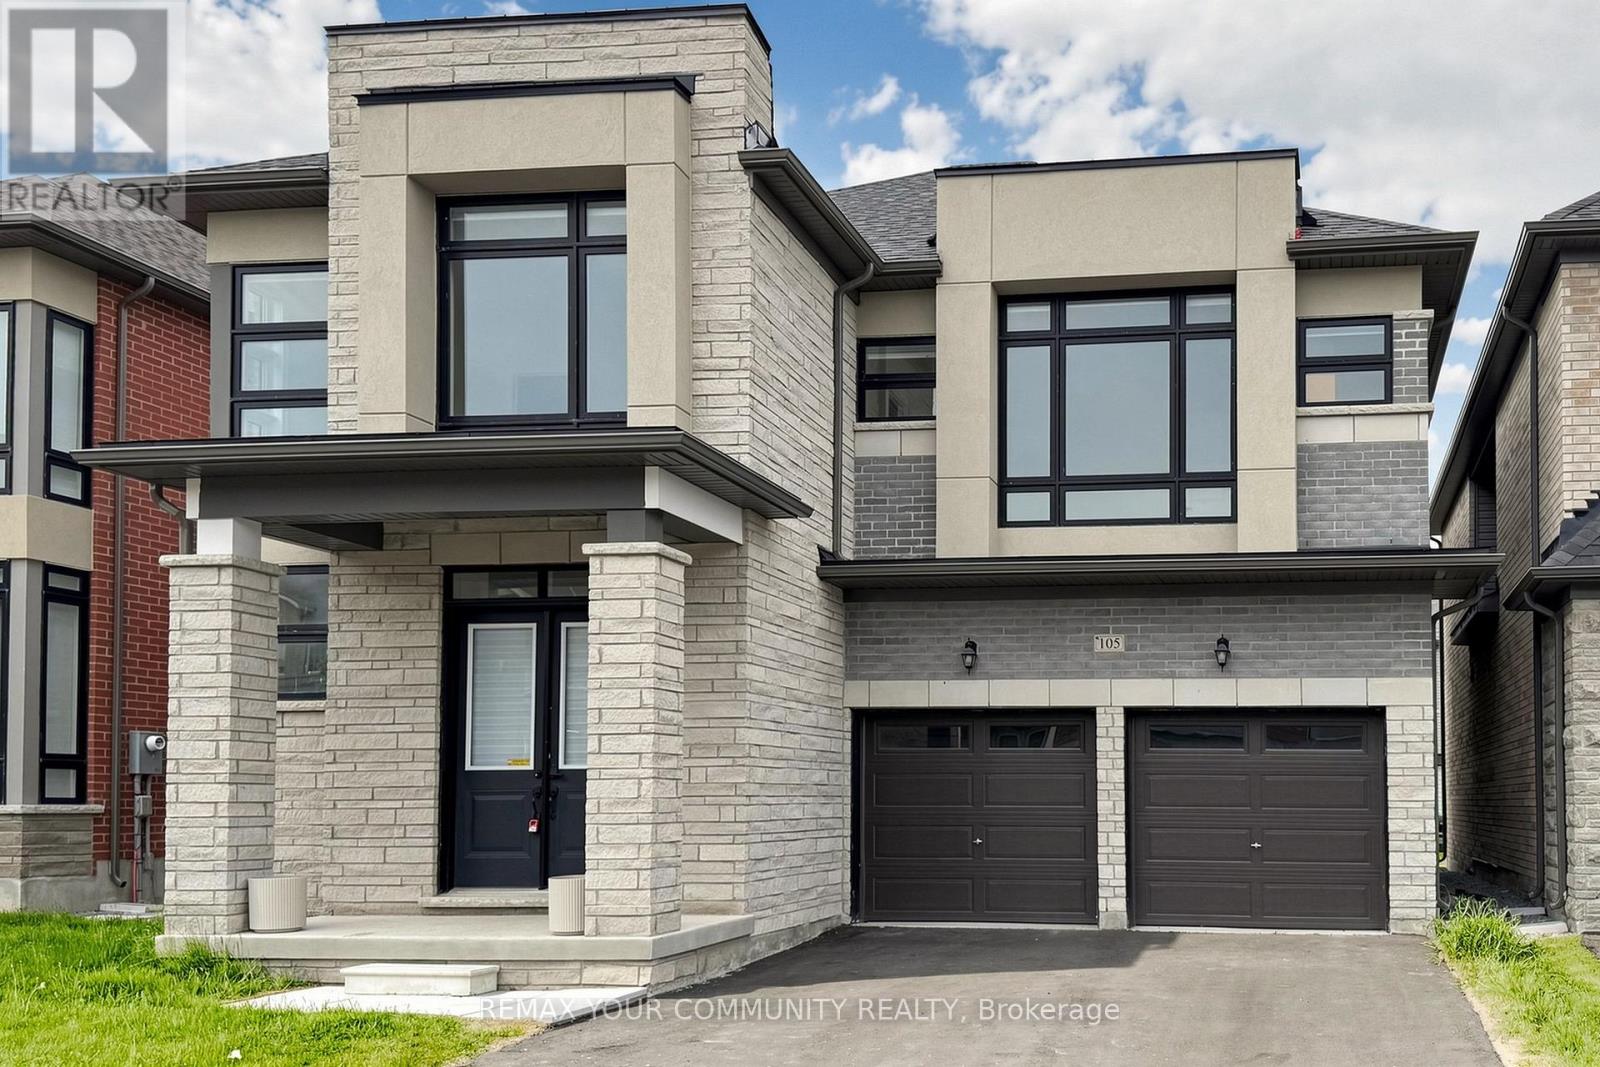
105 Halldorson Avenue
Aurora, Ontario L4G7B6
MLS # N13418702
Property Details
Type
Detached
Beds
5
Baths
4
Status
For Sale
More homes like this
About this property
Welcome to this newly built, sun-filled 5-bedroom, 4-bathroom detached home offering over 3,300 sq. ft. of elegant living space in prestigious Bayview Northeast.Designed with sophistication and comfort in mind, the home features 10' ceilings on the main floor and 9' ceilings on both the second floor and basement, along with hardwood flooring throughout and a stunning oak staircase with iron pickets.The bright and spacious living room overlooks the backyard and is filled with natural light, while the formal dining room provides the perfect setting for entertaining. The chef-inspired kitchen boasts stone countertops, premium Bosch appliances, a large centre island, and abundant storage. A sunlit breakfast area with double French doors opens seamlessly to the backyard, creating an ideal indoor-outdoor flow.The inviting family room, complete with a fireplace and backyard views, offers a warm and comfortable space for everyday living. A versatile main-floor library adds flexibility, ideal as a home office, guest suite, or in-law accommodation.Upstairs, you'll find five generously sized bedrooms. The primary suite features a luxurious 5-piece ensuite and his-and-hers closets. Bedrooms 2 and 3 share a semi-ensuite, while Bedroom 4 enjoys its own private 4-piece ensuite and walk-in closet, ensuring privacy and comfort for the entire family. Perfectly located close to Hwy 404, top-rated schools, shopping, parks, and all essential amenities, this home presents a rare opportunity to own in one of Aurora's most desirable neighbourhoods.
Mortgage Estimate
Estimated monthly payment
Calculating…
Estimate only. Taxes, insurance, condo fees, and lender terms are not included.
Monthly costs to verify
Property taxes: about $769/month based on listed annual taxes.
Estimate only. Confirm taxes, condo/maintenance fees, insurance, utilities, and lender terms before making decisions.
Rooms
| Room | Level | Dimensions |
|---|---|---|
| Kitchen | Main level | 10.3 x 4.8 |
| Dining room | Main level | 5.7 x 3.8 |
| Study | Main level | 3 x 2.9 |
| Foyer | Main level | 4.5 x 2.3 |
| Primary Bedroom | Second level | 5.4 x 4.1 |
| Bedroom 2 | Second level | 3.2 x 2.9 |
| Bedroom 3 | Second level | 3.3 x 3.1 |
| Bedroom 4 | Second level | 5.5 x 3.2 |
| Bedroom 5 | Second level | 4.6 x 3.9 |
| Laundry room | Second level | 1.8 x 1.6 |
Facts & Location
Interior Size
3,300 sq ft
Parking
4 spaces
Lot Size
42 x 90 FT
Annual Taxes
$9,224
Listing data
Listing information is provided for personal, non-commercial use and should be independently verified before making real estate decisions.
Last refreshed: Aug 24, 2026 3:00 AM
Explore nearby searches
SEO-friendly searches for this area, property type, and nearby neighbourhoods.
Similar Properties
More nearby listings that may fit the same search.
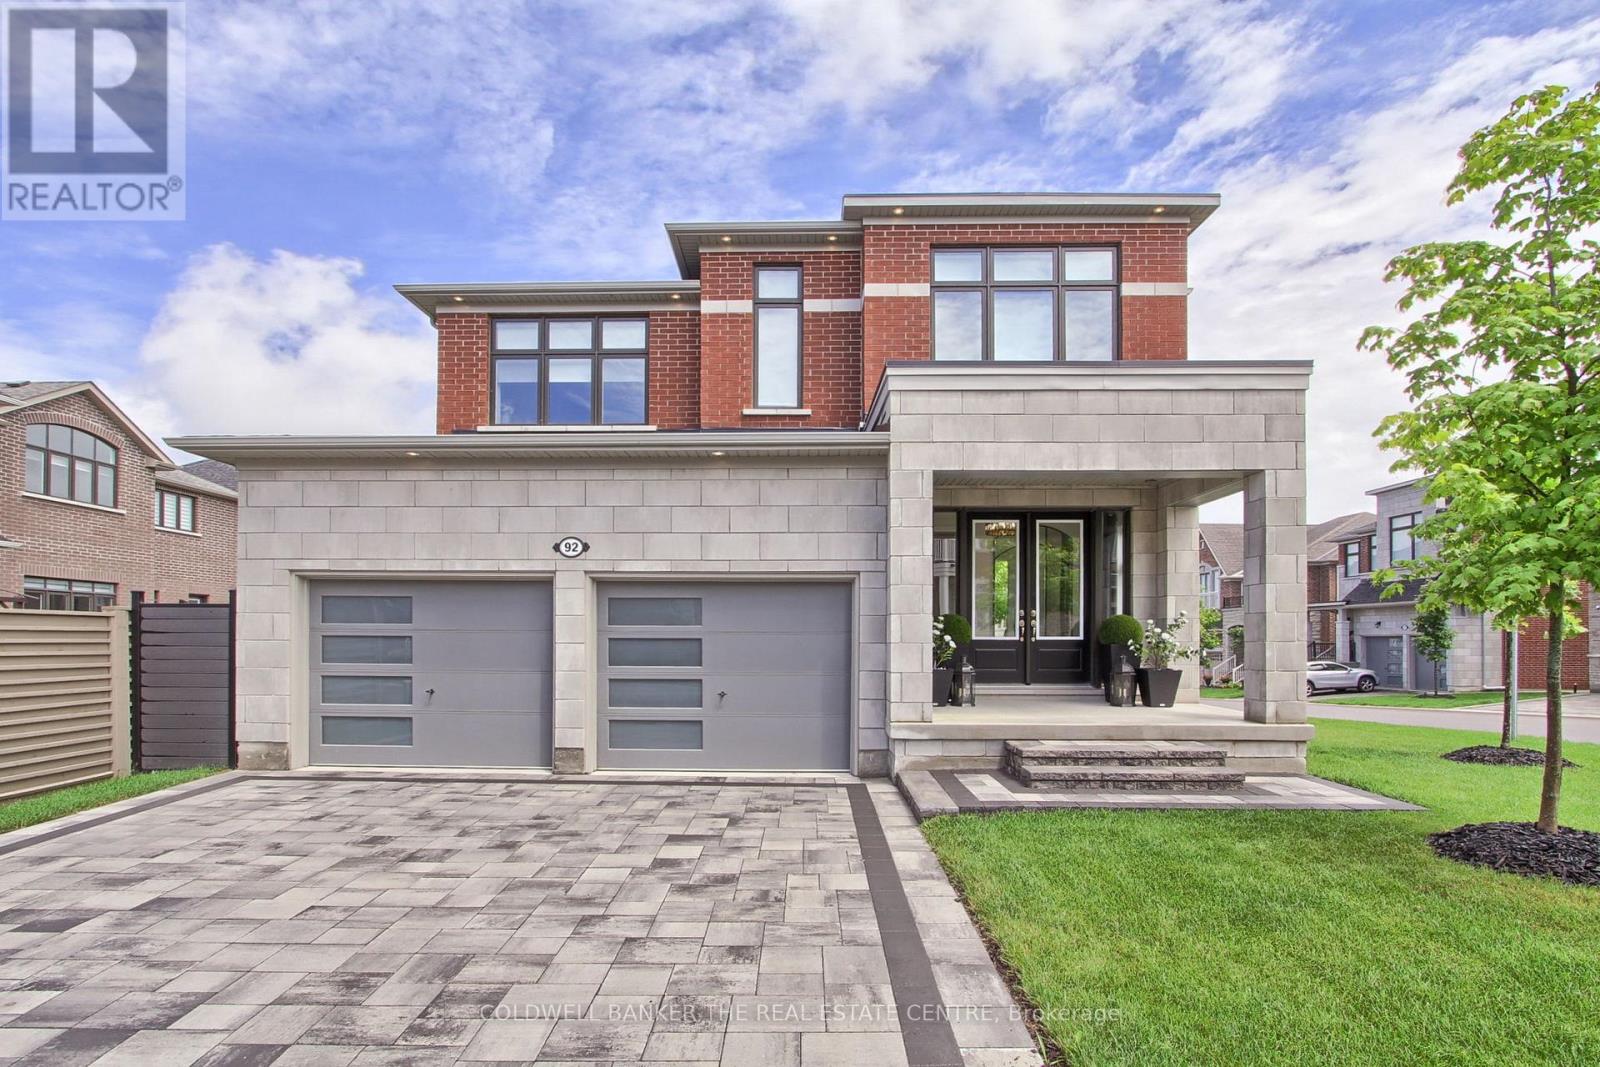
$2,199,900
92 Maple Fields Circle
Aurora (Aurora Estates) · MLS # N13065622
4 bed · 4 bath
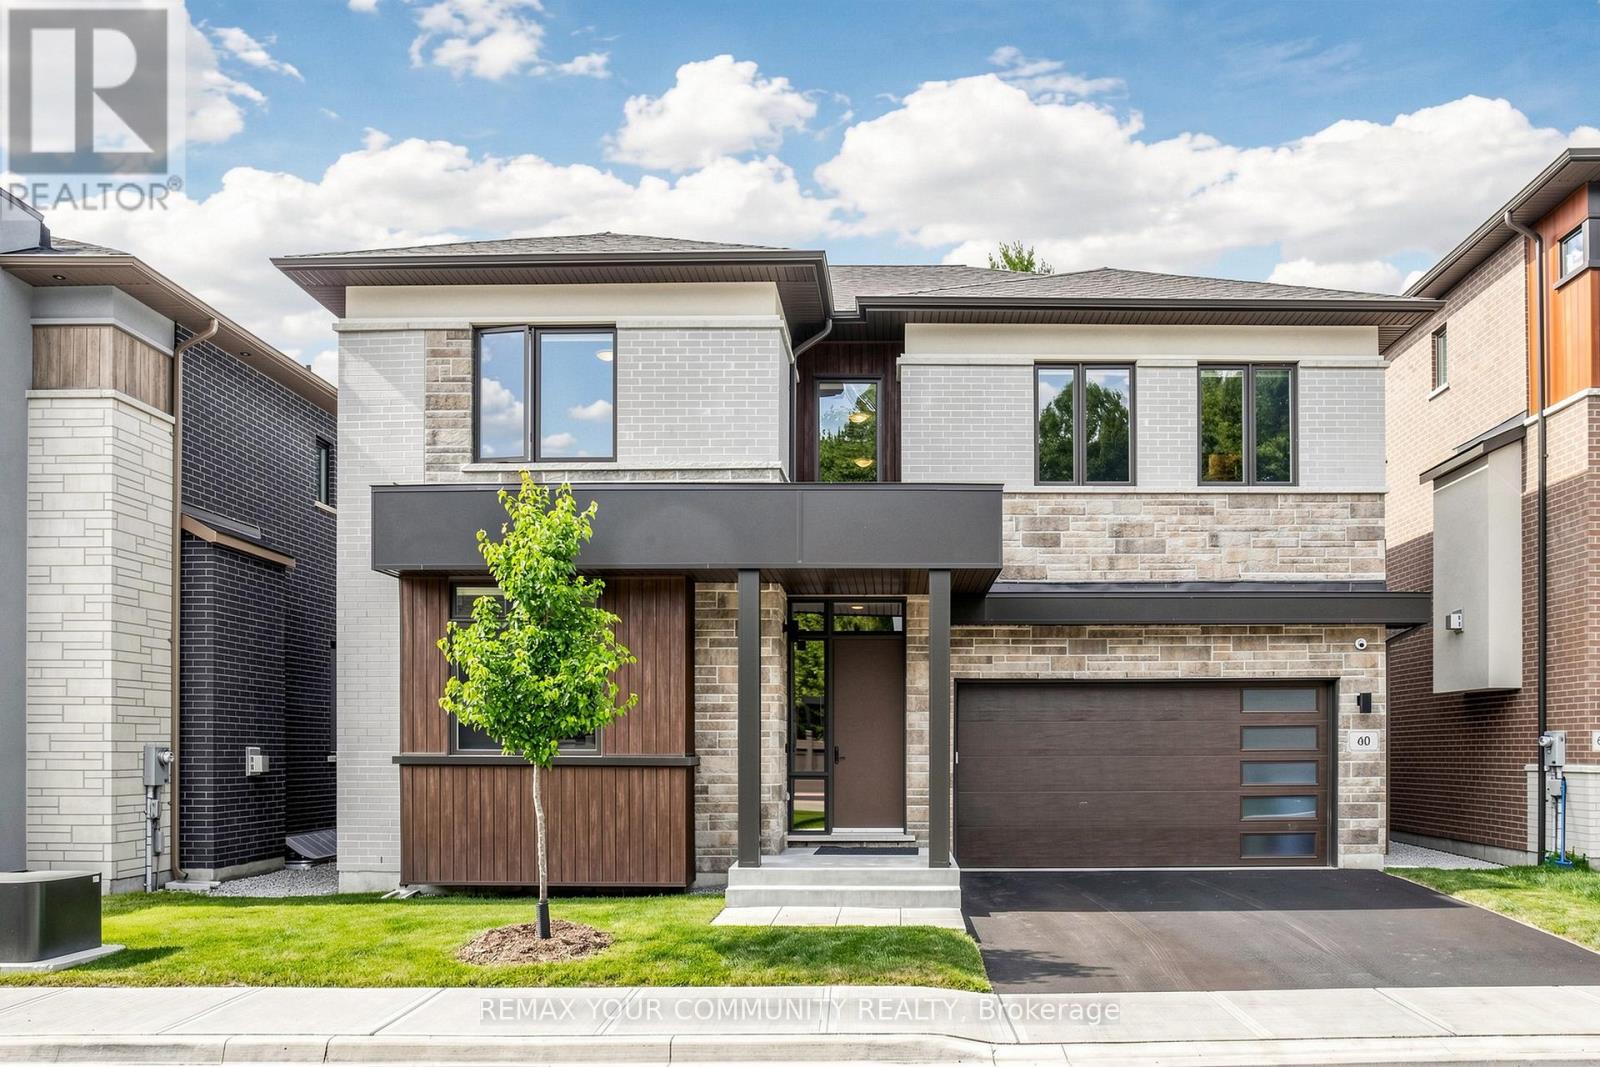
$2,318,000
60 Royal Hill Court
Aurora (Aurora Estates) · MLS # N13520352
5 bed · 5 bath · 3,693 sq ft
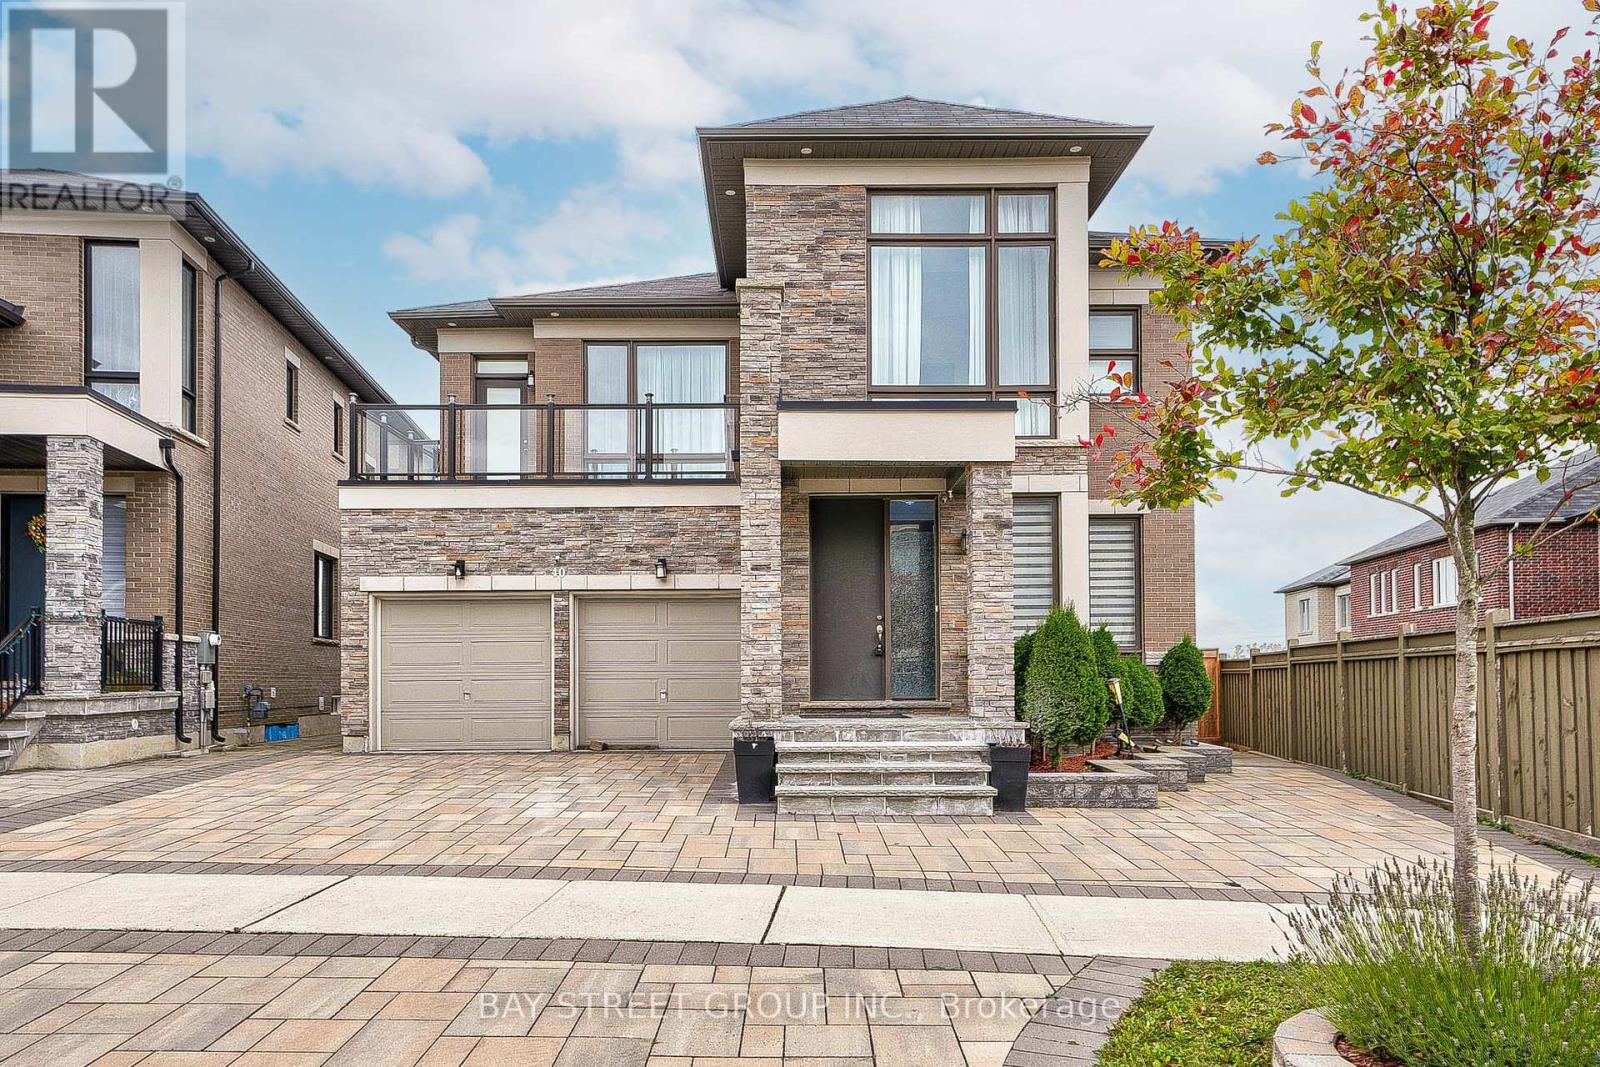
$2,088,000
40 Conklin Crescent
Aurora · MLS # N13506918
4 bed · 4 bath · 3,781 sq ft