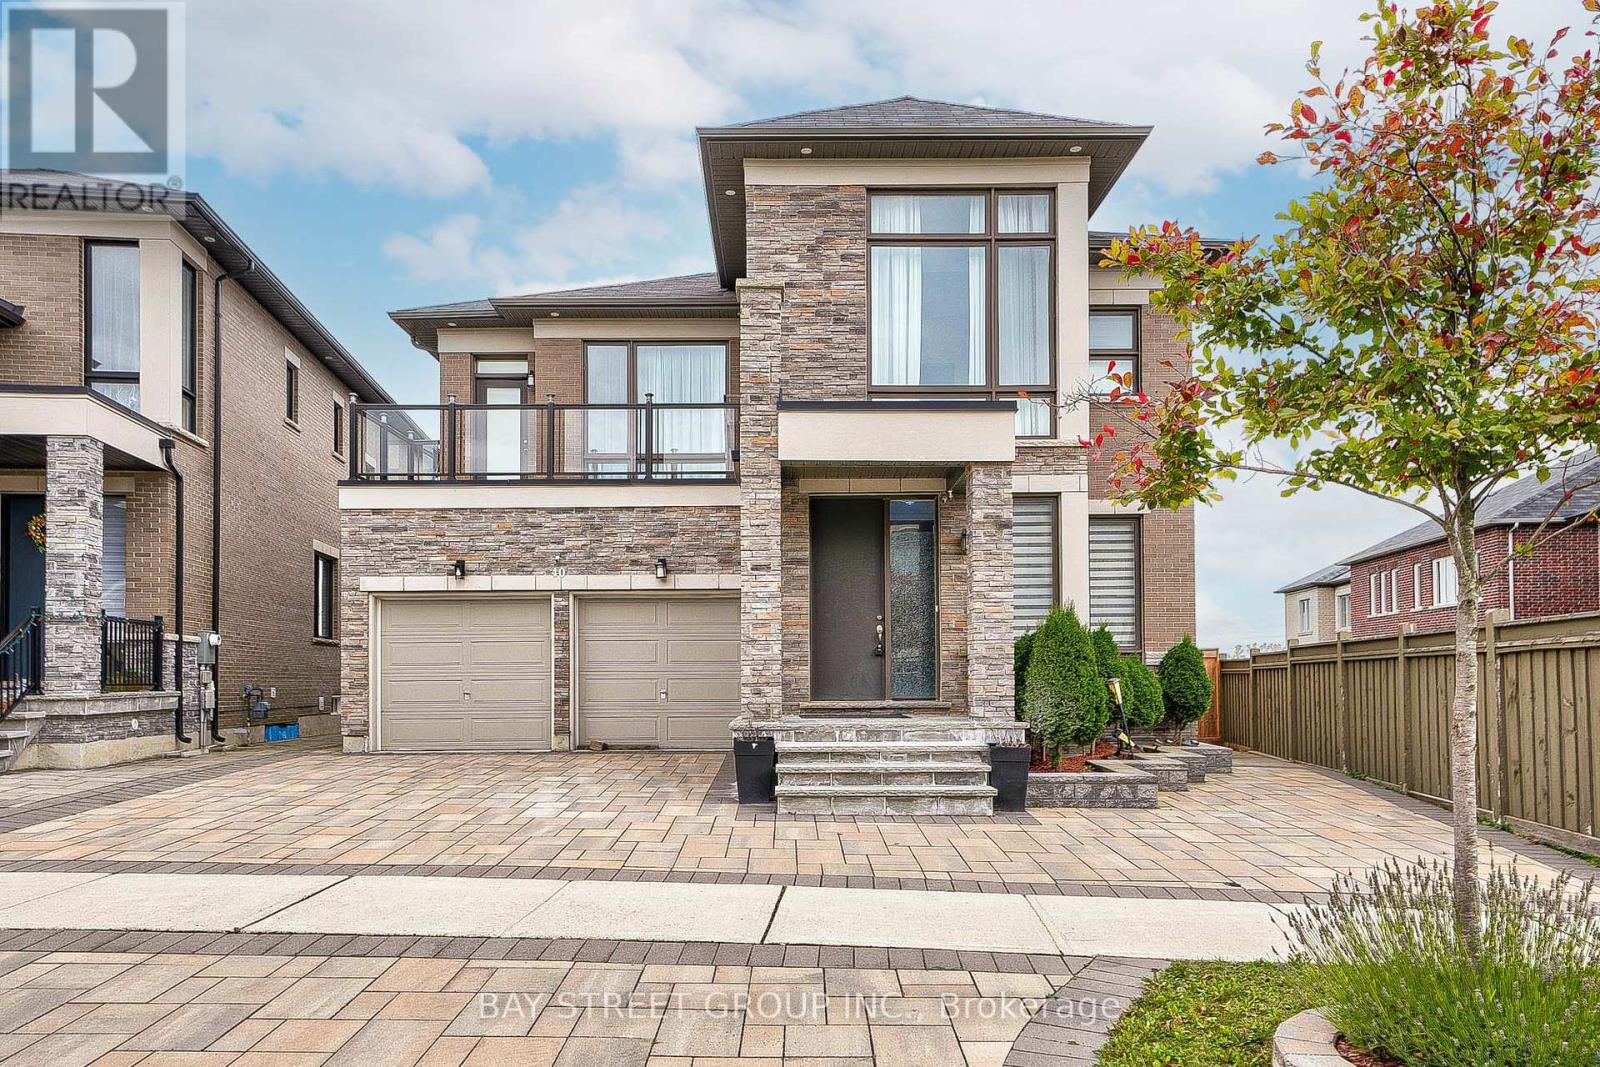
40 Conklin Crescent
Aurora, Ontario L4G0Z2
MLS # N13506918
Property Details
Type
Detached
Beds
4
Baths
4
Status
For Sale
More homes like this
About this property
Stunning 6 Years New Detached Home , 3781 Square Feet of Luxurious Above Ground Living Space. Pie shape Back To Ravine/Forest, Hiking Trail. . Bright & Spacious. Open Concept Kitchen With S/S Appl, Quartz Counter Tops & Backsplash ,Big Size Pantry. Hardwood Floor Go Throughout. Pot Lights. 2nd Floor Laundry, Oak Staircase With Iron Spindles. Walk-out Basement, Bright and Comfortable. Professionally Landscaping the Front and Back Yard(2022).Custom Composite Deck With Seamless Glass To Enjoy The Fantastic Views. Step To Trail. Close To Community Center, Go Train, Schools, Parks, T&T, Plaza, Walmart, Hwy404.
Mortgage Estimate
Estimated monthly payment
Calculating…
Estimate only. Taxes, insurance, condo fees, and lender terms are not included.
Monthly costs to verify
Property taxes: about $857/month based on listed annual taxes.
Estimate only. Confirm taxes, condo/maintenance fees, insurance, utilities, and lender terms before making decisions.
Rooms
| Room | Level | Dimensions |
|---|---|---|
| Eating area | Main level | 0 x 0 |
| Kitchen | Main level | 0 x 0 |
| Dining room | Main level | 0 x 0 |
| Living room | Main level | 0 x 0 |
| Family room | Main level | 0 x 0 |
| Den | Main level | 0 x 0 |
| Primary Bedroom | Second level | 0 x 0 |
| Bedroom 2 | Second level | 0 x 0 |
| Bedroom 3 | Second level | 0 x 0 |
| Bedroom 4 | Second level | 0 x 0 |
Facts & Location
Interior Size
3,781 sq ft
Parking
6 spaces
Lot Size
41.6 x 160.2 FT ; 67.31ft 144.52 ft
Annual Taxes
$10,285
Listing data
Listing information is provided for personal, non-commercial use and should be independently verified before making real estate decisions.
Last refreshed: Sep 9, 2026 3:00 AM
Explore nearby searches
SEO-friendly searches for this area, property type, and nearby neighbourhoods.
Similar Properties
More nearby listings that may fit the same search.
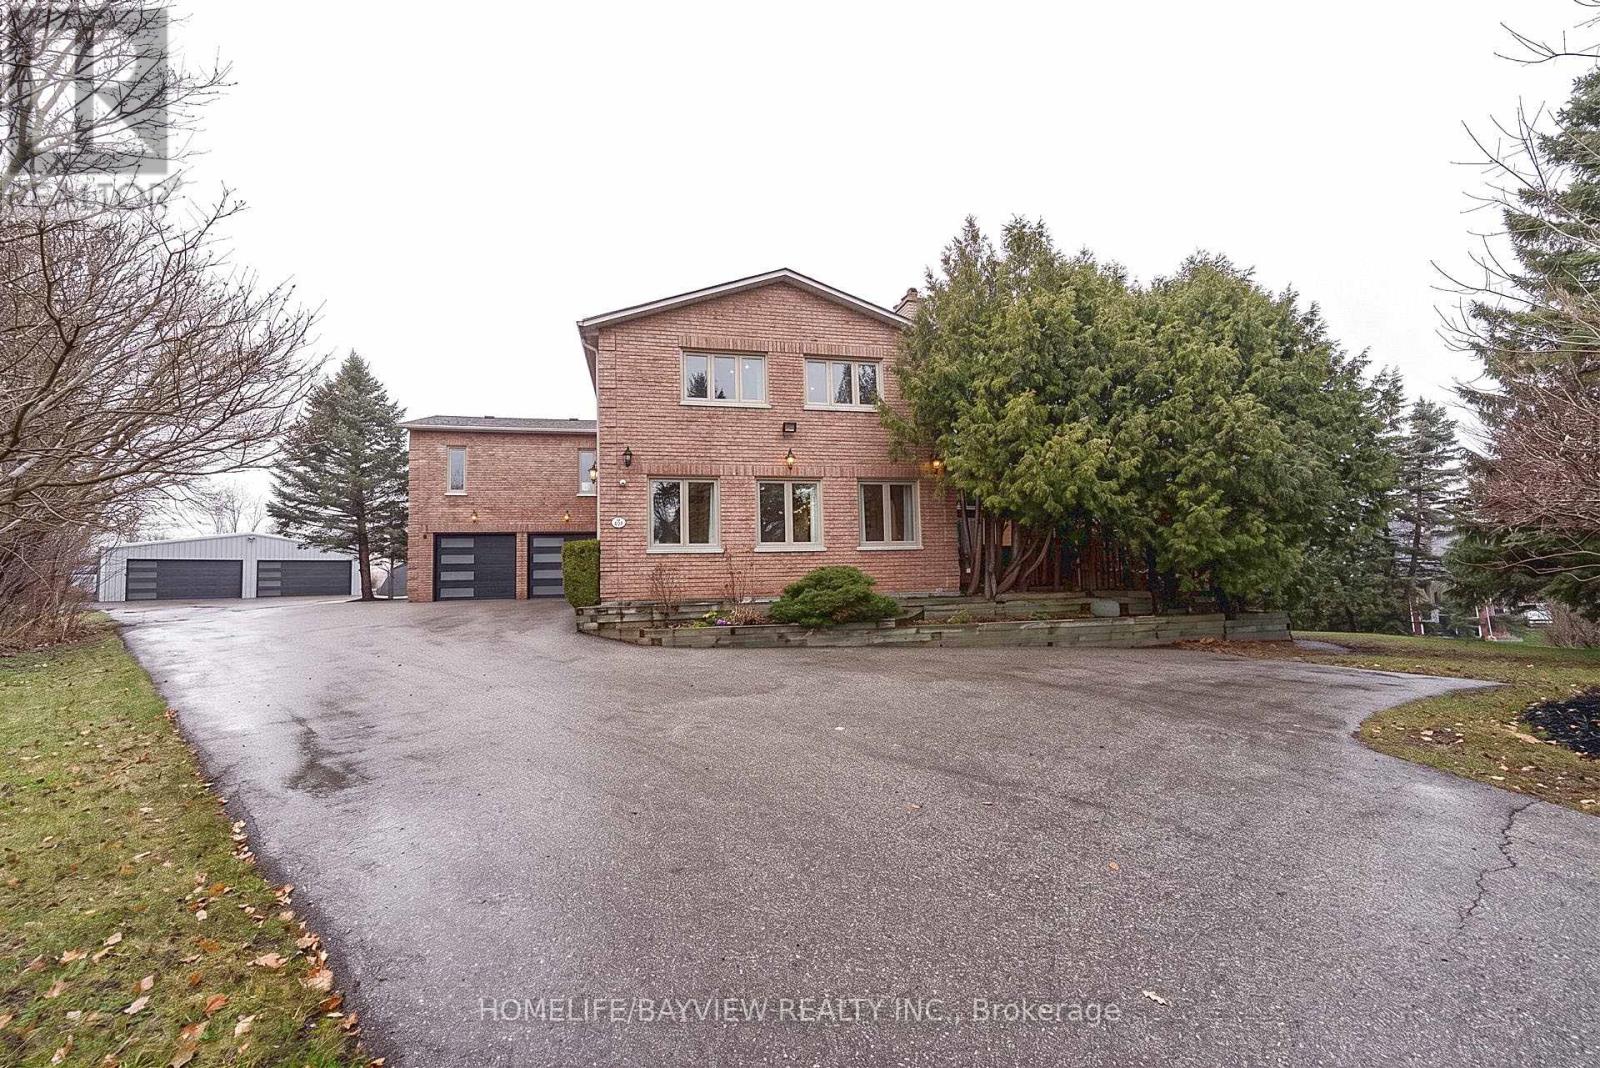
$2,198,000
25 Whispering Pine Trail
Aurora (Aurora Heights) · MLS # N13591866
4 bed · 4 bath
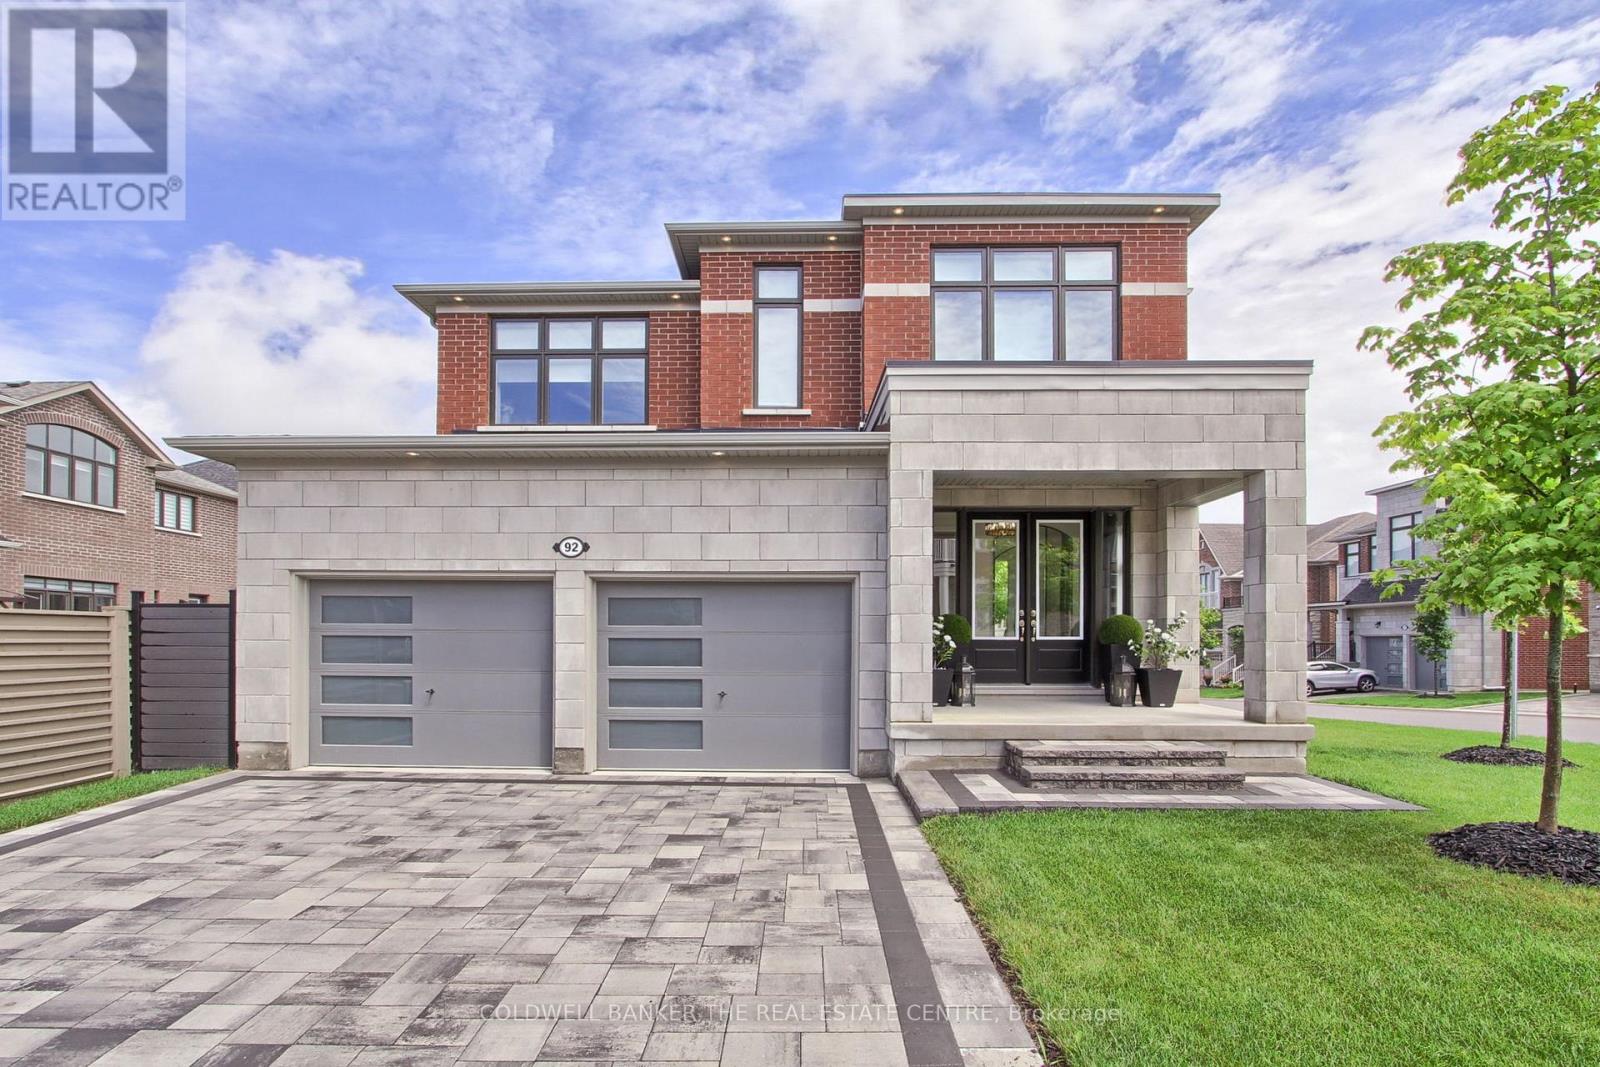
$2,199,900
92 Maple Fields Circle
Aurora (Aurora Estates) · MLS # N13065622
4 bed · 4 bath
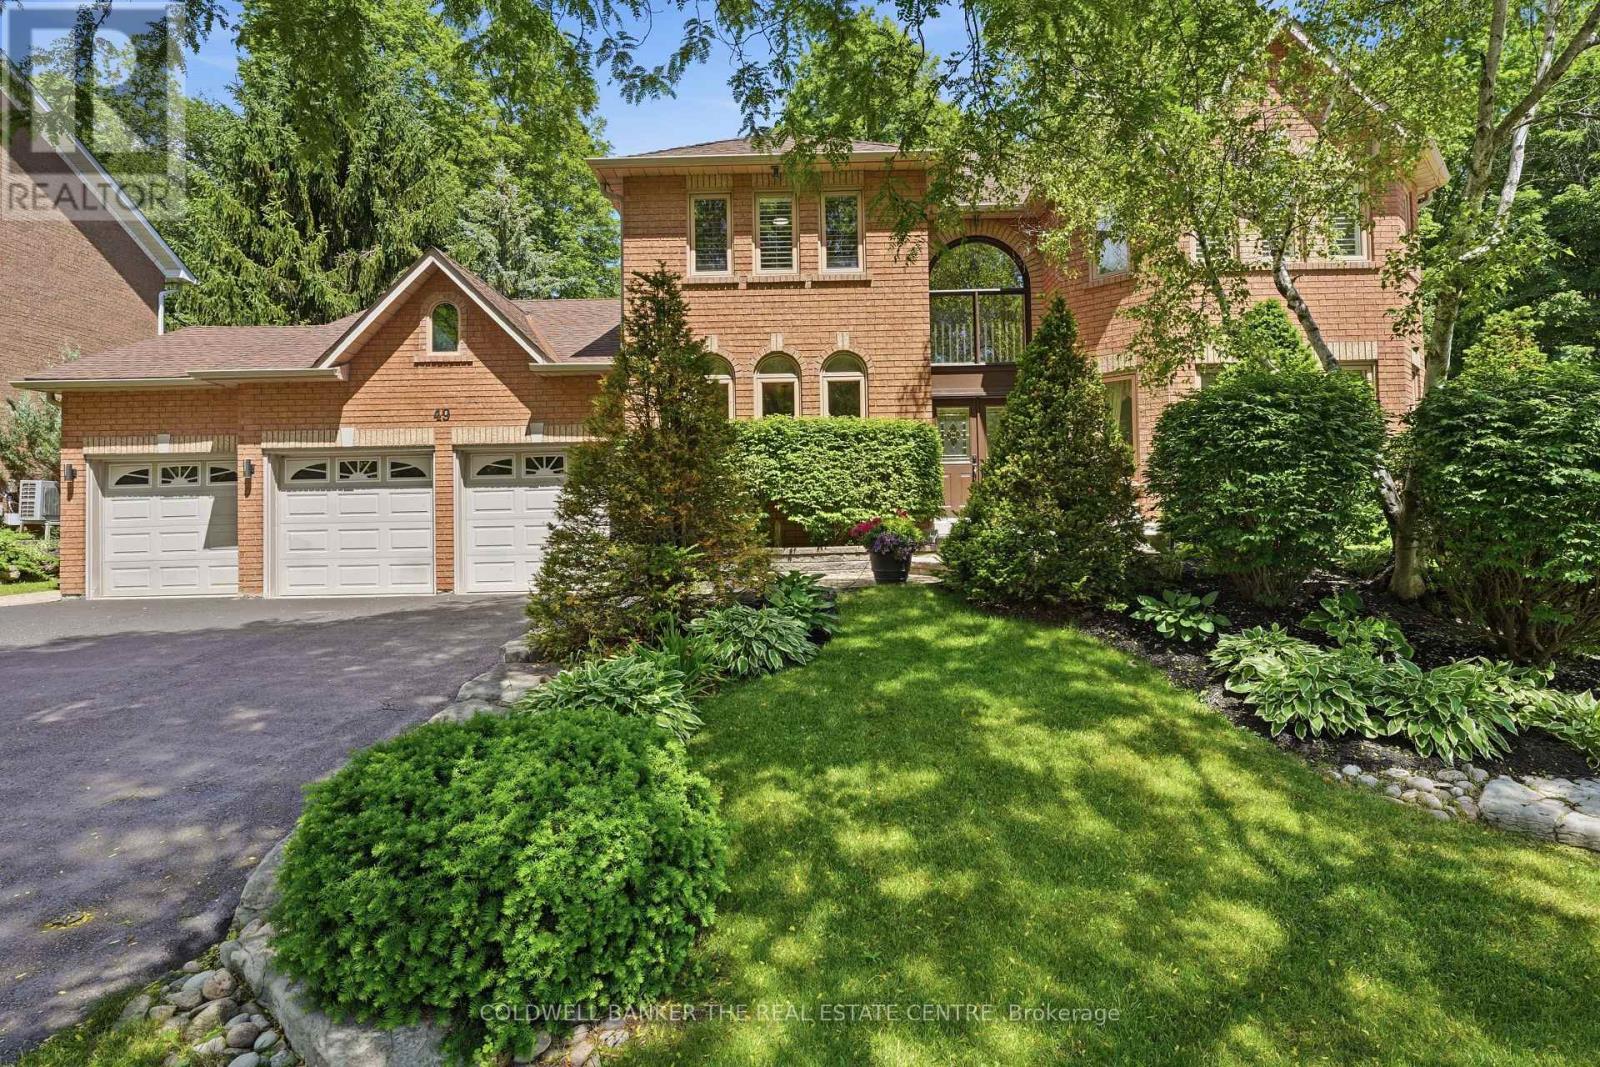
$2,199,990
49 Falling Leaf Court
Aurora (Hills of St Andrew) · MLS # N13605470
4 bed · 5 bath · 5,000 sq ft