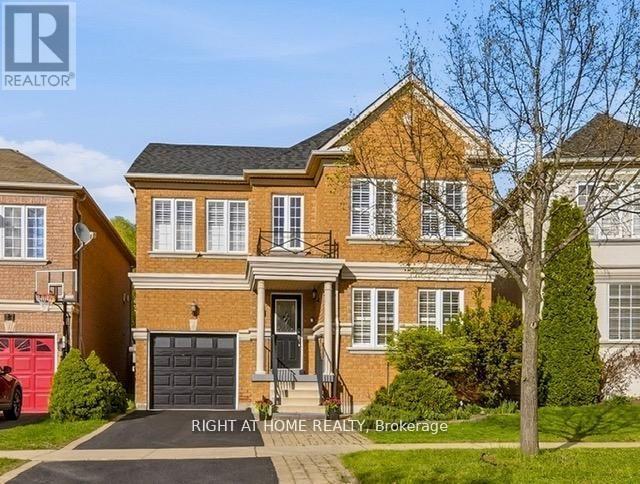
25 Nobbs Drive
Ajax (Northwest Ajax), Ontario L1T4M1
MLS # E13241520
Property Details
Type
Detached
Beds
6
Baths
4
Status
For Sale
More homes like this
About this property
Welcome To This Bright And Spacious Home In The Desirable Community of Northwest Ajax! This Beautifully Maintained 4-Bedroom, 4-Bathroom Home With Hardwood Floors Throughout The Main And 2nd Floors, Offers The Perfect Blend of Comfort And Convenience. The Open Concept Living and Dining Area is Filled With Natural Light, And The Spacious Family Room With a Fireplace Overlooks The Backyard. A Modern Kitchen With Ceramic Floor and Granite Countertop, Includes A Breakfast Bar and a Sun-filled Breakfast Area With a Walkout to a Composite Deck and a Beautiful, Backyard. Upstairs, You'll Find Four Spacious Bedrooms, Including A Primary Suite With a 4-piece Ensuite And a Walk-in Closet. A Second Full Bathroom Serves the Remaining 3 Bedrooms With Ease. The Fully Finished Basement Offers a Large Rec room, 2 Bedrooms and a 3 Piece washroom. Other Highlights Include Main Floor Laundry, Crown Mouldings, Juliet Balcony and a Cold Storage Room with Extra Space. Conveniently Located Within Walking Distance To Catholic & Public Schools, High School, Shopping, Parks & Scenic Trails. Easy Access To Public Transit, GO Station, Highways 401, 412 & 407. This is a Home and Location You'll Love!
Mortgage Estimate
Estimated monthly payment
Calculating…
Estimate only. Taxes, insurance, condo fees, and lender terms are not included.
Monthly costs to verify
Property taxes: about $617/month based on listed annual taxes.
Estimate only. Confirm taxes, condo/maintenance fees, insurance, utilities, and lender terms before making decisions.
Rooms
| Room | Level | Dimensions |
|---|---|---|
| Living room | Main level | 6.74 x 3.67 |
| Bedroom | Basement | 3.47 x 2.38 |
| Dining room | Ground level | 6.74 x 3.67 |
| Family room | Main level | 4.87 x 3.66 |
| Kitchen | Main level | 4.59 x 3.35 |
| Bedroom | Second level | 4.89 x 3.67 |
| Bedroom 2 | Second level | 3.39 x 3.35 |
| Bedroom 3 | Second level | 4.3 x 3.05 |
| Bedroom 4 | Second level | 3.93 x 3.05 |
| Recreational, Games room | Basement | 5.82 x 3.87 |
| Bedroom 5 | Basement | 3.72 x 2.53 |
Facts & Location
Parking
3 spaces
Lot Size
34.4 x 115.8 FT
Annual Taxes
$7,399
Listing data
Listing information is provided for personal, non-commercial use and should be independently verified before making real estate decisions.
Last refreshed: Jul 23, 2026 3:00 AM
Explore nearby searches
SEO-friendly searches for this area, property type, and nearby neighbourhoods.
Similar Properties
More nearby listings that may fit the same search.
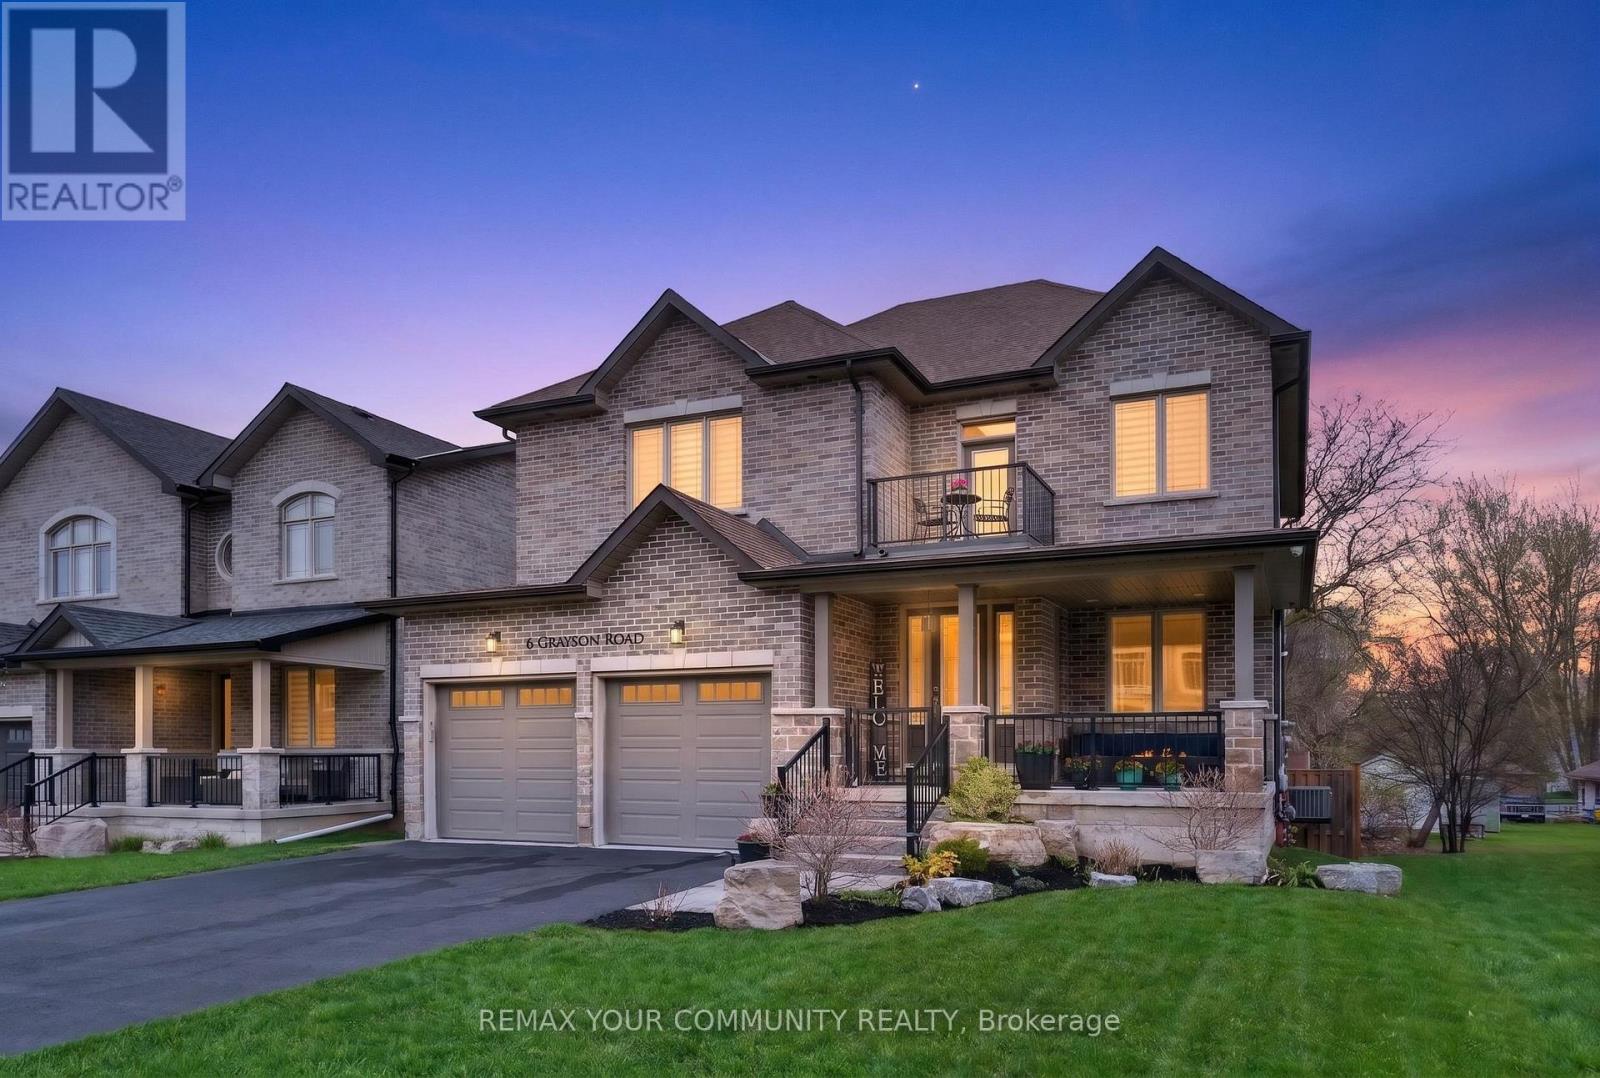
$2,199,000
6 Grayson Road
Ajax (Central) · MLS # E13067352
5 bed · 5 bath · 5,000 sq ft
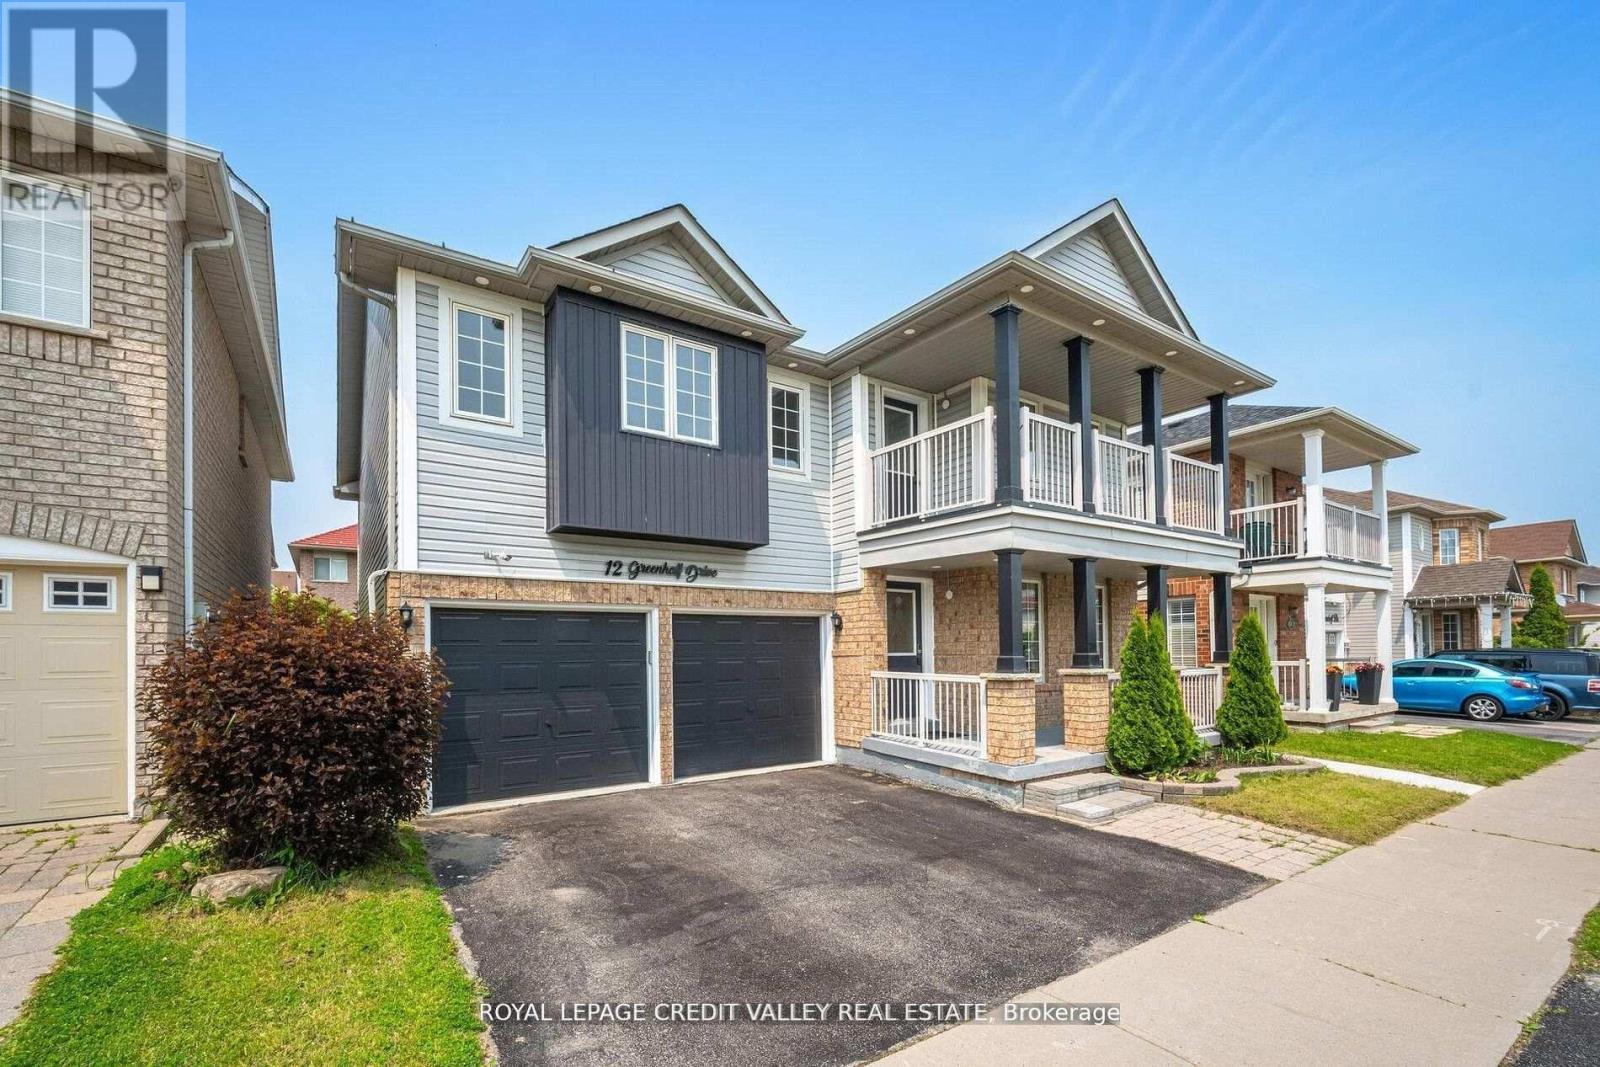
$1,199,000
12 Greenhalf Drive
Ajax (South East) · MLS # E13074252
7 bed · 4 bath · 3,500 sq ft
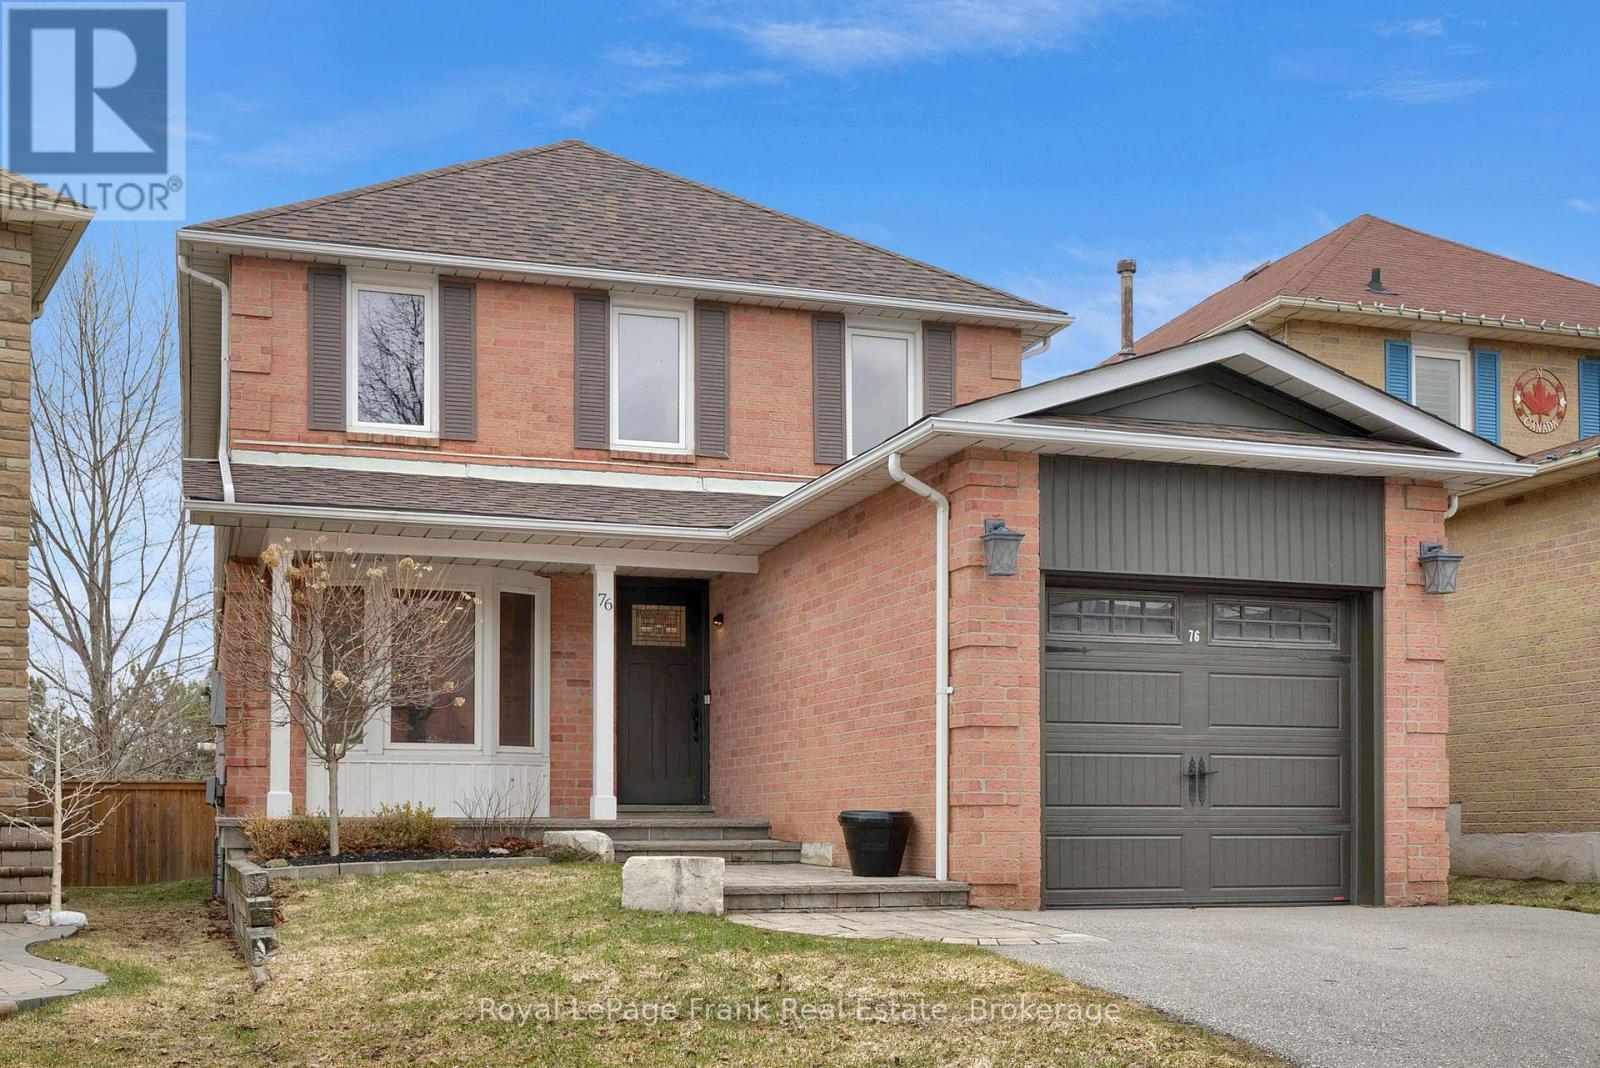
$920,000
76 Cornwall Drive
Ajax (Central) · MLS # E13238604
3 bed · 3 bath