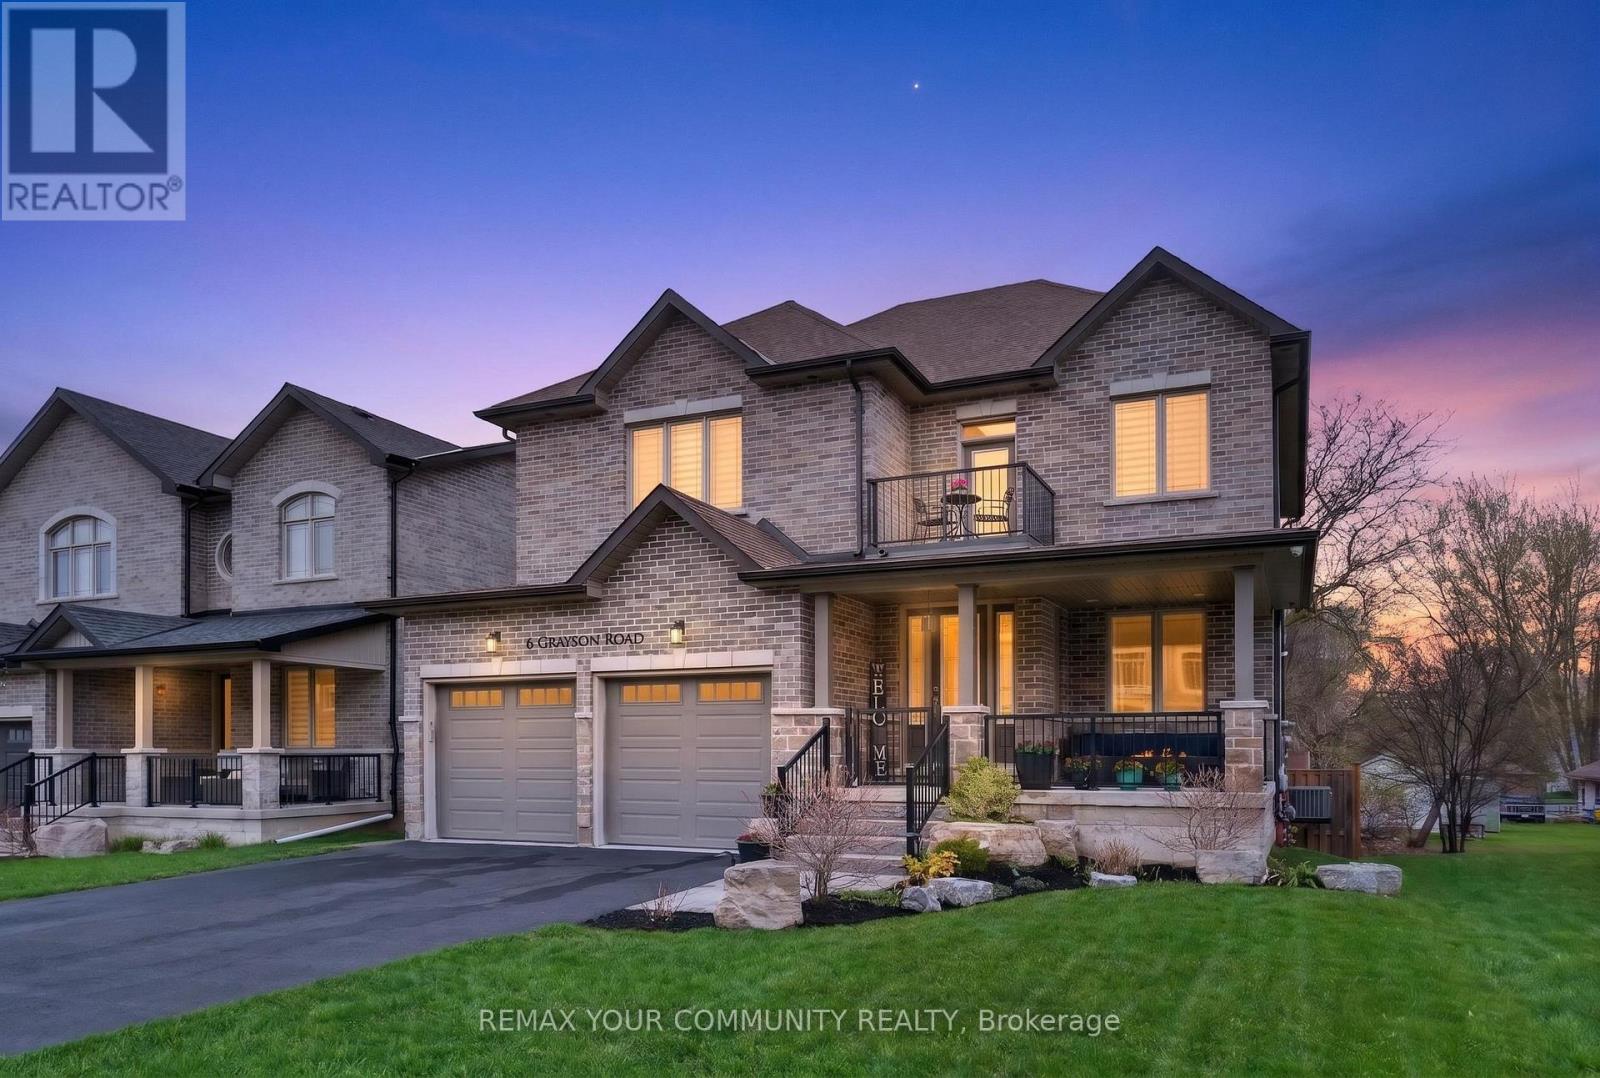
6 Grayson Road
Ajax (Central), Ontario L1Z1E4
MLS # E13067352
Property Details
Type
Detached
Beds
5
Baths
5
Status
For Sale
More homes like this
About this property
Experience refined living at its finest-welcome to 6 Grayson Rd in Ajax. This exceptional residence offers over 5,000 sq. ft. of luxurious living space on an impressive 50 x 200 ft. lot, where no expense has been spared. Designed with elegance and comfort in mind, the home features a bright open-concept layout with 10-ft ceilings on the main floor and 9-ft ceilings on both the second level and basement. Three fireplaces add warmth and sophistication throughout. The gourmet kitchen is a true showpiece, complete with quartz countertops, a stylish backsplash, and high-end stainless steel appliances. It overlooks a stunning saltwater swimming pool and a private backyard oasis surrounded by lush greenery-perfect for summer entertaining or peaceful relaxation.The expansive lower level is built for entertaining, featuring high ceilings, a fireplace, a custom bar, and space for a pool table-ideal for hosting unforgettable gatherings or enjoying quiet evenings at home. Upstairs, you'll find four spacious bedrooms. The primary suite offers a luxurious 5-piece ensuite, while the second bedroom features its own 4-piece ensuite. Another bedroom includes a private balcony-perfect for enjoying your morning coffee. Don't miss this rare opportunity to own a standout property that perfectly blends luxury, space, and comfort.
Mortgage Estimate
Estimated monthly payment
Calculating…
Estimate only. Taxes, insurance, condo fees, and lender terms are not included.
Monthly costs to verify
Property taxes: about $1,163/month based on listed annual taxes.
Estimate only. Confirm taxes, condo/maintenance fees, insurance, utilities, and lender terms before making decisions.
Rooms
| Room | Level | Dimensions |
|---|---|---|
| Kitchen | Main level | 4.51 x 3.74 |
| Laundry room | Second level | 2.44 x 1.83 |
| Family room | Basement | 6.36 x 5.63 |
| Recreational, Games room | Basement | 6.24 x 2.92 |
| Bedroom | Basement | 3.3 x 3.38 |
| Bathroom | Basement | 0 x 0 |
| Family room | Main level | 5.78 x 4.7 |
| Dining room | Main level | 3.95 x 3.79 |
| Foyer | Main level | 2.54 x 1.75 |
| Eating area | Main level | 3.8 x 3.3 |
| Office | Main level | 3.56 x 3.41 |
| Primary Bedroom | Second level | 5.61 x 4.62 |
| Bedroom 2 | Second level | 3.76 x 4.32 |
| Bedroom 3 | Second level | 4.41 x 3.99 |
| Bedroom 4 | Second level | 5.28 x 5.4 |
Facts & Location
Interior Size
5,000 sq ft
Parking
8 spaces
Lot Size
50 x 200.2 FT
Annual Taxes
$13,958
Listing data
Listing information is provided for personal, non-commercial use and should be independently verified before making real estate decisions.
Last refreshed: Sep 25, 2026 3:00 AM
Explore nearby searches
SEO-friendly searches for this area, property type, and nearby neighbourhoods.
Similar Properties
More nearby listings that may fit the same search.
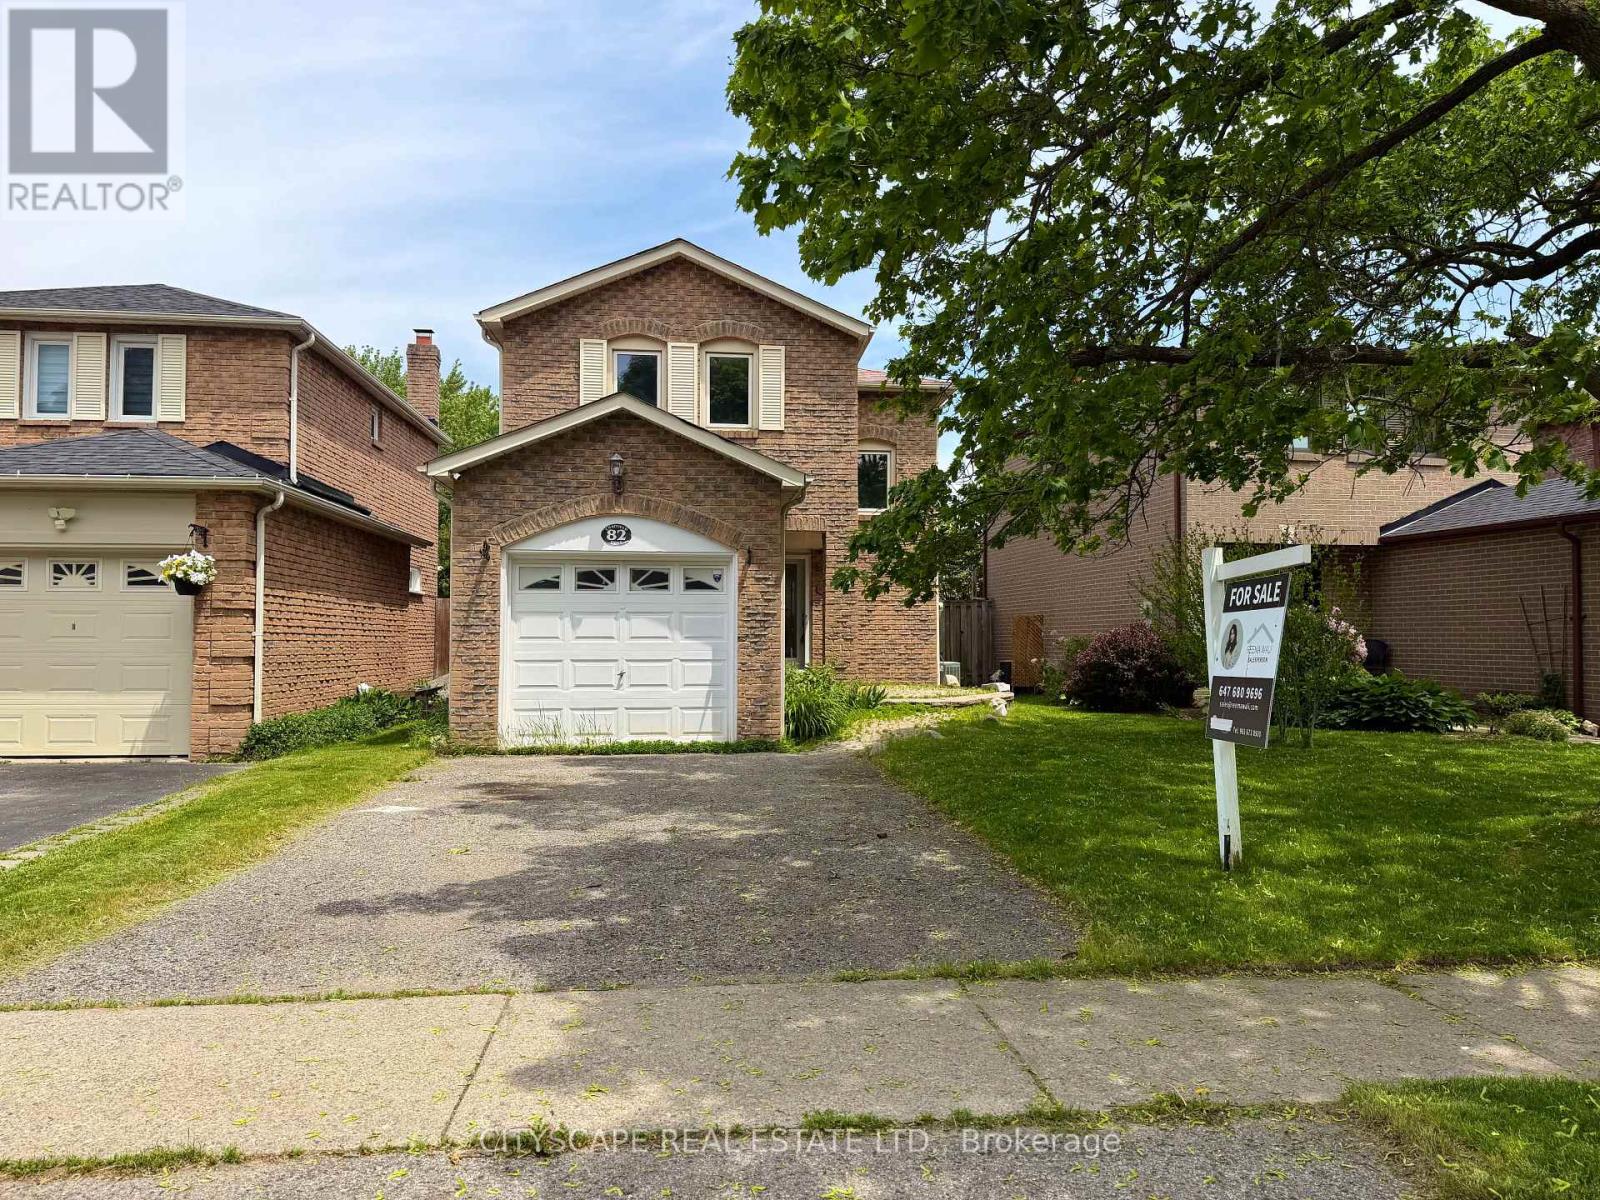
$739,000
82 Chatfield Drive
Ajax (Central West) · MLS # E13663152
4 bed · 2 bath
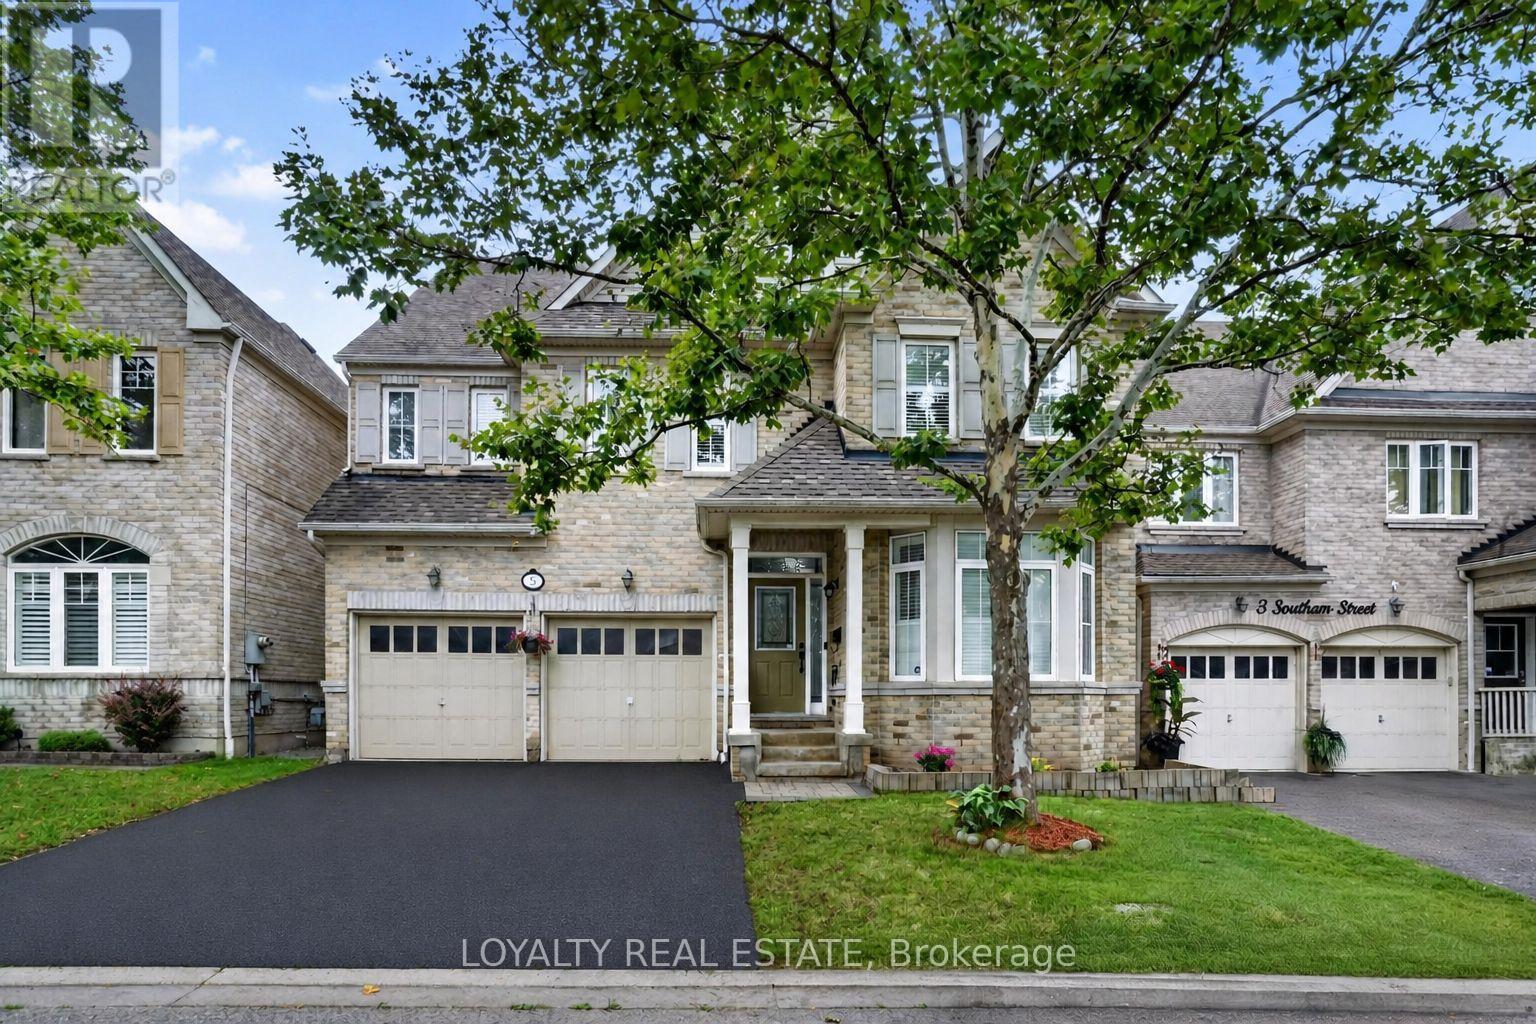
$1,468,800
5 Southam Street
Ajax (Central East) · MLS # E13664614
8 bed · 5 bath
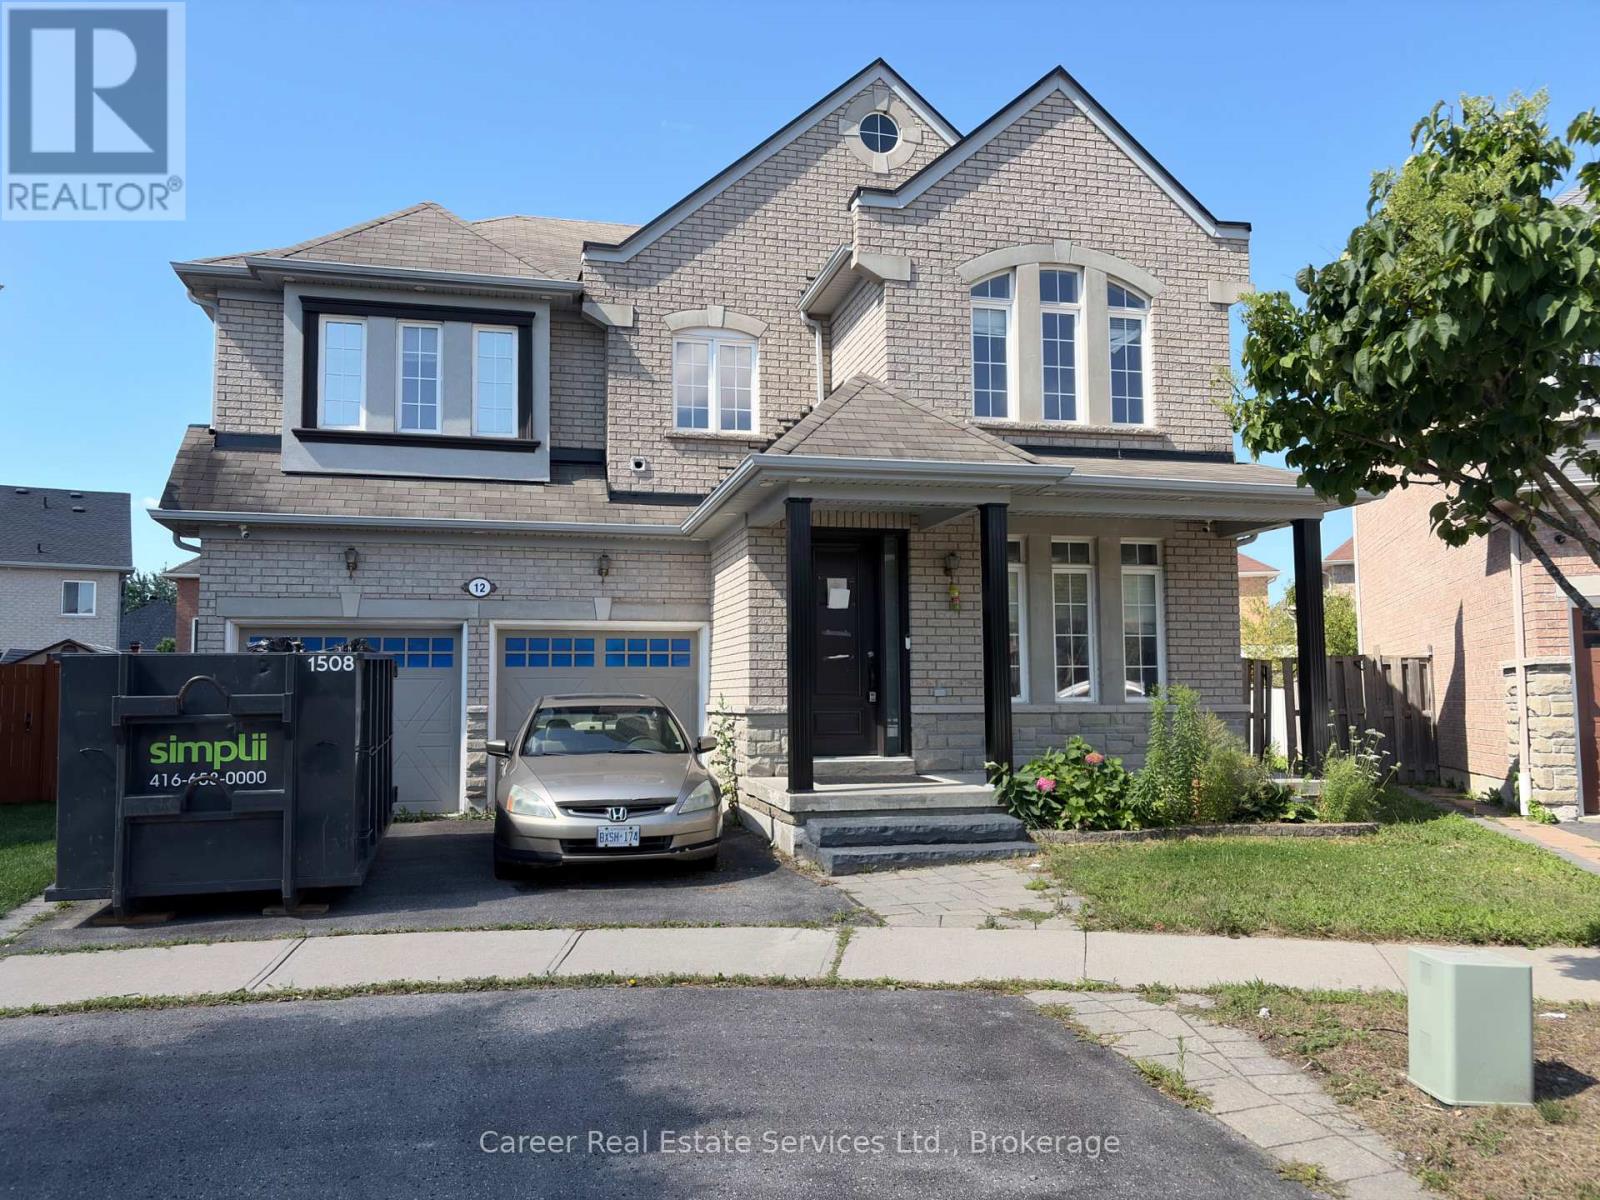
$1,090,000
12 Cragg Crescent
Ajax (Northwest Ajax) · MLS # E13666598
5 bed · 4 bath