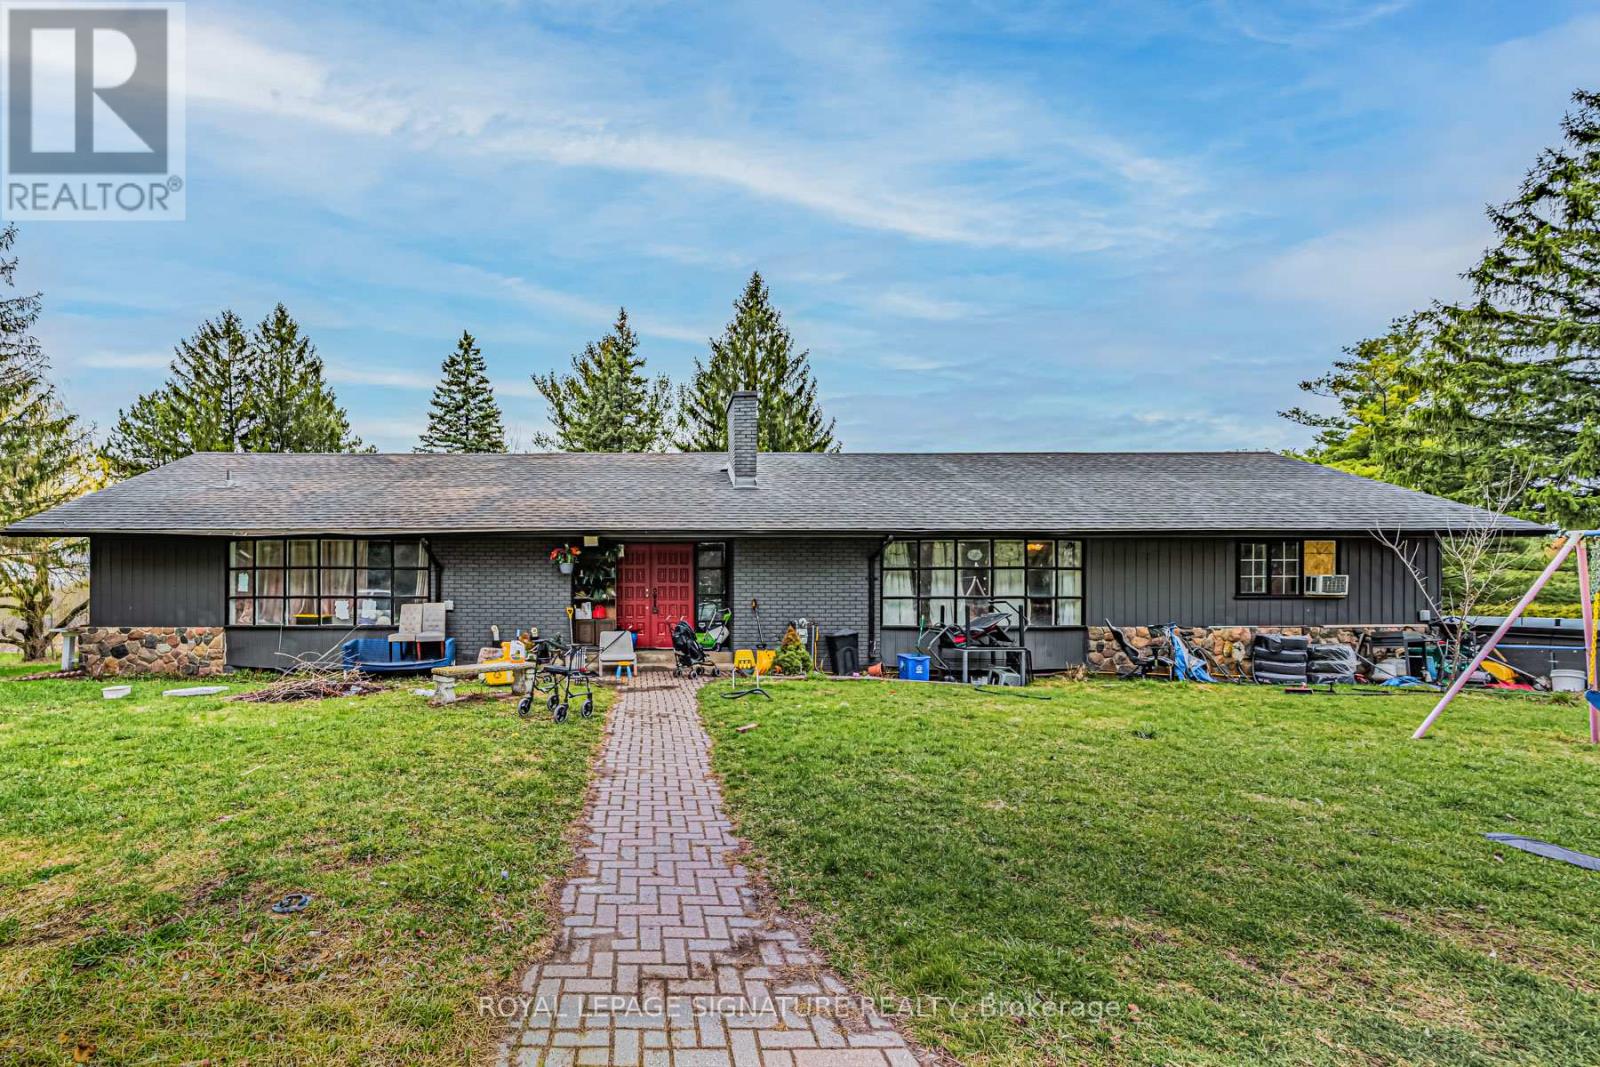
50 Collard Drive
King (King City), Ontario L0G1K0
MLS # N13499666
Property Details
Type
Detached
Beds
11
Baths
7
Status
For Sale
More homes like this
About this property
Rare offering in the heart of King City, this exceptional 3.917-acre parcel presents a truly unique opportunity to create a custom estate or secure a versatile investment in one of the area's most prestigious enclaves. Surrounded by rolling landscapes, open fields, and distinguished multi-million dollar residences, the setting provides the perfect backdrop for a private compound or architectural statement. Tucked away on a quiet street, the property currently features three self-contained residences, offering immediate income potential, multi-generational living, or interim use while planning a future build. Existing accommodations include a 4-bedroom, 3-bathroom unit, a 4-bedroom, 2-bathroom unit, and a 3-bedroom, 2-bathroom unit, each with functional layouts and independent living spaces. Ideally located just minutes from Highway 400 and under 5 minutes to King City's charming village core, residents enjoy convenient access to boutique shops, restaurants, grocery stores, banks, the King City Public Library, and the GO Station-blending small-town character with everyday convenience. Whether you envision a landmark estate, family compound, or long-term investment, this property offers scale, flexibility, and an unrivalled setting in a highly sought-after location.
Mortgage Estimate
Estimated monthly payment
Calculating…
Estimate only. Taxes, insurance, condo fees, and lender terms are not included.
Monthly costs to verify
Property taxes: about $1,123/month based on listed annual taxes.
Estimate only. Confirm taxes, condo/maintenance fees, insurance, utilities, and lender terms before making decisions.
Rooms
| Room | Level | Dimensions |
|---|---|---|
| Living room | Main level | 8.43 x 4.78 |
| Living room | Lower level | 5.94 x 3.84 |
| Dining room | Main level | 4.04 x 7.77 |
| Dining room | Lower level | 5.08 x 3.66 |
| Primary Bedroom | Lower level | 4.75 x 3.96 |
| Bedroom 2 | Lower level | 4.75 x 3.05 |
| Bedroom 3 | Lower level | 4.75 x 3.96 |
| Bedroom 4 | Lower level | 2.95 x 3.71 |
| Kitchen | Main level | 6.58 x 3.35 |
| Family room | Main level | 5.56 x 4.7 |
| Office | Main level | 0 x 0 |
| Primary Bedroom | Second level | 4.34 x 3.66 |
| Bedroom 2 | Second level | 3.05 x 4.65 |
| Bedroom 3 | Second level | 3.05 x 4.6 |
| Bedroom 4 | Second level | 4.27 x 3.4 |
| Kitchen | Lower level | 3.96 x 3.66 |
Facts & Location
Parking
23 spaces
Lot Size
251.8 FT
Annual Taxes
$13,477
Listing data
Listing information is provided for personal, non-commercial use and should be independently verified before making real estate decisions.
Last refreshed: Sep 15, 2026 2:30 AM
Explore nearby searches
SEO-friendly searches for this area, property type, and nearby neighbourhoods.
Similar Properties
More nearby listings that may fit the same search.
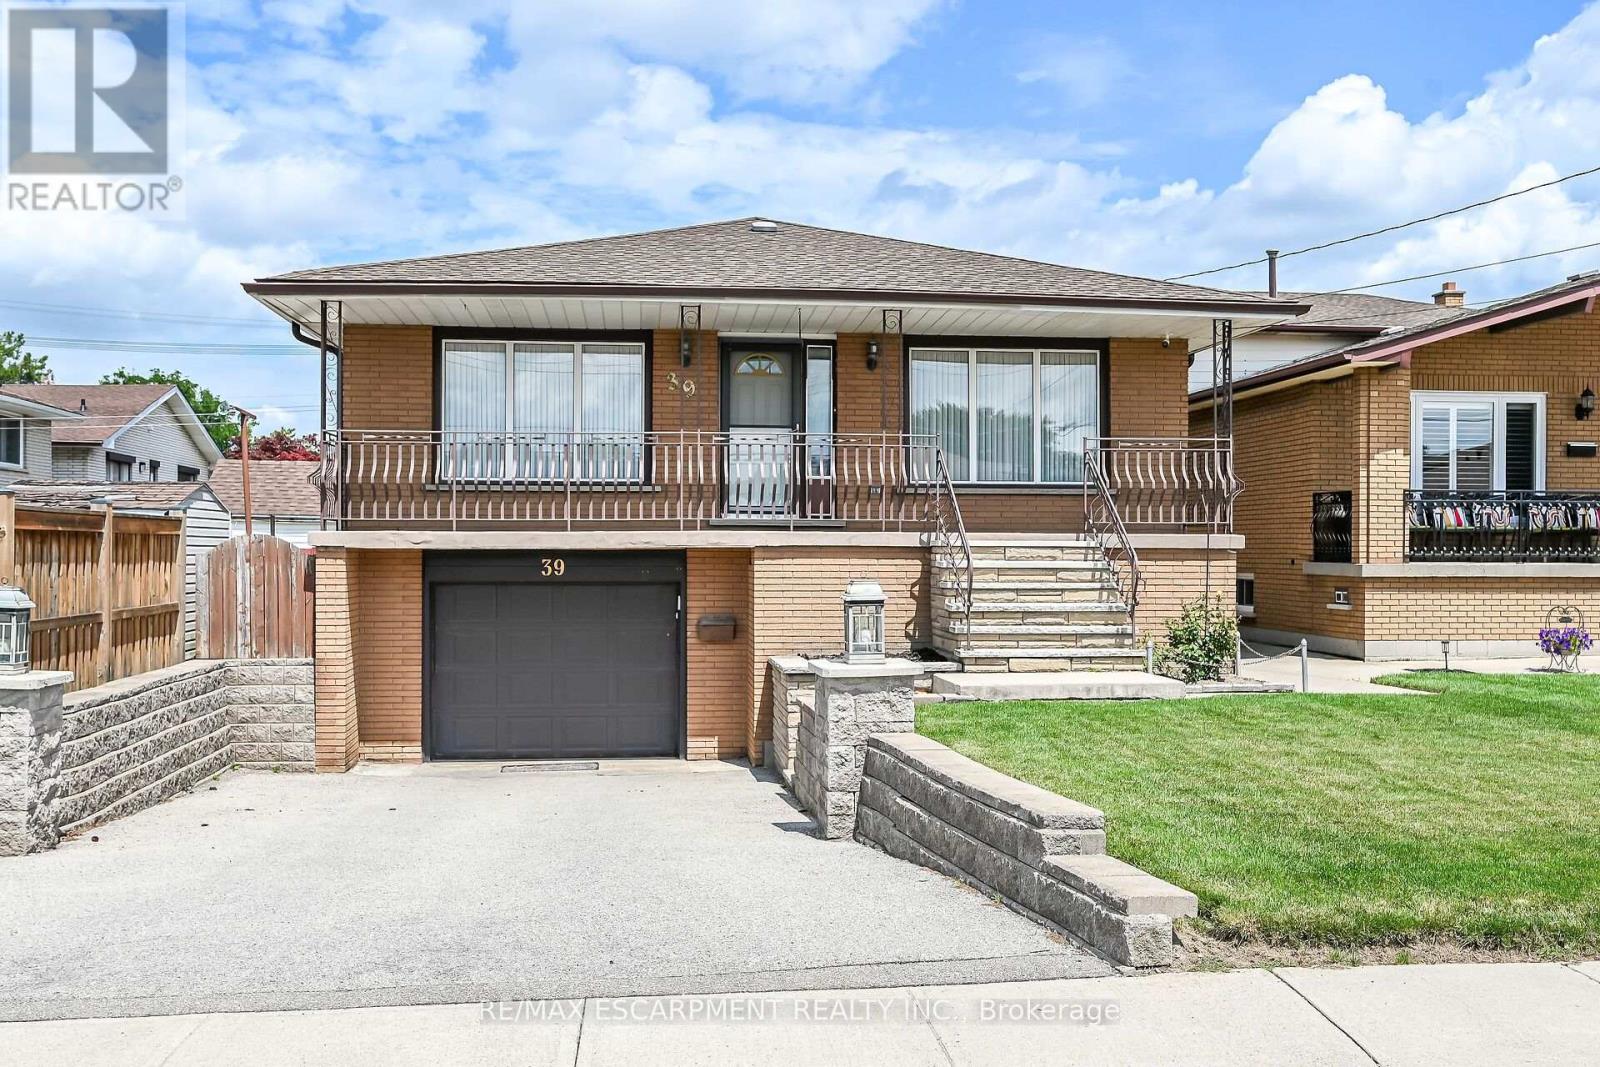
$769,000
39 Algonquin Court
Hamilton (King's Forest Upper) · MLS # X13653058
5 bed · 2 bath
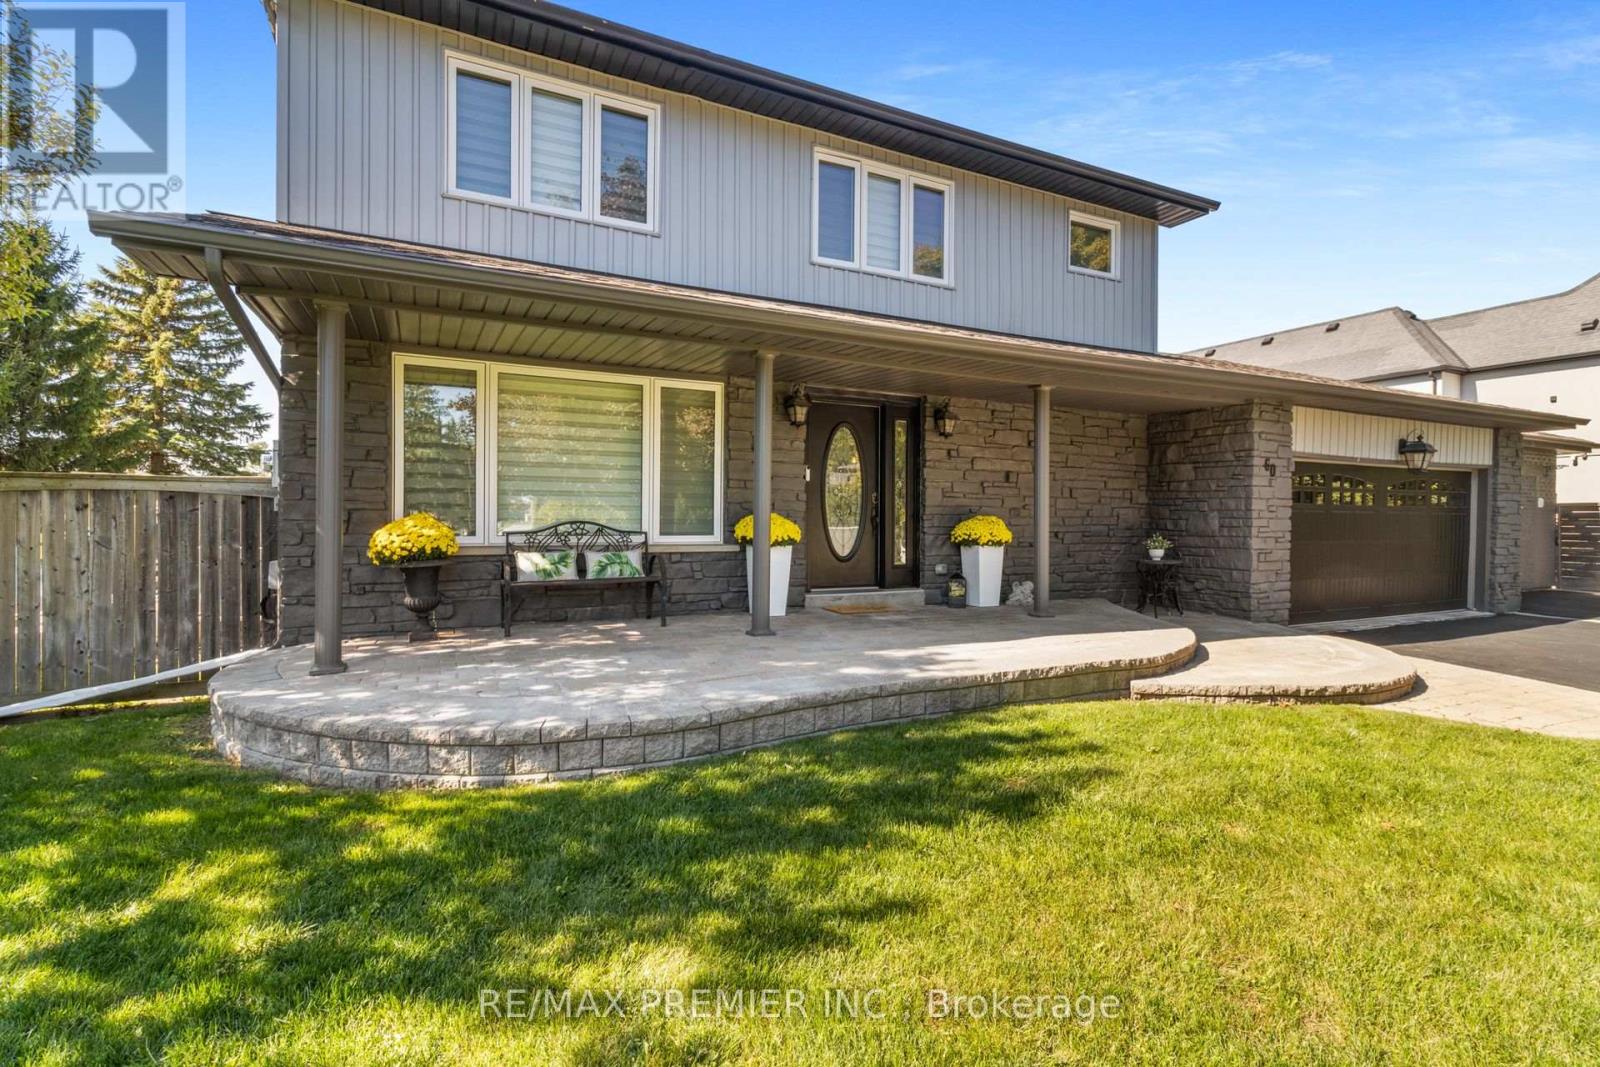
$1,988,800
60 Nobleview Drive
King (Nobleton) · MLS # N13724338
5 bed · 4 bath
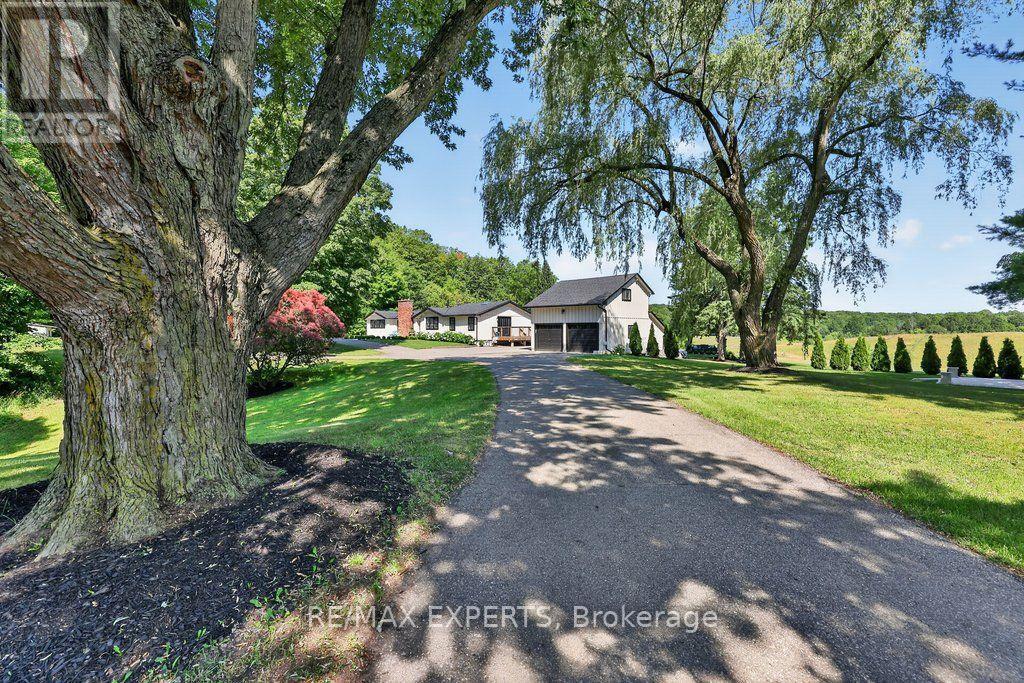
$3,888,000
5502 16th Sideroad
King (Schomberg) · MLS # N13618064
4 bed · 4 bath