8223 Concession 5 Road
West Lincoln (West Lincoln), Ontario L0R1E0
MLS # X13455788
Property Details
Type
Detached
Beds
3
Baths
1
Status
For Sale
More homes like this
About this property
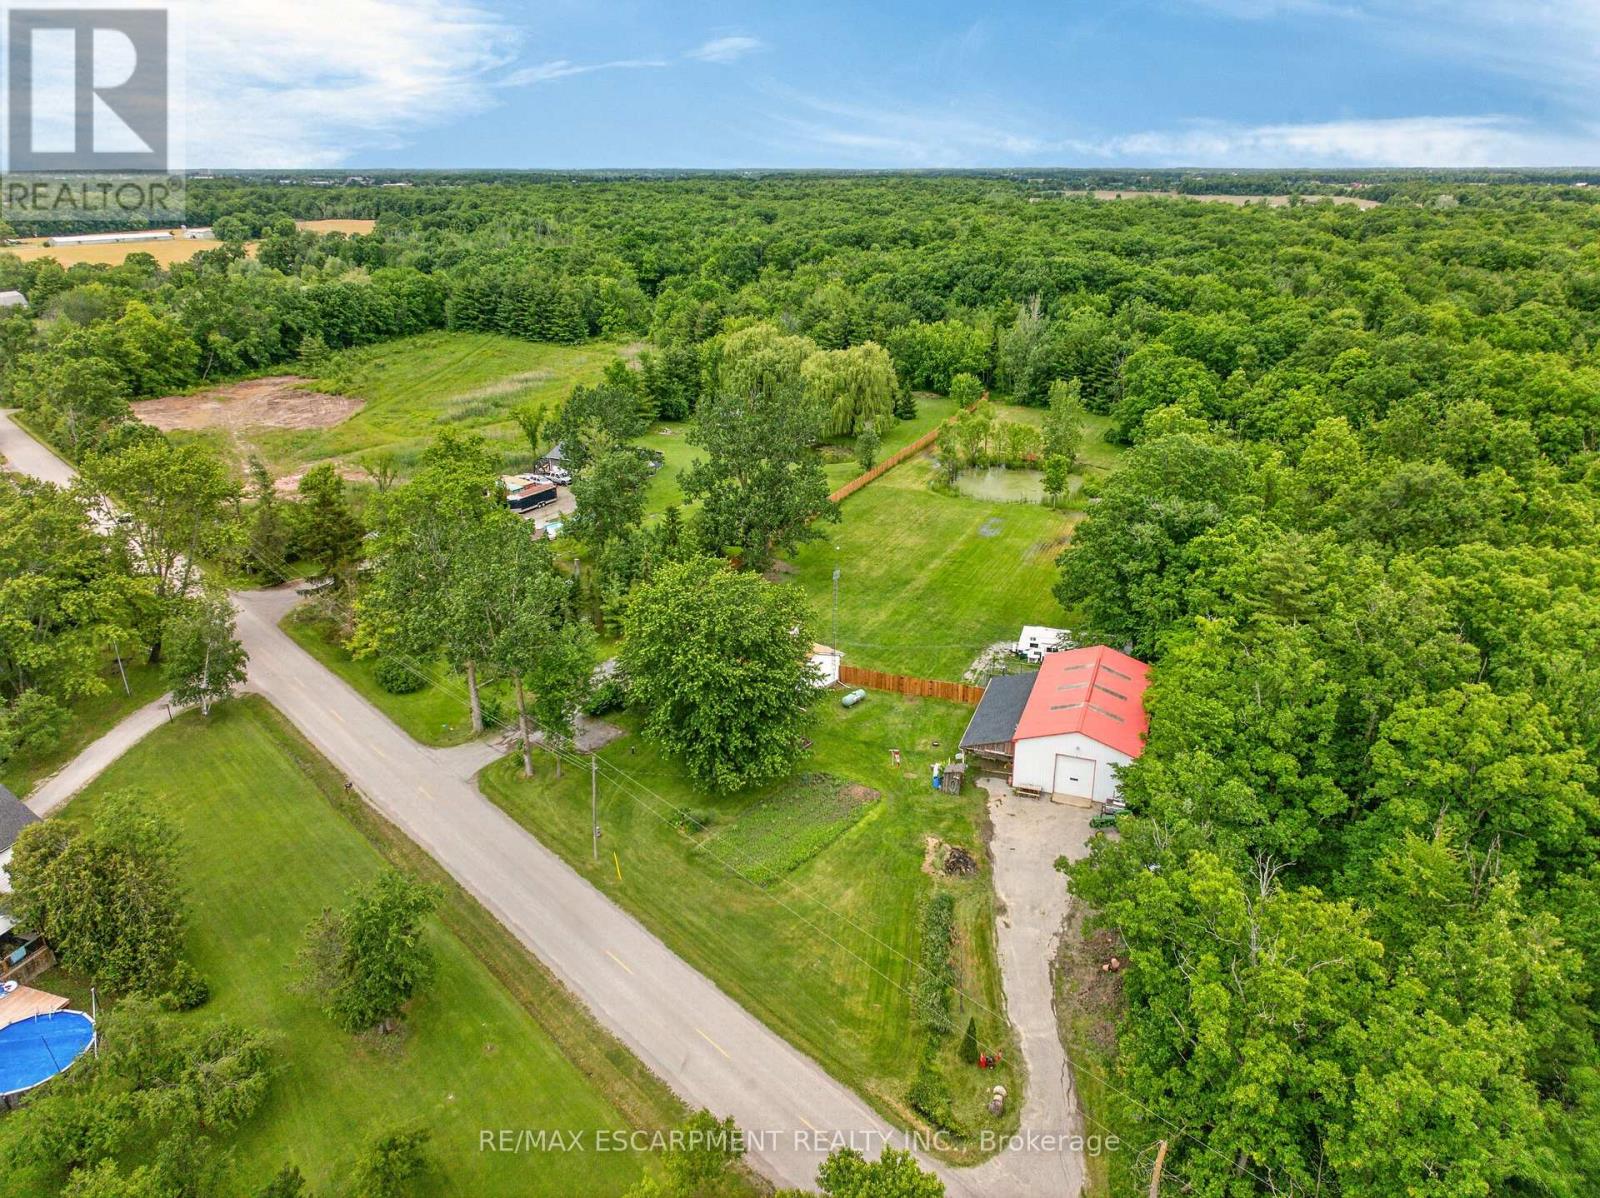
Discover the perfect blend of country living, privacy, and outdoor recreation on this picturesque 18-acre property just 5 minutes from Smithville and all amenities. Approximately 5 acres are workable farmland, while 10 acres of mature bush offer trails, abundant wildlife, and a peaceful natural setting complete with a pond. The 1,339 sq. ft. bungalow features 3 bedrooms, a bright living room with picture window and wood stove, a family room with electric fireplace and sliding doors to the rear deck, an eat-in kitchen, main floor laundry, and a 4-piece bathroom with jetted tub. Recent updates include a newer roof, drilled well (approx. 5 years), septic tank (approx. 10 years), furnace (approx. 10 years), and a heat pump. An attached 1.5-car garage provides convenient inside entry. A standout feature is the 32 foot by 62 foot detached shop with its own 100-amp service, overhead doors at both ends, and an insulated man cave complete with wood stove and covered deck-ideal for hobbyists, contractors, or outdoor enthusiasts. Additional features include a woodshed and separate paved driveways for the house and shop. A rare opportunity to enjoy rural living with space to work, play, and explore, all within minutes of town.
Mortgage Estimate
Estimated monthly payment
Calculating…
Estimate only. Taxes, insurance, condo fees, and lender terms are not included.
Monthly costs to verify
Property taxes: about $486/month based on listed annual taxes.
Estimate only. Confirm taxes, condo/maintenance fees, insurance, utilities, and lender terms before making decisions.
Rooms
| Room | Level | Dimensions |
|---|---|---|
| Foyer | Main level | 0 x 0 |
| Family room | Main level | 2.72 x 6.2 |
| Living room | Main level | 6.98 x 3.73 |
| Kitchen | Main level | 4.01 x 3 |
| Laundry room | Main level | 3.76 x 3.4 |
| Primary Bedroom | Main level | 3.58 x 3 |
| Bedroom | Main level | 2.77 x 3.73 |
| Bedroom | Main level | 3.38 x 3 |
| Bathroom | Main level | 0 x 0 |
| Other | Main level | 0 x 0 |
Facts & Location
Interior Size
1,339 sq ft
Parking
10 spaces
Lot Size
648.5 x 1213.2 FT
Annual Taxes
$5,829
Listing data
Listing information is provided for personal, non-commercial use and should be independently verified before making real estate decisions.
Last refreshed: Aug 24, 2026 2:15 AM
Explore nearby searches
SEO-friendly searches for this area, property type, and nearby neighbourhoods.
Similar Properties
More nearby listings that may fit the same search.
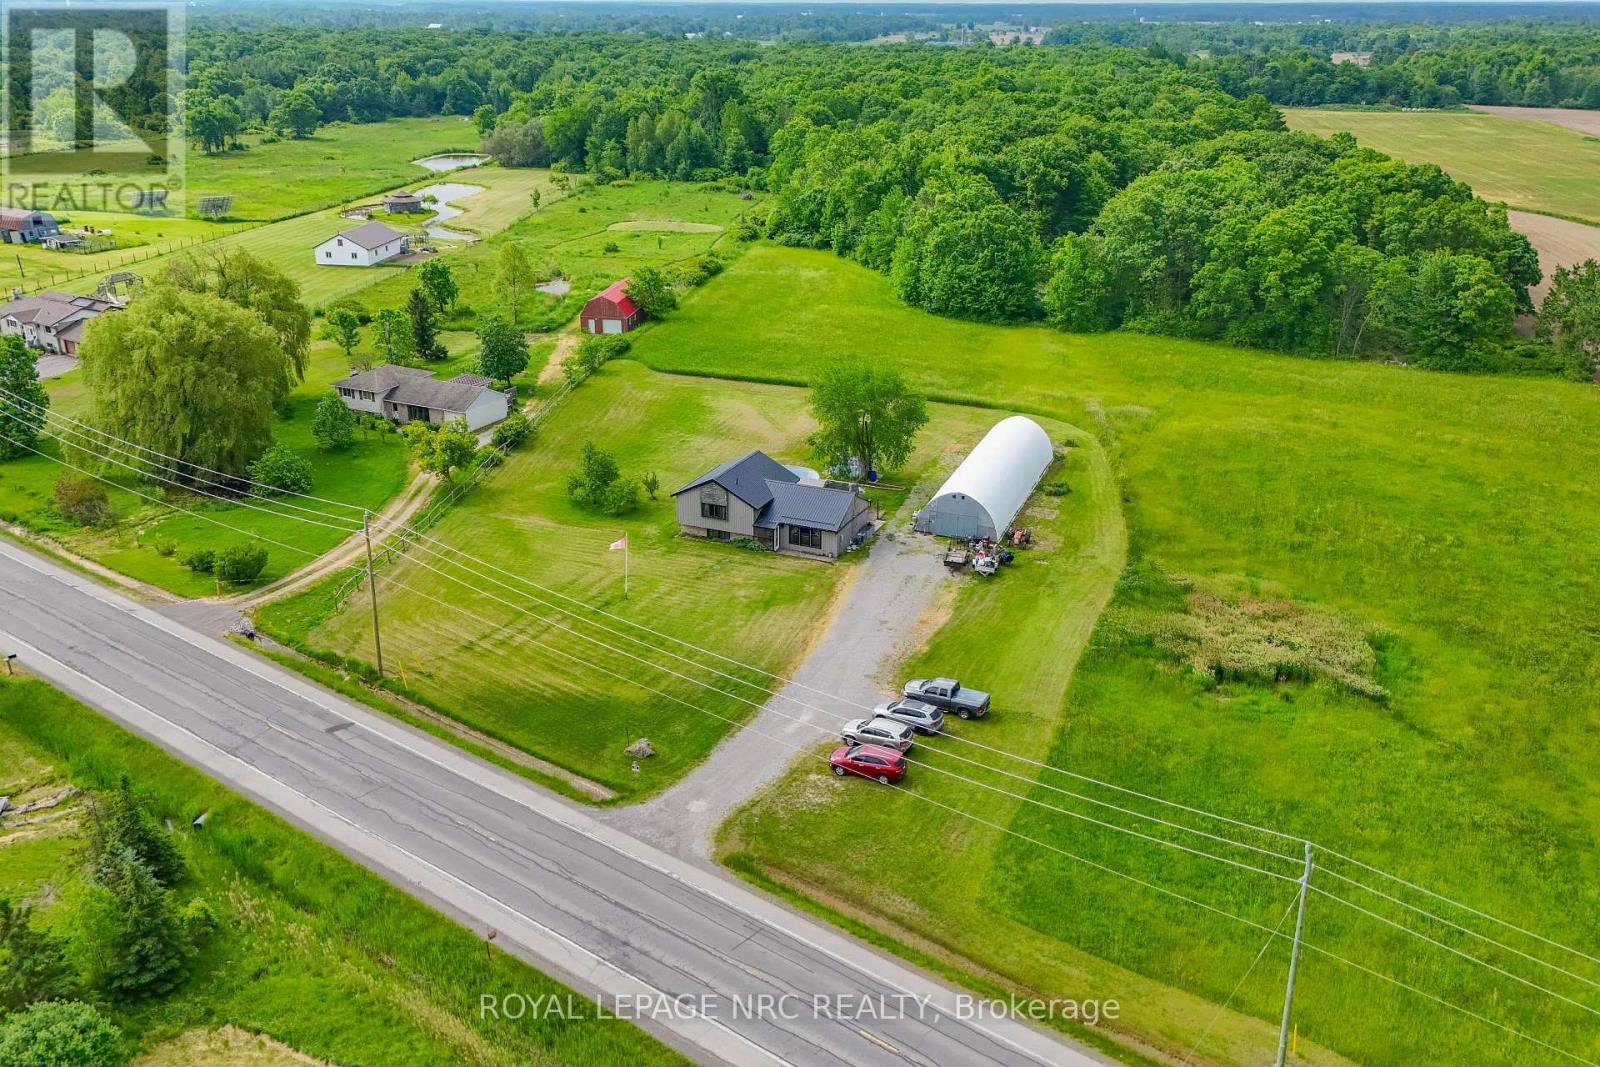
$799,900
8010 Silver Street
West Lincoln (West Lincoln) · MLS # X13437988
4 bed · 2 bath
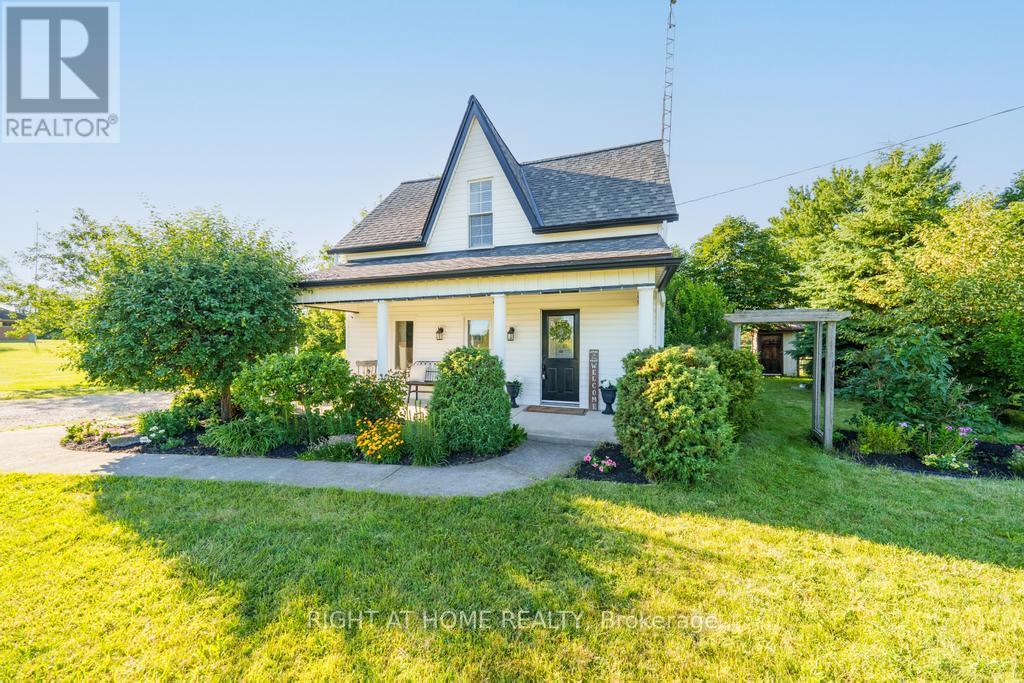
$759,900
9535 Regional Rd 9 Road
West Lincoln (West Lincoln) · MLS # X13542878
3 bed · 2 bath
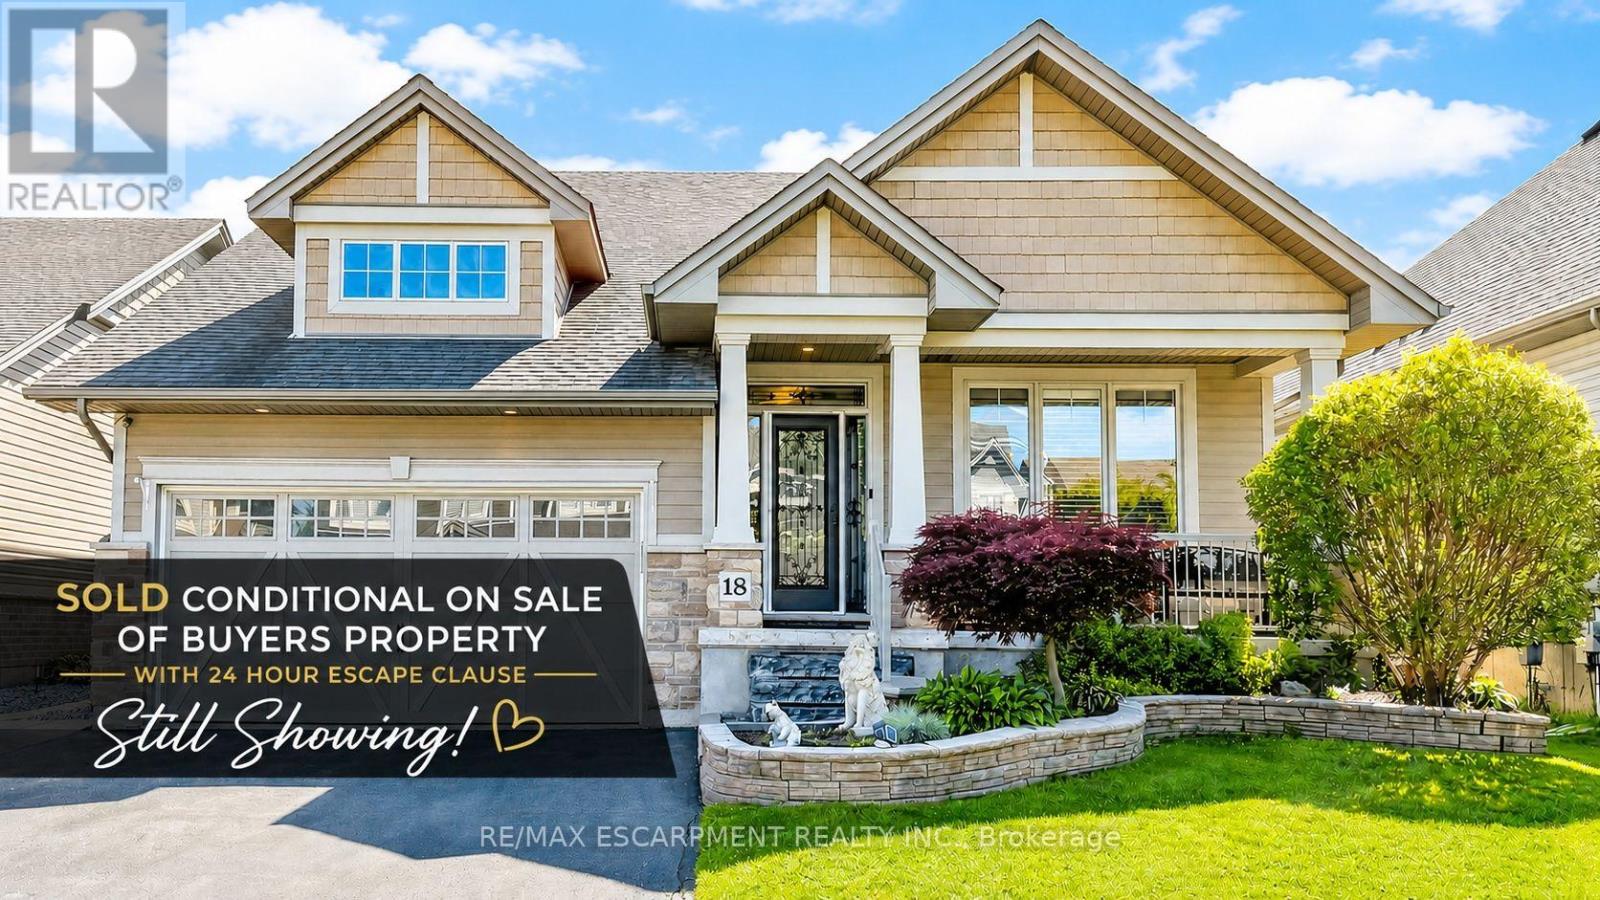
$989,000
18 GATEWAY Avenue
West Lincoln (Smithville) · MLS # X13485658
4 bed · 3 bath