Videos & Virtual Tours
Open available video, 3D tour, or virtual-tour media for this listing.
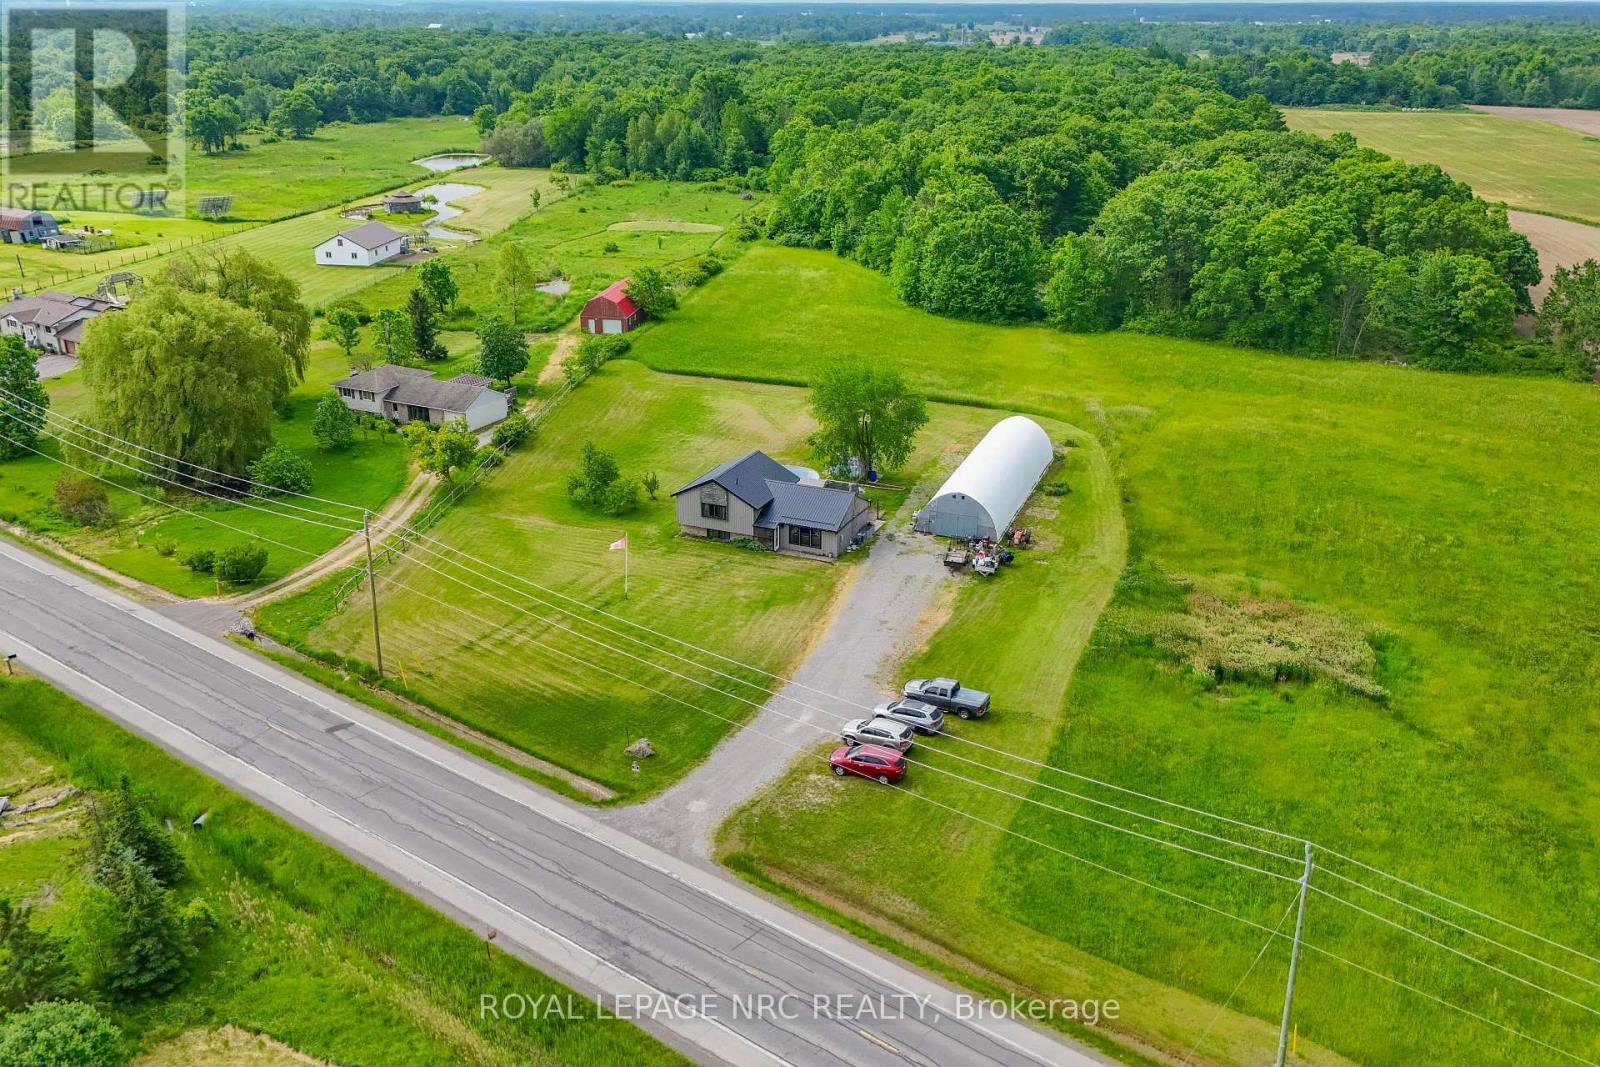
8010 Silver Street
West Lincoln (West Lincoln), Ontario L0R1E0
MLS # X13437988
Property Details
Type
Detached
Beds
4
Baths
2
Status
For Sale
More homes like this
About this property
Craving more space, more privacy, and more freedom? Welcome to 8010 Silver Street. Nestled on approximately 8.74 scenic acres in beautiful West Lincoln, this country property offers the opportunity to embrace the lifestyle you've been dreaming of. The 3+1 bedroom, 2 full bathroom split-level home features large windows that capture stunning views of the surrounding property while filling the home with natural light. Recent improvements include a renovated bathroom, updated granite countertops, newer windows, and a steel roof. Step outside and imagine the possibilities. Whether you're looking for room for a hobby farm, gardens, outdoor recreation, animals, or simply a quieter pace of life, this property provides the space to make it happen. The quonset hut offers excellent storage for equipment, vehicles, tools, or all the toys that come with country living. Offering the perfect balance of privacy and convenience, this rural retreat is located within easy reach of Niagara, Hamilton, and the GTA. Properties with this much land, potential, and lifestyle appeal are becoming increasingly difficult to find. Here's your chance to make it yours!
Mortgage Estimate
Estimated monthly payment
Calculating…
Estimate only. Taxes, insurance, condo fees, and lender terms are not included.
Monthly costs to verify
Property taxes: about $185/month based on listed annual taxes.
Estimate only. Confirm taxes, condo/maintenance fees, insurance, utilities, and lender terms before making decisions.
Rooms
| Room | Level | Dimensions |
|---|---|---|
| Dining room | Main level | 3.45 x 3.463 |
| Family room | Lower level | 5.793 x 3.307 |
| Other | Lower level | 3.94 x 3.49 |
| Utility room | Basement | 6.819 x 6.927 |
| Living room | Main level | 5.091 x 3.456 |
| Kitchen | Main level | 3.652 x 3.469 |
| Bathroom | Main level | 2.557 x 1.436 |
| Foyer | Main level | 3.942 x 1.18 |
| Primary Bedroom | Upper Level | 4.07 x 3.93 |
| Bedroom 2 | Upper Level | 4.07 x 3.148 |
| Bathroom | Upper Level | 1.346 x 2.157 |
| Bedroom 3 | Upper Level | 3.07 x 3.009 |
| Bedroom 4 | Lower level | 3.933 x 3.301 |
Facts & Location
Parking
21 spaces
Lot Size
355.8 x 1007.4 FT
Annual Taxes
$2,225
Listing data
Listing information is provided for personal, non-commercial use and should be independently verified before making real estate decisions.
Last refreshed: Aug 24, 2026 2:15 AM
Explore nearby searches
SEO-friendly searches for this area, property type, and nearby neighbourhoods.
Similar Properties
More nearby listings that may fit the same search.
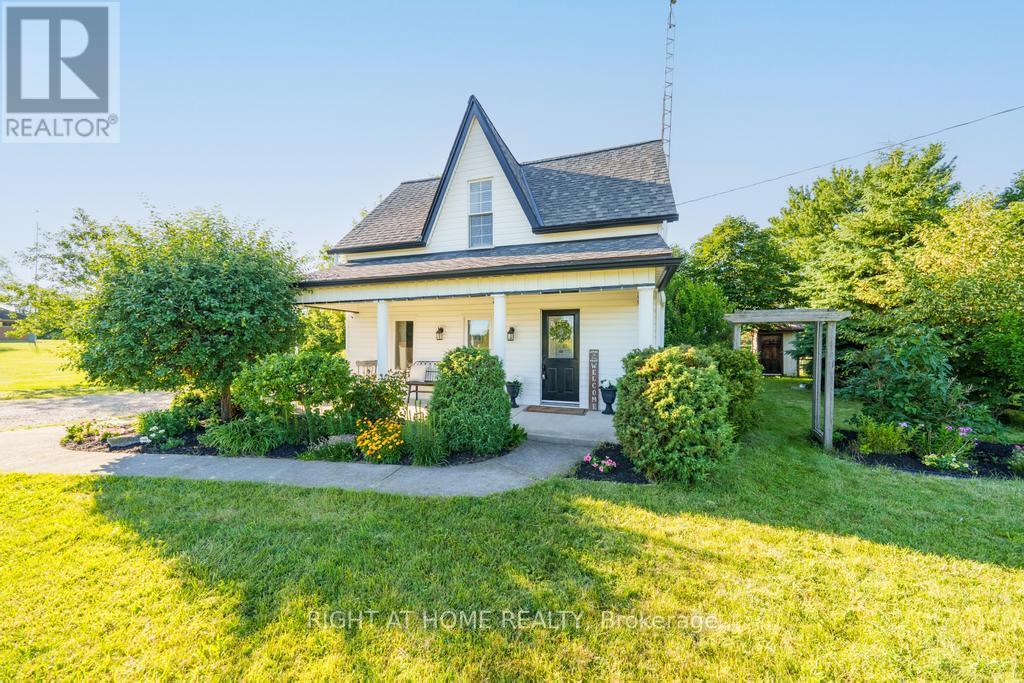
$759,900
9535 Regional Rd 9 Road
West Lincoln (West Lincoln) · MLS # X13542878
3 bed · 2 bath
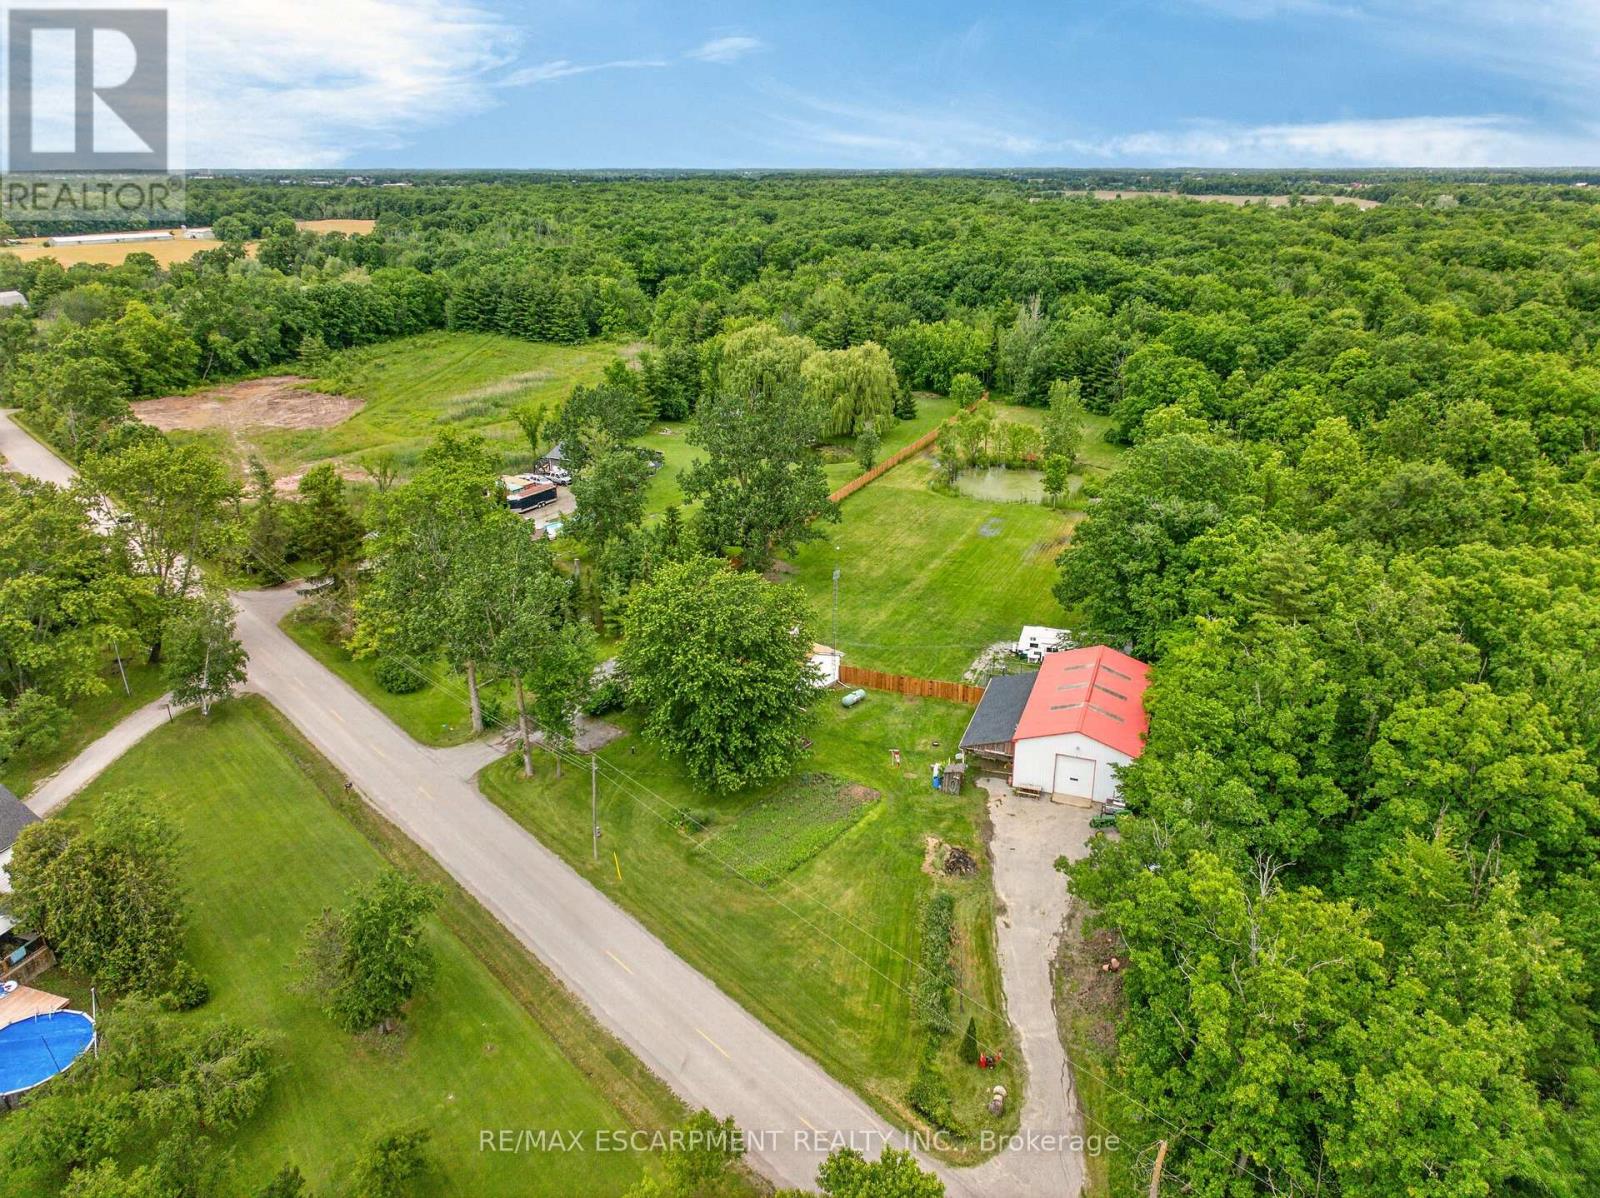
$849,900
8223 Concession 5 Road
West Lincoln (West Lincoln) · MLS # X13455788
3 bed · 1 bath · 1,339 sq ft
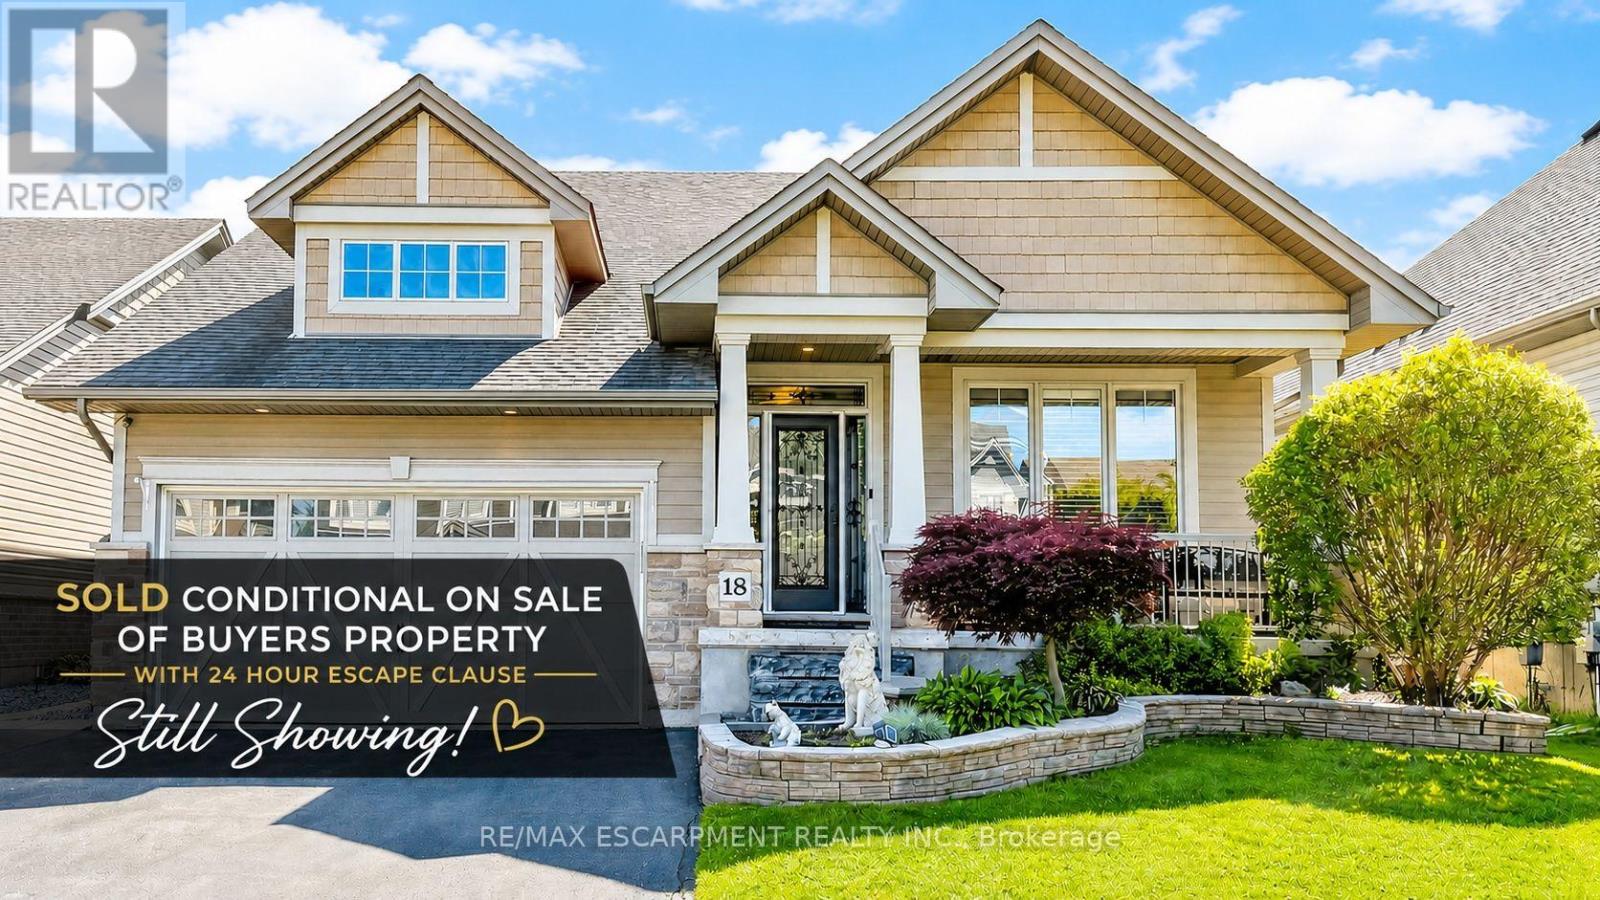
$989,000
18 GATEWAY Avenue
West Lincoln (Smithville) · MLS # X13485658
4 bed · 3 bath