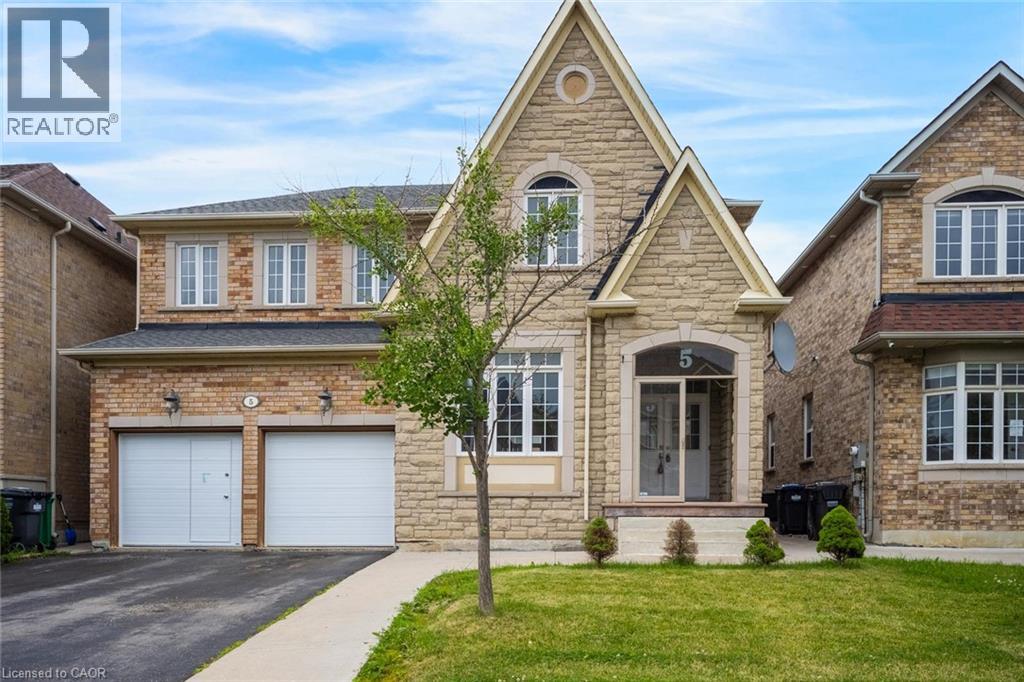
5 FRESHSPRING Drive
Brampton, Ontario L6R3H6
MLS # 40849839
Property Details
Type
Detached
Beds
5
Baths
5
Status
For Sale
More homes like this
About this property
Welcome to this spacious and well-appointed 4-bedroom family home, ideally situated in a sought-after neighbourhood close to excellent schools, parks, shopping, and all everyday amenities. Thoughtfully designed for both comfortable family living and entertaining, the main level features an inviting open-concept layout complemented by separate formal living and dining rooms. The spacious kitchen offers ample cabinetry, a breakfast nook, and overlooks the bright family room, all enhanced by an abundance of natural light. Sliding glass doors lead to a fully fenced backyard complete with a large concrete patio, creating the perfect space for outdoor gatherings. A convenient main floor laundry room and 2-piece powder room add to the home's functionality. Upstairs, you'll find four generously sized bedrooms, including an impressive primary retreat featuring a spacious walk-in closet and luxurious 5-piece ensuite. Two additional full bathrooms on the second level provide exceptional convenience for larger families. The basement offers a separate entrance, additional kitchen, living area, bedroom, and den, presenting potential for future use. Combining exceptional space, a functional layout, and an unbeatable location, this is a fantastic opportunity to own a home that can accommodate a variety of lifestyles. Taxes estimated as per city’s website. Property is being sold under Power of Sale, sold as is, where is. RSA.
Mortgage Estimate
Estimated monthly payment
Calculating…
Estimate only. Taxes, insurance, condo fees, and lender terms are not included.
Monthly costs to verify
Property taxes: about $706/month based on listed annual taxes.
Estimate only. Confirm taxes, condo/maintenance fees, insurance, utilities, and lender terms before making decisions.
Rooms
| Room | Level | Dimensions |
|---|---|---|
| Den | Basement | 20'11'' x 10'3'' |
| Breakfast | Basement | 10'9'' x 7'10'' |
| Recreation room | Basement | 11'3'' x 14'6'' |
| 3pc Bathroom | Basement | 5'0'' x 7'9'' |
| Den | Basement | 10'6'' x 9'6'' |
| 4pc Bathroom | Second level | 9'2'' x 8'5'' |
| Bedroom | Basement | 11'2'' x 10'1'' |
| Bedroom | Second level | 10'11'' x 10'3'' |
| Bedroom | Second level | 17'7'' x 13'9'' |
| 4pc Bathroom | Second level | 5'6'' x 7'0'' |
| Bedroom | Second level | 16'3'' x 13'10'' |
| 5pc Ensuite bath | Second level | 11'8'' x 13'8'' |
| Primary Bedroom | Second level | 14'11'' x 22'9'' |
| Laundry room | Main level | 6'3'' x 9'0'' |
| 2pc Bathroom | Main level | 2'11'' x 6'9'' |
| Family room | Main level | 11'8'' x 16'9'' |
| Breakfast | Main level | 14'11'' x 10'1'' |
| Kitchen | Main level | 14'11'' x 9'11'' |
| Dining room | Main level | 12'8'' x 18'3'' |
| Living room | Main level | 15'2'' x 10'11'' |
Facts & Location
Interior Size
3,582 sq ft
Parking
4 spaces
Annual Taxes
$8,477
Year Built
2004
Listing data
Listing information is provided for personal, non-commercial use and should be independently verified before making real estate decisions.
Last refreshed: Sep 14, 2026 3:17 AM
Explore nearby searches
SEO-friendly searches for this area, property type, and nearby neighbourhoods.
Similar Properties
More nearby listings that may fit the same search.
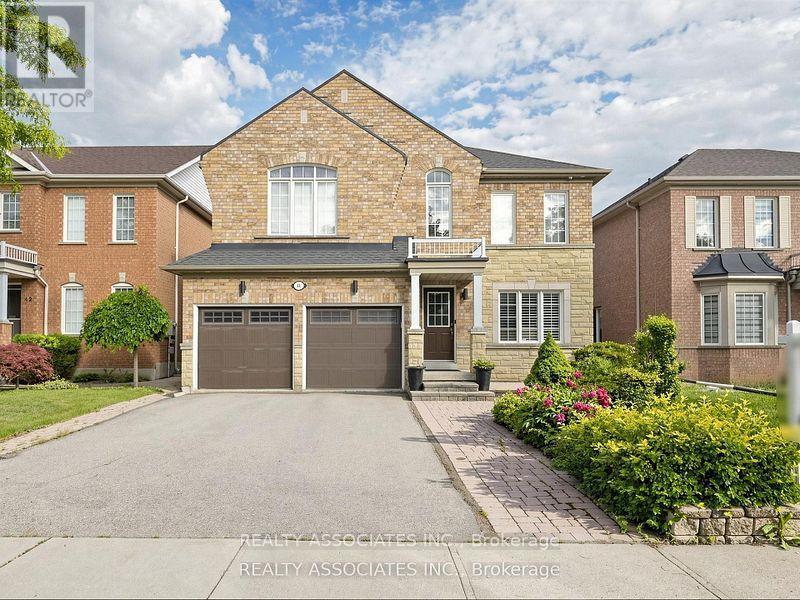
$1,124,500
44 Shining Willow Crescent
Brampton (Bram East) · MLS # W13497060
5 bed · 4 bath · 2,422 sq ft
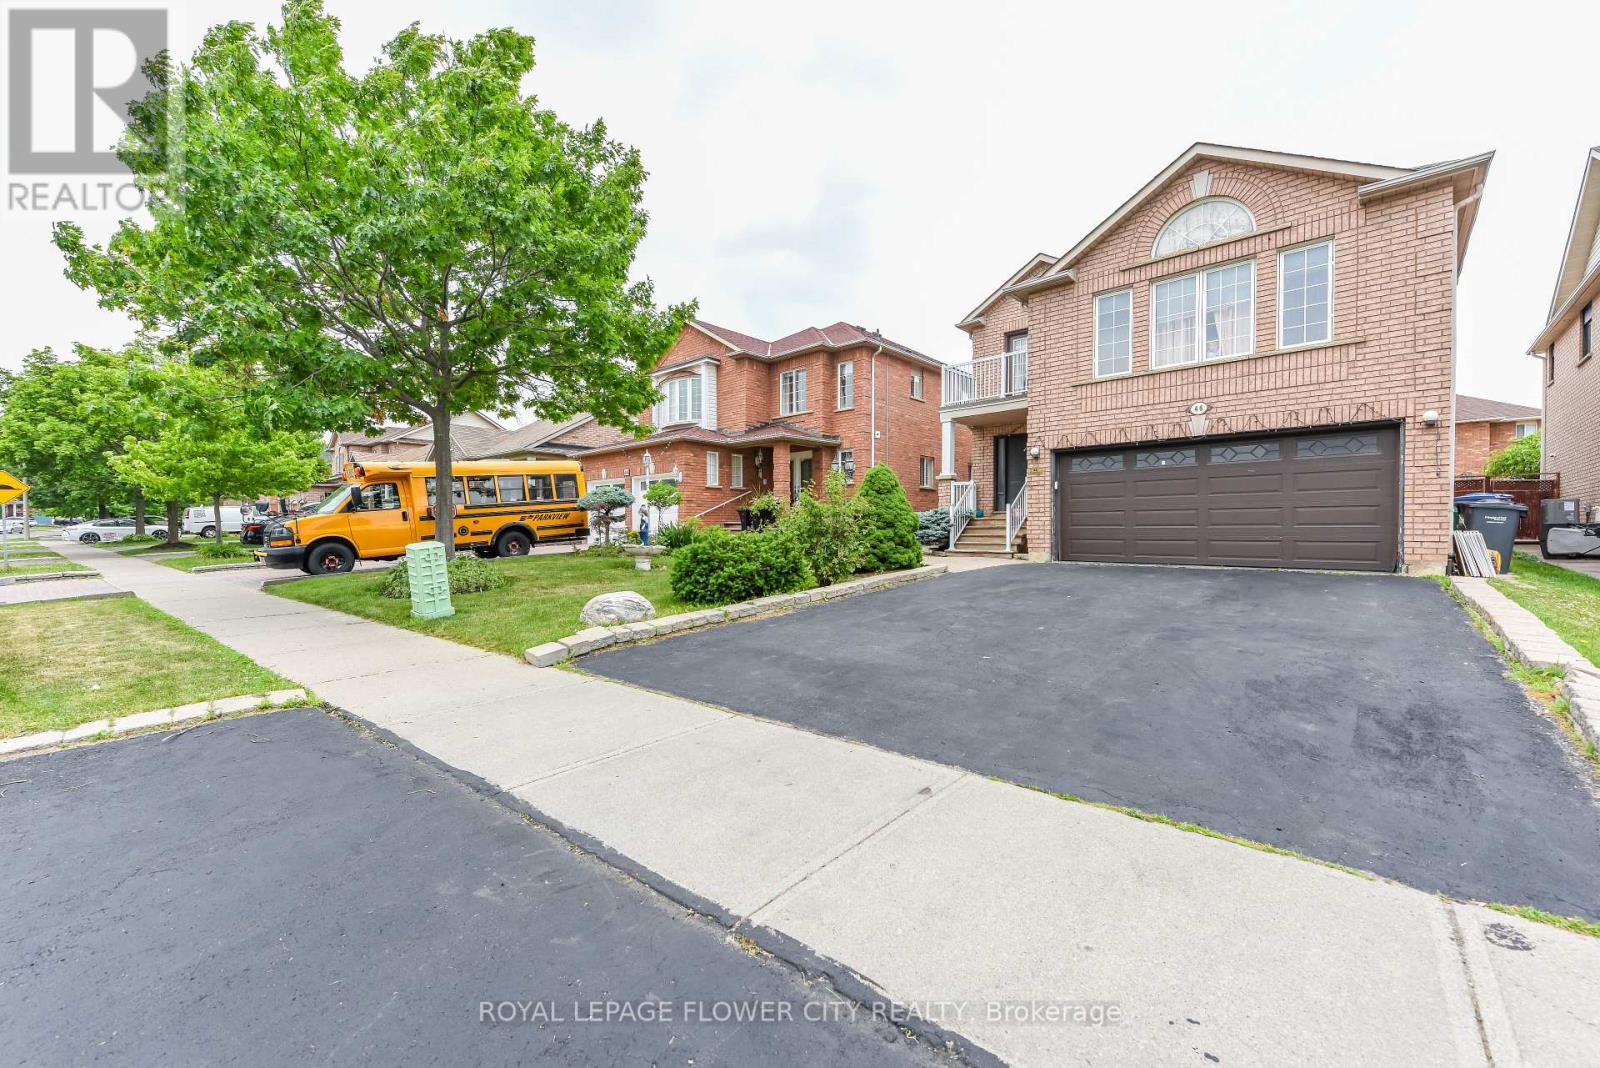
$1,124,999
46 Pertosa Drive
Brampton (Fletcher's Meadow) · MLS # W13616114
6 bed · 4 bath
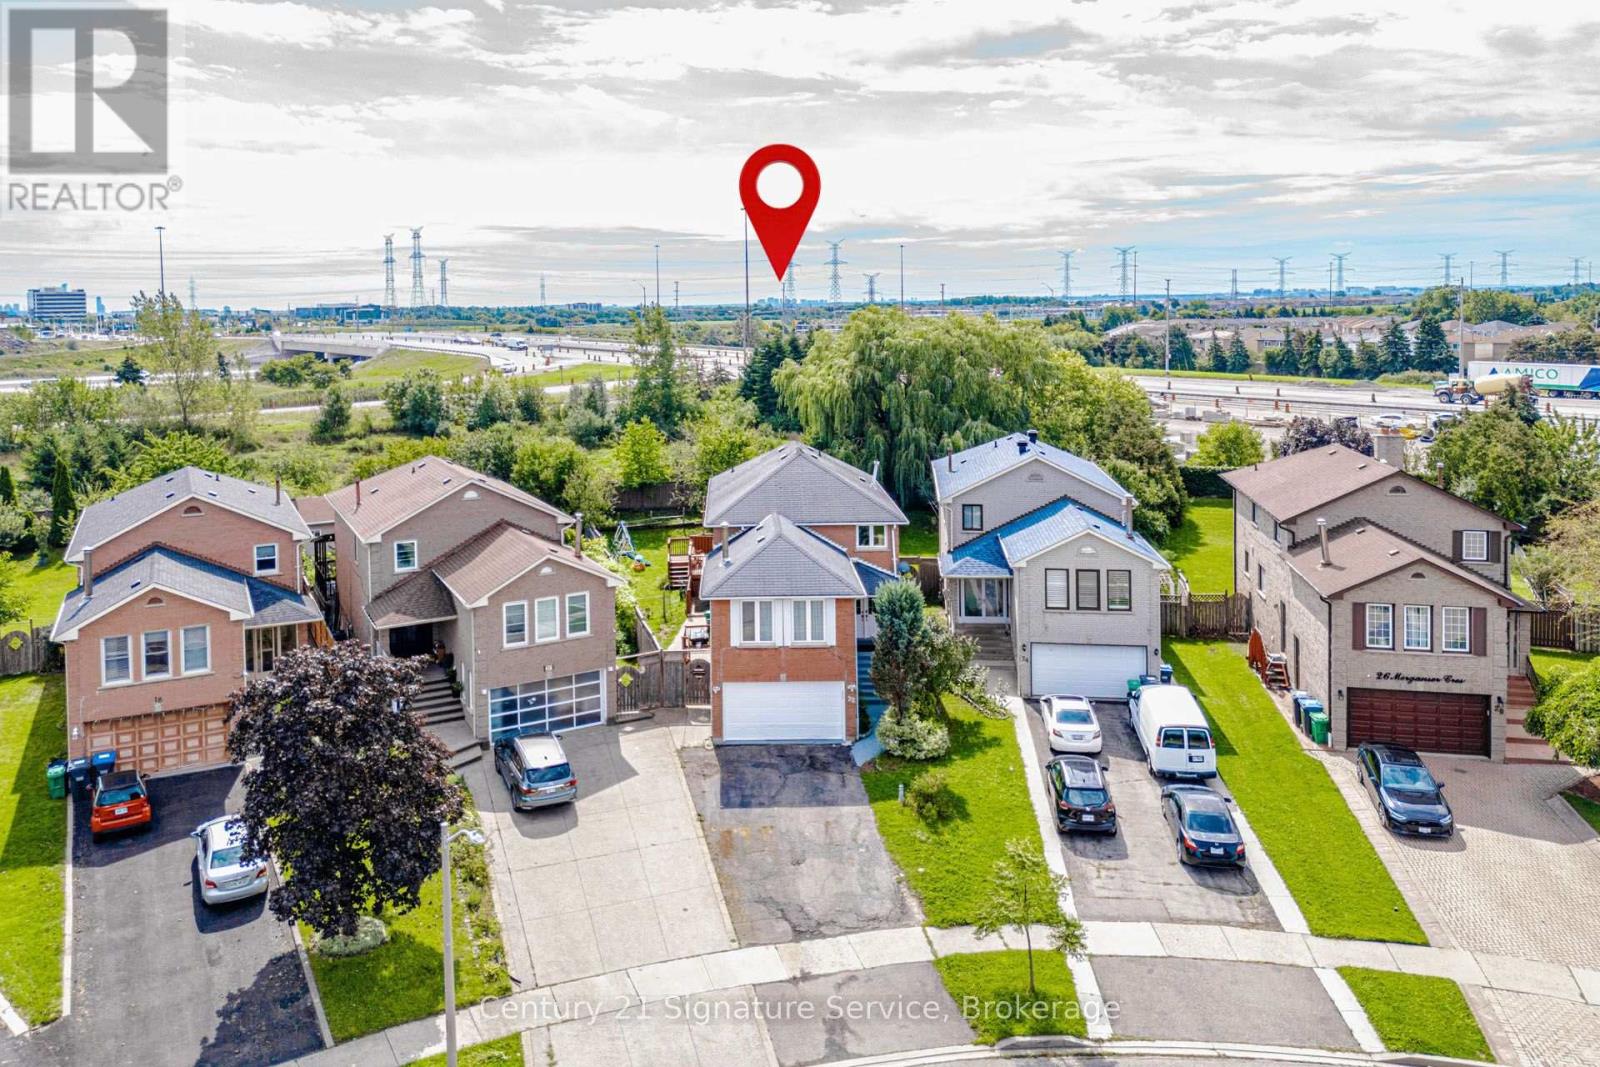
$1,129,000
22 Merganser Crescent
Brampton (Fletcher's Creek South) · MLS # W13781498
5 bed · 4 bath · 2,500 sq ft