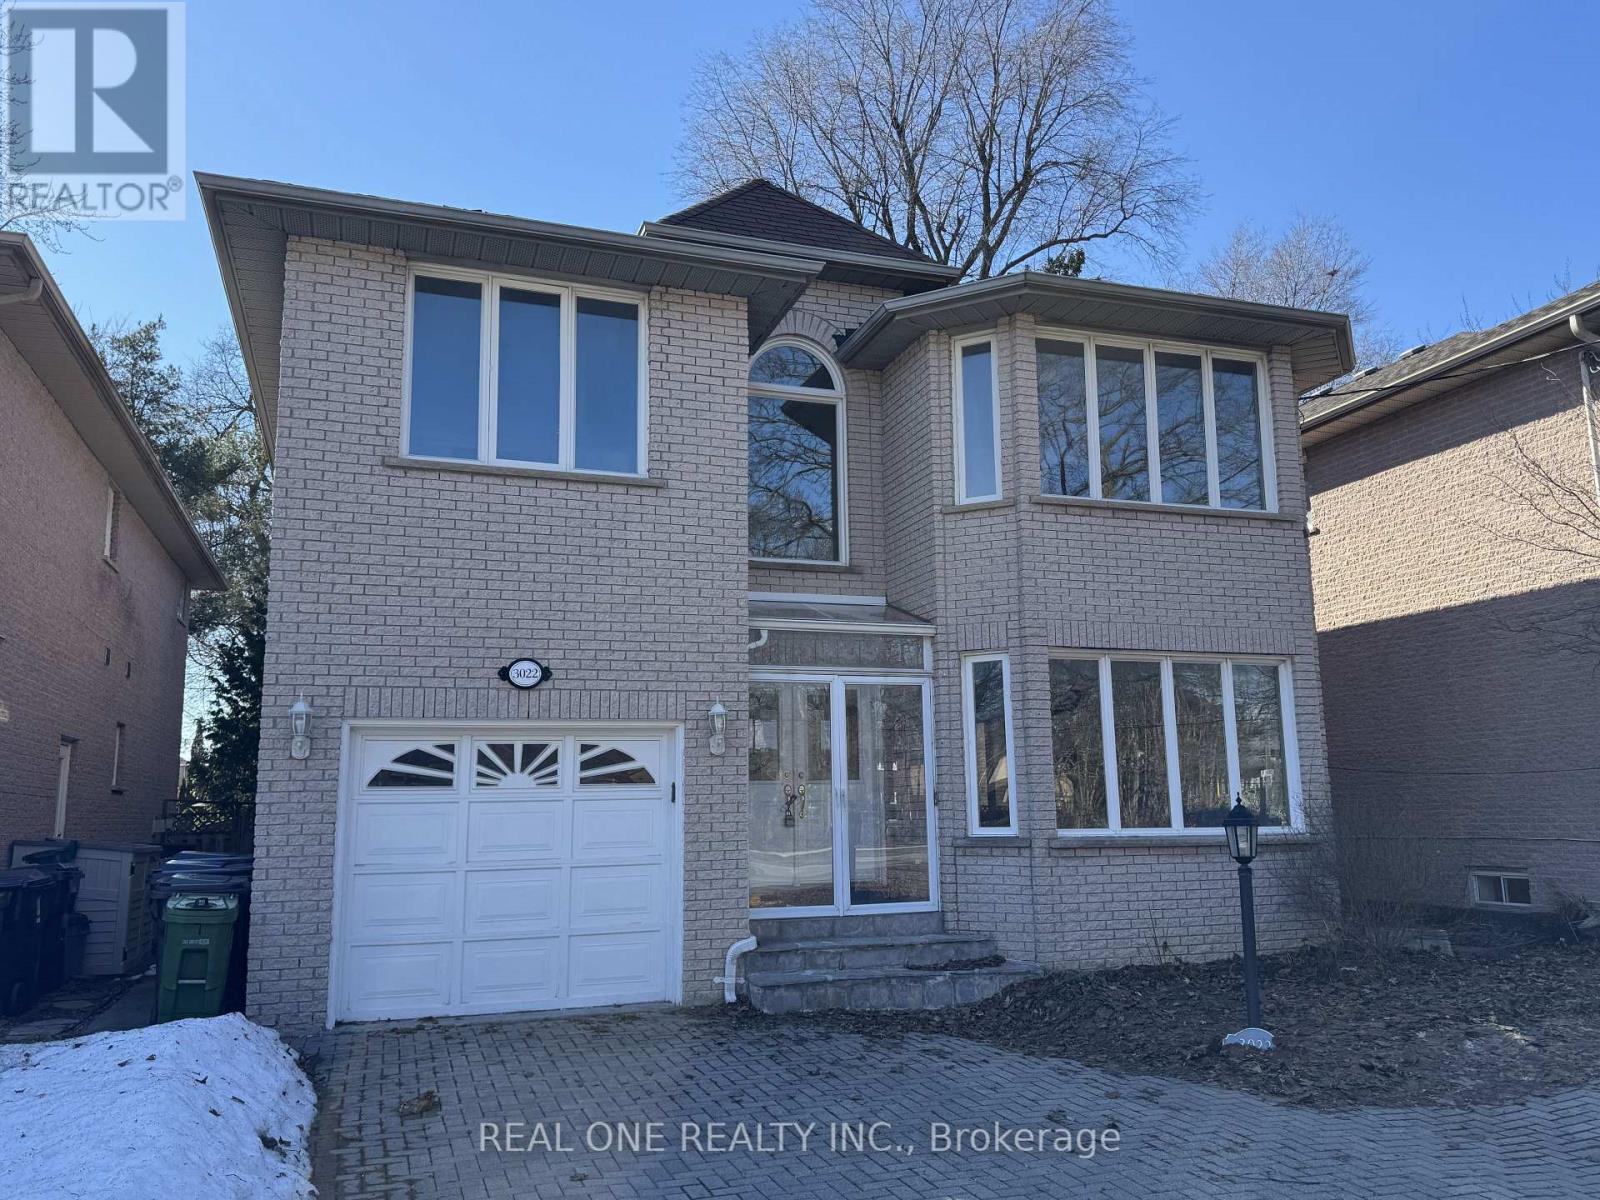
3022 Bayview Avenue
Toronto (Willowdale East), Ontario M2N5L1
MLS # C13585082
Property Details
Type
Detached
Beds
7
Baths
5
Status
For Sale
More homes like this
About this property
A Solid Brick 2-Storey Family Home Built in 1996, High Demanded Willowdale East Neighbourhood! This Home With HugePotential Features. A Grand 2-Storey Foyer with 18 Feet Height, Living & Dining Rooms With Gorgeous French Doors,Hardwood Floors and LEDPot Lights, Wainscotting Finishings, A Full Kitchen With A Breakfast Area & Walk-Out To A 2-Tier Deck, And A CozyFamily Room With A GasFireplace And California Shutters. Walking Up Oak Staircase Leads To The Large Master Bedroom With A 6 PieceEnsuite, Vast Walk-InCloset,and A Bay Window. The Upstairs Bedrooms Include Closets, Hardwood Floors, And 3 Bathrooms, Two of them are Ensuite! The FinishedBasement Features An Open Concept Entertaining Space, 3 Bedrooms, 3 Piece Bath, and Complete KitchenSpace, Perfect For Potential Guestsand Tenants! Long Interlocked Driveway! Walking Distance To Bayview Park, Tennis Court, Ravine, Trails,Shopping Centre, Subway, AndBestSchools: Hollywood P.S, Bayview M.S, Earl Haig S.S. *Excellent Future Development Opportunity In Prime Bayview Ave Location!
Mortgage Estimate
Estimated monthly payment
Calculating…
Estimate only. Taxes, insurance, condo fees, and lender terms are not included.
Monthly costs to verify
Property taxes: about $932/month based on listed annual taxes.
Estimate only. Confirm taxes, condo/maintenance fees, insurance, utilities, and lender terms before making decisions.
Rooms
| Room | Level | Dimensions |
|---|---|---|
| Living room | Main level | 15.75 x 11.81 |
| Dining room | Main level | 15.75 x 10.73 |
| Family room | Main level | 12.89 x 12.01 |
| Kitchen | Main level | 17.06 x 14.6 |
| Primary Bedroom | Second level | 19.03 x 17.06 |
| Bedroom 2 | Second level | 14.44 x 10.04 |
| Bedroom 3 | Second level | 11.22 x 11.02 |
| Bedroom 4 | Second level | 11.81 x 11.02 |
| Bedroom 5 | Basement | 13.65 x 10.6 |
| Kitchen | Basement | 10.04 x 10.04 |
Facts & Location
Parking
5 spaces
Lot Size
40 x 111.3 FT
Annual Taxes
$11,183
Listing data
Listing information is provided for personal, non-commercial use and should be independently verified before making real estate decisions.
Last refreshed: Sep 4, 2026 4:01 AM
Explore nearby searches
SEO-friendly searches for this area, property type, and nearby neighbourhoods.
Similar Properties
More nearby listings that may fit the same search.
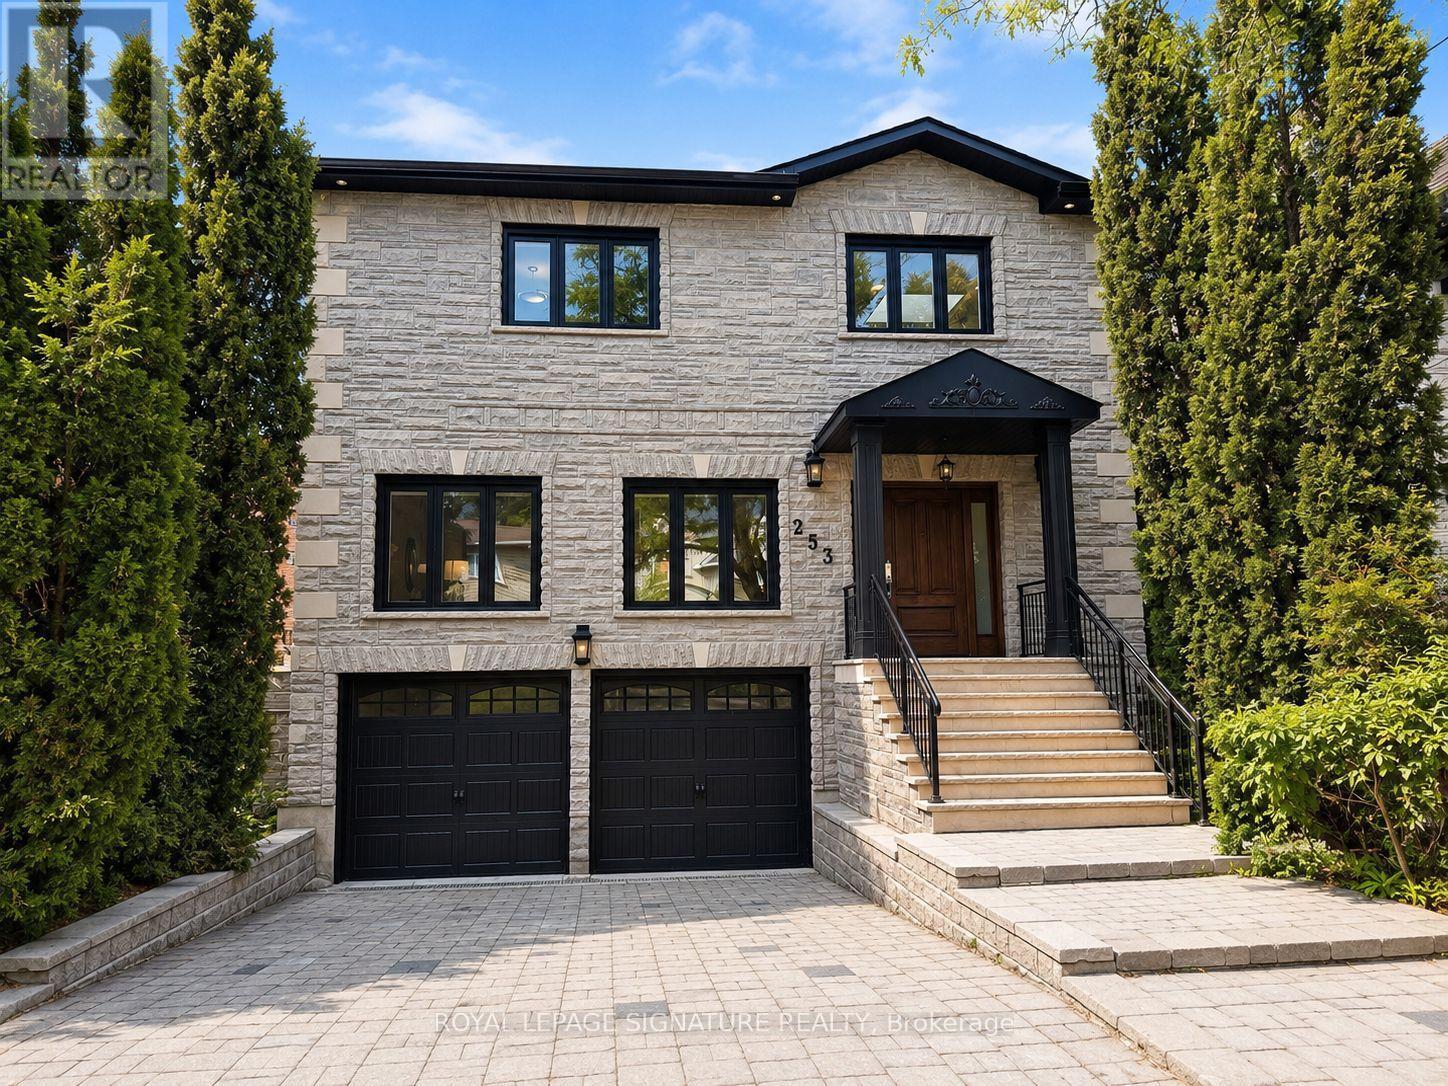
$1,999,000
253 Byng Avenue
Toronto (Willowdale East) · MLS # C13669938
6 bed · 5 bath · 3,400 sq ft
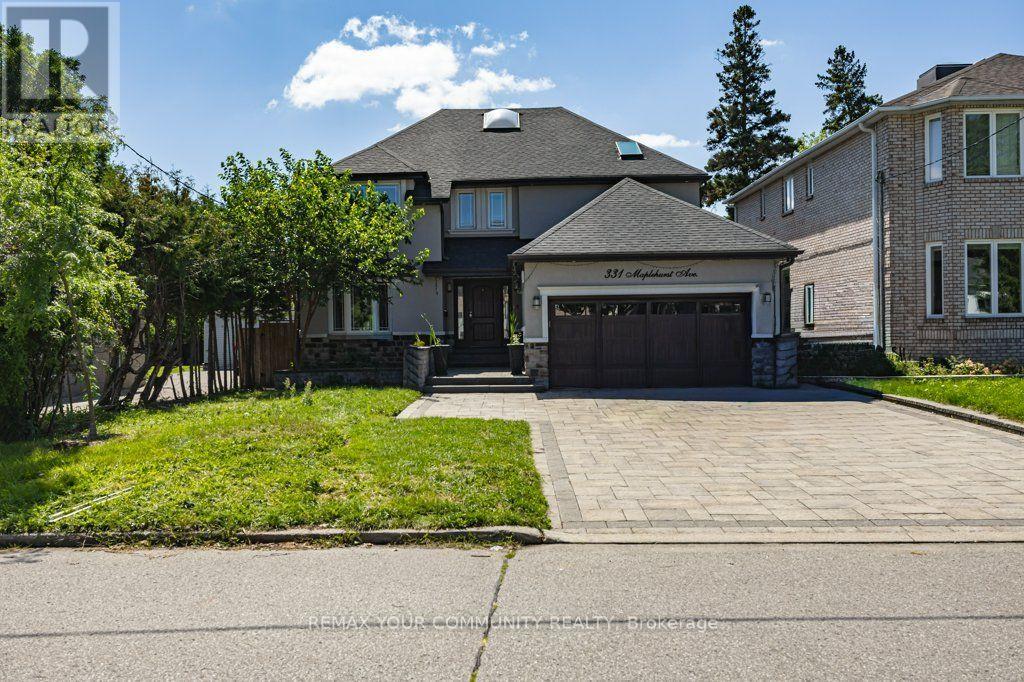
$1,999,999
331 Maplehurst Avenue
Toronto (Willowdale East) · MLS # C13720470
6 bed · 5 bath · 1,500 sq ft
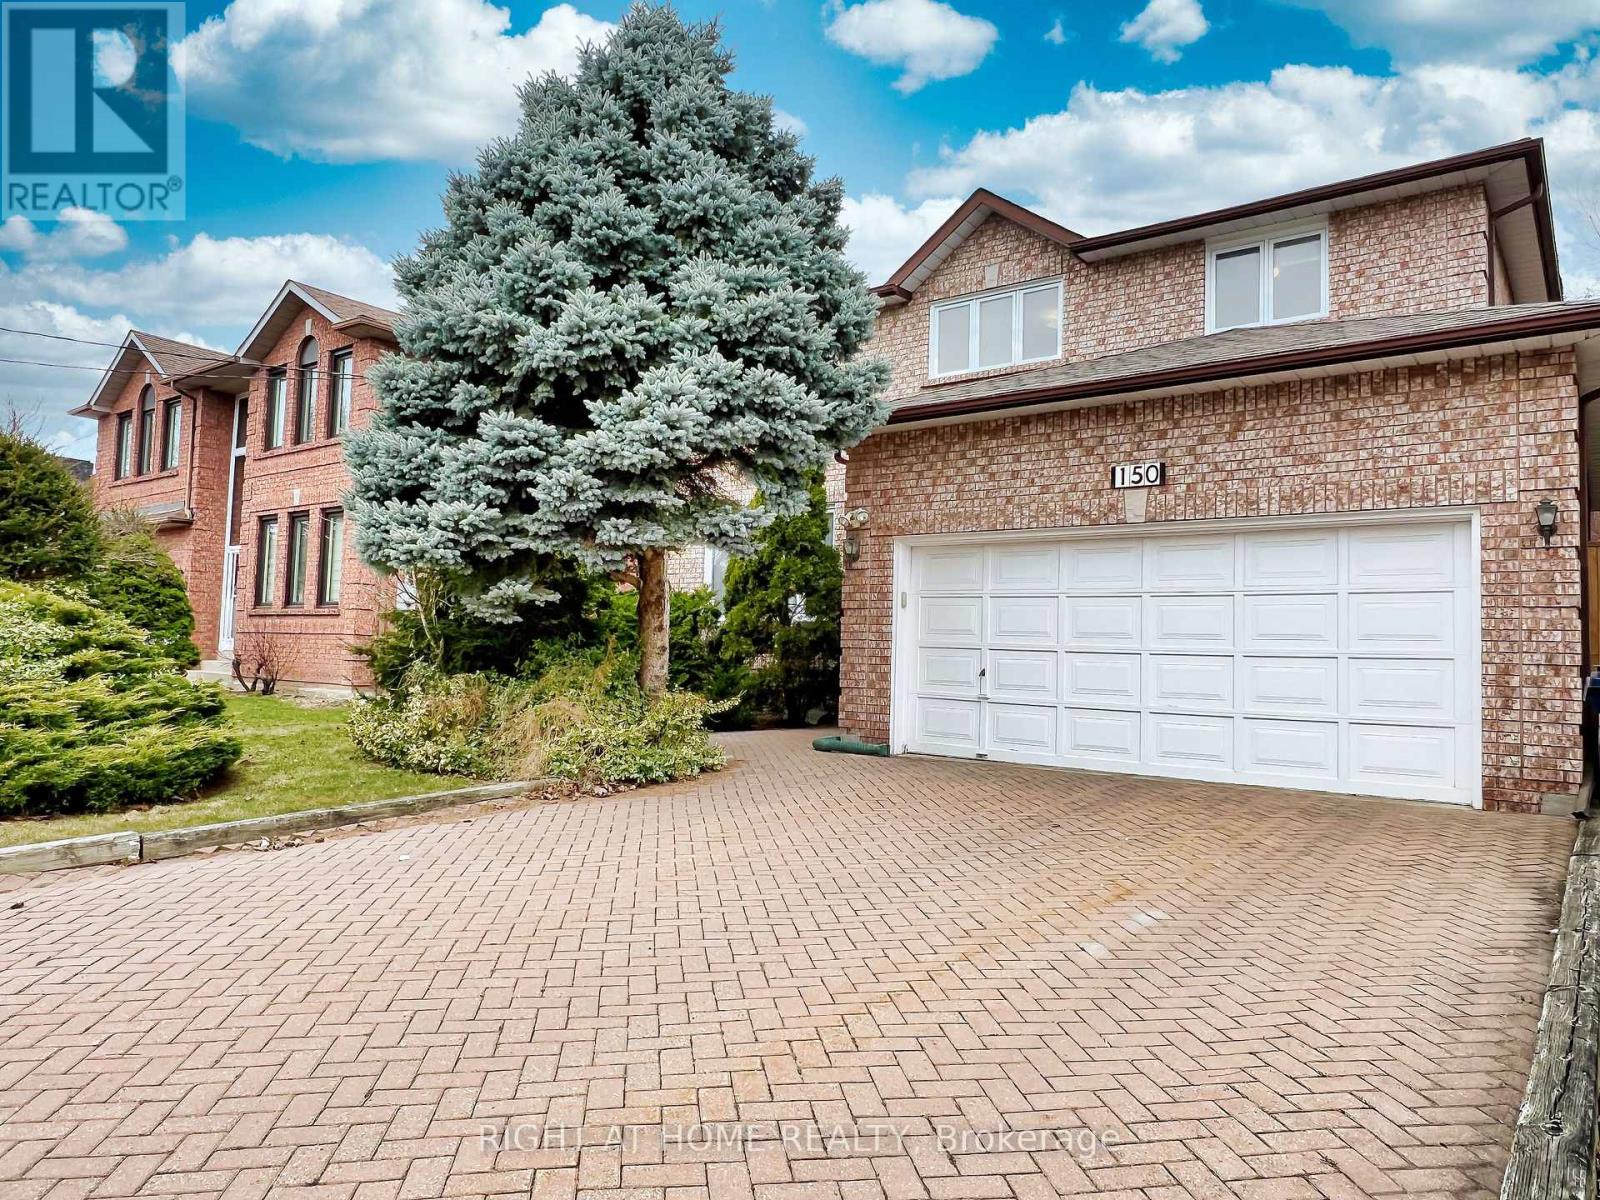
$2,098,000
150 Holmes Avenue
Toronto (Willowdale East) · MLS # C13632654
6 bed · 4 bath